$890,000

Joey Costello
Windermere North Spokane
Tour for free, no strings attached
Make a winning offer with the help of a local expert
About This Home
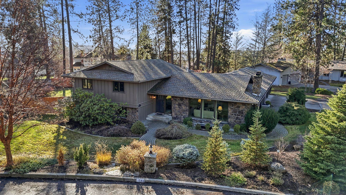
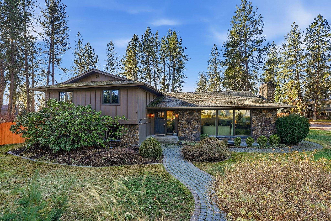
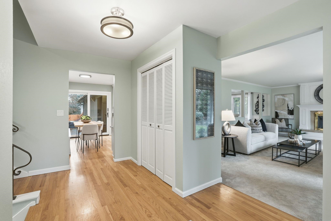
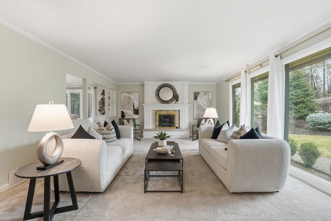
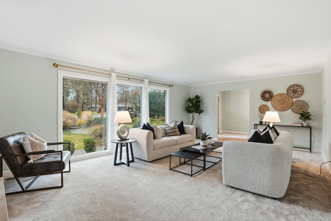
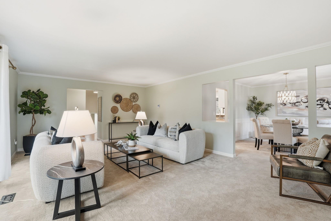
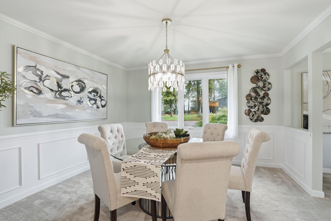
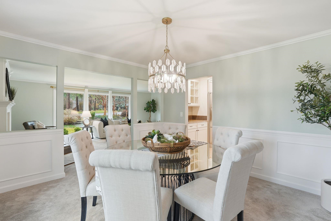
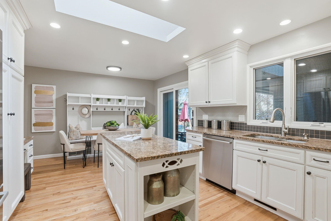
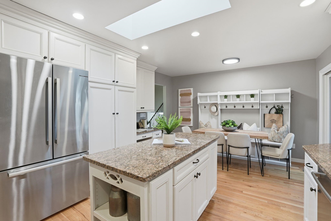
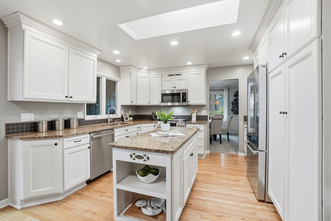
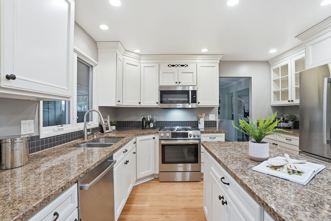
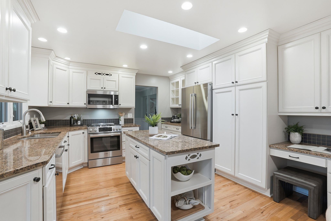
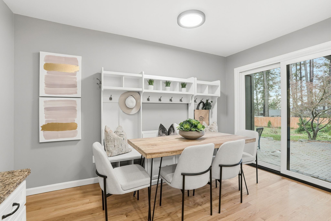
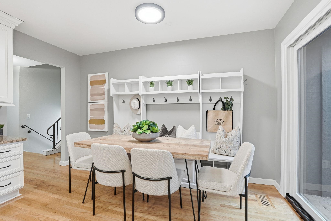
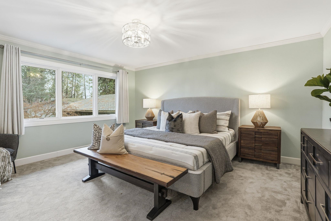
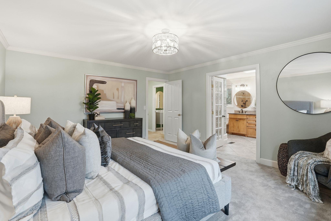
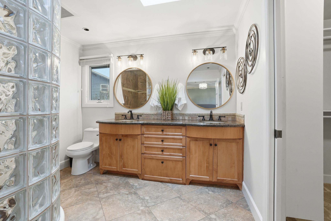
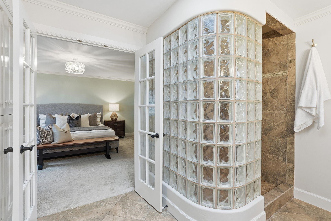
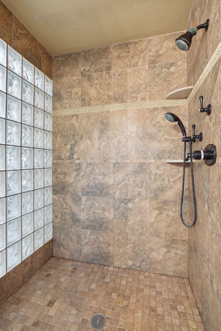
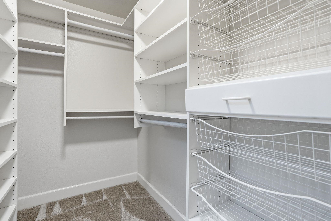
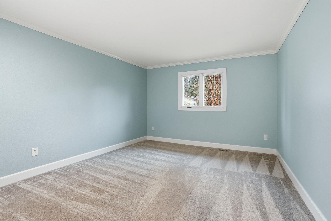
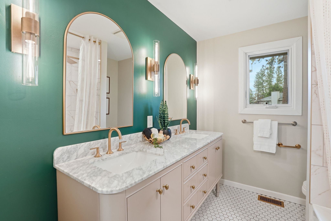
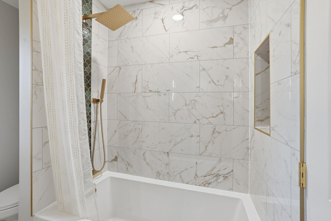
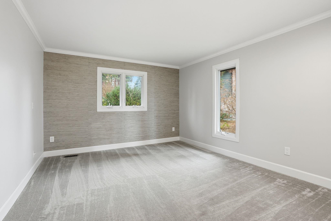
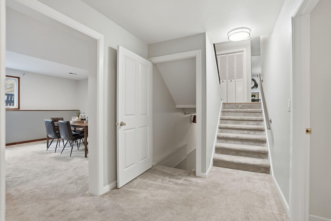
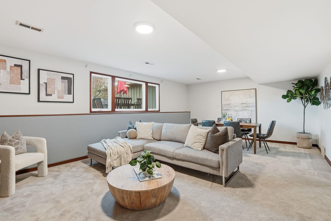
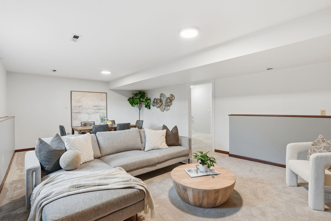
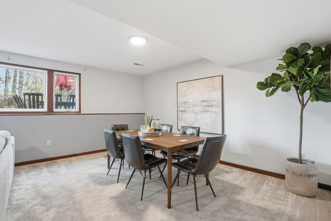
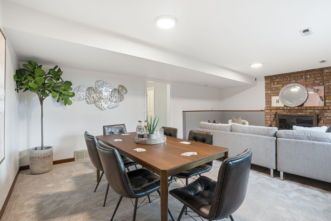
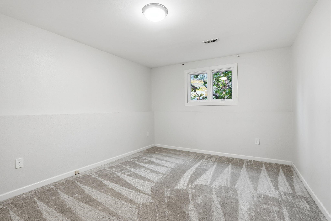
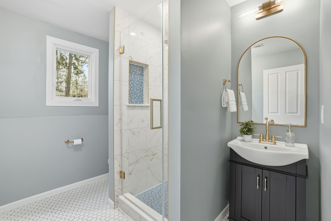
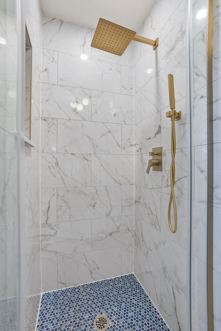
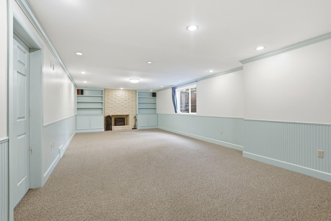
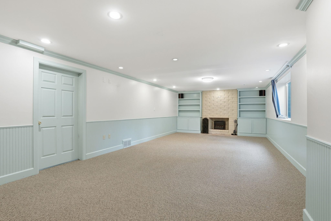
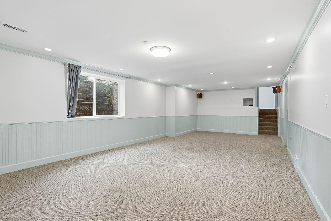
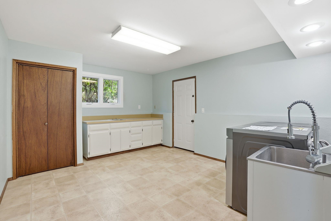
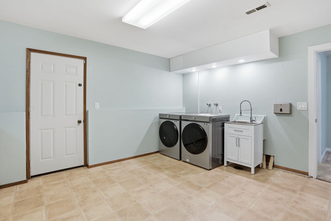
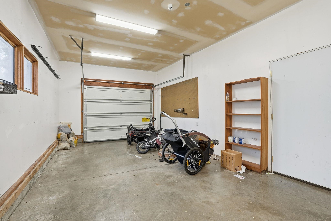
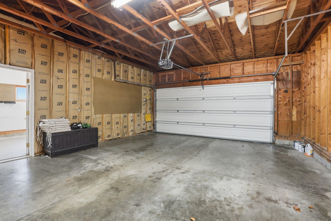
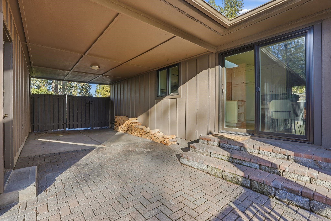
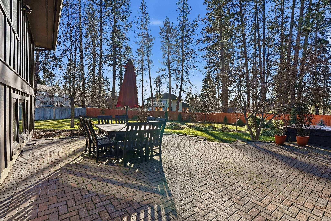
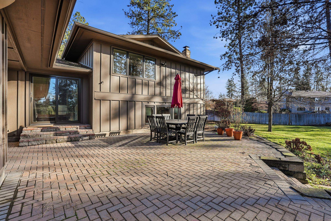
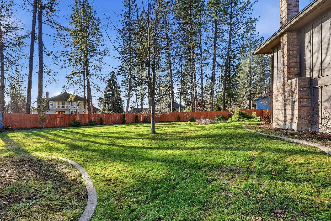
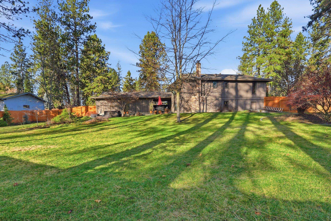
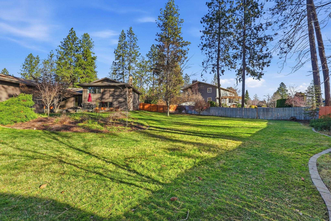
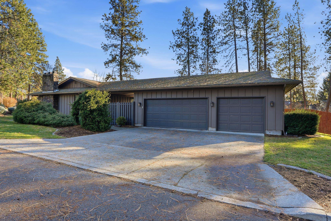
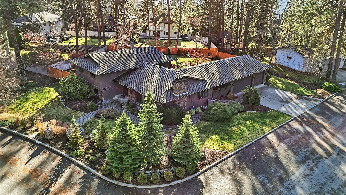
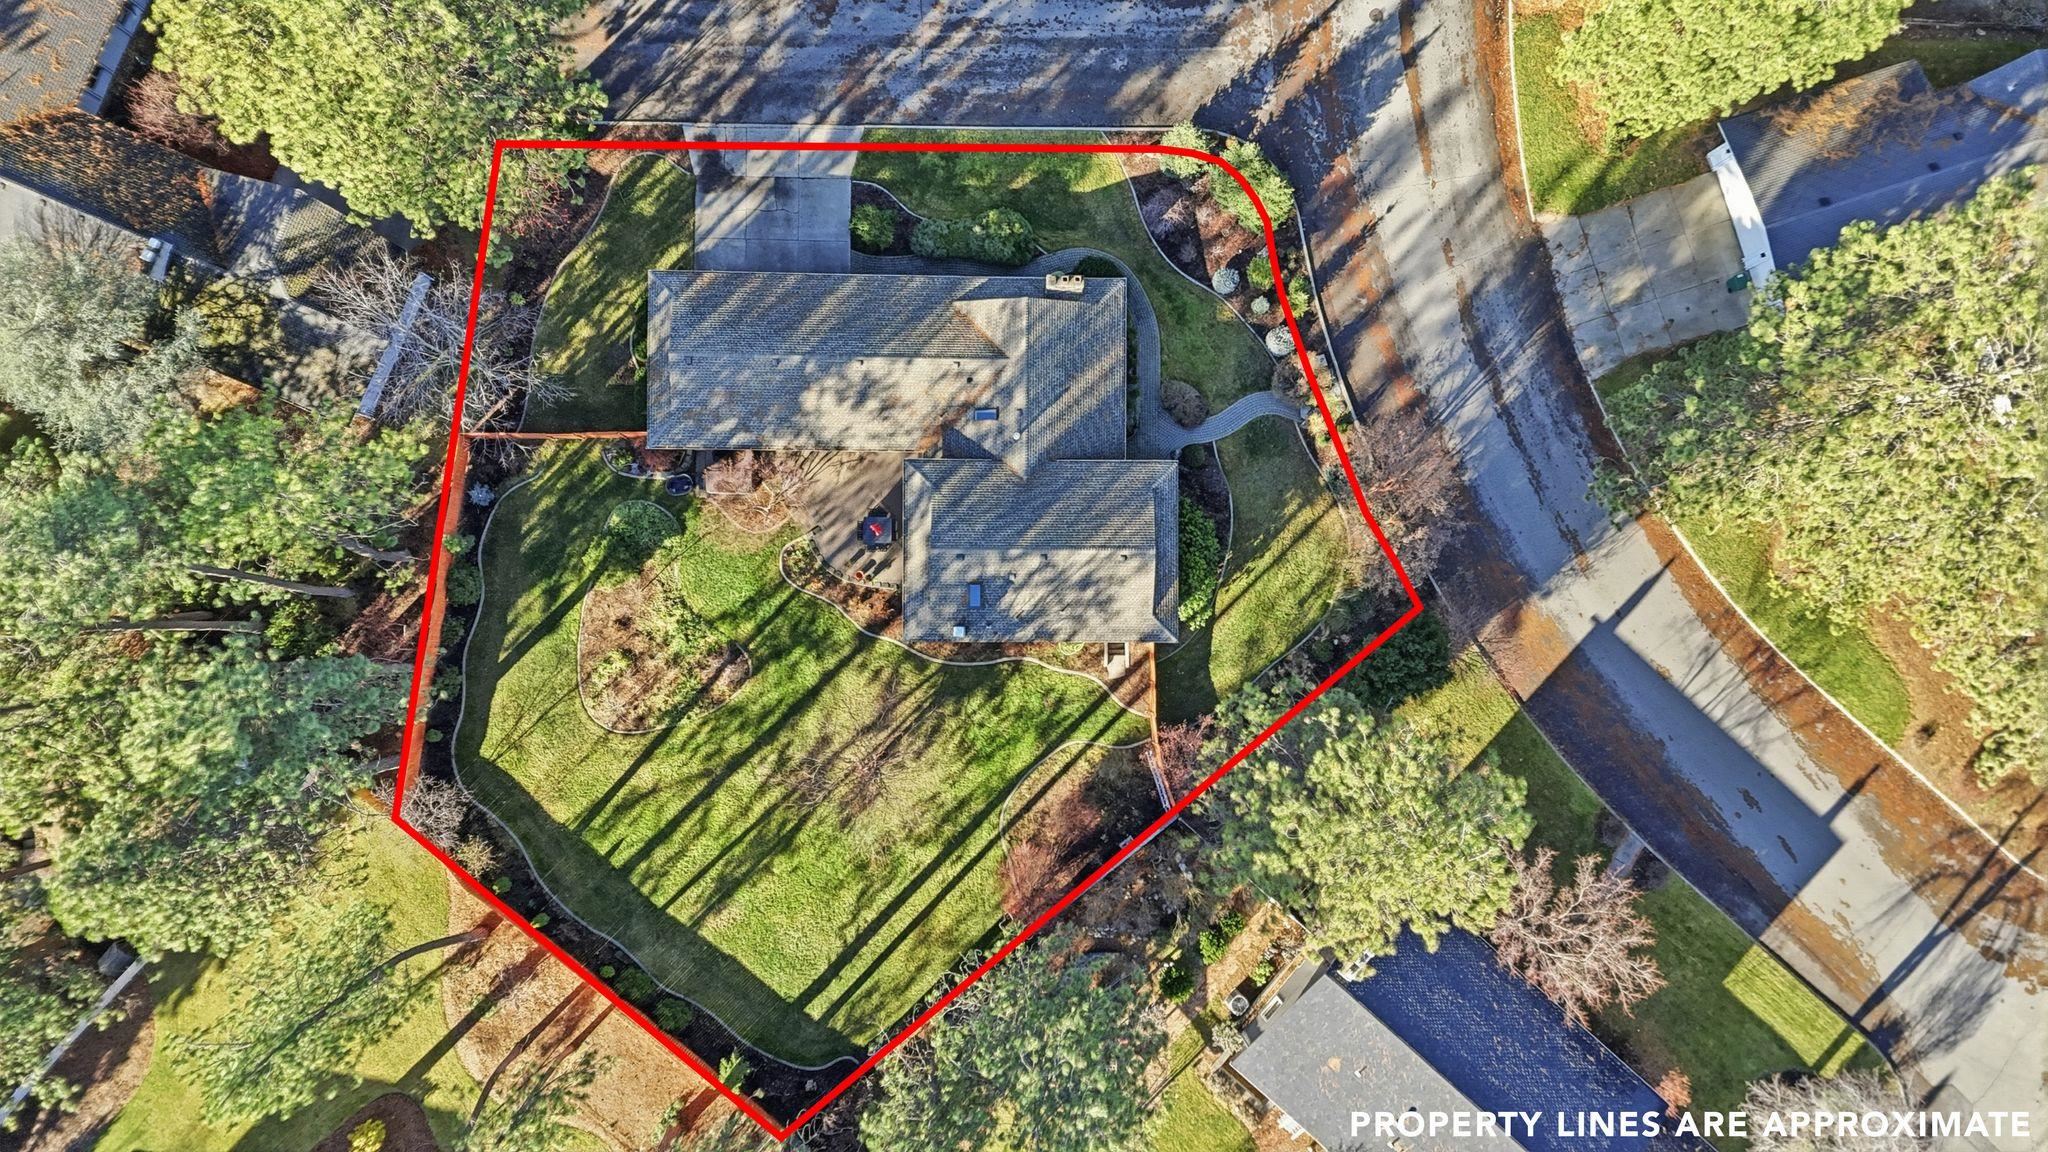
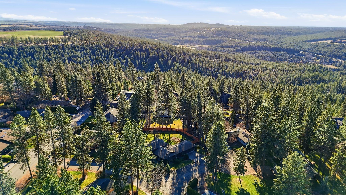
Welcome to this beautifully maintained four-bedroom, three-bathroom home in the desirable Southridge area, near Mullan Road School. This stunning residence sits on a spacious .5-acre lot and boasts a manicured, fenced backyard with a large stone patio and hot tub. Key highlights include inviting curb appeal with lush landscaping and a bright foyer featuring hardwood floors. The living room offers large windows and a fireplace, seamlessly flowing into a dining area with new lighting. Chef’s kitchen is equipped with granite countertops, a decorative backsplash, and high-end Bosch appliances. The primary bedroom features built-in closets, an en-suite bathroom, and a walk-in closet, while two additional spacious bedrooms are located on the same floor. The modernized bathrooms come with new vanities and glass shower doors. Additional storage rooms, a laundry room, and an attic provide ample space, while a detached three-car garage offers potential for a workshop. A perfect mix of comfort, style, and function.
Sale Summary
Sold Price
$890,000
List Price
$890,000
Sale vs List
+0%
Close Date
May 15, 2026
Financing
Conventional
Buyer's Agent
Kathryn McInturff
Property Details
Property Type
Single Family Residence
Year Built
1978
County
Spokane
Lot Size
0.48 acres
Garage
3-car
Fireplaces
2
Schools
Elementary: Spokane Dist 81, High: Lewis & Clark
Days to Sell
43 days
MLS #
SAR202614567
Parcel #
34043.3305
Annual Taxes
$8,005.27
MLS Area
A211/090
MLS Class
Residential
Listing Terms
Conventional, Cash
Road Frontage
City Street, Paved Road
Street Direction
E
MLS Status
Sold
Listed On
Apr 1, 2026
Went Pending
Apr 10, 2026
Status Changed
May 15, 2026
Last MLS Update
May 15, 2026
MLS Branch
217
School Information
Elementary
Spokane Dist 81
High School
Lewis & Clark
Home Features & Details
Architectural Style
Construction
Structure Type
Roof
Basement
Flooring
Windows
Heating
Cooling
Appliances
Interior Features
Fireplace Features
Patio & Porch
Parking
Lot Features
Listed By
Gayle Terry
Windermere Manito, LLC
Joey Costello
Windermere North Spokane
Tour for free, no strings attached
Make a winning offer with the help of a local expert
Estimated Monthly Payment
$4,821/mo
Estimated at 6.5% APR, 30-year fixed. For informational purposes only.
Property Highlights
Location
Loading map...
Comparable Properties
Thinking of Selling?
Get Joey's Full-Service Marketing
Professional photography, targeted advertising, and expert negotiation for every Spokane home — no matter the price point.