$425,000

Joey Costello
Windermere North Spokane
Tour for free, no strings attached
Make a winning offer with the help of a local expert
About This Home
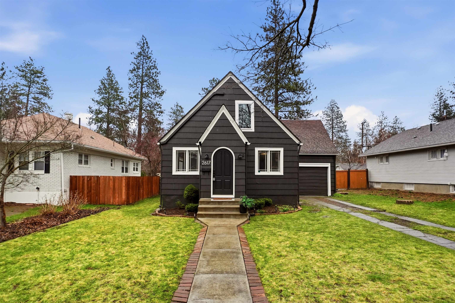
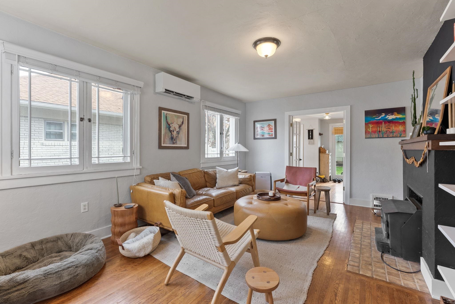
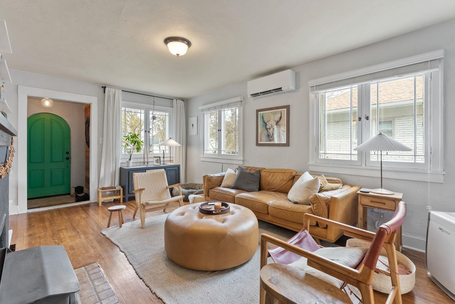
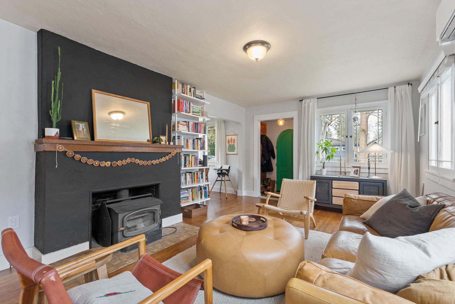
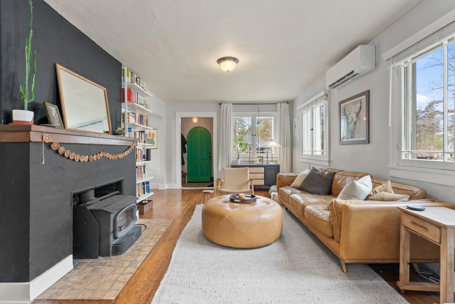
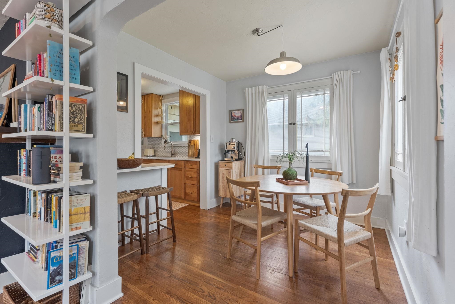
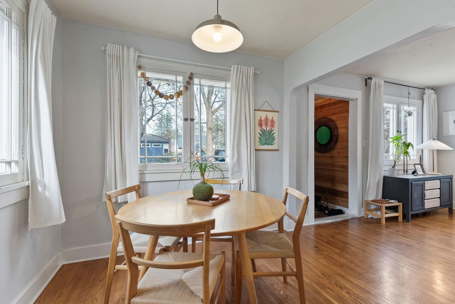
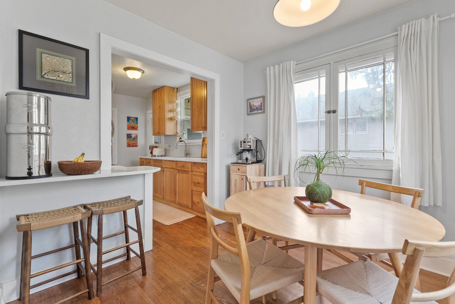
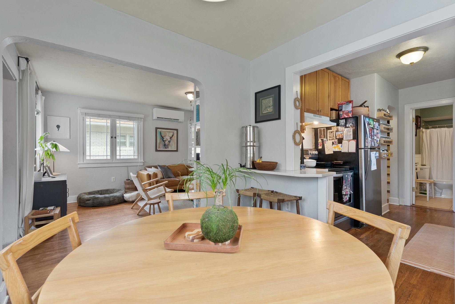
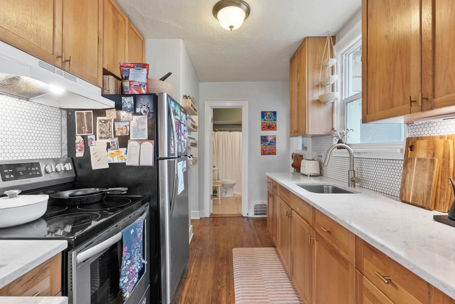
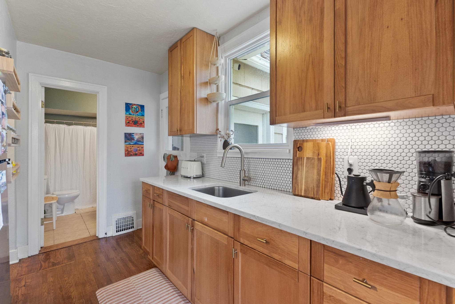
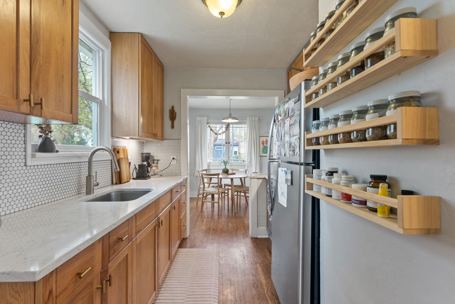
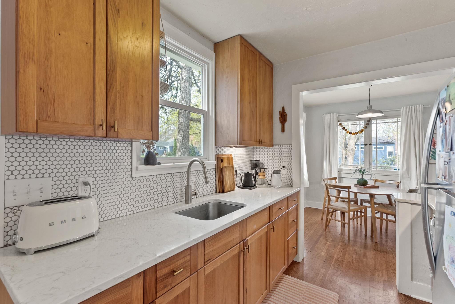
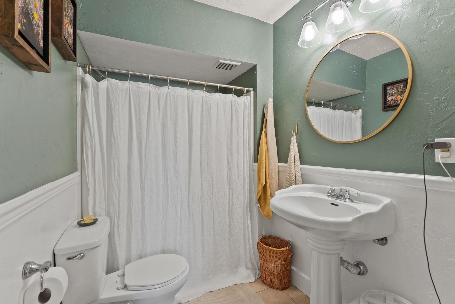
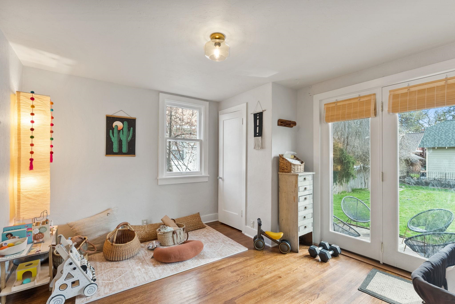
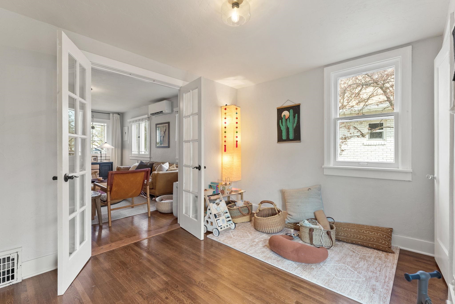
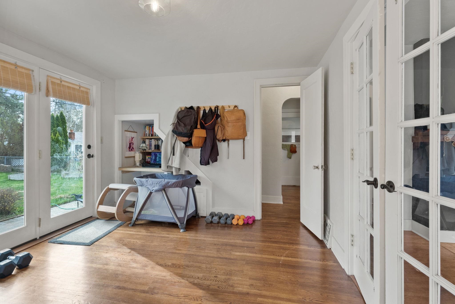
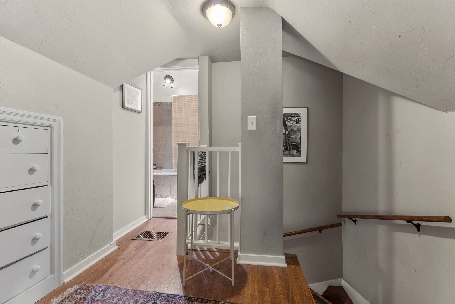
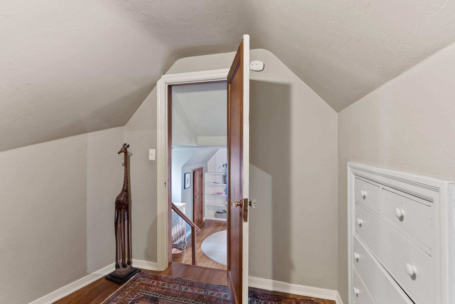
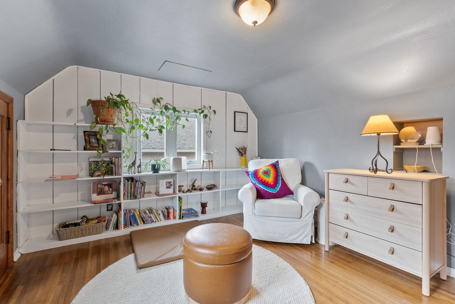
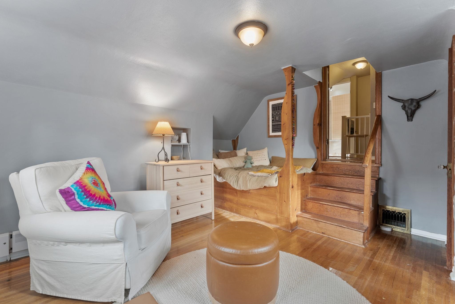
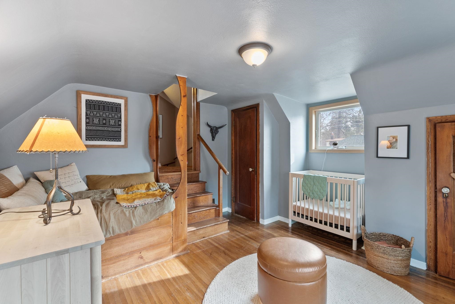
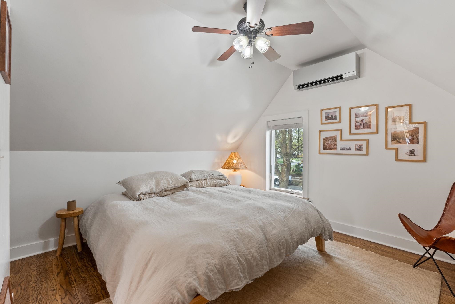
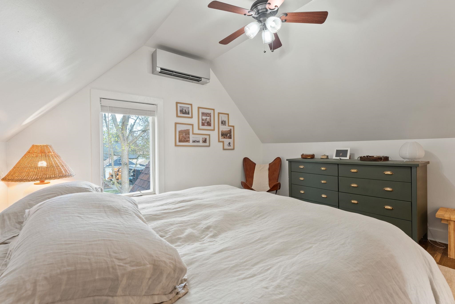
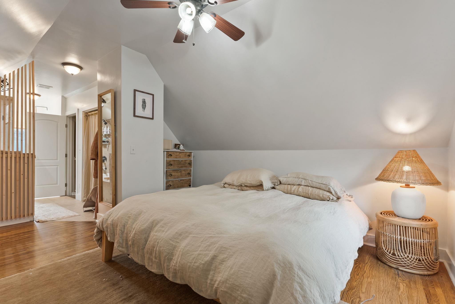
Fresh Paint! One of the most affordable Wilson school district homes! Situated in the heart of one of Spokane's most desirable neighborhoods, this property offers unparalleled walkability to the city's finest parks, providing the perfect setting for nature lovers and outdoor enthusiasts. Retire to your comfortable primary suite, complete with a recently renovated en-suite bathroom, where modern fixtures complement classic design. Hardwood floors, spacious formal living room with wood burning fireplace, fenced level backyard with storage shed. Main floor office/bedroom and full bath. 2nd floor primary suite with ample closet space and 3rd bedroom. Unfinished basement great for extra storage. Attached single car garage..
Property Details
Property Type
Single Family Residence
Year Built
1929
Stories
2
County
Spokane
Lot Size
0.13 acres
Living Area
1,544 sqft
Price / Sqft
$275
Garage
1-car
Fireplaces
1
Schools
Elementary: Spokane Dist 81, Middle: Sacajawea, High: Lewis & Clark
Days on Market
173 days
MLS #
SAR202527533
Parcel #
35303.3607
Annual Taxes
$3,850
Total Building Area
1,544 sqft
MLS Area
A220/042
MLS Class
Residential
Listing Terms
FHA, VA Loan, Conventional, Cash
Road Frontage
City Street, Paved Road
Street Direction
S
Listed On
Dec 8, 2025
Status Changed
Apr 8, 2026
Last MLS Update
Apr 18, 2026
MLS Branch
708
School Information
Elementary
Spokane Dist 81
Middle School
Sacajawea
High School
Lewis & Clark
Home Features & Details
Architectural Style
Construction
Structure Type
Roof
Basement
Flooring
Windows
Heating
Cooling
Appliances
Fireplace Features
Patio & Porch
Views
Parking
Lot Features
Other Structures
Listed By
Melissa Murphy
Prime Real Estate Group
Joey Costello
Windermere North Spokane
Tour for free, no strings attached
Make a winning offer with the help of a local expert
Estimated Monthly Payment
$2,302/mo
Estimated at 6.5% APR, 30-year fixed. For informational purposes only.
Property Highlights
Location
Loading map...
Comparable Properties
Thinking of Selling?
Get Joey's Full-Service Marketing
Professional photography, targeted advertising, and expert negotiation for every Spokane home — no matter the price point.