$699,000
Reduced 7% · Save $51,000
Joey Costello
Windermere North Spokane
Tour for free, no strings attached
Make a winning offer with the help of a local expert
About This Home
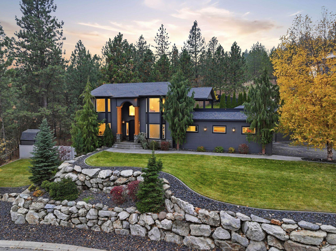
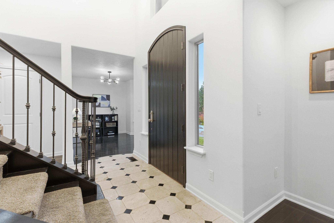
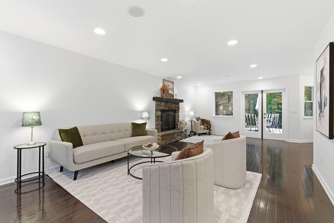
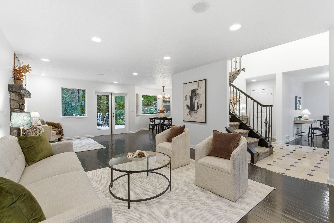
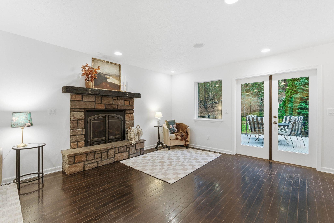
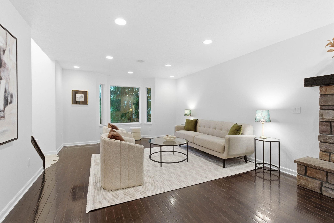
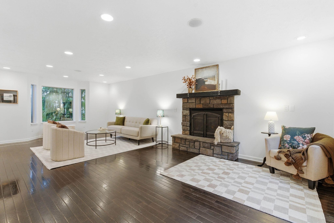
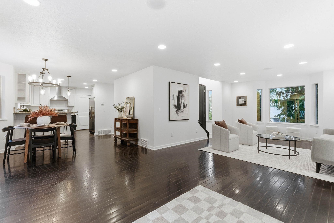
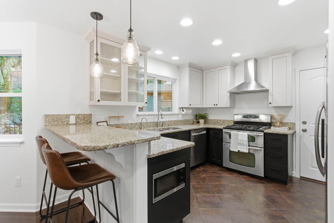
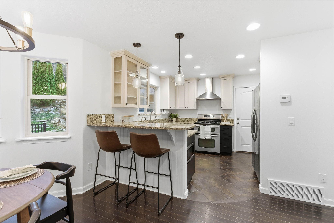
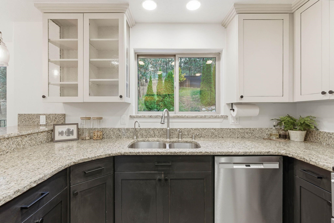
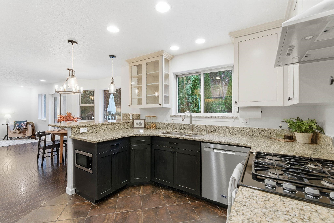
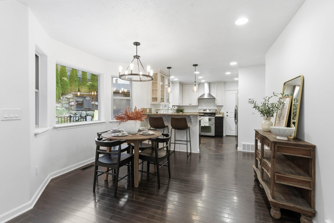
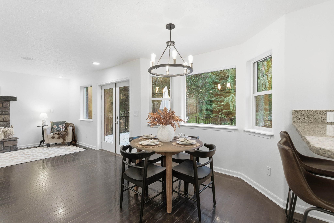
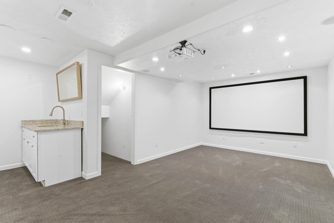
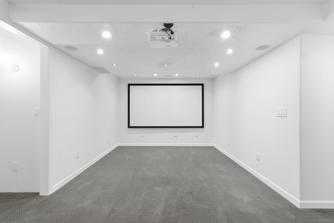
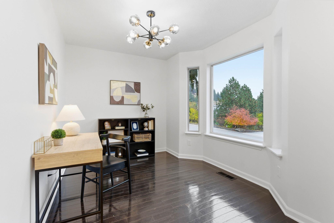
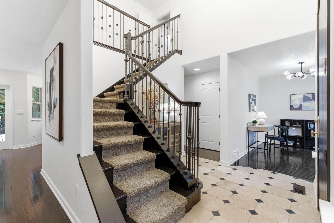
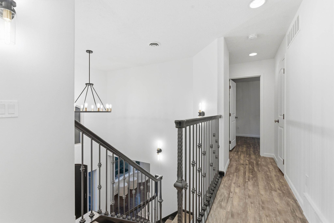
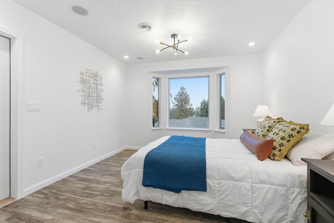
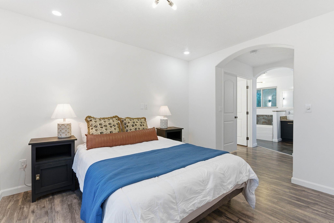
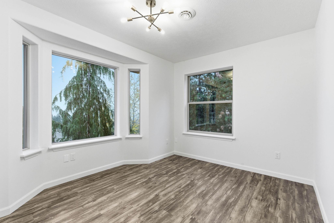
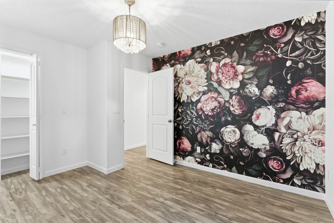
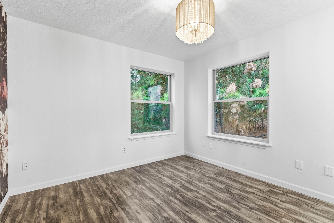
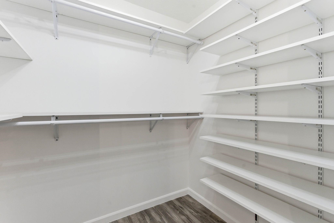
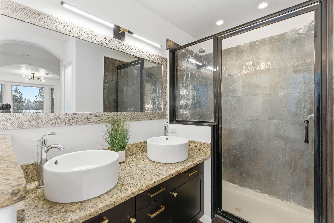
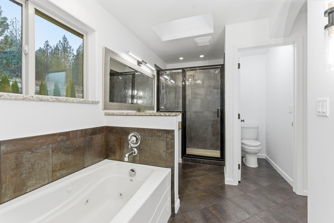
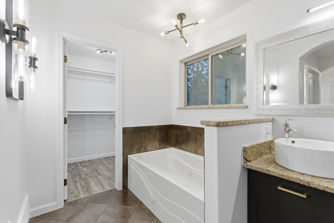
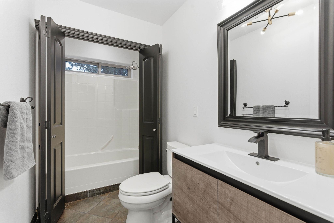
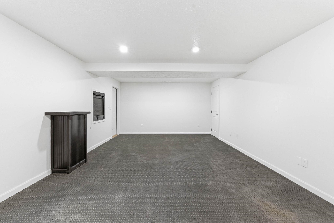
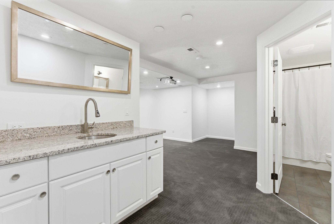
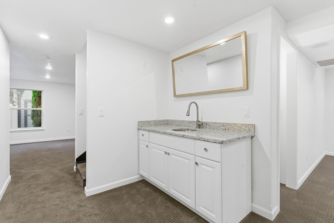
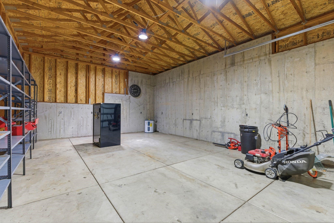
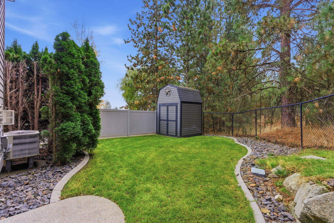
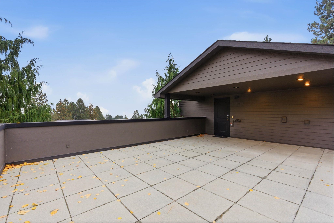
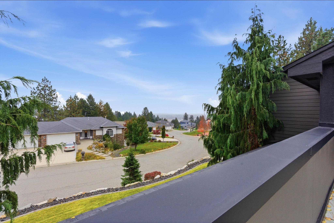
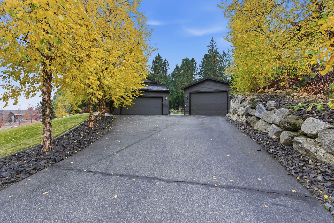
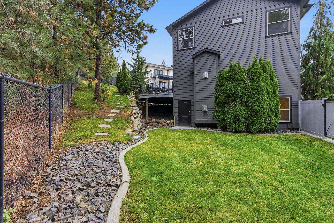
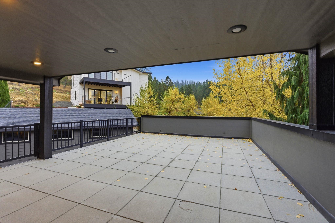
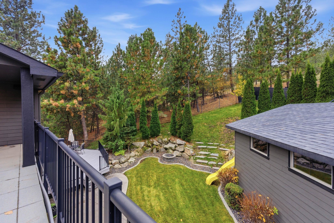
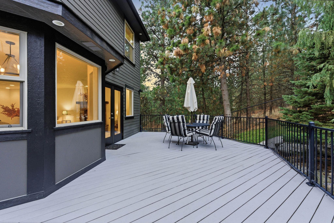
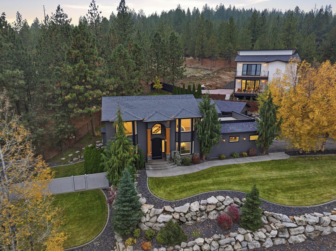
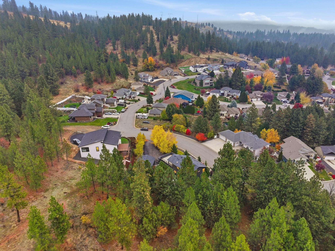
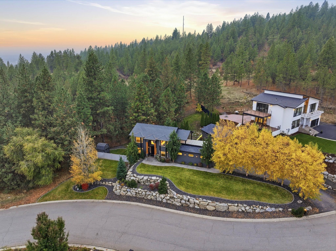
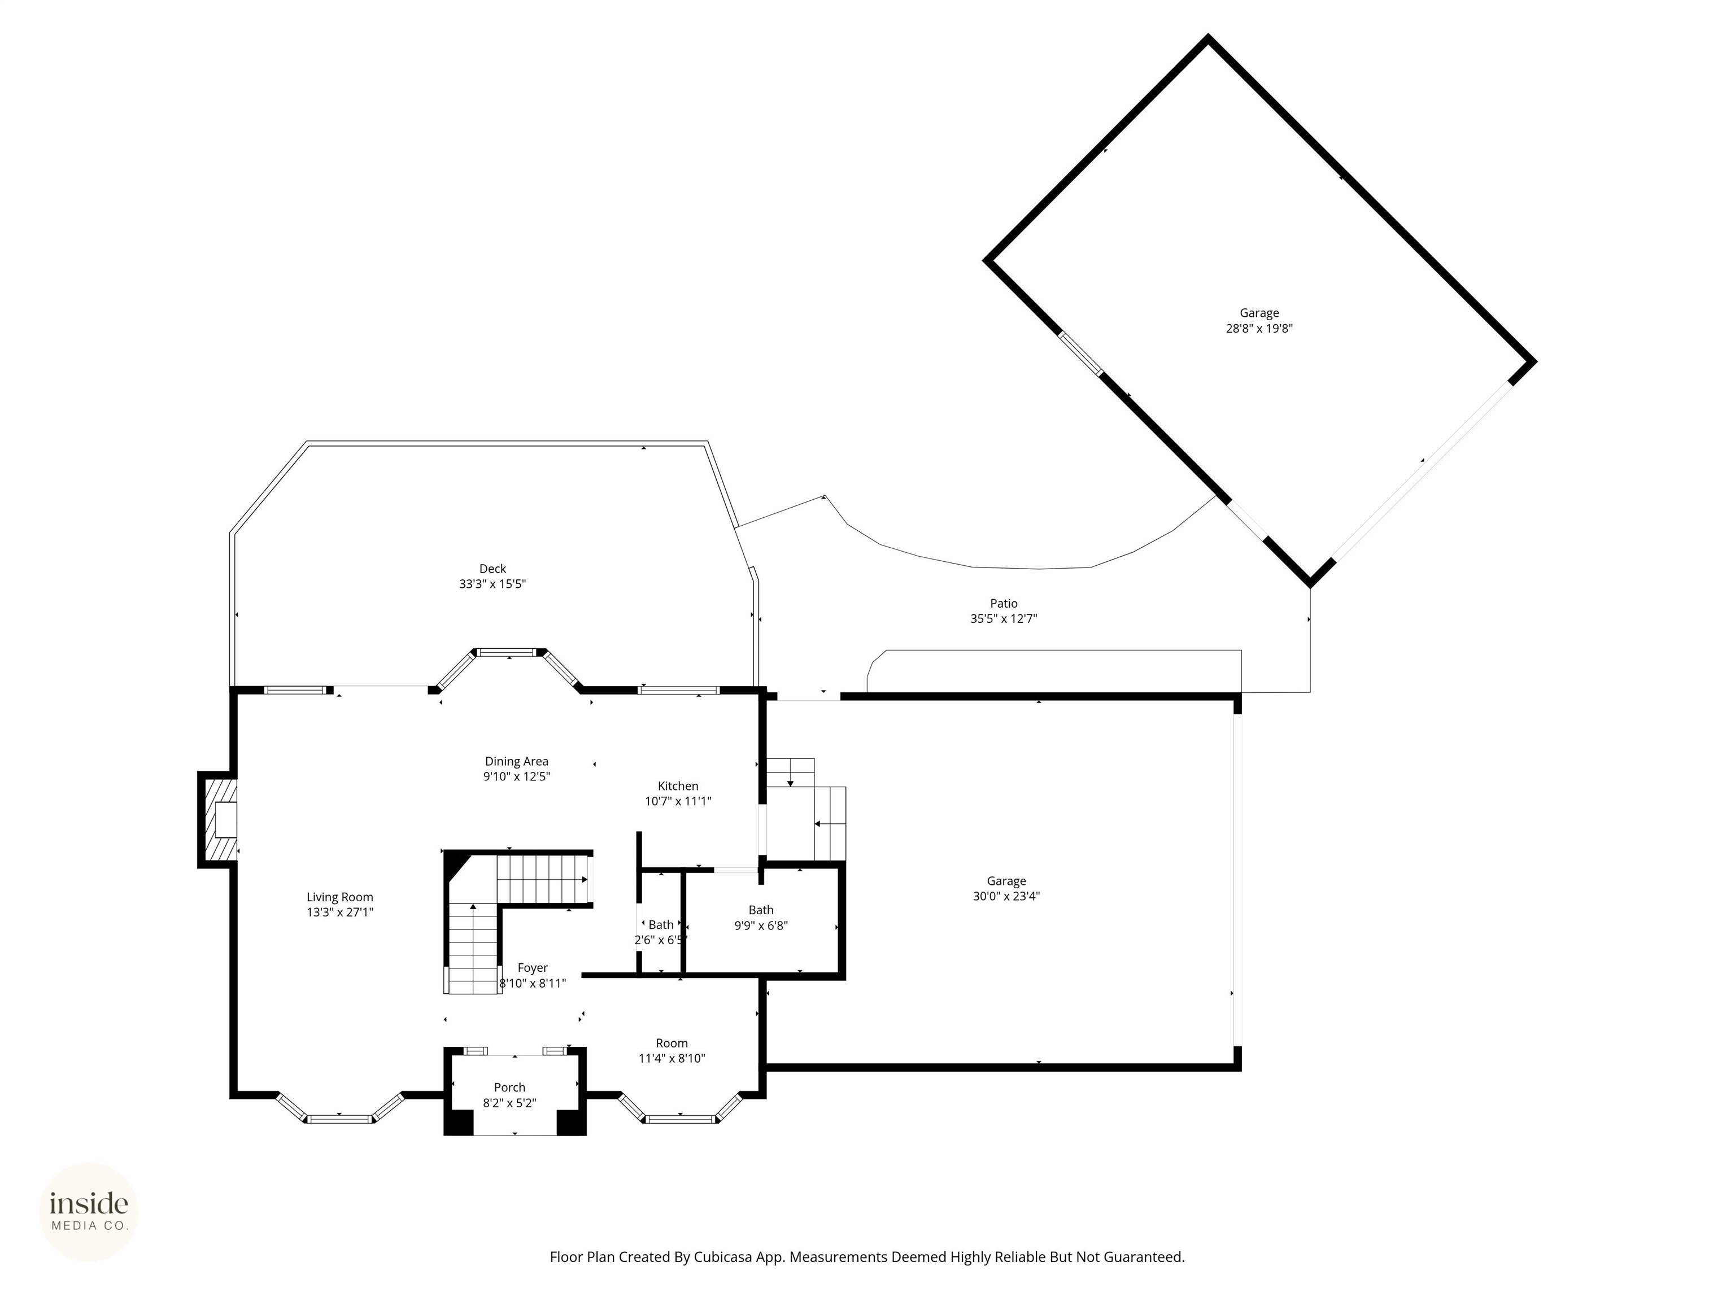
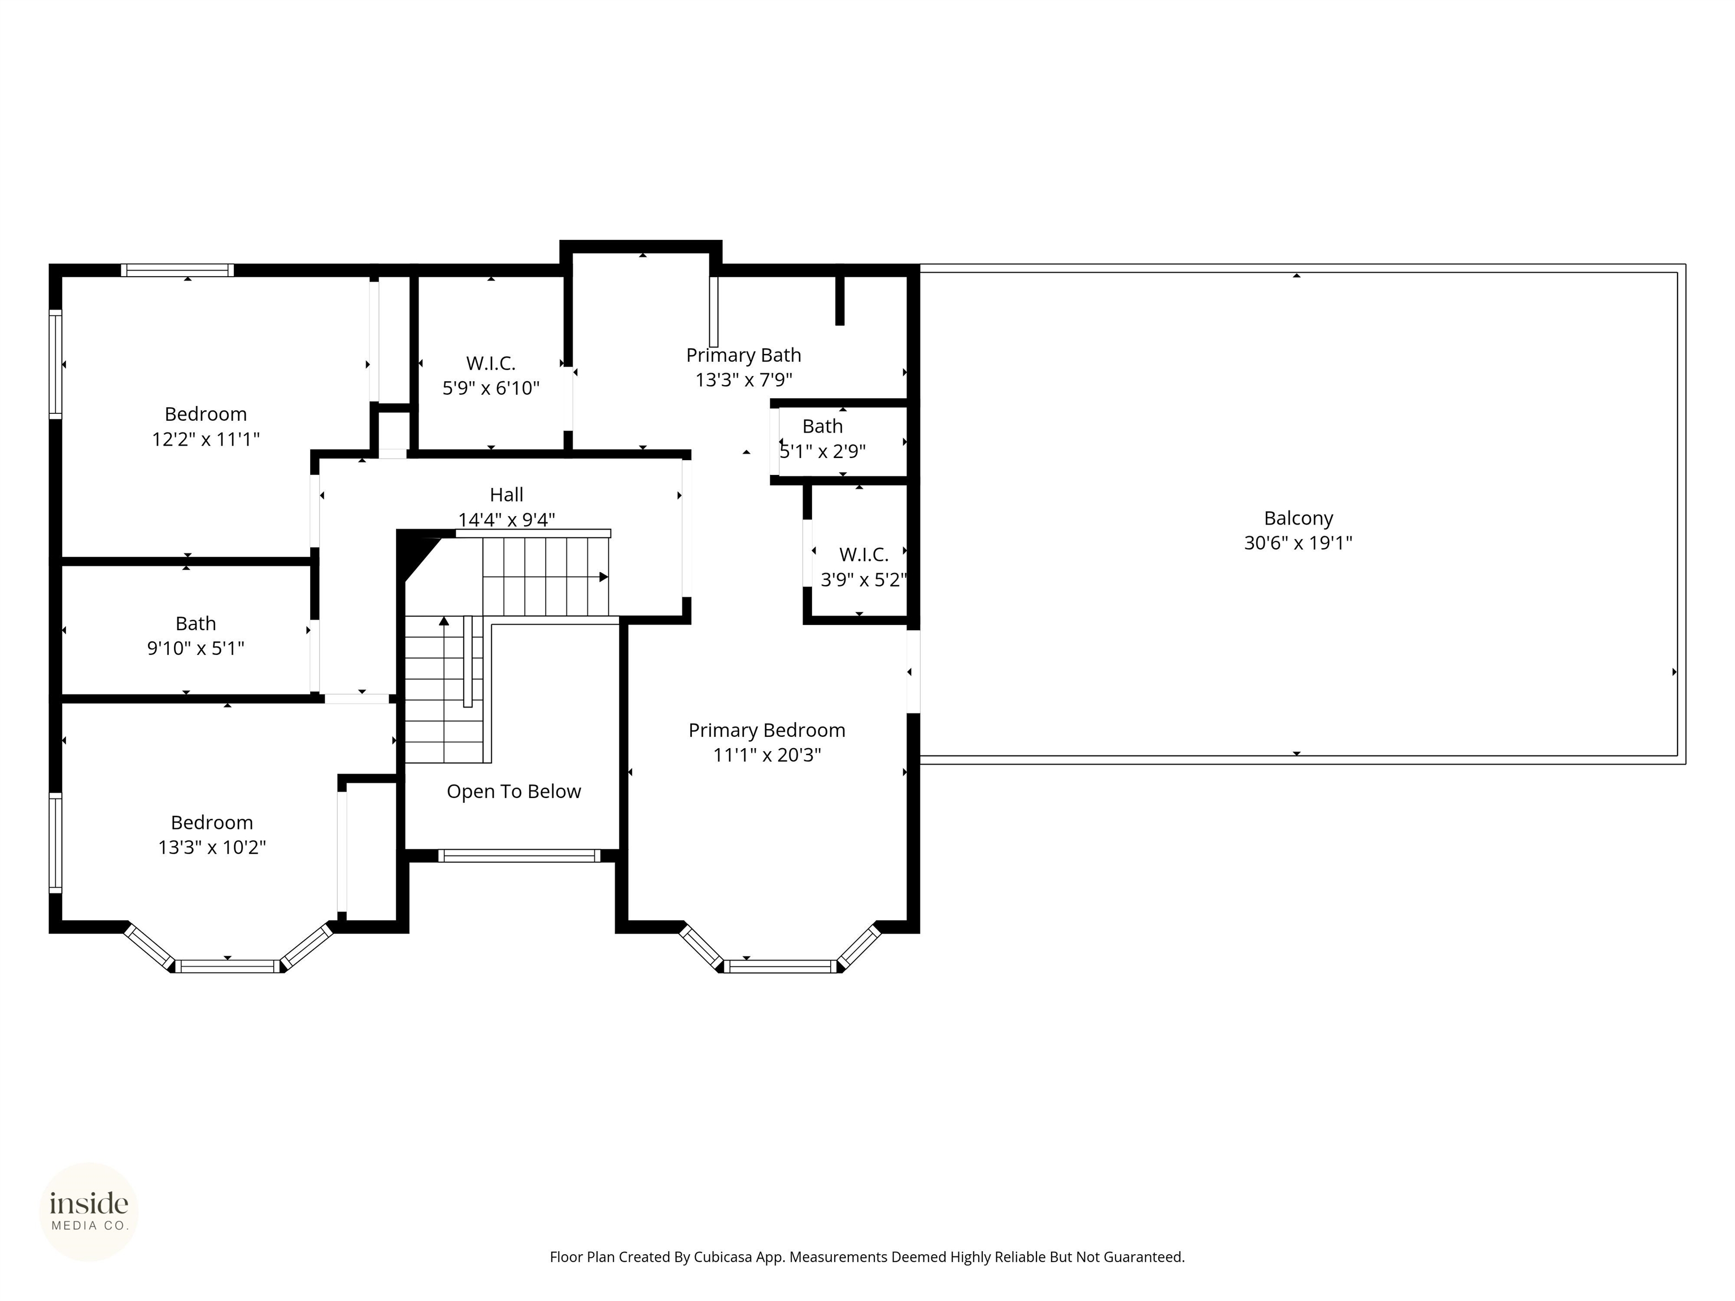
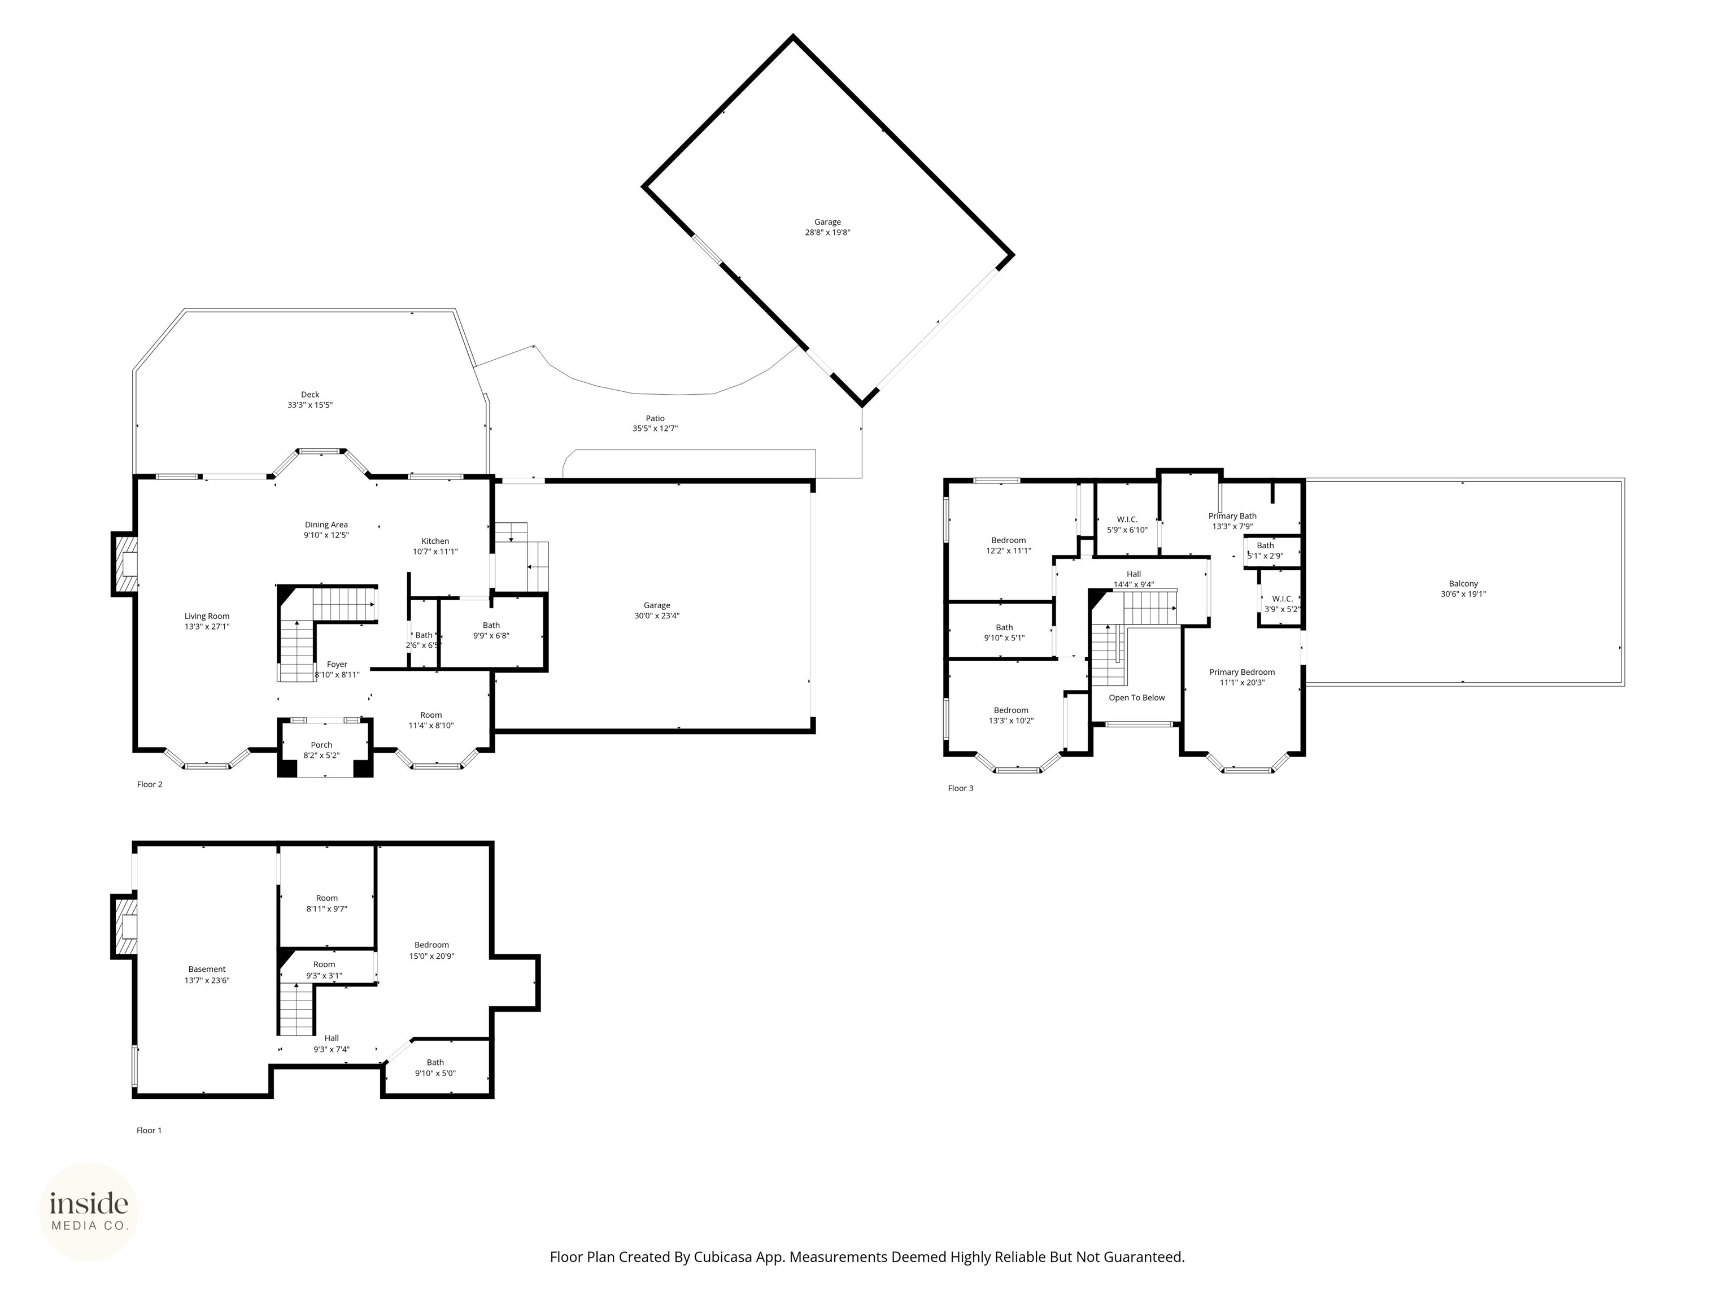
*Buyer got cold feet!* Seller Financing Terms Available!Perched on a private hillside with incredible territorial and treetop views, this one-owner custom home blends modern design with warm natural elements. The property features a massive shop, fresh interior paint, and beautiful new lighting throughout. The expansive primary suite includes dual walk-in closets and a private rooftop patio over the garage—an ideal perch for morning coffee or sunset views. The open-concept main level is bright and airy with rich wood floors, a stone fireplace, and an entertainer’s kitchen with granite counters, gas range, and breakfast bar. Three bedrooms are upstairs, plus a main floor office perfect for working from home. The daylight walkout basement offers a cozy fireplace, additional bar area, and a full theater room. Outdoors, enjoy lush landscaping framed by rock walls, a firepit, kids’ playhouse, and an additional storage shed. The long treelined drive & quiet setting make this an elegant, secluded retreat!
Property Details
Property Type
Single Family Residence
Year Built
2008
County
Spokane
Lot Size
0.35 acres
Living Area
3,000 sqft
Price / Sqft
$233
Garage
4-car
Fireplaces
2
HOA
Yes
Schools
Elementary: East Valley, Middle: East Valley, High: East Valley
Days on Market
298 days
MLS #
SAR202526224
Parcel #
56311.2201
Annual Taxes
$5,548
Total Building Area
3,000 sqft
MLS Area
A141/151
MLS Class
Residential
Listing Terms
FHA, VA Loan, Conventional, Cash, Owner Financing
Road Frontage
City Street, Paved Road
Street Direction
N
Listed On
Oct 31, 2025
Status Changed
Aug 9, 2026
Last MLS Update
Aug 9, 2026
MLS Branch
708
Original List Price
$750,000
School Information
Elementary
East Valley
Middle School
East Valley
High School
East Valley
Home Features & Details
Architectural Style
Construction
Structure Type
Roof
Basement
Heating
Cooling
Appliances
Interior Features
Fireplace Features
Patio & Porch
Views
Parking
Lot Features
Other Structures
Listed By
Melissa Murphy
Prime Real Estate Group
Joey Costello
Windermere North Spokane
Tour for free, no strings attached
Make a winning offer with the help of a local expert
Estimated Monthly Payment
$3,786/mo
Estimated at 6.5% APR, 30-year fixed. For informational purposes only.
Property Highlights
Location
Loading map...
Comparable Properties
Thinking of Selling?
Get Joey's Full-Service Marketing
Professional photography, targeted advertising, and expert negotiation for every Otis Orchards home — no matter the price point.