$525,000
Reduced 5% · Save $25,000
Joey Costello
Windermere North Spokane
Tour for free, no strings attached
Make a winning offer with the help of a local expert
About This Home
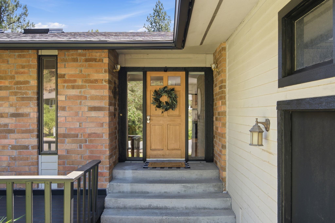
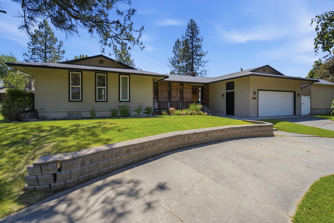
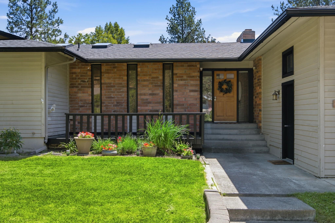
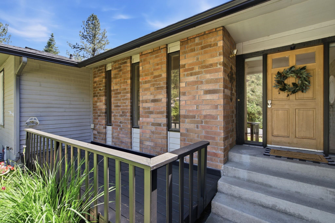
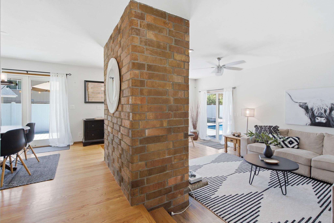
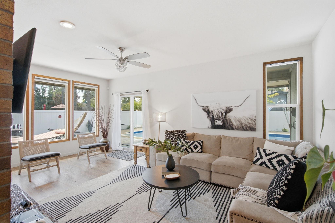
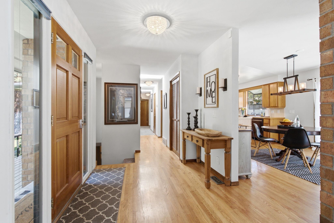
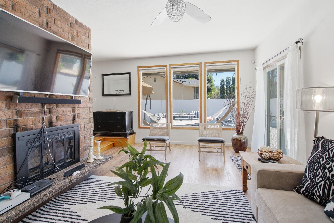
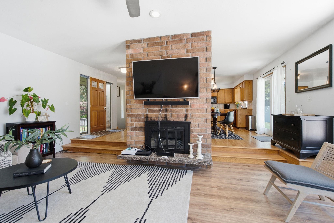
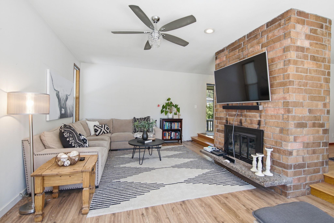
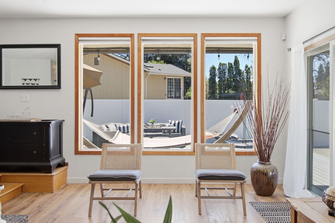
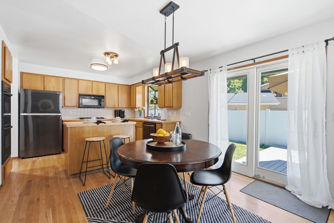
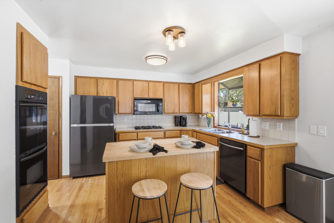
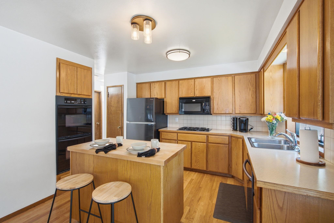
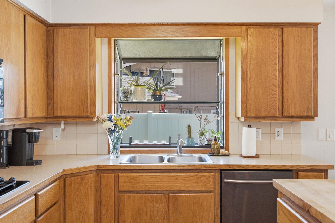
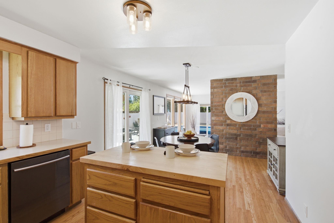
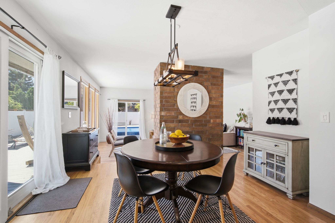
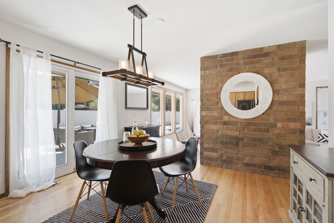
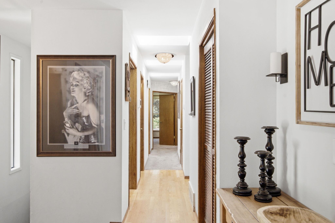
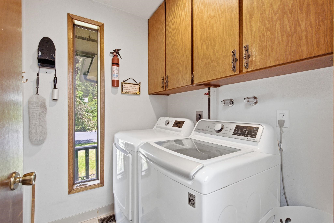
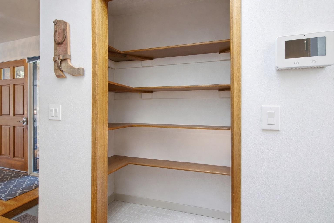
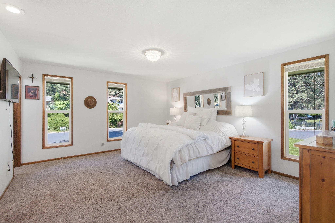
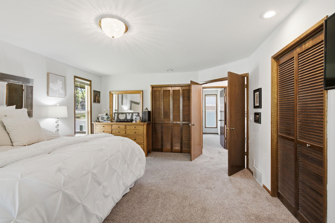
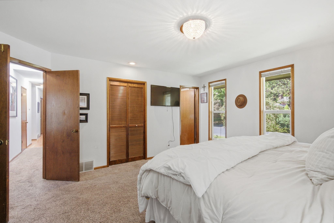
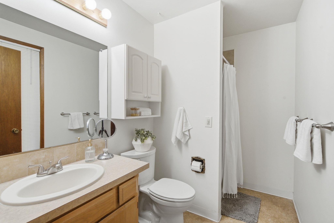
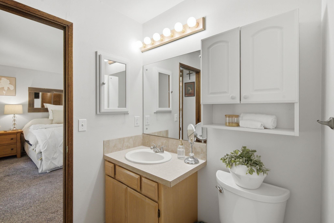
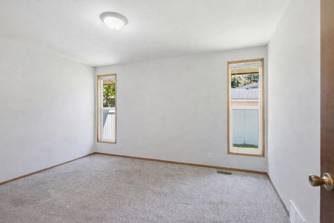
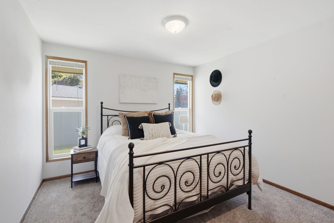
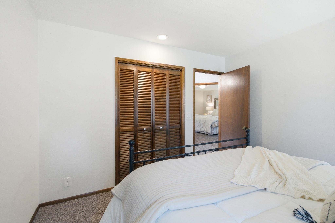
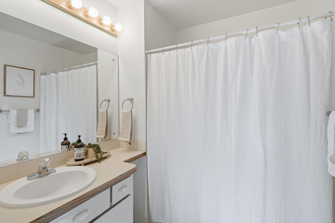
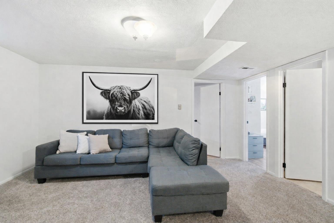
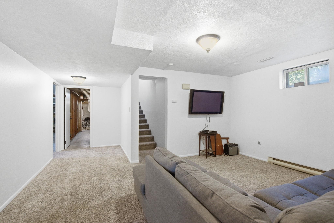
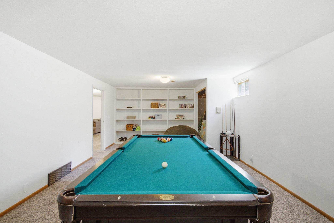
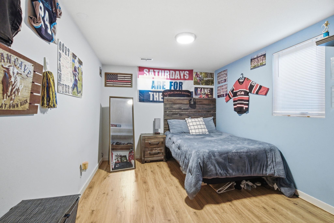
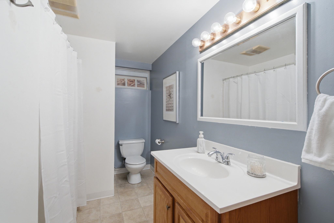
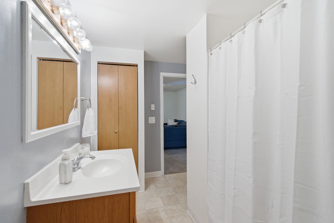
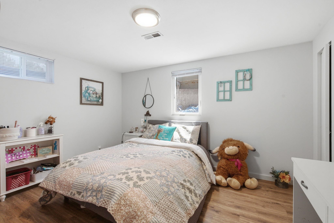
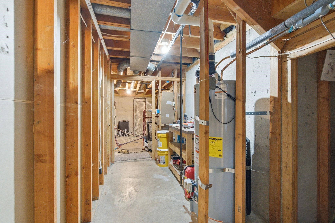
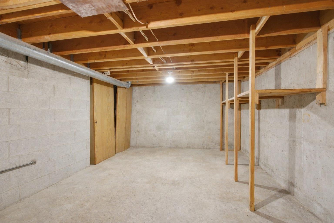
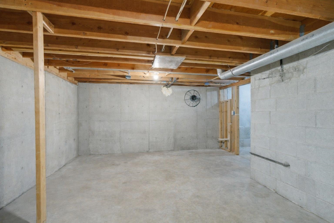
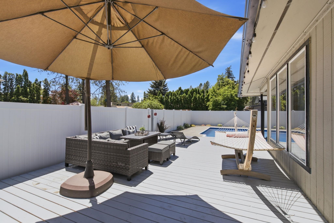
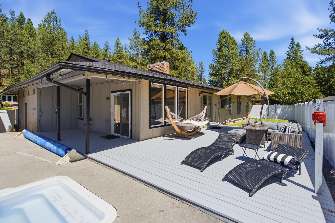
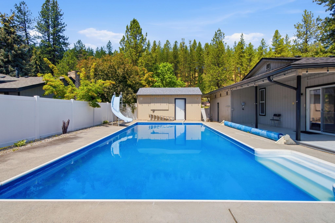
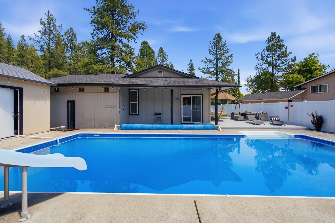
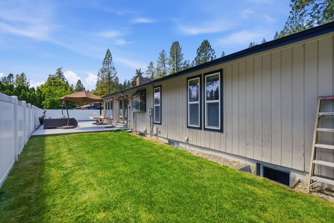
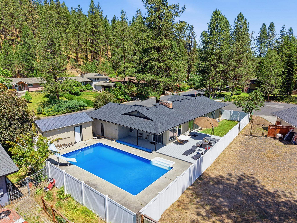
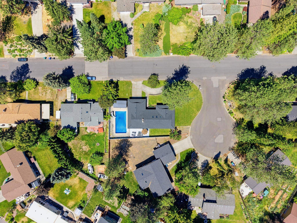
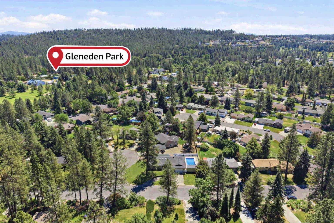
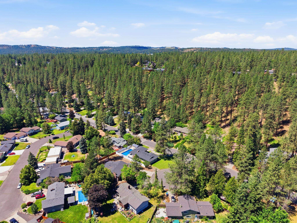
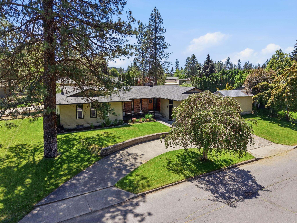
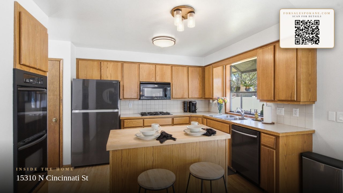
This stunning 5-bed, 3-bath rancher offers 3,200 sq ft of beautifully maintained living space on a serene corner lot, blending privacy & convenience. Surrounded by mature trees, the property feels like a private retreat while minutes from essentials. Inside, an inviting open floor plan features a spacious kitchen w/ eat bar & breakfast nook, perfect for casual mornings or hosting. The main level includes a cozy gas fireplace, main-level laundry, & a comfortable primary en-suite. Fresh updates include new basement paint, freshly painted trim, & new deck paint for a crisp, move-in-ready feel. A brand-new roof installed Oct 2025 adds long-term peace of mind. Two generous family rooms provide ample space to relax or entertain. Outside, the backyard is a true getaway w/ an inground pool, poolside bar, & expansive entertainers deck—an ideal blend of luxury, comfort, & lifestyle.
Property Details
Property Type
Single Family Residence
Year Built
1976
Subdivision
Gleneden
County
Spokane
Lot Size
0.26 acres
Living Area
3,200 sqft
Price / Sqft
$164
Garage
2-car
Fireplaces
1
HOA
None
Schools
Elementary: Mead, Middle: Northwood, High: Mead
Days on Market
77 days
MLS #
SAR202619587
Parcel #
37321.0240
Annual Taxes
$5,447
Total Building Area
3,200 sqft
MLS Area
A342/115
MLS Class
Residential
Listing Terms
FHA, VA Loan, Conventional, Cash
Road Frontage
City Street, Paved Road
Street Direction
N
MLS Status
Ctg-Bump Clause
Listed On
Jun 19, 2026
Status Changed
Sep 1, 2026
Last MLS Update
Sep 2, 2026
MLS Branch
165
Original List Price
$550,000
School Information
Elementary
Mead
Middle School
Northwood
High School
Mead
Home Features & Details
Architectural Style
Construction
Structure Type
Roof
Basement
Flooring
Windows
Heating
Cooling
Appliances
Interior Features
Fireplace Features
Patio & Porch
Pool Features
Views
Parking
Lot Features
Other Structures
Listed By
Kali Butler
EXIT Real Estate Professionals
Joey Costello
Windermere North Spokane
Tour for free, no strings attached
Make a winning offer with the help of a local expert
Estimated Monthly Payment
$2,844/mo
Estimated at 6.5% APR, 30-year fixed. For informational purposes only.
Property Highlights
Location
Loading map...
Comparable Properties
Thinking of Selling?
Get Joey's Full-Service Marketing
Professional photography, targeted advertising, and expert negotiation for every Spokane home — no matter the price point.