$599,900

Joey Costello
Windermere North Spokane
Tour for free, no strings attached
Make a winning offer with the help of a local expert
About This Home
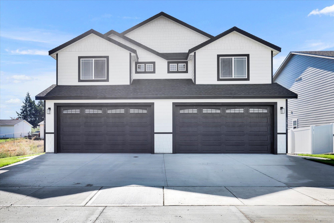
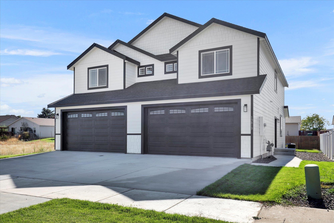
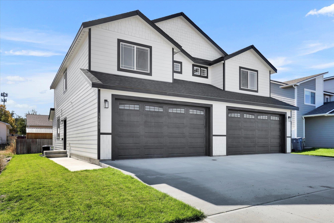
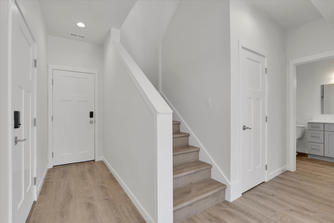
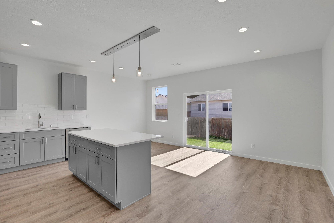
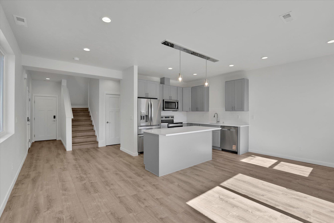
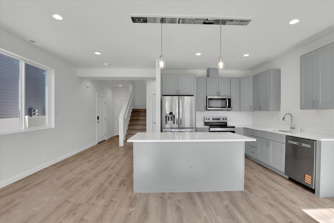
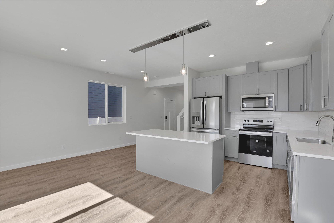
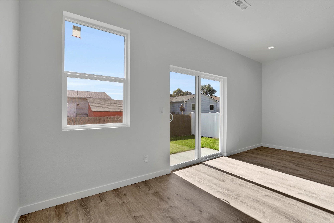
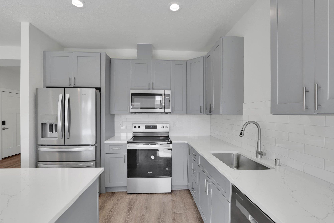
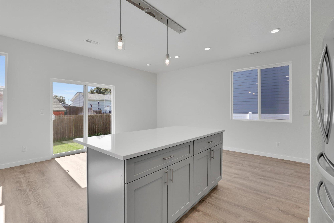
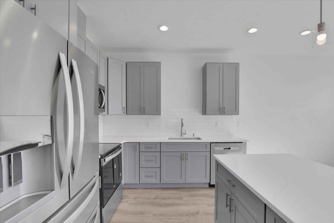
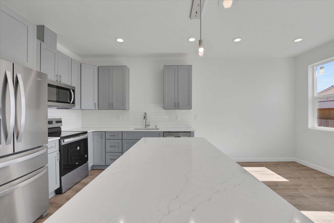
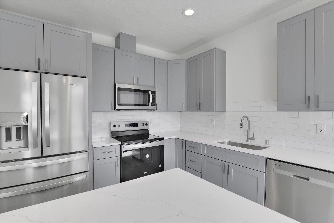
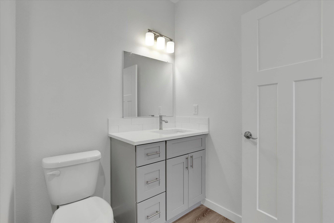
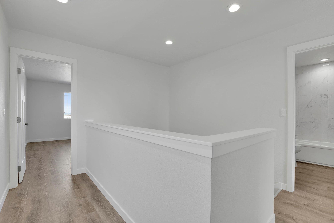
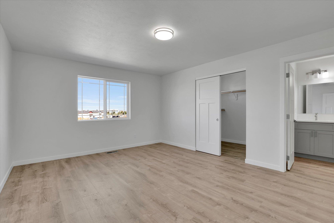
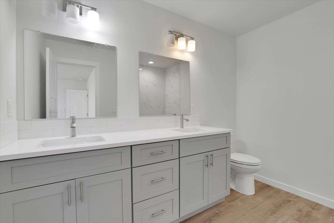
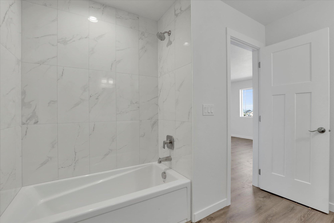
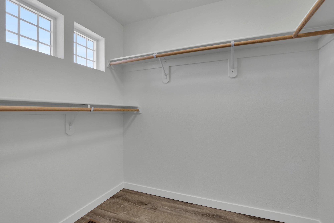
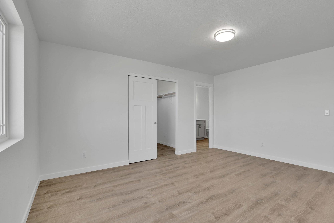
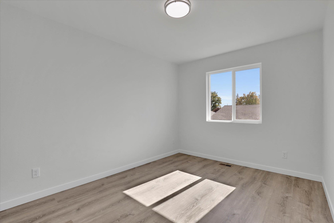
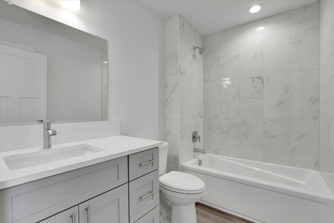
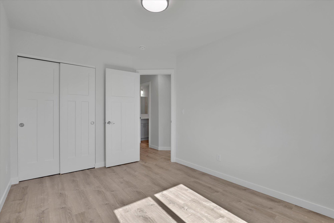
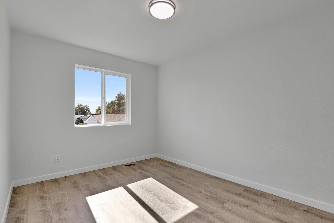
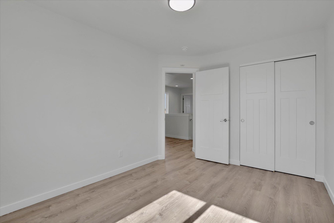
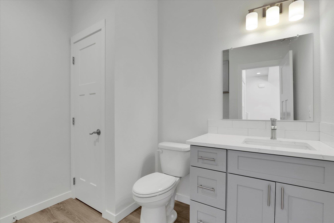
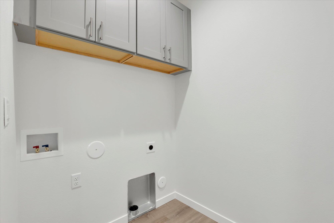
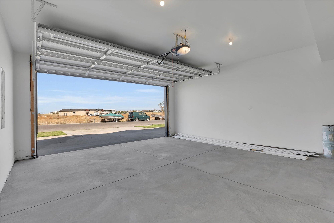
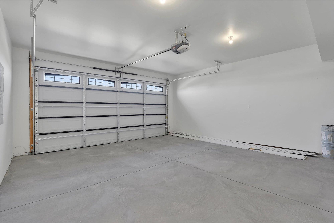
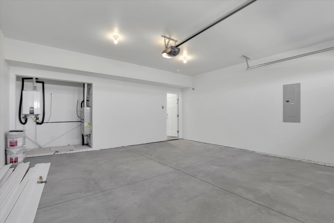
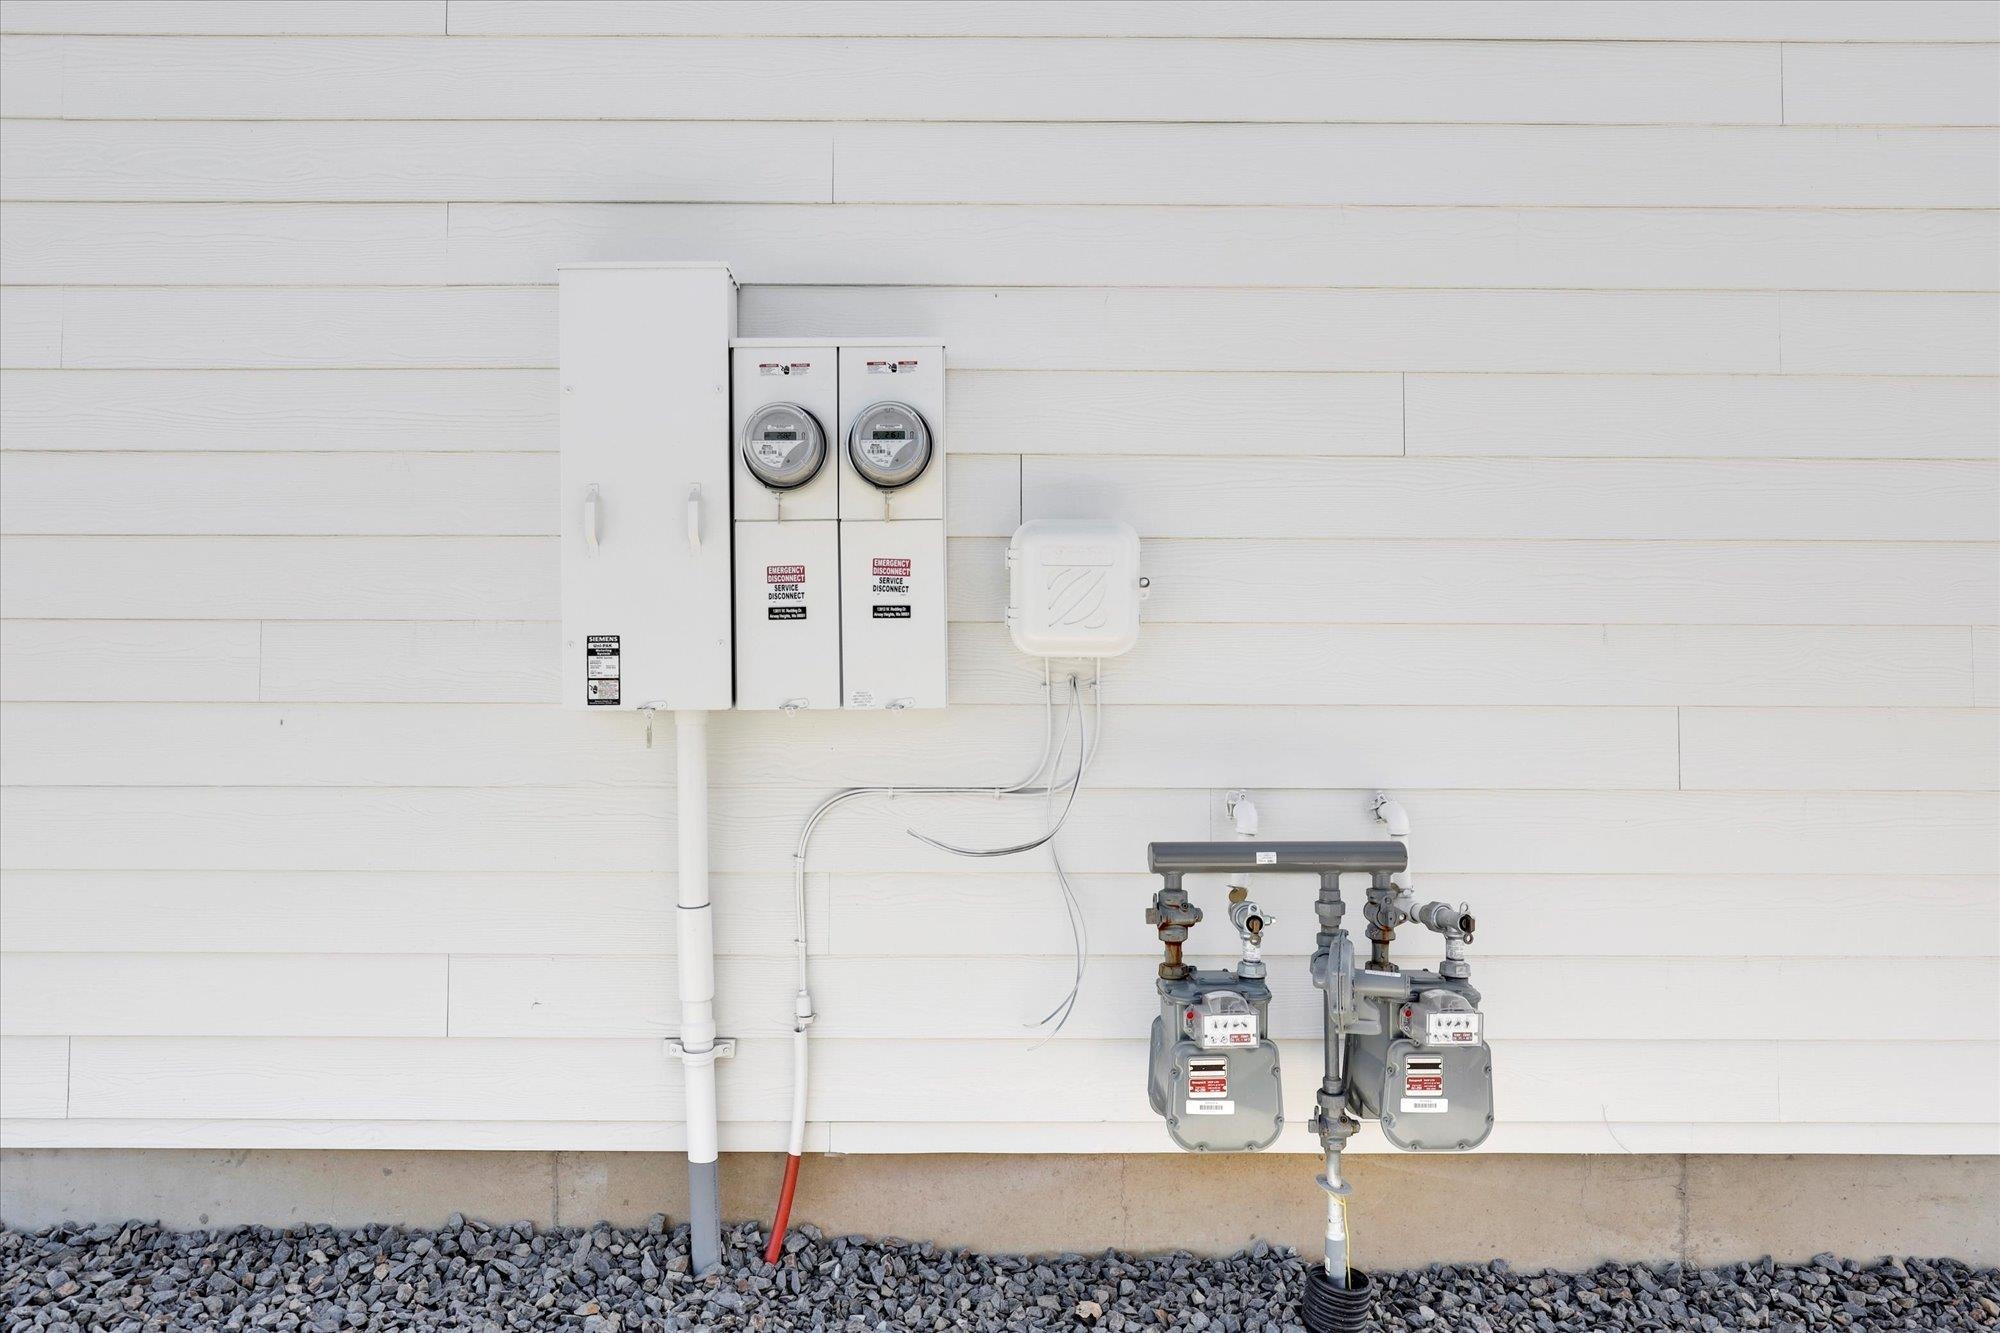
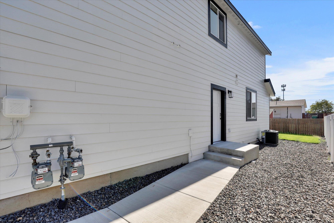
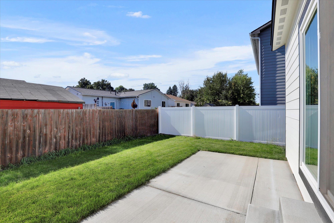
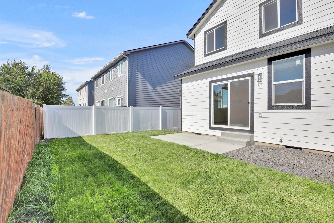
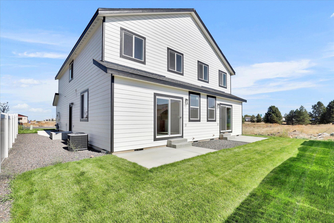
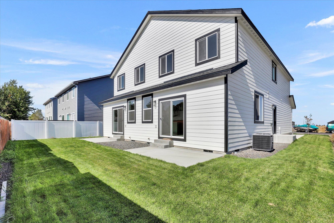
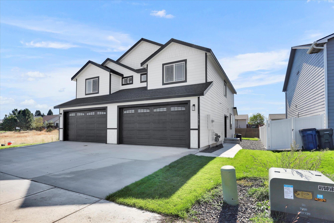
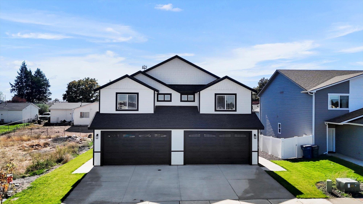
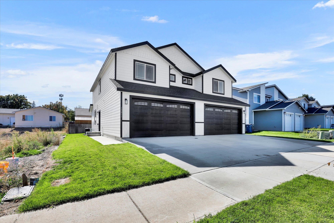
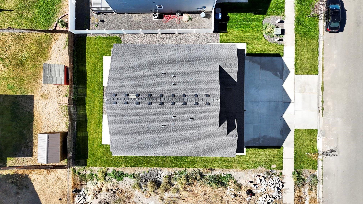
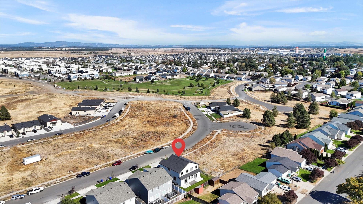
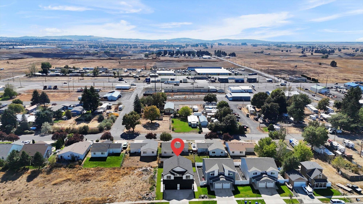
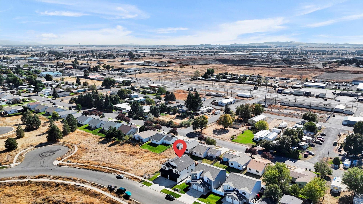
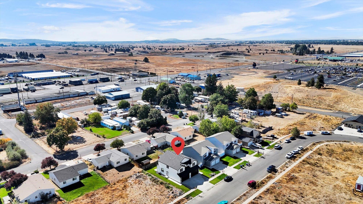
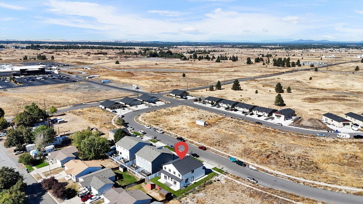
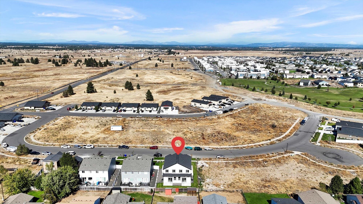
Experience the ultimate in luxury living with this remarkable duplex featuring 6 spacious bedrooms and 6 elegantly designed bathrooms. Every detail has been carefully curated to offer upscale amenities throughout. Enjoy the beauty of shaker cabinets and stunning granite countertops, complemented by durable luxury vinyl plank flooring. This home is equipped with top-of-the-line stainless steel appliances and soaring 9-foot ceilings that create an open and airy atmosphere. Benefit from convenient laundry cabinets, energy-efficient vinyl windows, and resilient fiber cement siding that enhances curb appeal. Stay comfortable year-round with central air conditioning, a gas furnace, and a cutting-edge tankless gas water heater. The expansive fully finished and extended garage provides ample storage solutions. The beautifully landscaped and fully fenced yard offers a serene outdoor retreat. Don’t miss the chance to make this exquisite property your new home or add to your investment portfolio.
Property Details
Property Type
Single Family Residence
Year Built
2025
County
Spokane
Lot Size
0.14 acres
Living Area
2,920 sqft
Price / Sqft
$205
Garage
4-car
HOA
None
Schools
Elementary: Cheney, Middle: Westwood, High: Cheney
Days on Market
65 days
MLS #
SAR202614469
Parcel #
15233.6504
Total Building Area
2,920 sqft
MLS Area
A430/052
MLS Class
Residential
Listing Terms
FHA, VA Loan, Conventional, Cash
Road Frontage
City Street, Paved Road
Street Direction
W
MLS Status
Pending-Inspection
Listed On
Mar 26, 2026
Went Pending
Apr 30, 2026
Status Changed
May 1, 2026
Last MLS Update
May 1, 2026
MLS Branch
1074
School Information
Elementary
Cheney
Middle School
Westwood
High School
Cheney
Home Features & Details
Architectural Style
Construction
Structure Type
Roof
Basement
Windows
Heating
Cooling
Appliances
Interior Features
Views
Parking
Lot Features
Listed By
David Reynolds
Source Real Estate
Joey Costello
Windermere North Spokane
Tour for free, no strings attached
Make a winning offer with the help of a local expert
Estimated Monthly Payment
$3,249/mo
Estimated at 6.5% APR, 30-year fixed. For informational purposes only.
Property Highlights
Location
Loading map...
Comparable Properties
Thinking of Selling?
Get Joey's Full-Service Marketing
Professional photography, targeted advertising, and expert negotiation for every Airway Heights home — no matter the price point.