$149,900

Joey Costello
Windermere North Spokane
Tour for free, no strings attached
Make a winning offer with the help of a local expert
About This Home
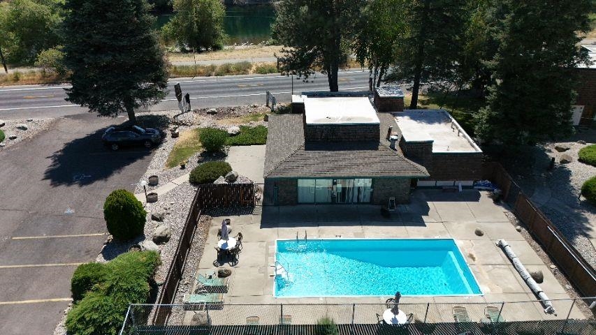
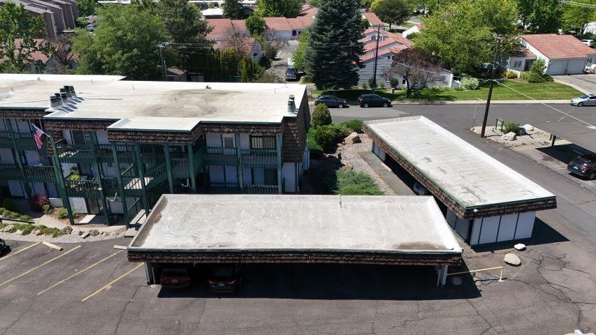
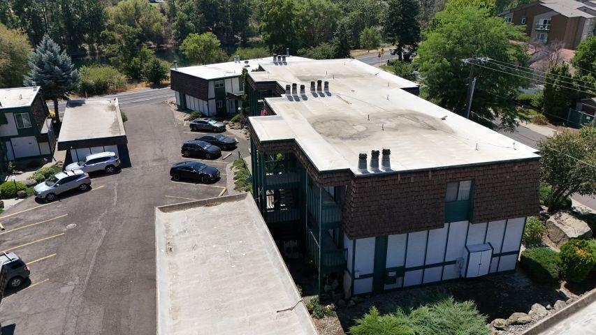
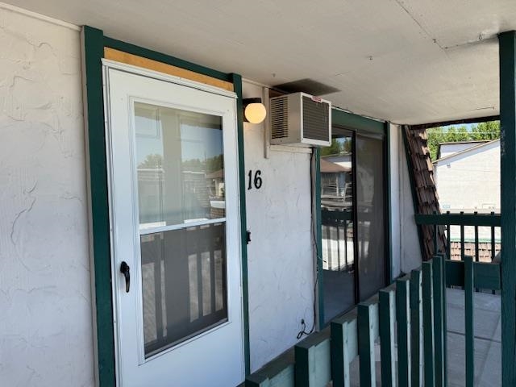
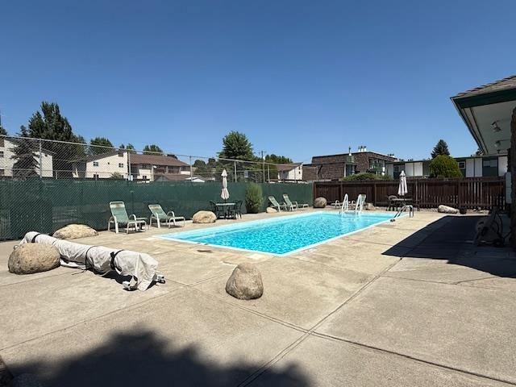
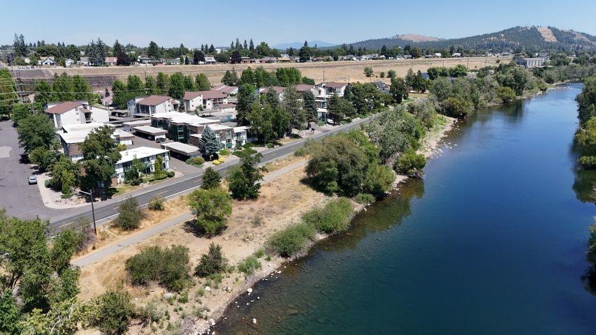
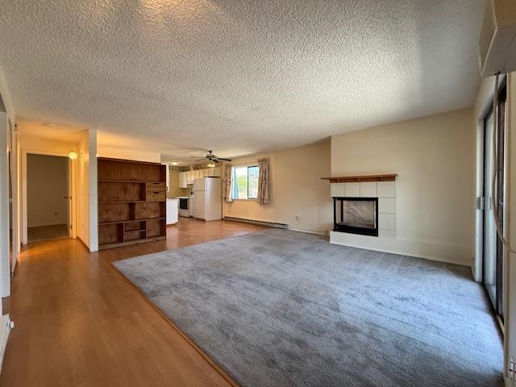
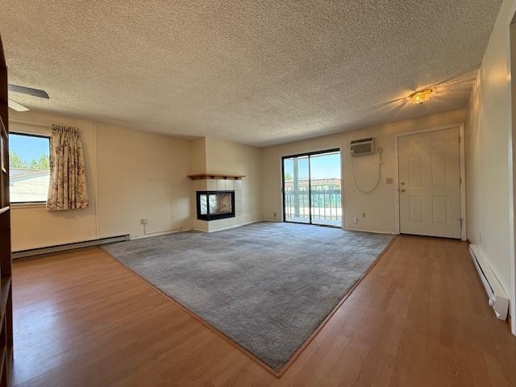
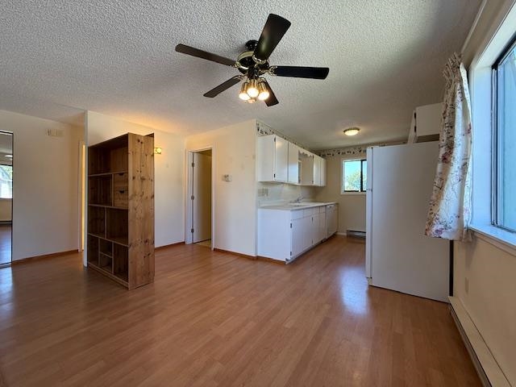
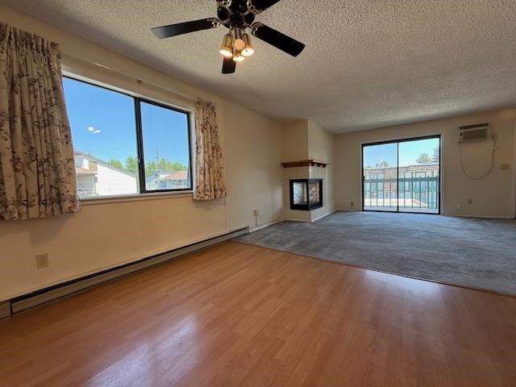
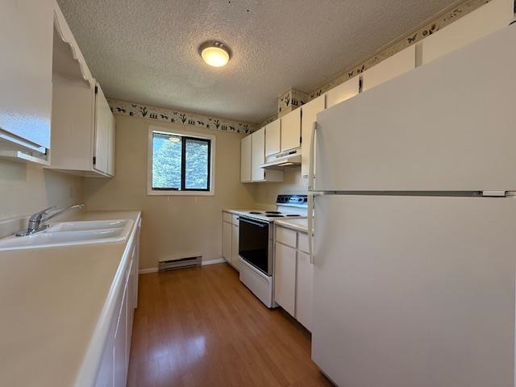
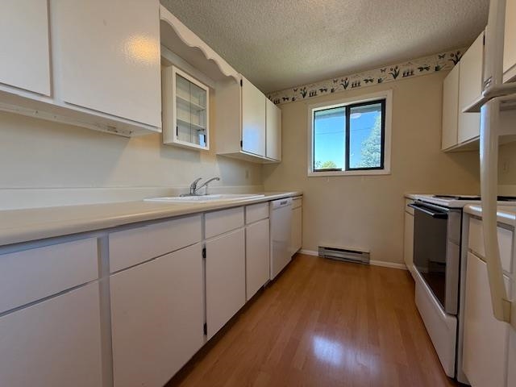
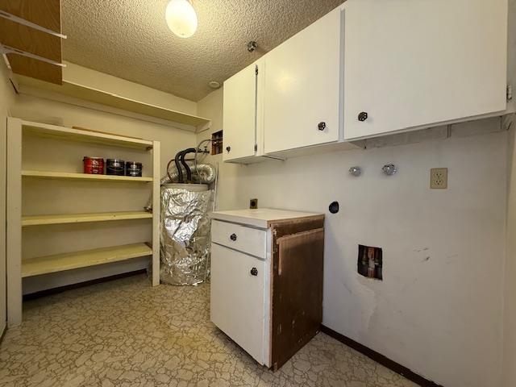
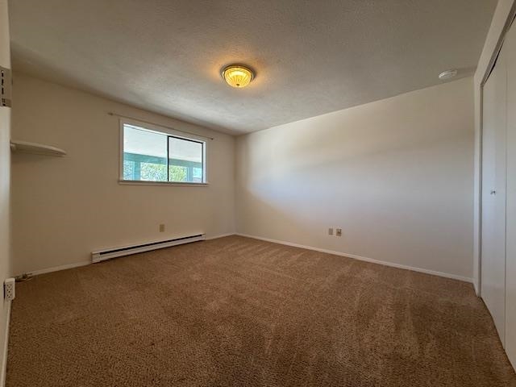
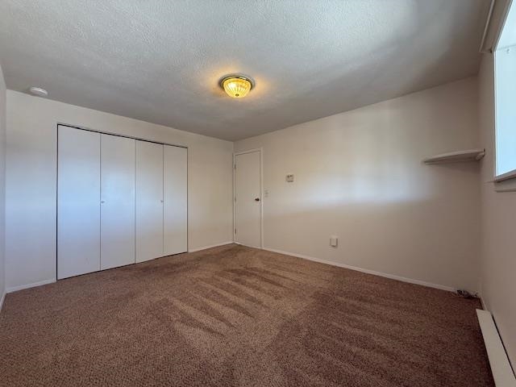
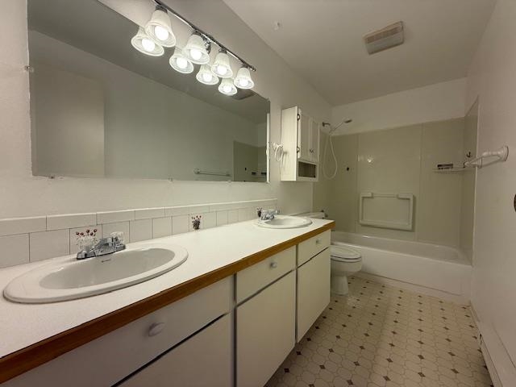
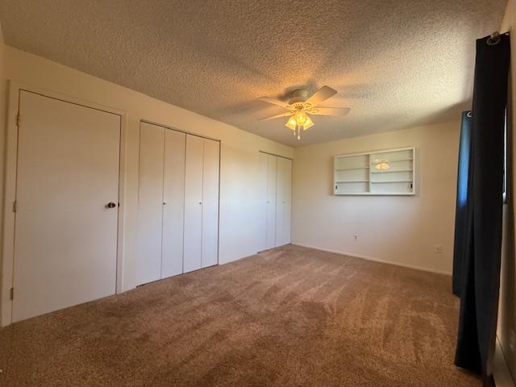
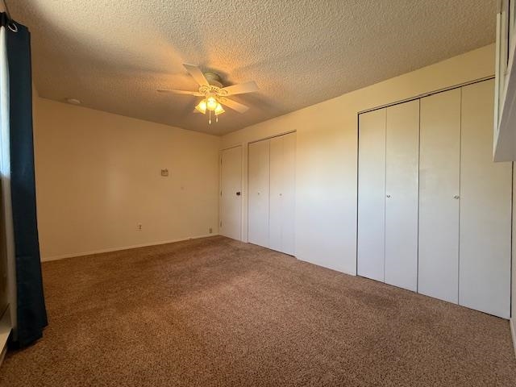
Welcome to your light-filled condo retreat just steps from the Spokane River! This beautifully maintained 2-bed, 1-bath unit is perched on the 2nd floor, offering privacy and abundant natural light throughout the day. Spacious bedrooms feature generous double closets, ensuring plenty of storage space. The open-concept living area is anchored by a cozy wood burning fireplace perfect for relaxing or entertaining. Step out onto your balcony to soak in serene views and enjoy the peaceful ambiance. You will also enjoy having 2 covered parking spots assigned to your new home! Outdoor lovers will appreciate direct access to the nearby Centennial Trail, offering nearly 40 miles of paved paths for walking, running, or biking. Prefer water activities? The Spokane River is just across the street ideal for kayaking, paddleboarding, or fishing. Residents enjoy exclusive access to the seasonal pool, and the HOA covers water, sewer, and garbage and the pools maintenance.
Sale Summary
Sold Price
$132,000
List Price
$149,900
Sale vs List
-12%
Close Date
Apr 10, 2026
Financing
Cash
Buyer's Agent
Marcy Martin
Property Details
Property Type
Condominium
Year Built
1974
County
Spokane
Living Area
986 sqft
Price / Sqft
$152
Fireplaces
1
HOA
Yes
Schools
Elementary: Spokane Dist 81, Middle: Shaw, High: Rogers
Days to Sell
265 days
MLS #
SAR202520743
Parcel #
35094.0124
Total Building Area
986 sqft
MLS Area
A340/018
MLS Class
Residential
Listing Terms
Conventional, Cash
Road Frontage
City Street, Paved Road
Street Direction
E
MLS Status
Sold
Listed On
Jul 18, 2025
Went Pending
Mar 30, 2026
Status Changed
Apr 13, 2026
Last MLS Update
Apr 16, 2026
MLS Branch
1315
School Information
Elementary
Spokane Dist 81
Middle School
Shaw
High School
Rogers
Home Features & Details
Architectural Style
Construction
Structure Type
Roof
Basement
Heating
Cooling
Appliances
Fireplace Features
Patio & Porch
Pool Features
Views
Parking
Lot Features
Community Features
Listed By
William Hoss Evey
COBALT BROKERS
Joey Costello
Windermere North Spokane
Tour for free, no strings attached
Make a winning offer with the help of a local expert
Estimated Monthly Payment
$812/mo
Estimated at 6.5% APR, 30-year fixed. For informational purposes only.
Property Highlights
Location
Loading map...
Comparable Properties
Thinking of Selling?
Get Joey's Full-Service Marketing
Professional photography, targeted advertising, and expert negotiation for every Spokane home — no matter the price point.