$1,599,000

Joey Costello
Windermere North Spokane
Tour for free, no strings attached
Make a winning offer with the help of a local expert
About This Home
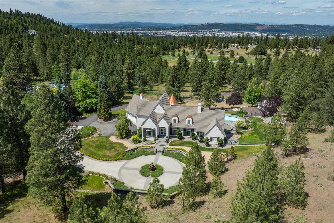
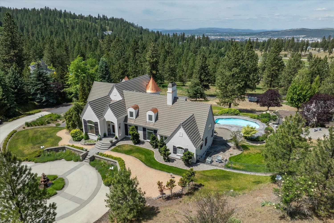
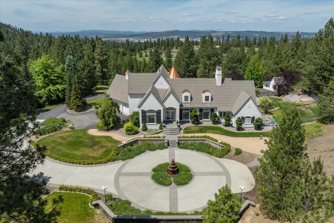
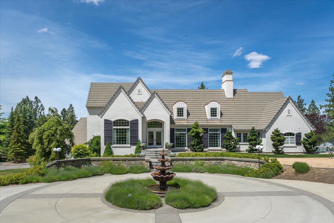
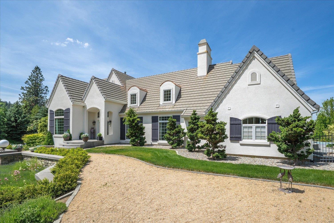
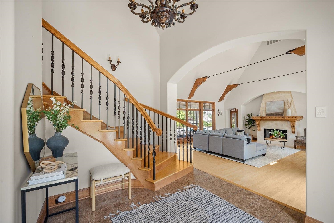
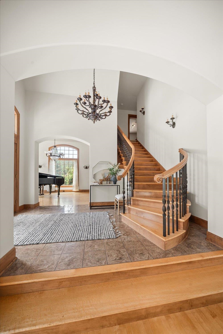
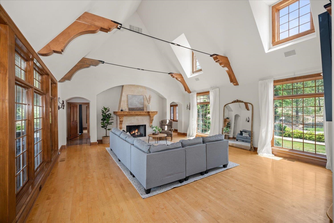
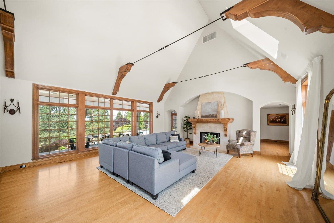
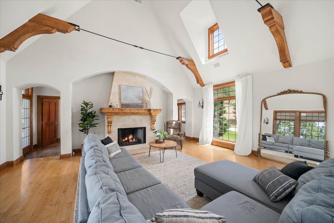
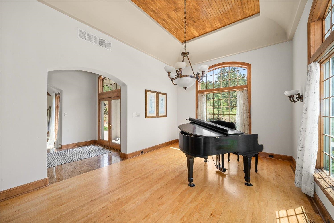
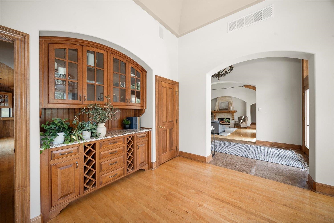
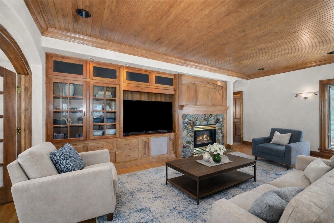
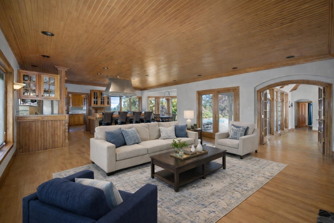
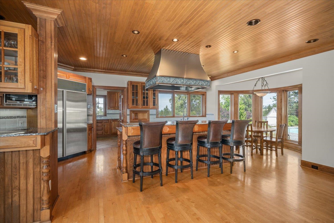
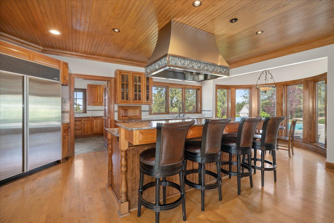
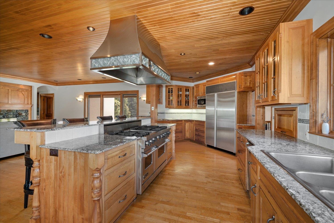
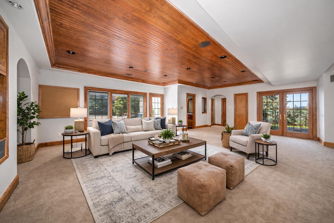
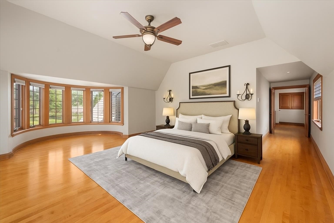
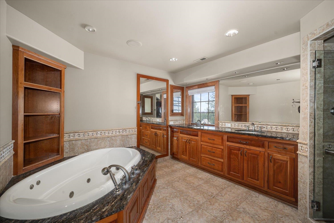
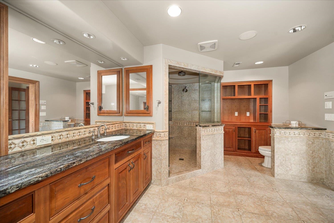
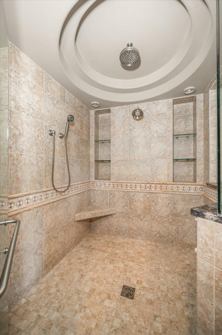
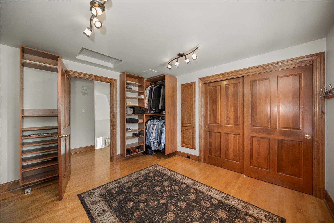
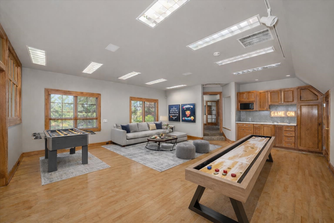
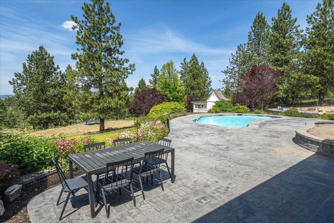
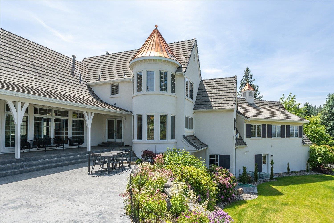
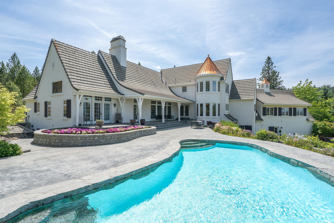
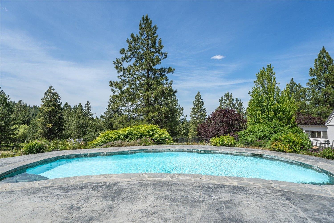
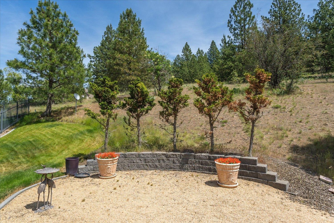
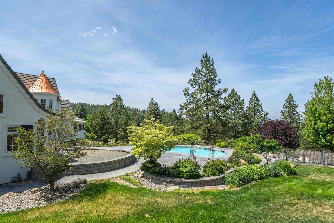
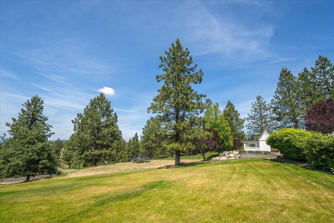
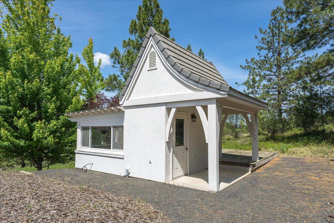
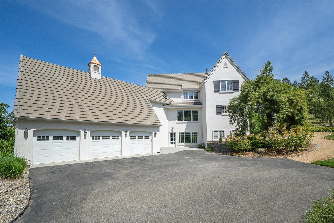
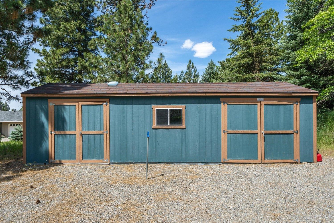
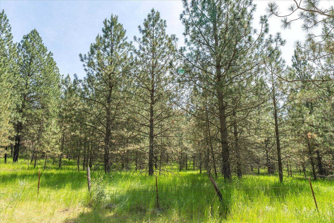
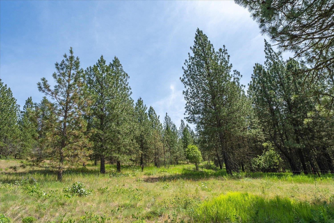
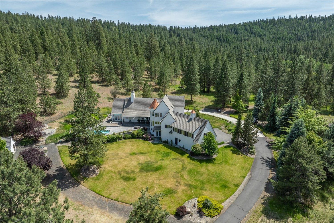
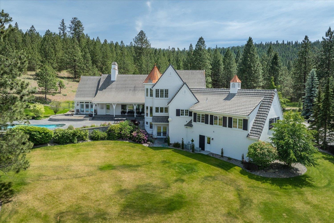
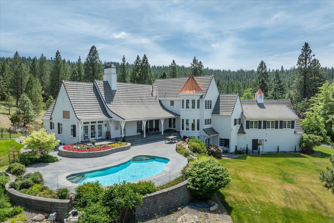
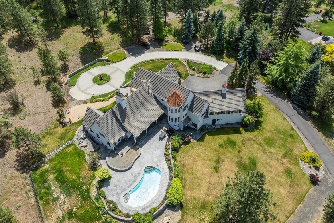
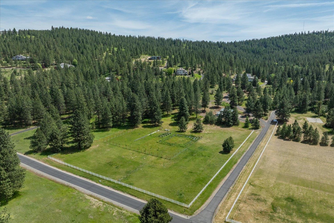
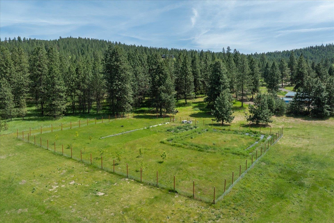
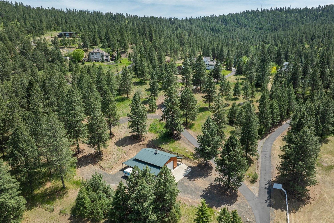
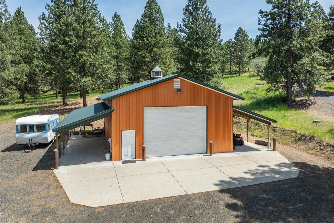
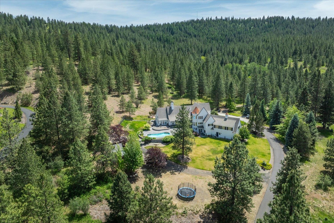
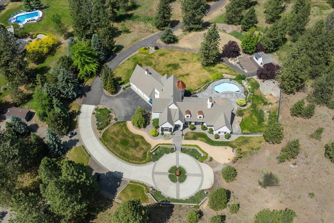
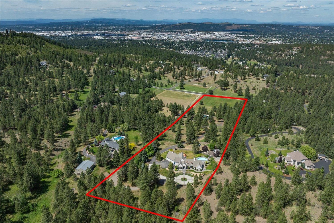
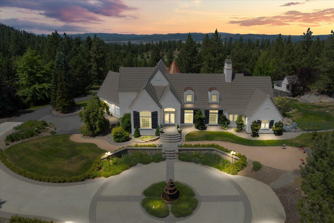
Experience the perfect blend of elegance and privacy in this over 7,000 square foot French Country estate, nestled on 10 secluded acres, next to 800 acres of county land perfect for hiking, and just 10 minutes from downtown Spokane. Crafted by renowned builder Dan Olsen, this gated masterpiece offers a grand entrance, soaring ceilings, and a stunning flagstone pool surrounded by extensive grounds including ample, fenced garden areas. Designed for luxurious living and entertaining, the estate features multiple primary suites, a grand living room with sweeping views, a chef’s kitchen outfitted with top-of-the-line appliances, and Savant house-wide sound system. This home also features a large shop set up with gas and electric, as well as car ports & horse stalls. Additional outbuildings include a pool house with gas and electric as well as a large shed.
Sale Summary
Sold Price
$1,549,000
List Price
$1,599,000
Sale vs List
-3%
Close Date
May 12, 2026
Financing
Conventional
Buyer's Agent
Lawrence Wilson
Property Details
Property Type
Single Family Residence
Year Built
1996
Subdivision
Park Hills
County
Spokane
Lot Size
10 acres
Living Area
7,348 sqft
Price / Sqft
$218
Garage
4-car
Fireplaces
2
HOA
Yes
Schools
Elementary: West Valley, Middle: Centennial, High: West Valley
Days to Sell
329 days
MLS #
SAR202518808
Parcel #
45303.9083
Total Building Area
7,348 sqft
MLS Area
A110/114
MLS Class
Residential
Listing Terms
FHA, VA Loan, Conventional, Cash
Road Frontage
Private Road, Paved Road
Street Direction
S
MLS Status
Sold
Listed On
Jun 16, 2025
Went Pending
Mar 22, 2026
Status Changed
May 12, 2026
Last MLS Update
May 12, 2026
MLS Branch
535
School Information
Elementary
West Valley
Middle School
Centennial
High School
West Valley
Home Features & Details
Architectural Style
Construction
Structure Type
Roof
Basement
Flooring
Heating
Cooling
Appliances
Interior Features
Fireplace Features
Patio & Porch
Pool Features
Views
Parking
Lot Features
Community Features
Other Structures
Listed By
Mike Bass
CENTURY 21 Beutler & Associates
Joey Costello
Windermere North Spokane
Tour for free, no strings attached
Make a winning offer with the help of a local expert
Estimated Monthly Payment
$8,661/mo
Estimated at 6.5% APR, 30-year fixed. For informational purposes only.
Property Highlights
Location
Loading map...
Comparable Properties
Thinking of Selling?
Get Joey's Full-Service Marketing
Professional photography, targeted advertising, and expert negotiation for every Spokane home — no matter the price point.