$1,260,000
Reduced 5% · Save $65,000
Joey Costello
Windermere North Spokane
Tour for free, no strings attached
Make a winning offer with the help of a local expert
About This Home
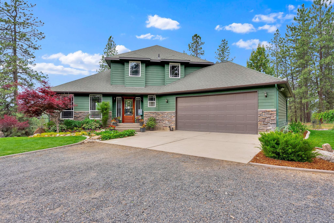
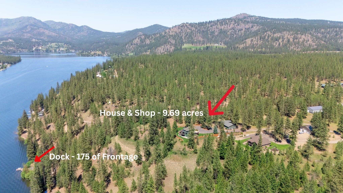
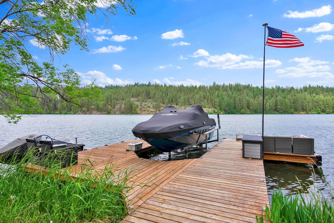
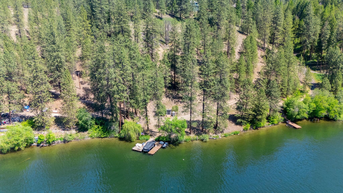
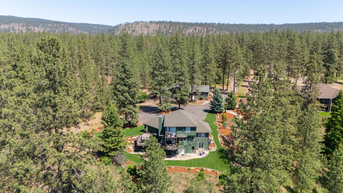
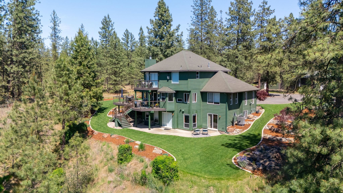
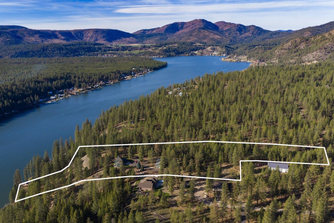
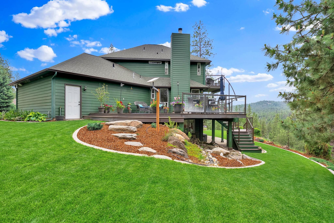
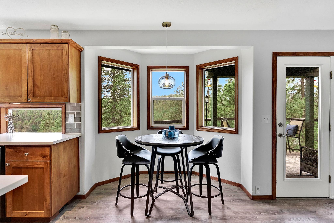
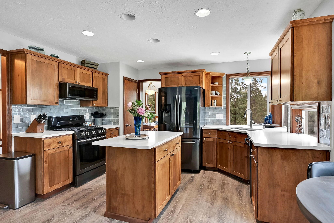
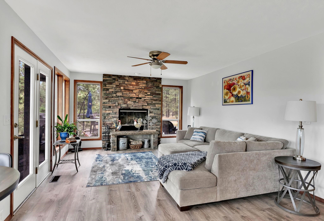
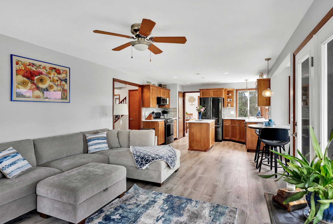
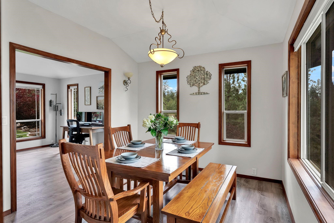
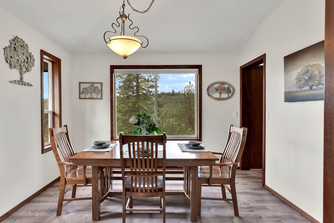
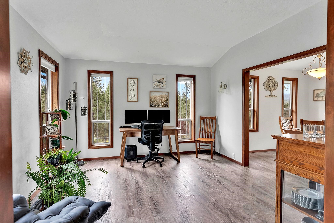
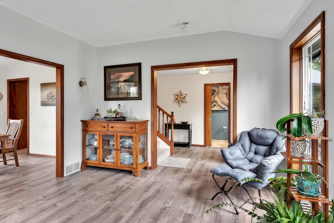
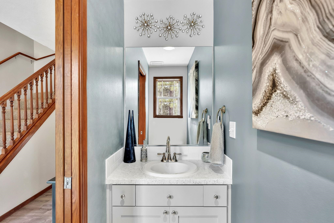
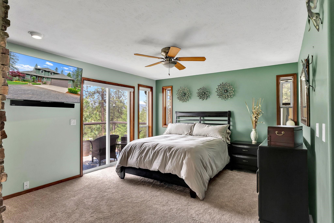
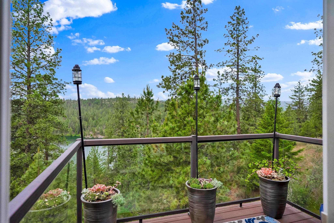
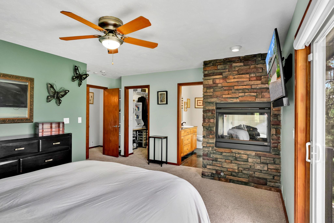
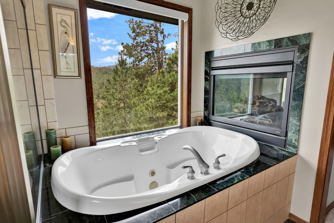
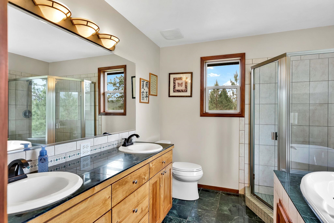
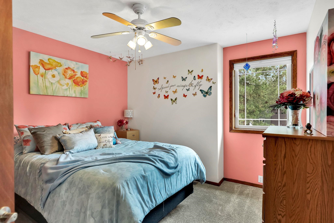
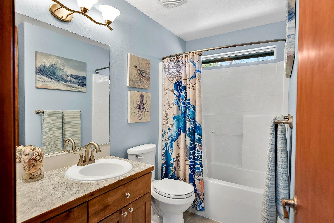
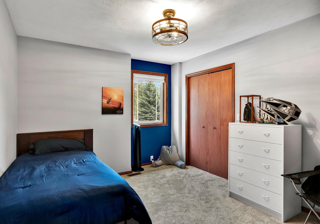
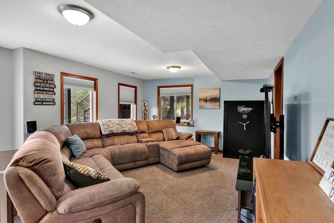
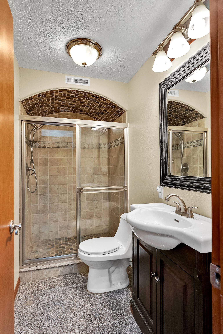
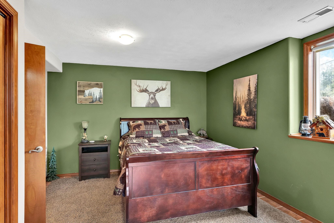
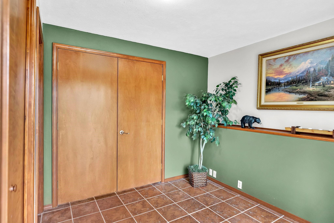
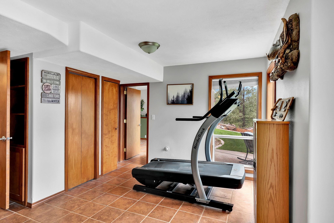
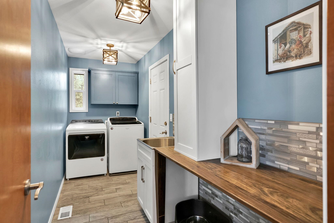
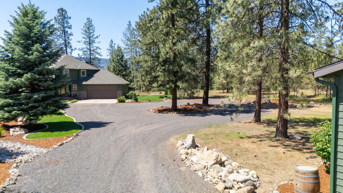
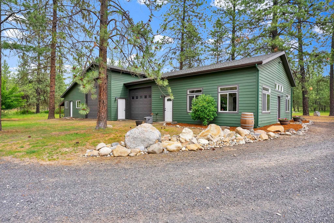
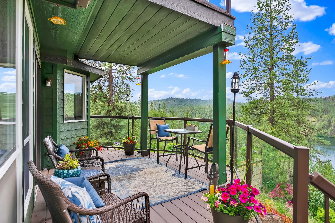
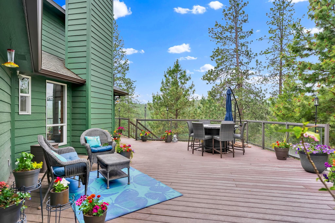
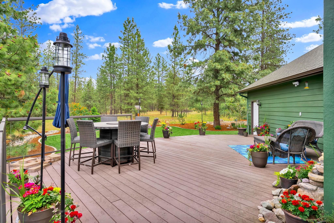
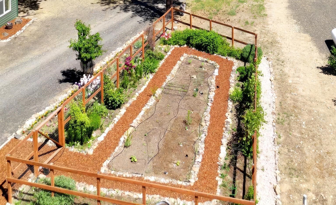
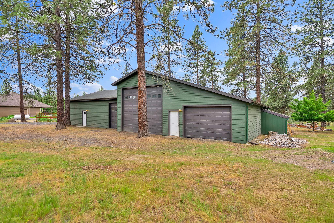
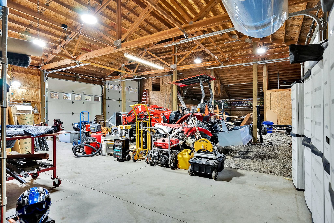
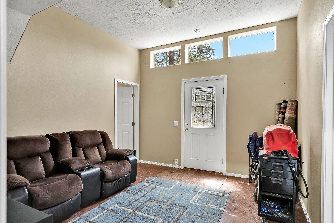
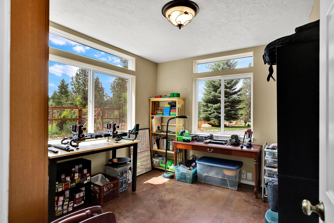
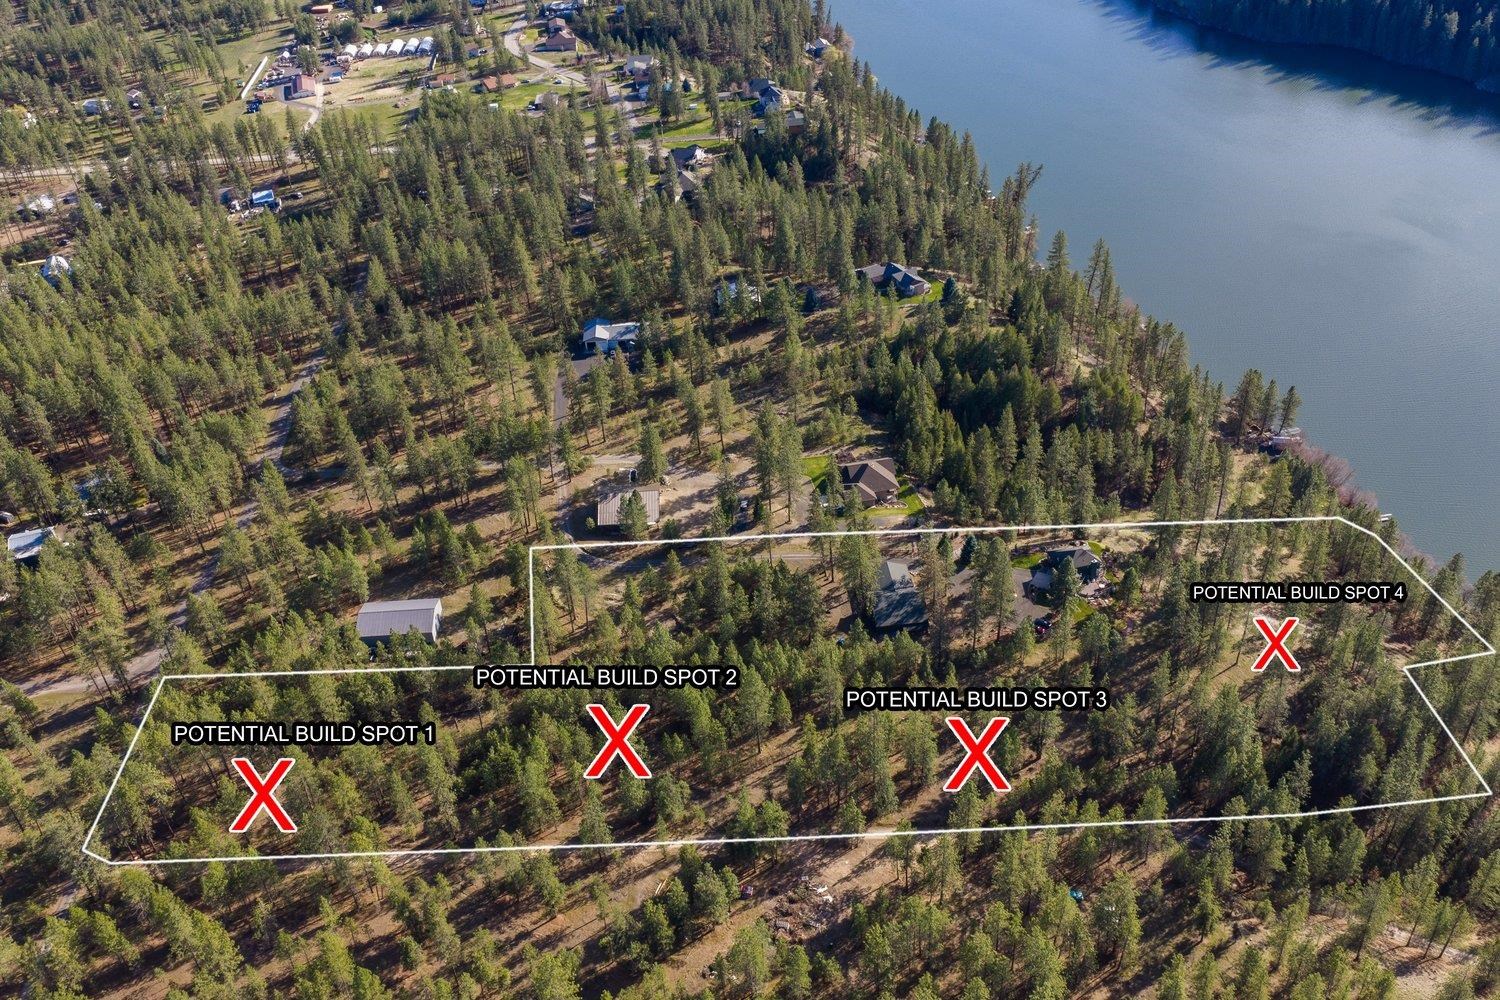
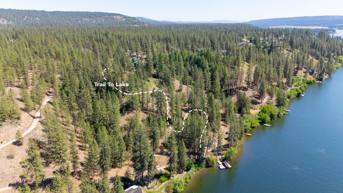
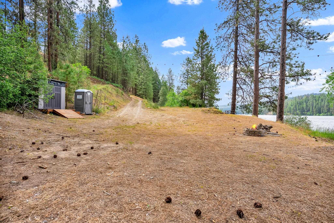
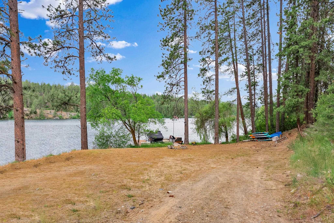
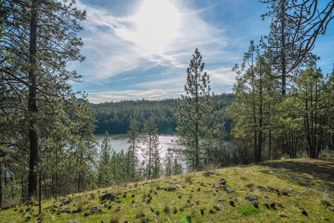
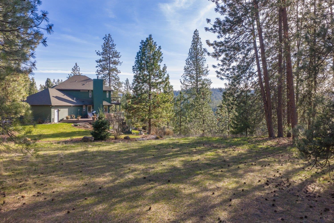
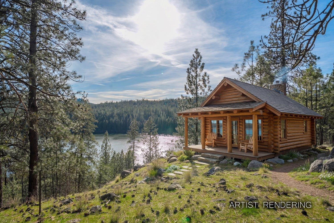
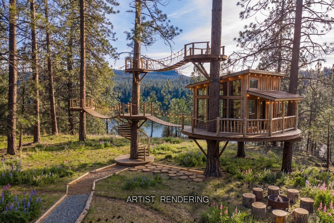
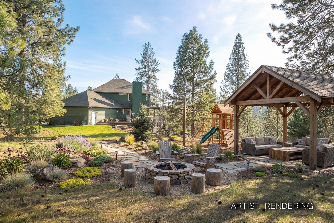
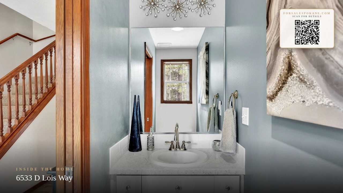
Rare opportunity to own the best of both worlds—approximately 175 feet of private Long Lake waterfront with private dock plus over 9 acres of privacy, recreation, & future potential. This one-of-a-kind 4-bedroom, 3.5-bath retreat offers breathtaking lake views from nearly every room. The light-filled home features new LVP flooring, new carpet, quartz countertops, stainless steel appliances, formal dining with water views, flexible office/living space, & cozy wood-burning fireplace. The upper-level primary suite includes a two-sided fireplace, jetted tub, walk-in shower, private deck, & stunning lake vistas. Walk-out basement provides a spacious second living area, additional bedroom, non-conforming bedroom, ¾ bath & abundant storage. Expansive shop-multiple garage doors, RV-height drive-through access. Fenced garden, fruit trees, timber tax status on 6+ acres with a potential secondary build site with elevated lake views create a rare opportunity for guest quarters, multi-generational living or future build.
Property Details
Property Type
Single Family Residence
Year Built
2002
County
Stevens
Lot Size
9.69 acres
Living Area
3,001 sqft
Price / Sqft
$420
Garage
4-car
Fireplaces
2
HOA
None
Schools
Elementary: Nine Mile Falls, High: Nine Mile Falls
Days on Market
444 days
MLS #
SAR202518139
Parcel #
53065-5105401
Annual Taxes
$5,107.51
Total Building Area
3,001 sqft
MLS Area
A332/037
MLS Class
Residential
Listing Terms
FHA, VA Loan, Conventional, Cash
Road Frontage
Easement, Private Road, Gravel
Listed On
Jun 5, 2025
Status Changed
Aug 21, 2026
Last MLS Update
Aug 21, 2026
MLS Branch
535
Original List Price
$1,325,000
School Information
Elementary
Nine Mile Falls
High School
Nine Mile Falls
Home Features & Details
Architectural Style
Construction
Structure Type
Roof
Basement
Windows
Heating
Cooling
Appliances
Interior Features
Fireplace Features
Patio & Porch
Views
Waterfront
Parking
Lot Features
Other Structures
Listed By
Cammie Bigham
CENTURY 21 Beutler & Associates
Joey Costello
Windermere North Spokane
Tour for free, no strings attached
Make a winning offer with the help of a local expert
Estimated Monthly Payment
$6,825/mo
Estimated at 6.5% APR, 30-year fixed. For informational purposes only.
Property Highlights
Location
Loading map...
Comparable Properties
Thinking of Selling?
Get Joey's Full-Service Marketing
Professional photography, targeted advertising, and expert negotiation for every Nine Mile Falls home — no matter the price point.