$549,000
Reduced 2% · Save $11,000
Joey Costello
Windermere North Spokane
Tour for free, no strings attached
Make a winning offer with the help of a local expert
About This Home
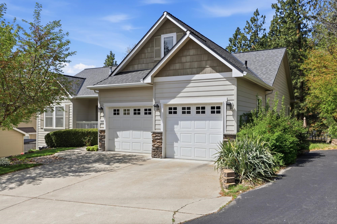
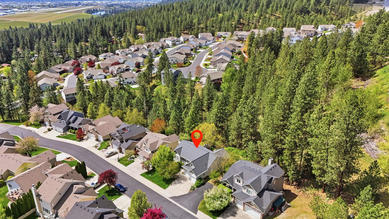
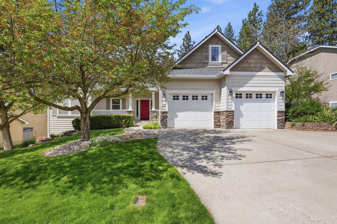
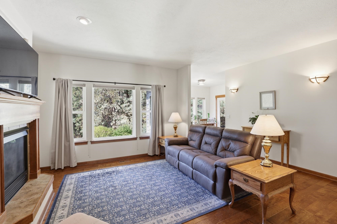
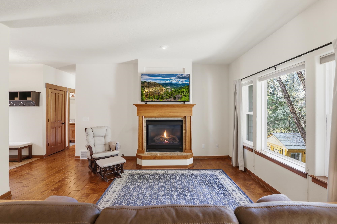
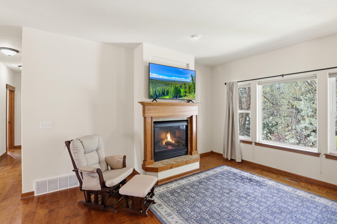
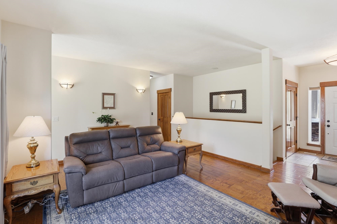
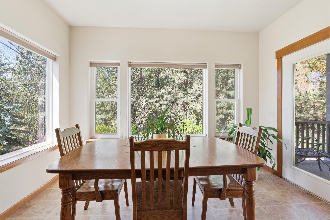
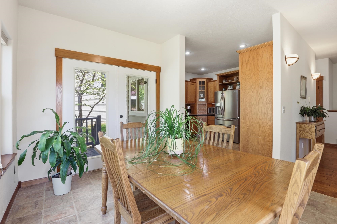
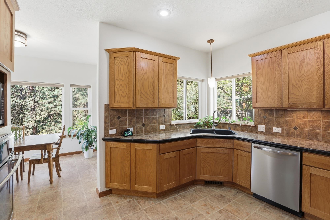
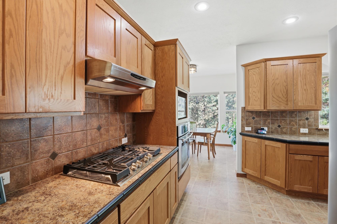
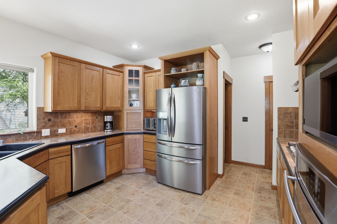
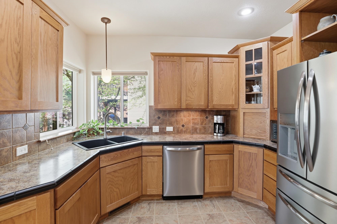
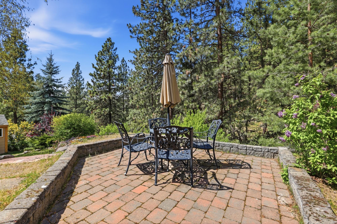
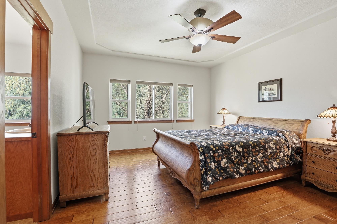
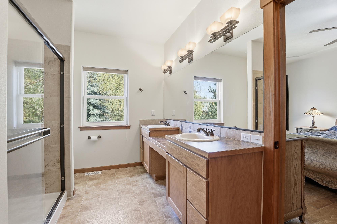
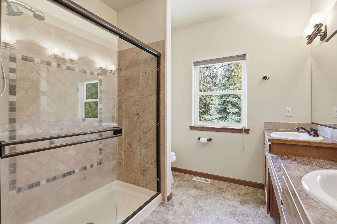
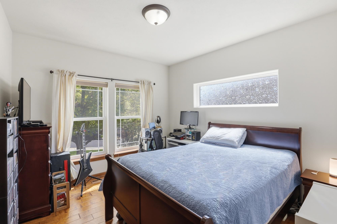
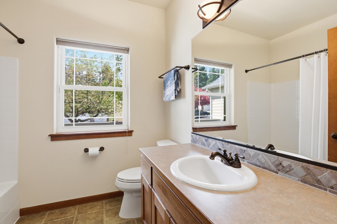
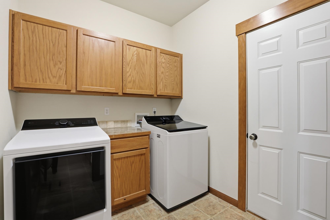
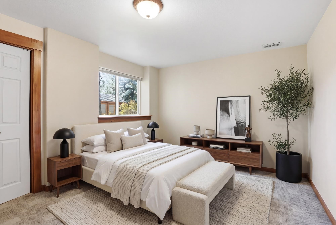
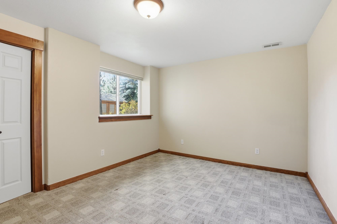
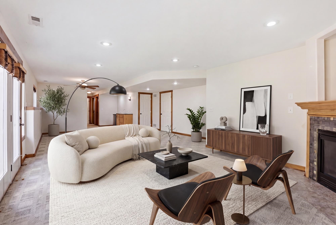
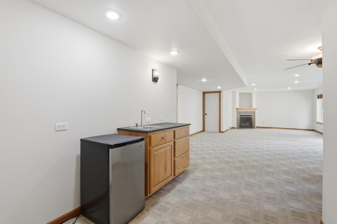
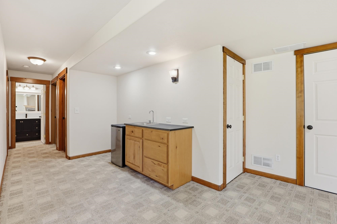
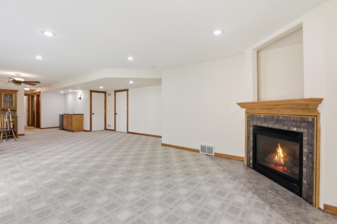
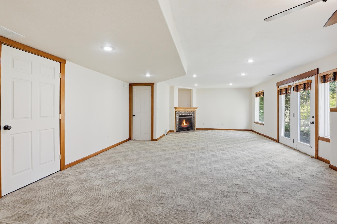
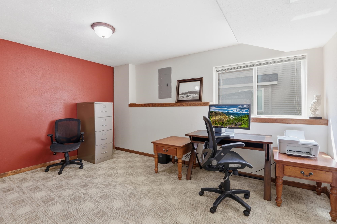
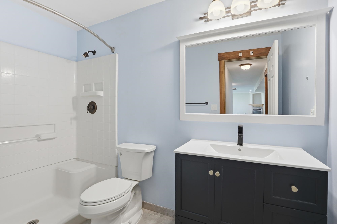
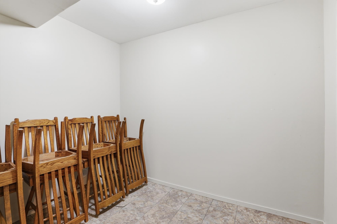
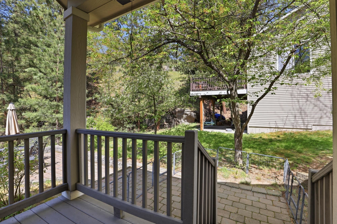
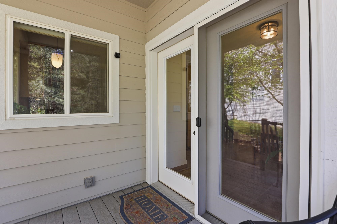
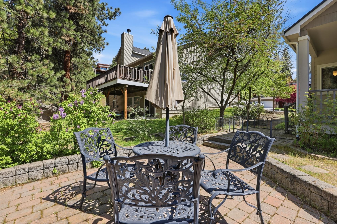
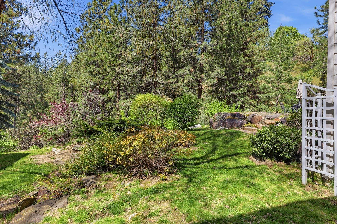
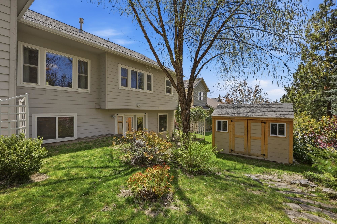
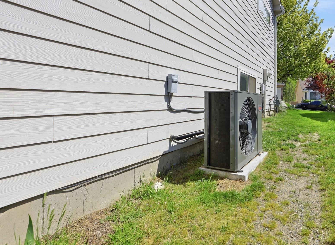
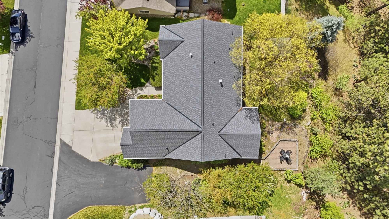
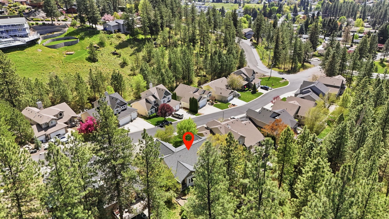
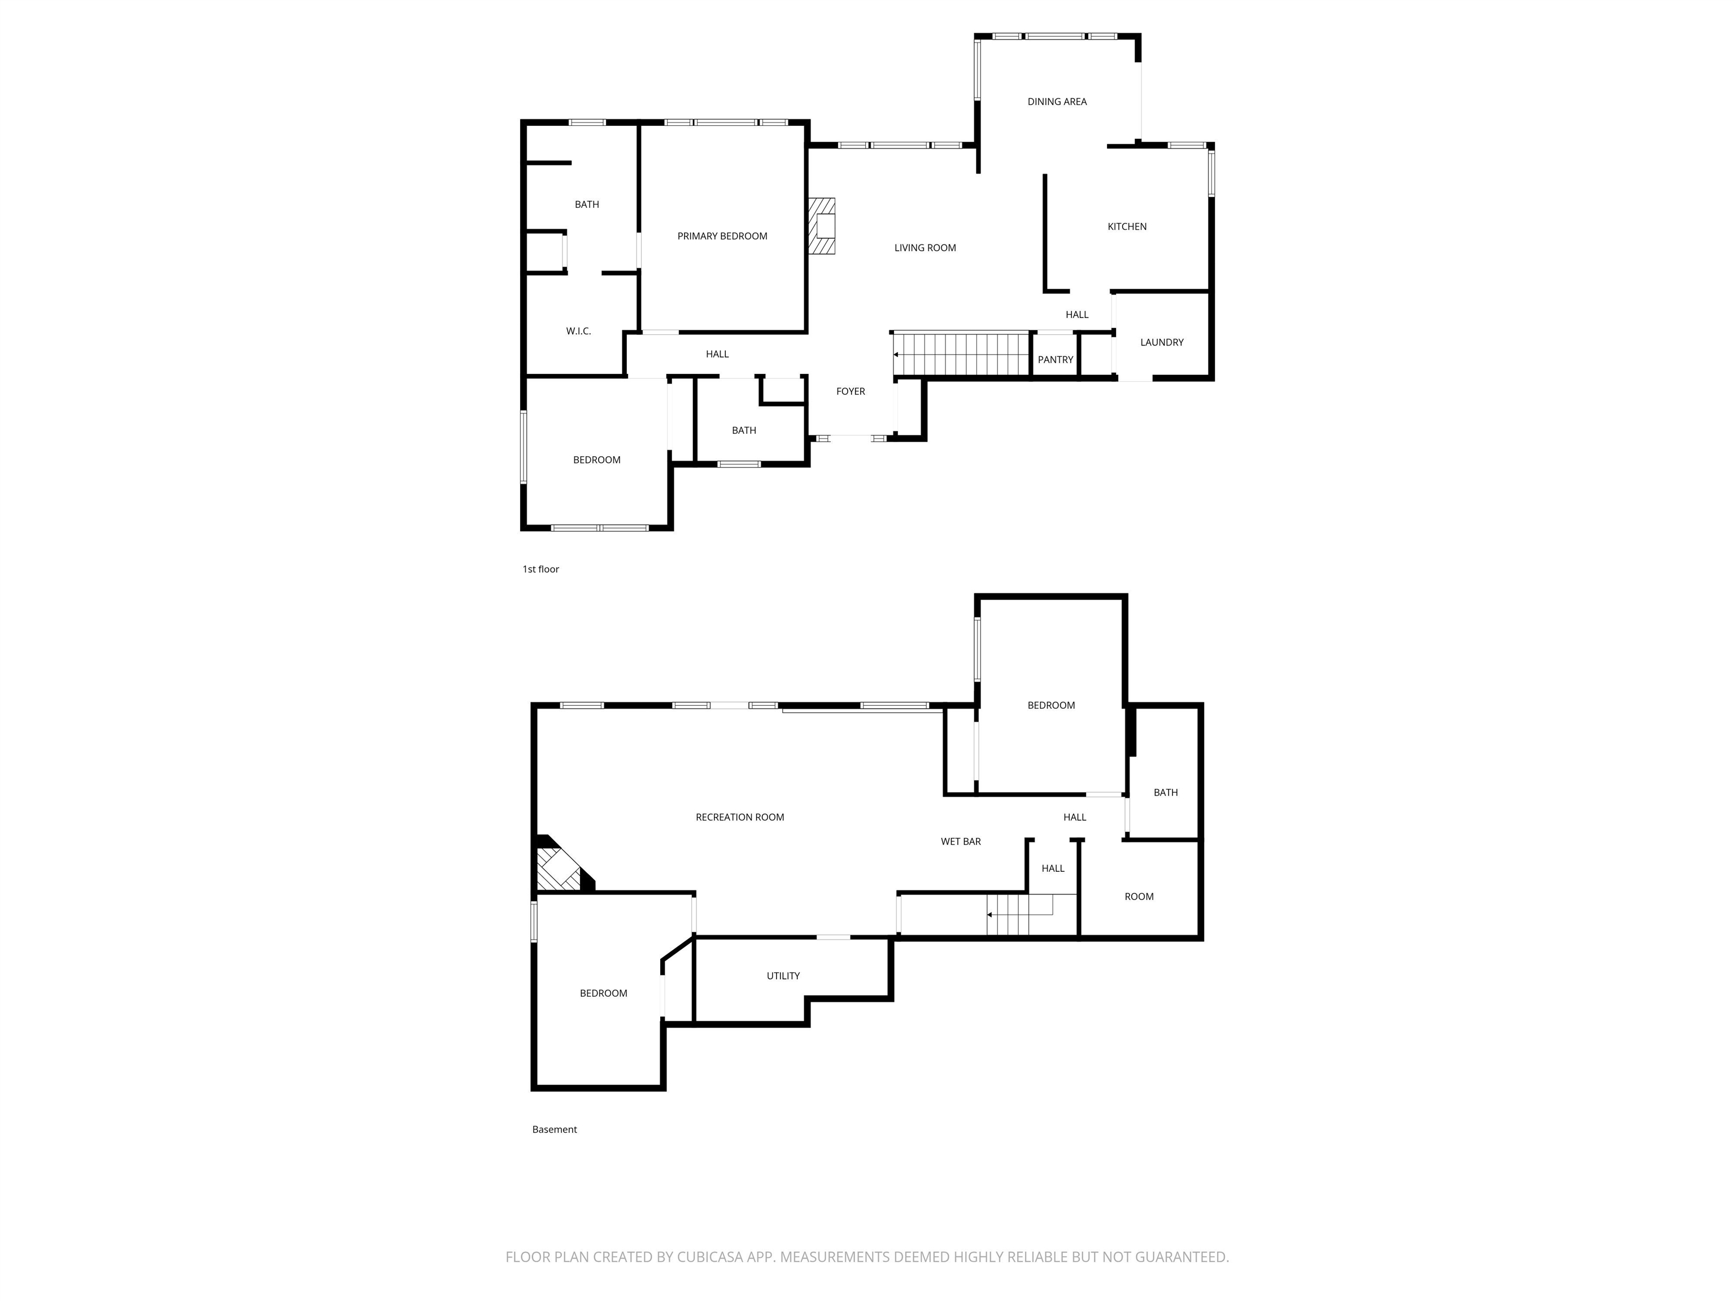
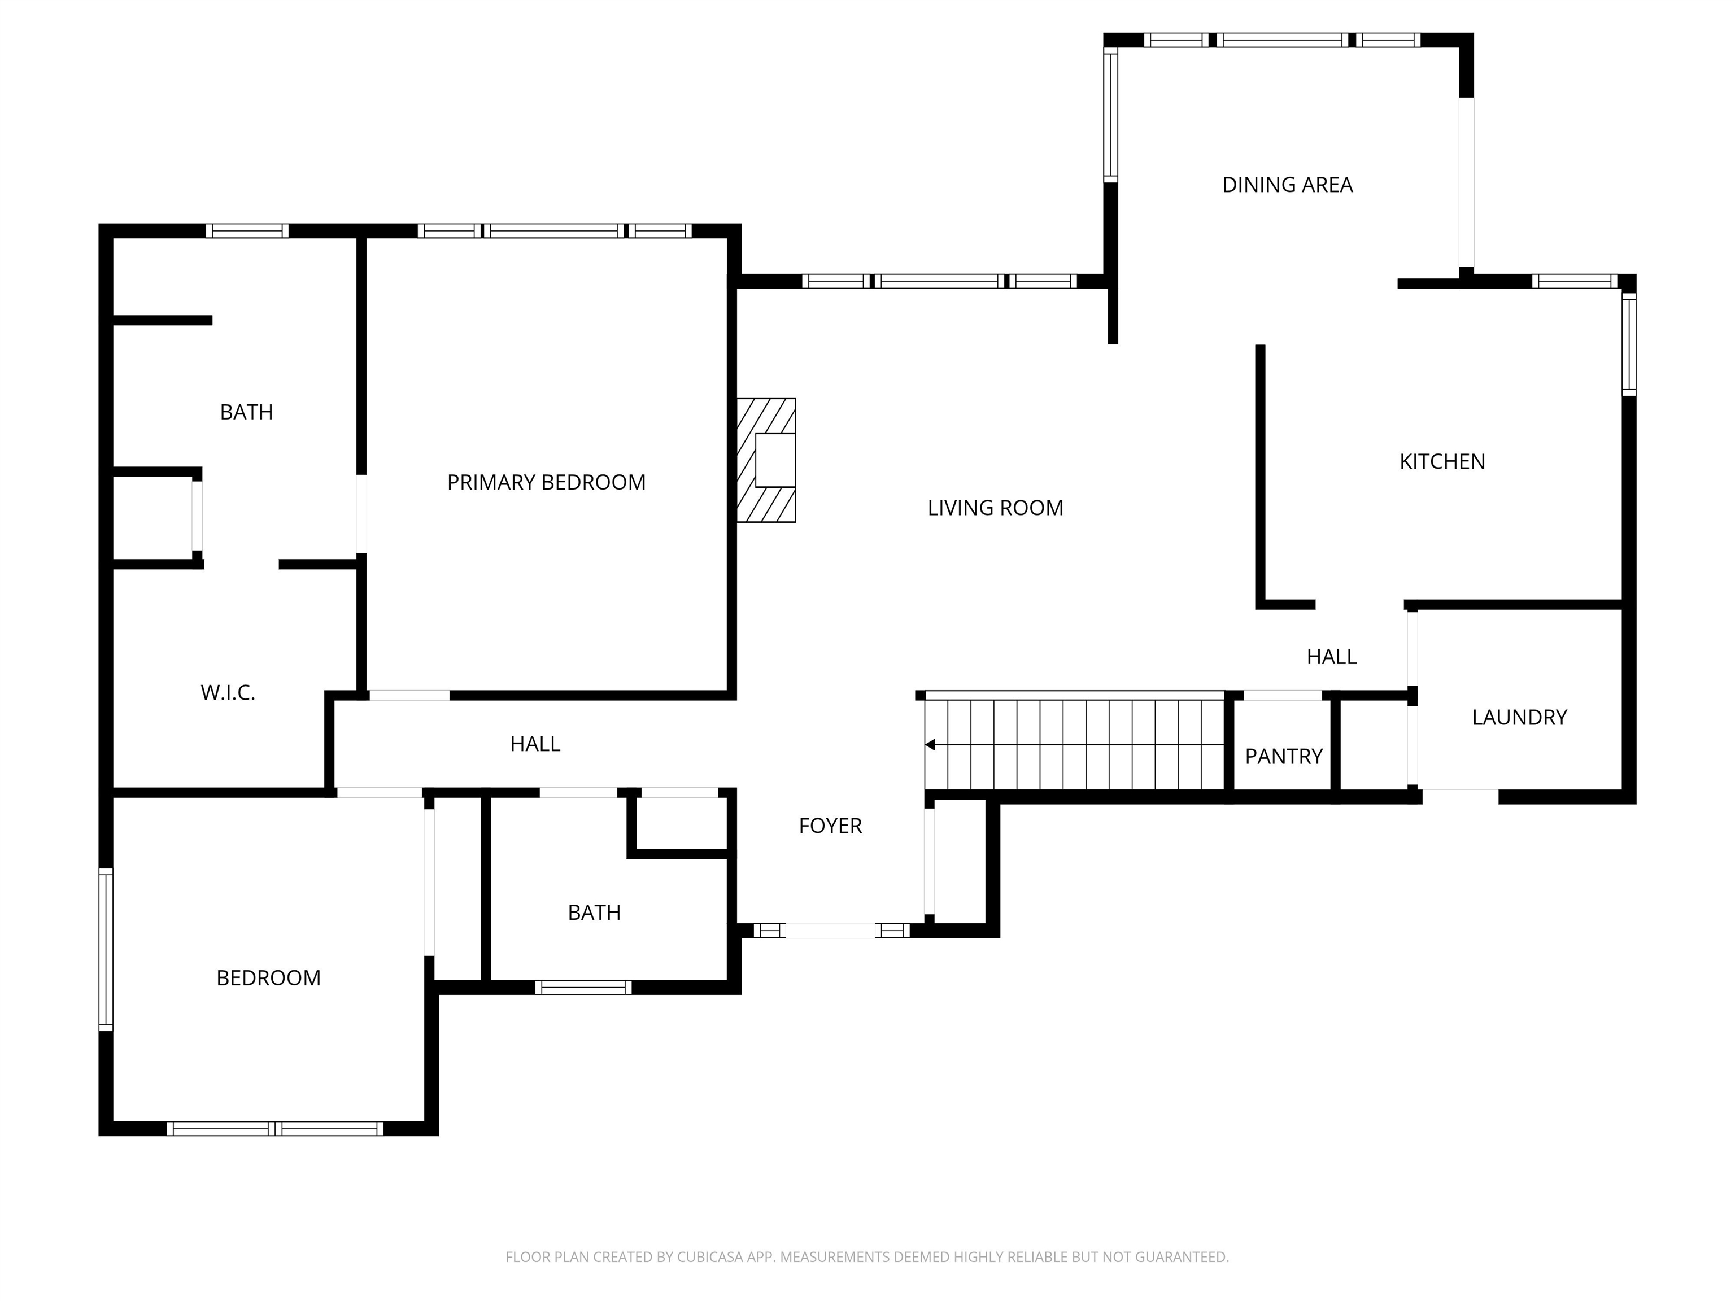
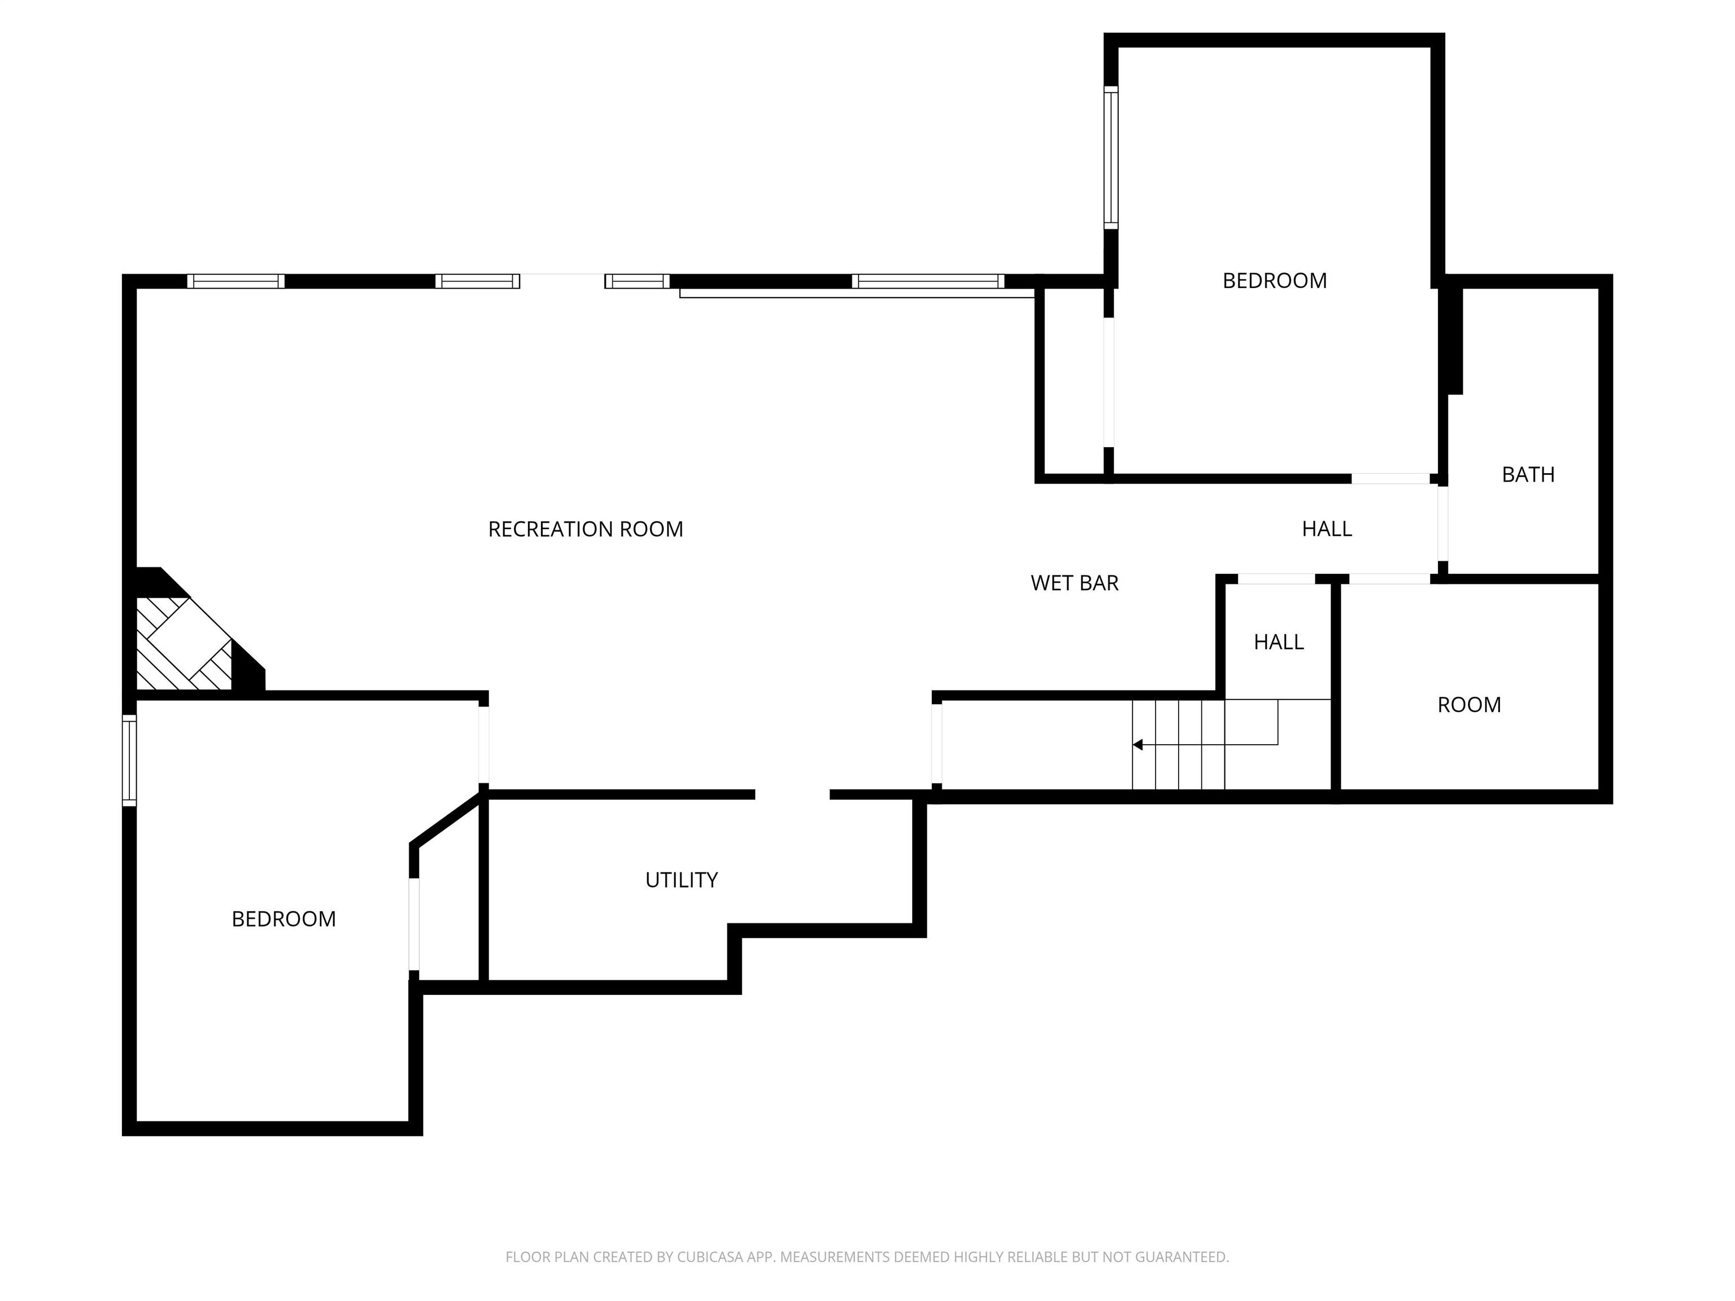
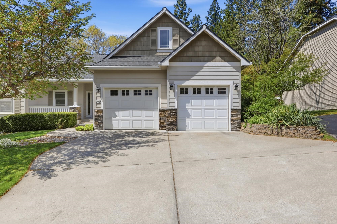
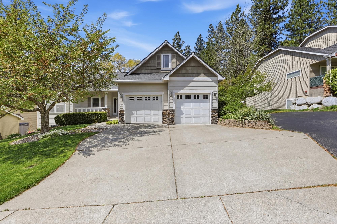
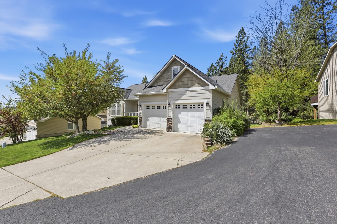
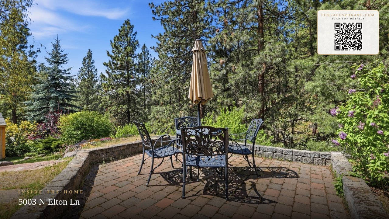
End-of-road privacy w/sweeping picture windows framing a serene forest canyon — minutes to I90, Spokane River, Camp Sekani Park (hiking/mountain biking) & Millwood. True one-floor living w/hand-scraped oak floors, canyon-view dining & covered porch w/terraced stone patio. A generous main-floor suite w/double sinks & walk-in closet, plus a 2nd main floor BDs & bath. Solid wood finishes & craftsmanship throughout reflect a quality rarely found in today's new builds. Lower level — w/2 BDs, bath, kitchenette, gas fireplace, oversized living-room, office/hobby space & private walkout to patio. Framed for independence: Add laundry & expand the kitchenette & you will have a fully self-contained second living space w/its own entrance. The big-ticket items? All recently done. Roof, furnace, A/C, gas water heater & appliances! Already dialed in where it counts, w/cosmetic upside still available for the buyer who wants to personalize & profit. This one lives large, is low maintenance, & blends the best of many worlds.
Property Details
Property Type
Single Family Residence
Year Built
2005
County
Spokane
Lot Size
0.18 acres
Living Area
2,904 sqft
Price / Sqft
$189
Garage
2-car
Fireplaces
2
HOA
Yes
Schools
Elementary: West Valley, Middle: CENTENNIAL, High: West Valley
Days on Market
30 days
MLS #
SAR202616390
Parcel #
46313.2106
Annual Taxes
$6,113
Total Building Area
2,904 sqft
MLS Area
A140/064
MLS Class
Residential
Listing Terms
FHA, VA Loan, Conventional, Cash
Road Frontage
Private Road, Paved Road
Street Direction
N
MLS Status
Chg price
Listed On
Apr 30, 2026
Status Changed
May 28, 2026
Last MLS Update
May 29, 2026
MLS Branch
534
Original List Price
$560,000
School Information
Elementary
West Valley
Middle School
CENTENNIAL
High School
West Valley
Home Features & Details
Architectural Style
Construction
Structure Type
Roof
Basement
Flooring
Windows
Heating
Cooling
Appliances
Interior Features
Fireplace Features
Patio & Porch
Views
Parking
Lot Features
Other Structures
Listed By
Cami Flaget
Realty One Group Eclipse
Joey Costello
Windermere North Spokane
Tour for free, no strings attached
Make a winning offer with the help of a local expert
Estimated Monthly Payment
$2,974/mo
Estimated at 6.5% APR, 30-year fixed. For informational purposes only.
Property Highlights
Location
Loading map...
Comparable Properties
Thinking of Selling?
Get Joey's Full-Service Marketing
Professional photography, targeted advertising, and expert negotiation for every Spokane home — no matter the price point.