$250,000
Reduced 9% · Save $25,000
Joey Costello
Windermere North Spokane
Tour for free, no strings attached
Make a winning offer with the help of a local expert
About This Home
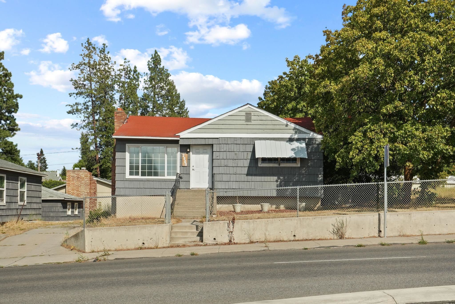
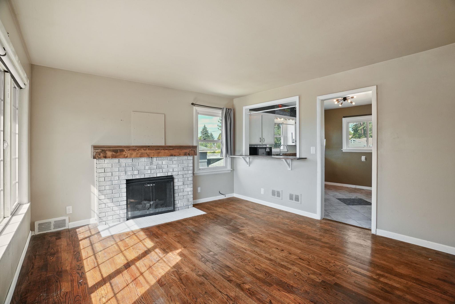
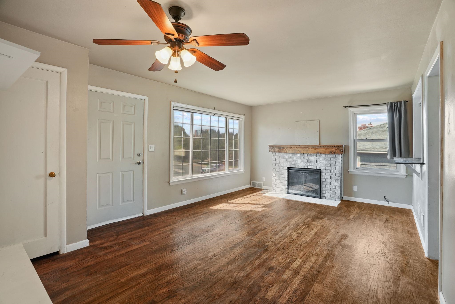
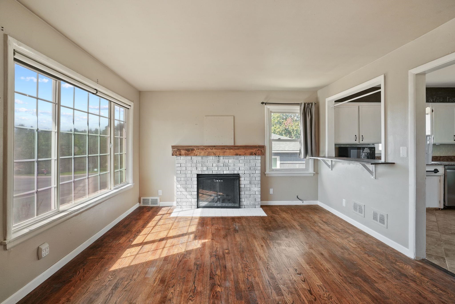
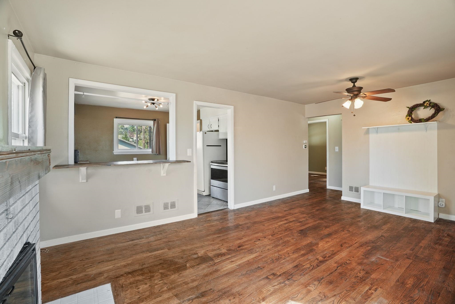
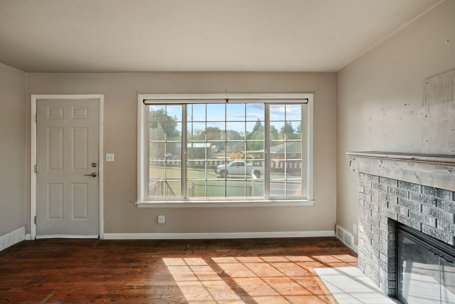
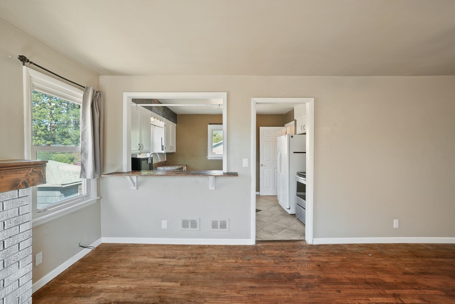
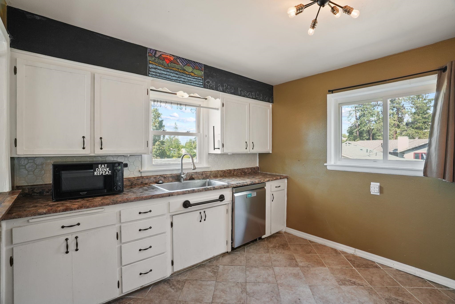
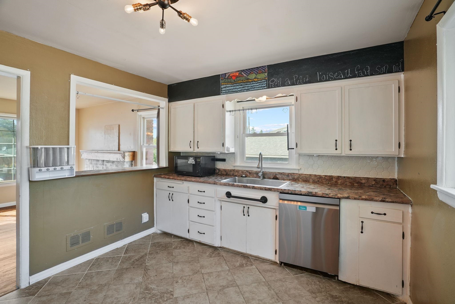
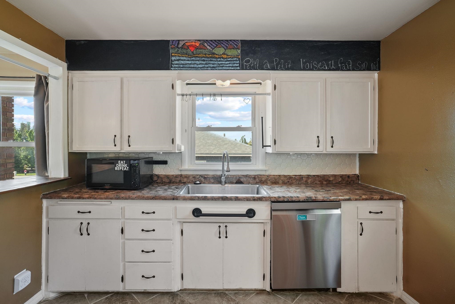
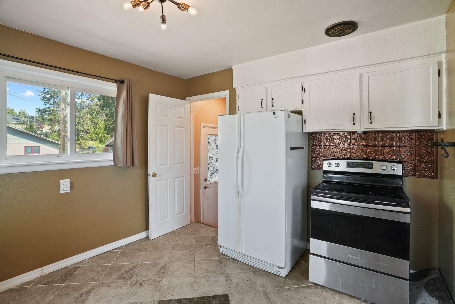
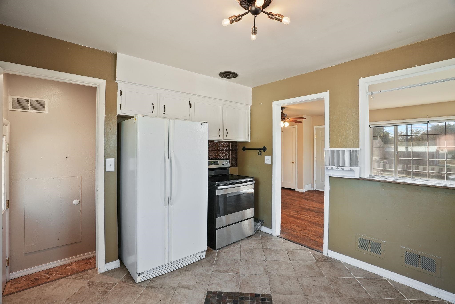
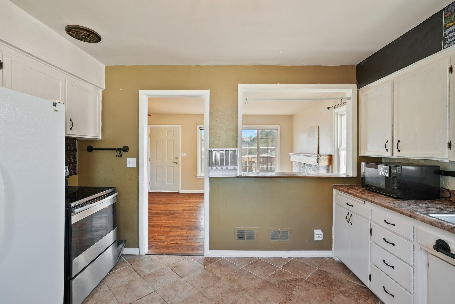
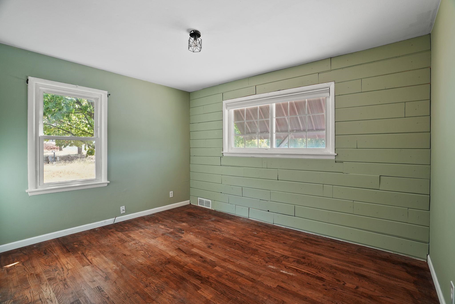
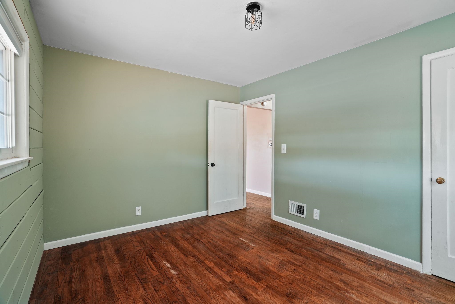
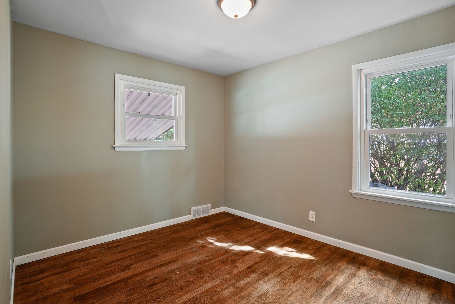
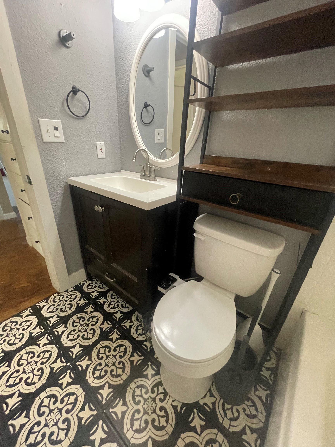
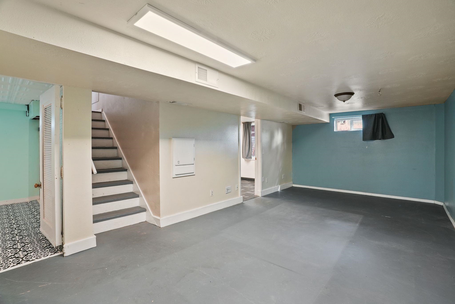
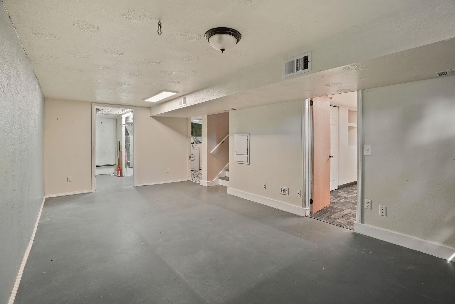
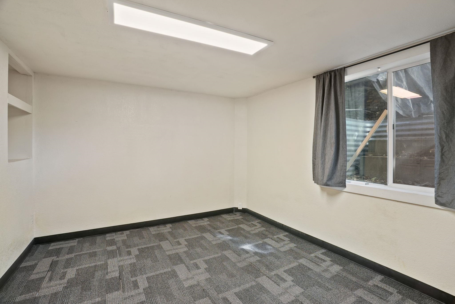
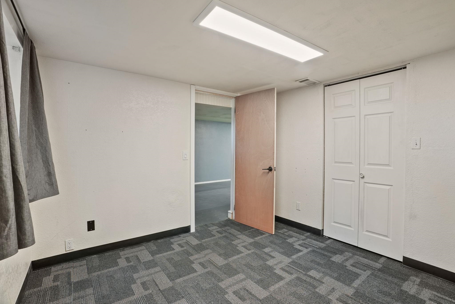
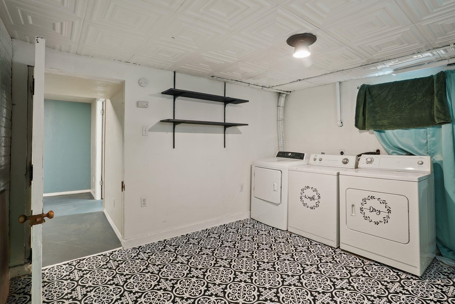
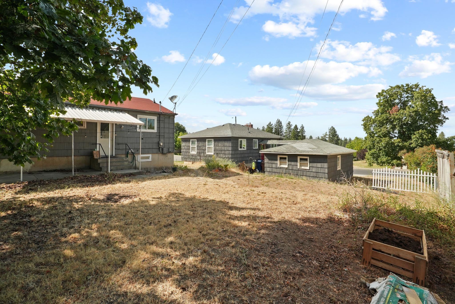
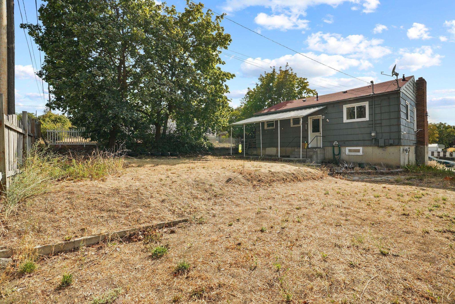
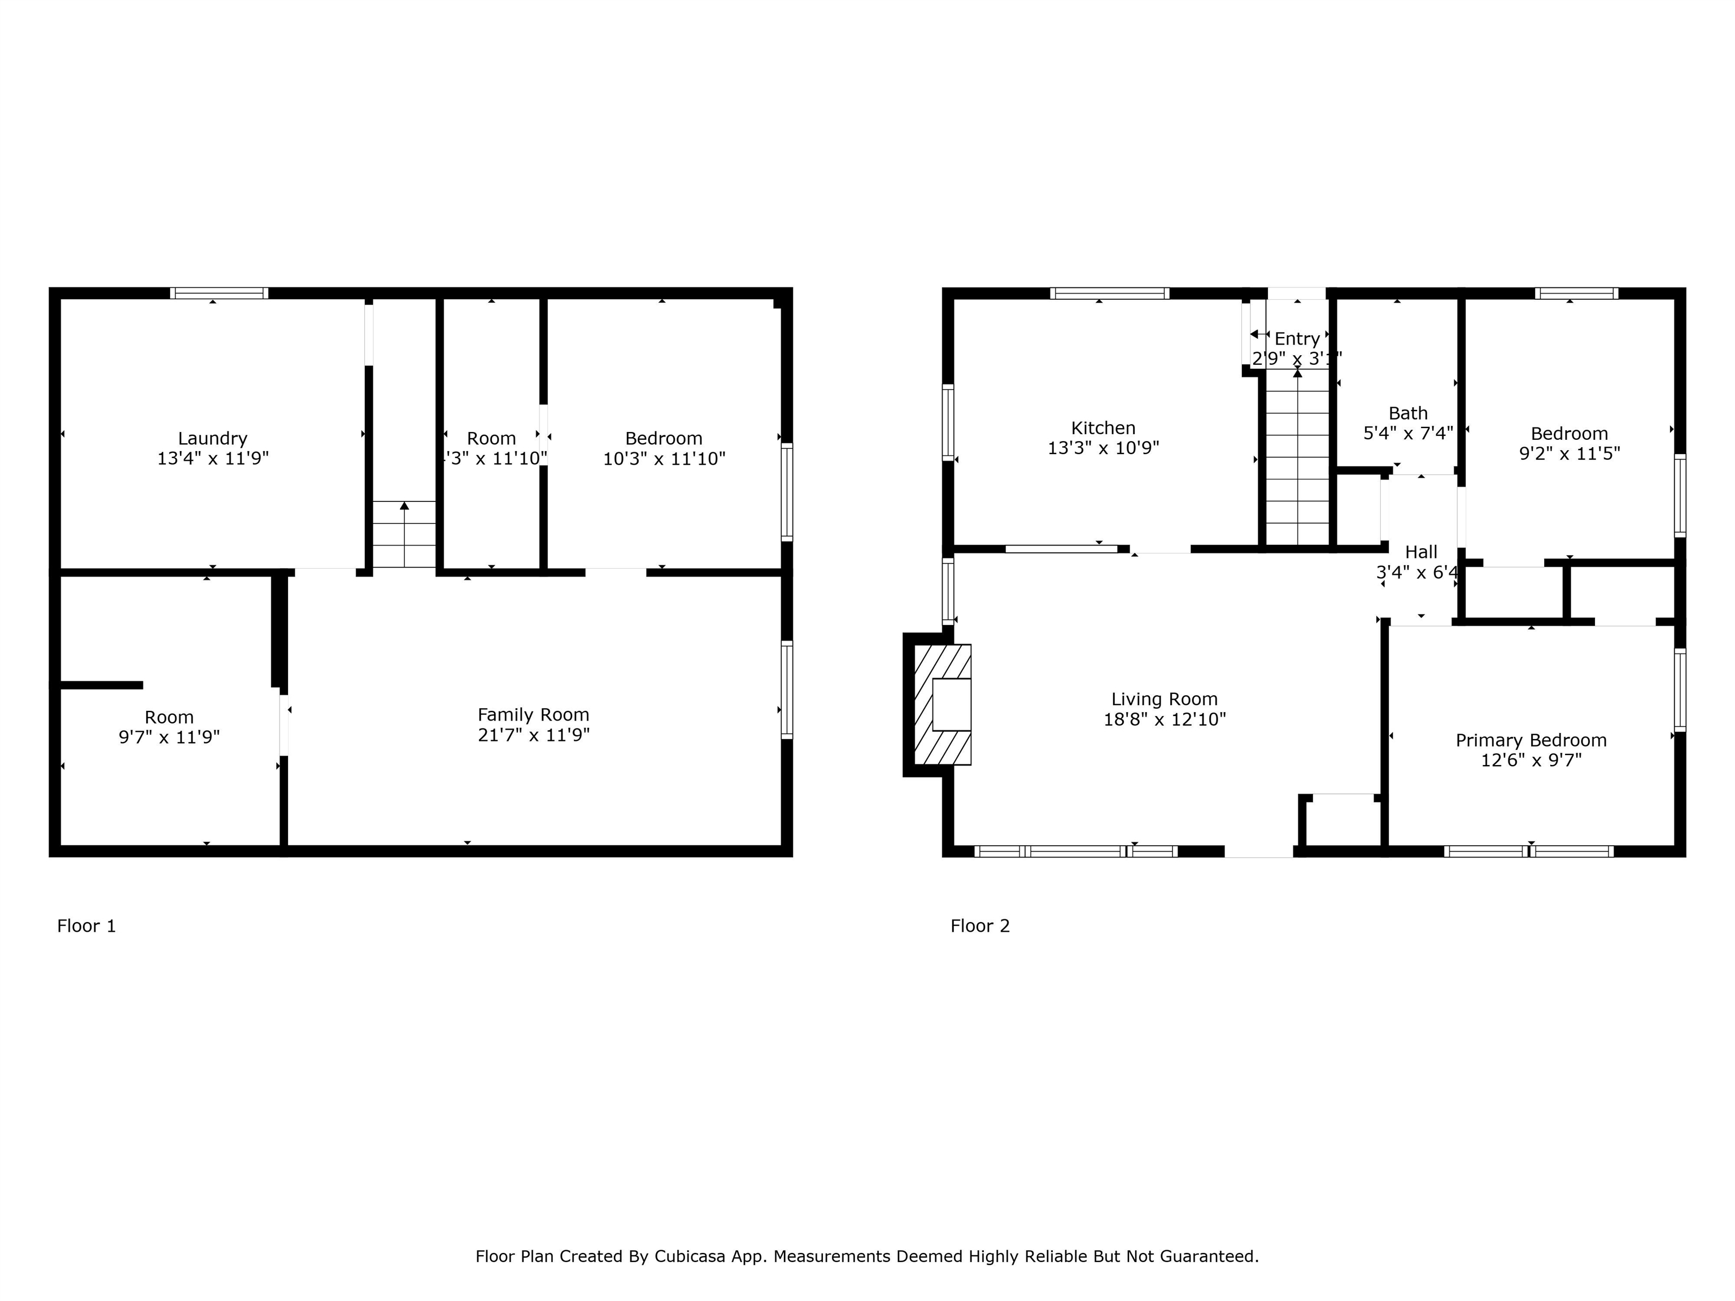
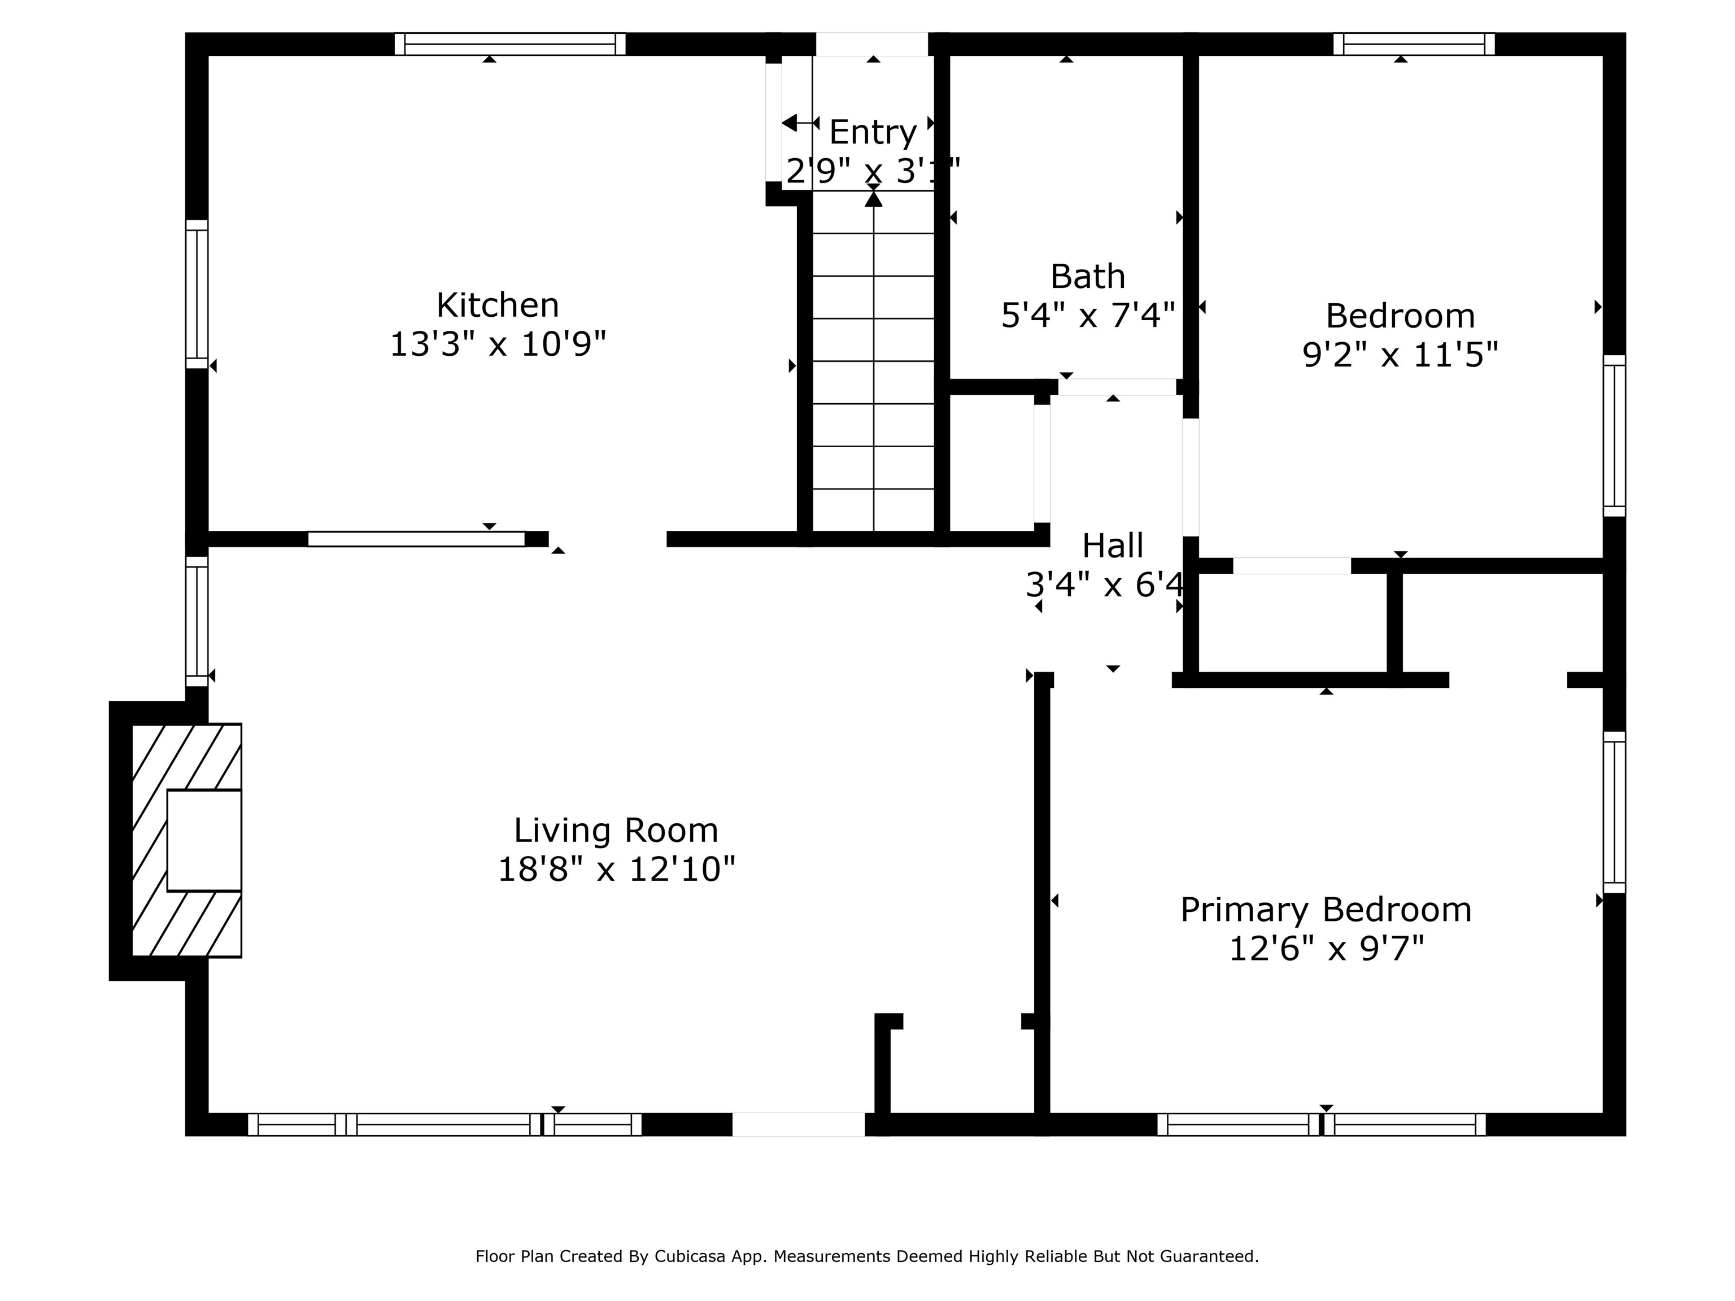
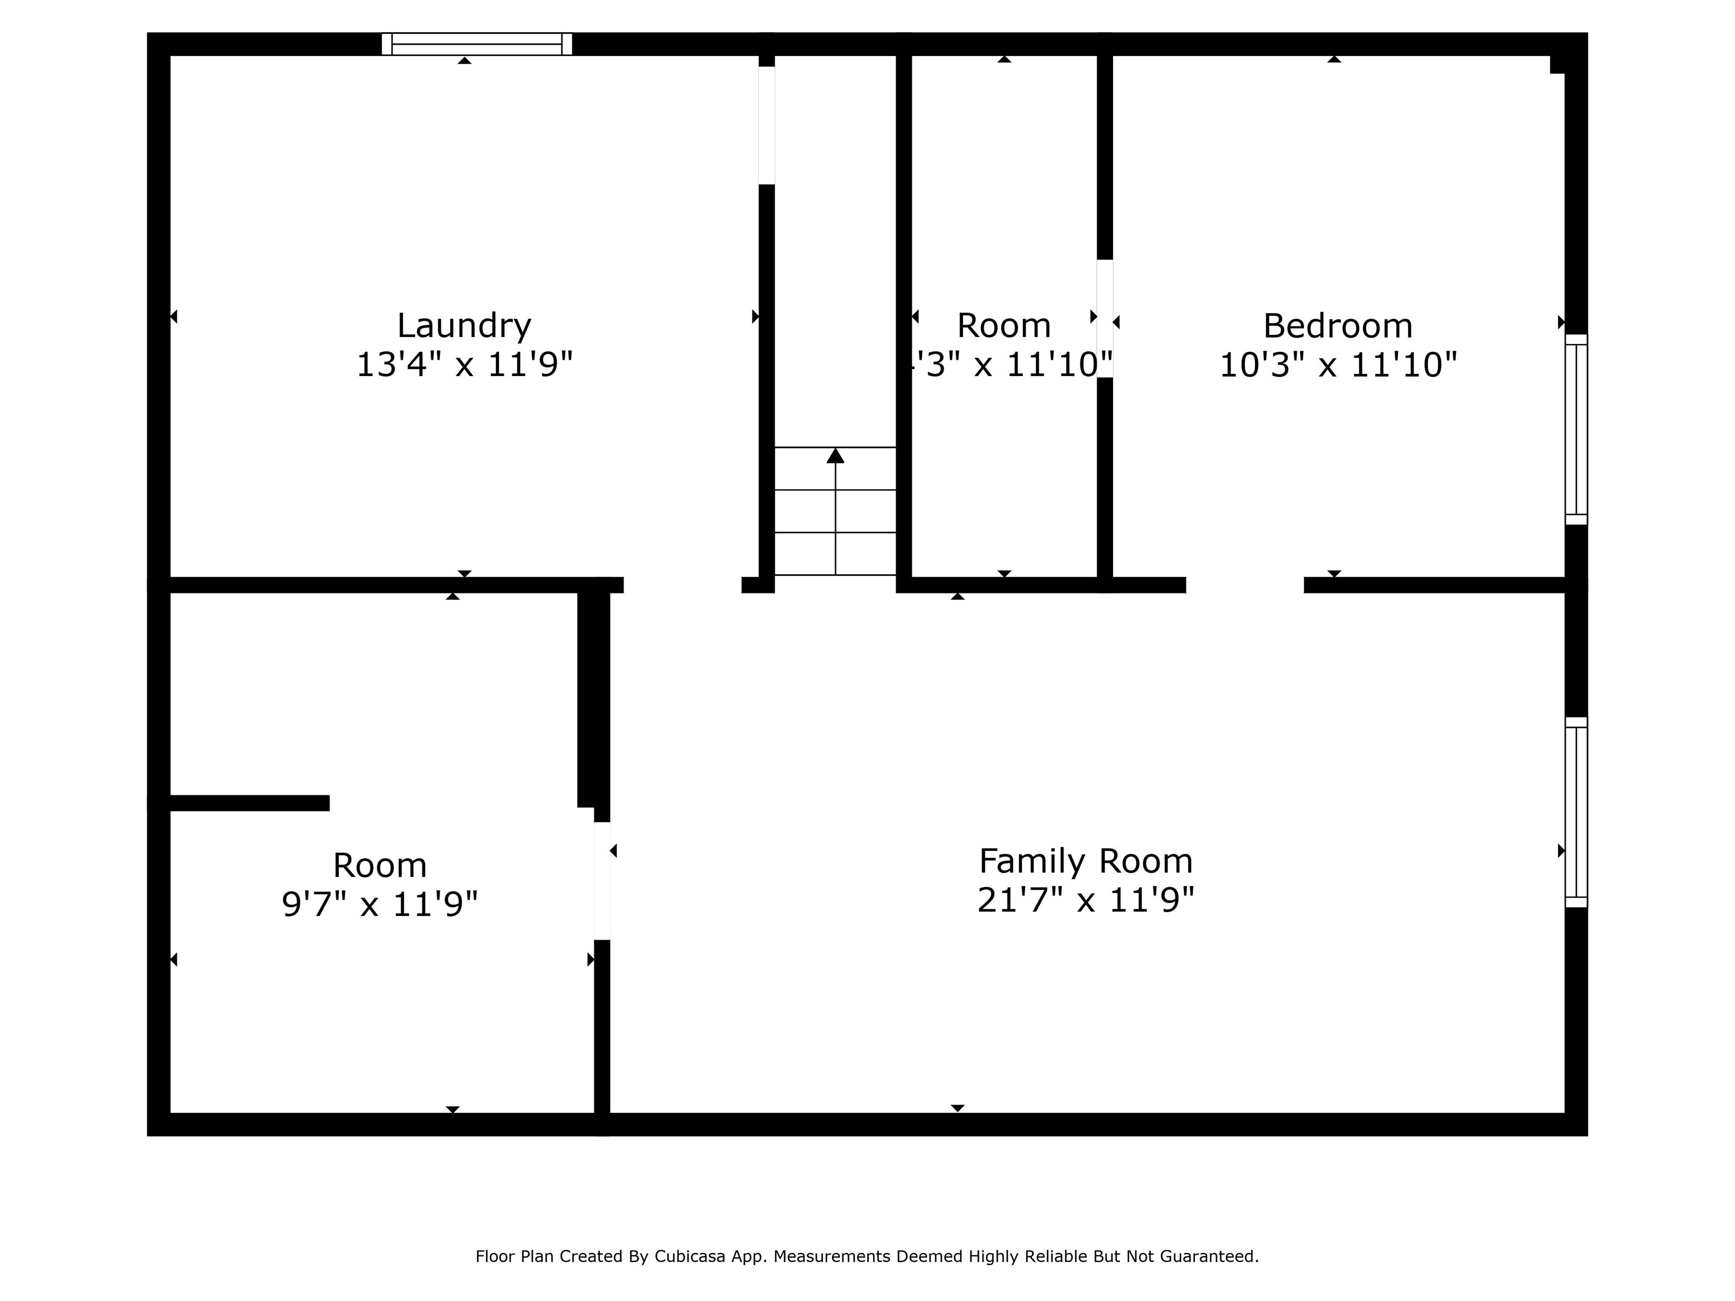
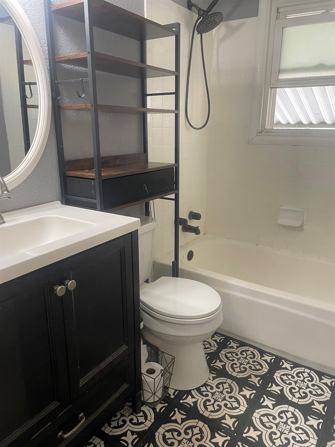
Cozy and full of character, this 3 bed, 1 bath South Hill gem puts you in the heart of it all—just minutes from parks, the bus line, Trader Joe’s, community centers, great restaurants, and more! The main floor features 2 bedrooms, 1 full bath, and a spacious living area with beautiful hardwood floors that flow seamlessly into the open kitchen—perfect for everyday living or entertaining. Downstairs, you'll find a large family room for relaxing or play, plus the 3rd bedroom with an egress window and walk-in closet. There’s also a generous laundry area with space for a second bathroom and loads of storage. All appliances stay—just move in and make it your own!
Property Details
Property Type
Single Family Residence
Year Built
1952
County
Spokane
Lot Size
0.11 acres
Living Area
1,536 sqft
Price / Sqft
$163
Fireplaces
1
Schools
Elementary: Spokane Dist 81, Middle: Chase, High: Ferris
Days on Market
122 days
MLS #
SAR202611364
Parcel #
35273.0202
Annual Taxes
$2,941
Total Building Area
1,536 sqft
MLS Area
A210/046
MLS Class
Residential
Listing Terms
FHA, VA Loan, Conventional, Cash
Road Frontage
City Street, Paved Road
Street Direction
S
MLS Status
Ctg-Short Sale
Listed On
Jan 28, 2026
Status Changed
May 16, 2026
Last MLS Update
May 17, 2026
MLS Branch
96
Original List Price
$275,000
School Information
Elementary
Spokane Dist 81
Middle School
Chase
High School
Ferris
Home Features & Details
Architectural Style
Construction
Structure Type
Roof
Basement
Flooring
Windows
Heating
Cooling
Appliances
Fireplace Features
Patio & Porch
Parking
Lot Features
Listed By
Stacy Gregory
John L Scott, Spokane Valley
Joey Costello
Windermere North Spokane
Tour for free, no strings attached
Make a winning offer with the help of a local expert
Estimated Monthly Payment
$1,354/mo
Estimated at 6.5% APR, 30-year fixed. For informational purposes only.
Property Highlights
Location
Loading map...
Comparable Properties
Thinking of Selling?
Get Joey's Full-Service Marketing
Professional photography, targeted advertising, and expert negotiation for every Spokane home — no matter the price point.