$420,900
Reduced 1% · Save $4,000
Joey Costello
Windermere North Spokane
Tour for free, no strings attached
Make a winning offer with the help of a local expert
About This Home
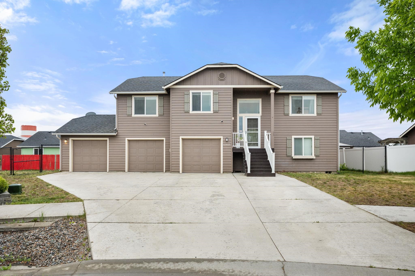
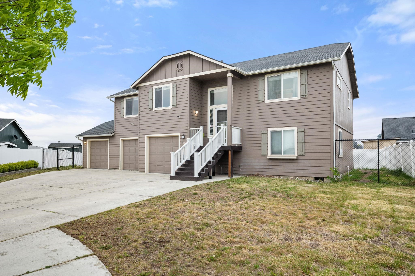
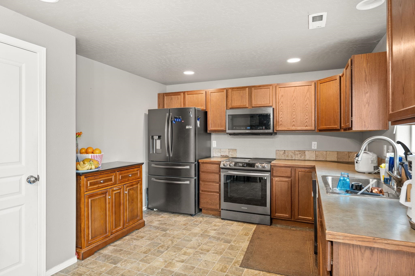
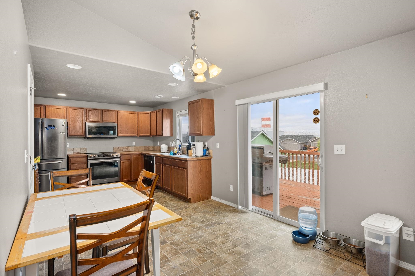
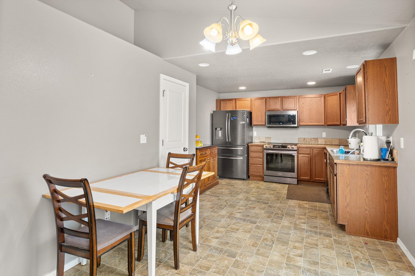
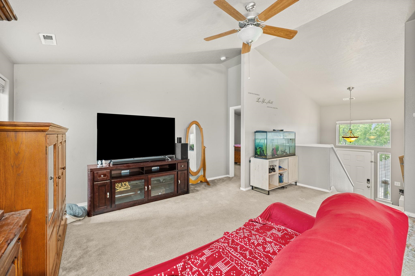
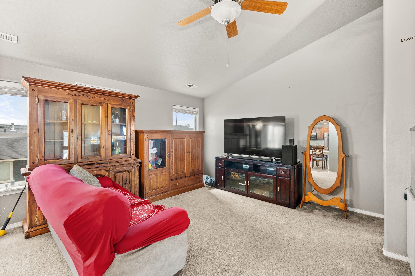
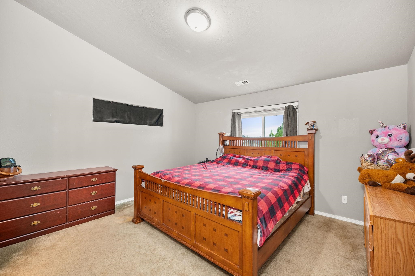
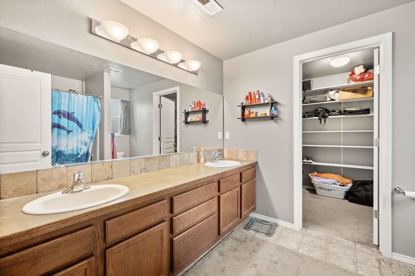
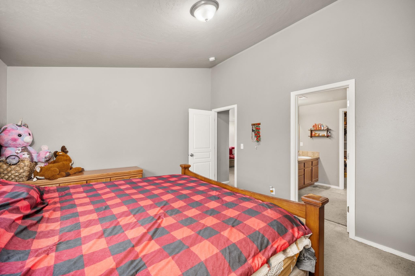
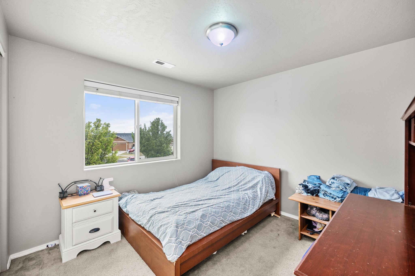
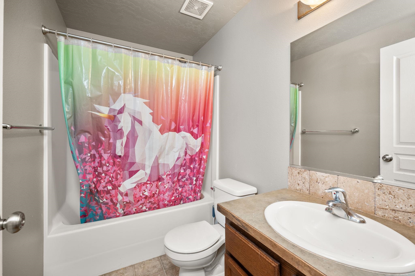
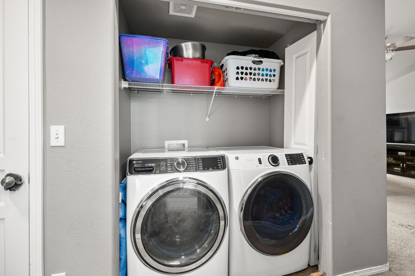
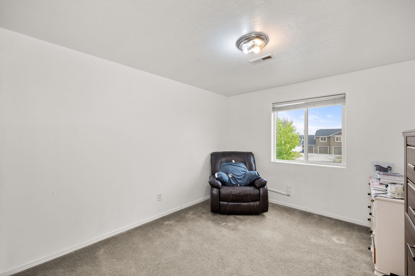
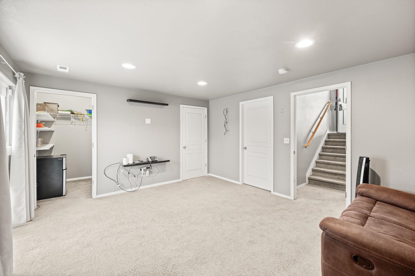
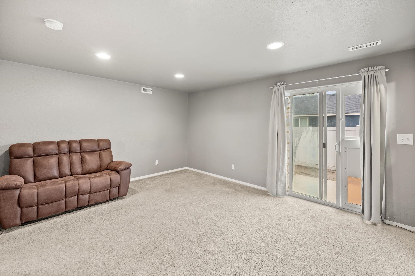
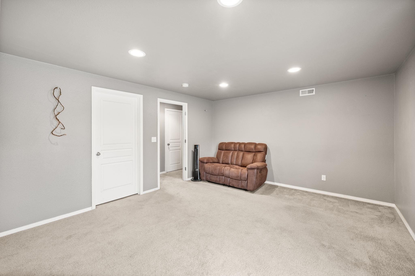
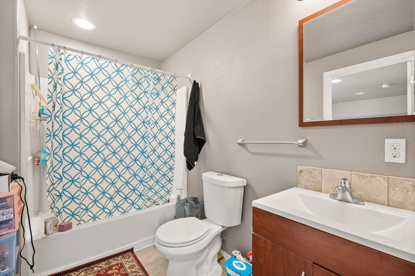
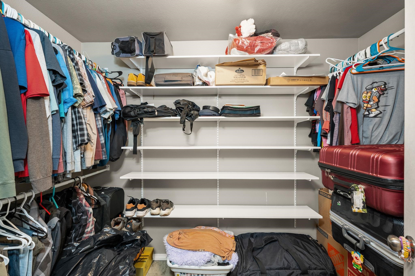
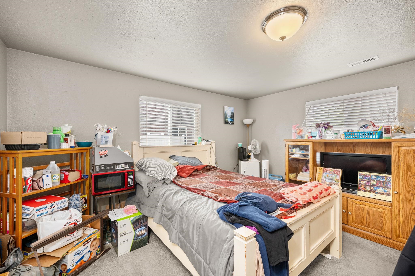
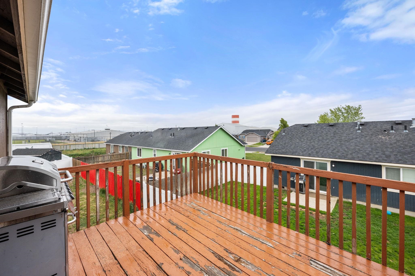
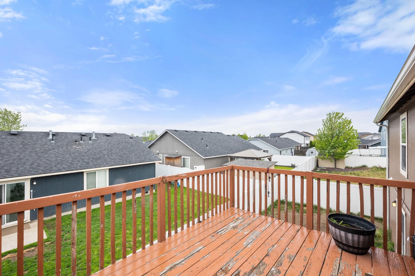
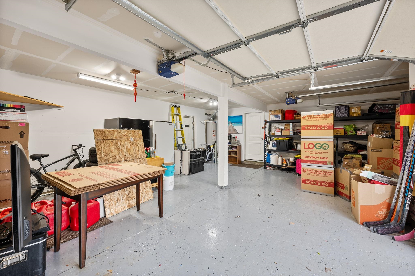
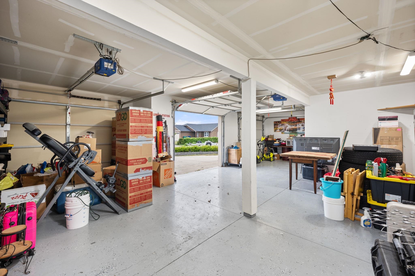
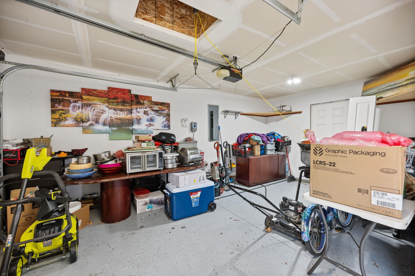
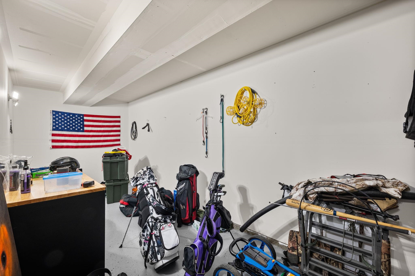
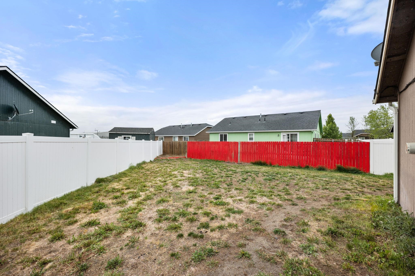
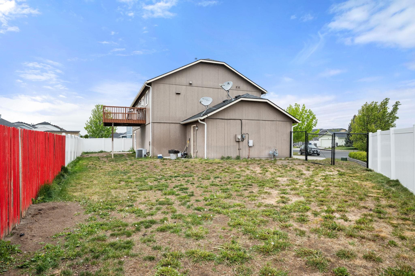
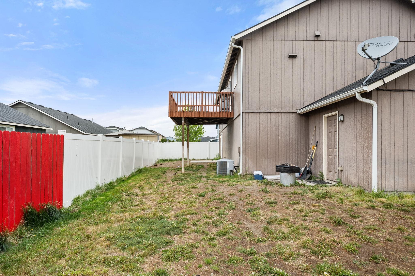
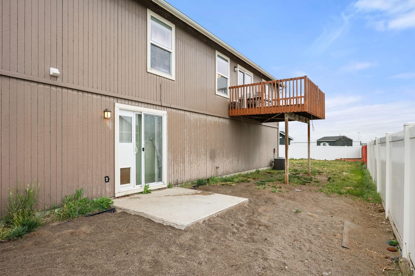
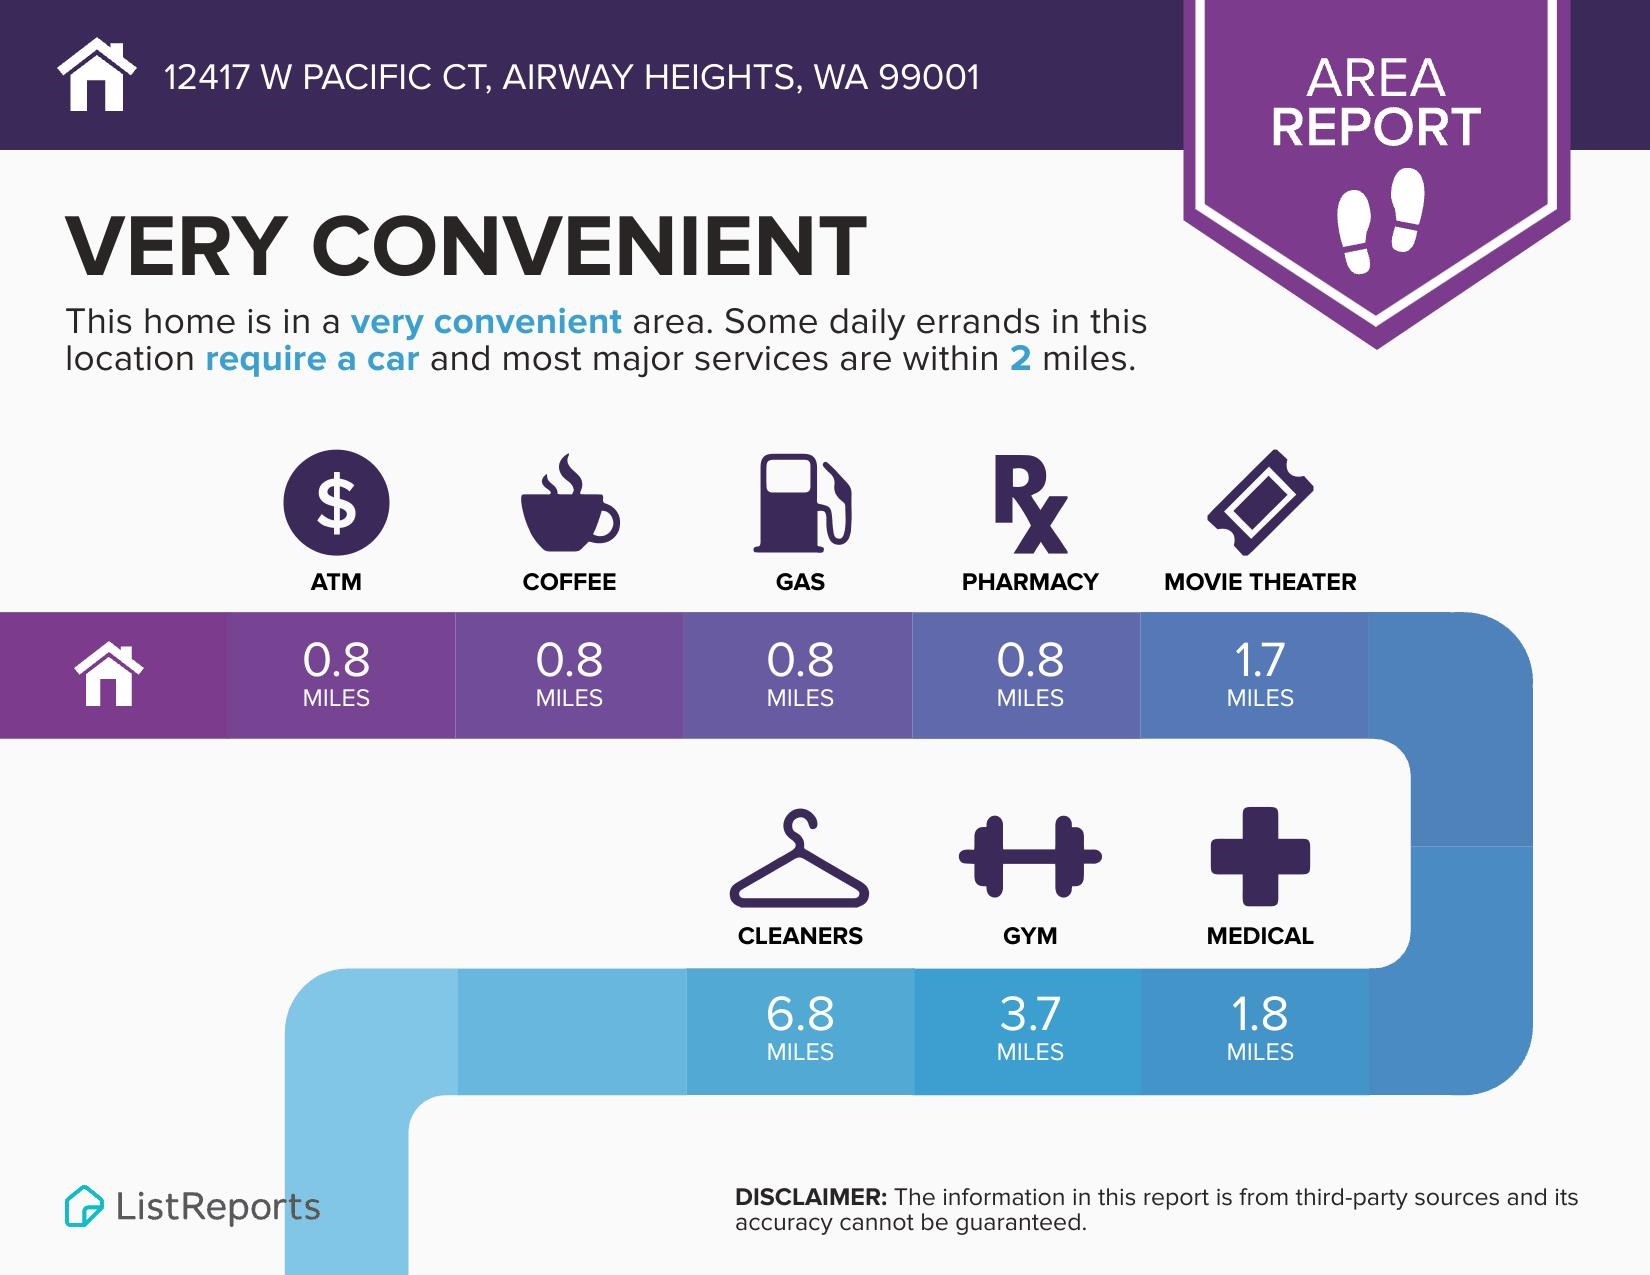
Conveniently located near Airway Heights shopping, dining, and everyday essentials. Nestled in a quiet, safe cul-de-sac, this home features an open-concept kitchen with pantry, perfect for cooking and gathering. The main-level primary suite includes a full bathroom and walk-in closet. Downstairs, you’ll find a fully finished daylight walkout basement with a private en-suite, ideal for guest space. With two separate living areas, there’s plenty of room for both everyday living and entertaining. Enjoy the fully fenced, landscaped yard with easy patio access. Enjoy a large 3-car garage with space for an RV and built-in shop.
Property Details
Property Type
Single Family Residence
Year Built
2010
County
Spokane
Lot Size
0.17 acres
Living Area
2,000 sqft
Price / Sqft
$210
Garage
3-car
HOA
None
Schools
Elementary: Cheney, Middle: Westwood, High: Cheney
Days on Market
14 days
MLS #
SAR202617480
Parcel #
15231.2236
Annual Taxes
$515.03
Total Building Area
2,000 sqft
MLS Area
A430/052
MLS Class
Residential
Listing Terms
FHA, VA Loan, Conventional, Cash
Road Frontage
City Street, Paved Road
Street Direction
W
Listed On
May 15, 2026
Status Changed
May 22, 2026
Last MLS Update
May 22, 2026
MLS Branch
513
Original List Price
$424,900
School Information
Elementary
Cheney
Middle School
Westwood
High School
Cheney
Home Features & Details
Architectural Style
Construction
Structure Type
Roof
Basement
Windows
Heating
Cooling
Appliances
Interior Features
Patio & Porch
Views
Parking
Lot Features
Listed By
Allison Aahl
Keller Williams Spokane - Main
Joey Costello
Windermere North Spokane
Tour for free, no strings attached
Make a winning offer with the help of a local expert
Estimated Monthly Payment
$2,280/mo
Estimated at 6.5% APR, 30-year fixed. For informational purposes only.
Property Highlights
Location
Loading map...
Comparable Properties
Thinking of Selling?
Get Joey's Full-Service Marketing
Professional photography, targeted advertising, and expert negotiation for every Airway Heights home — no matter the price point.