$305,000
Reduced 2% · Save $7,000
Joey Costello
Windermere North Spokane
Tour for free, no strings attached
Make a winning offer with the help of a local expert
About This Home
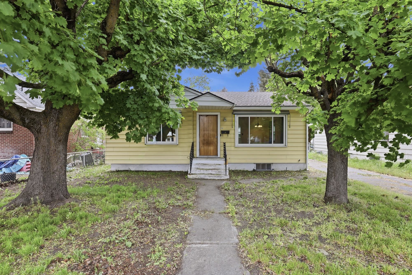
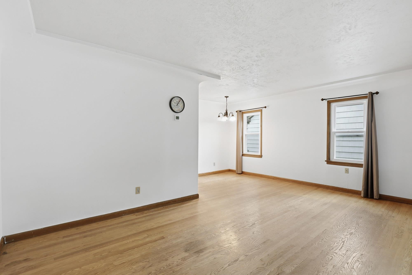
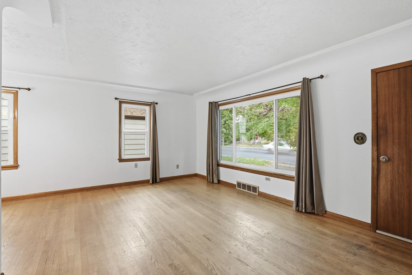
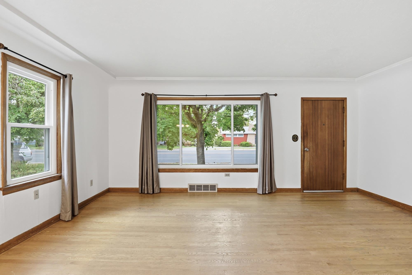
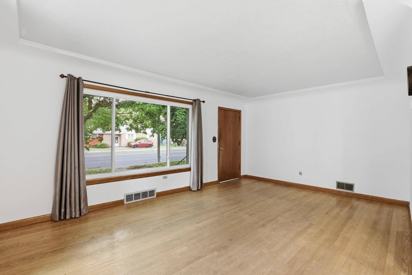
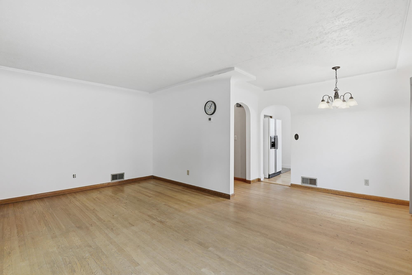
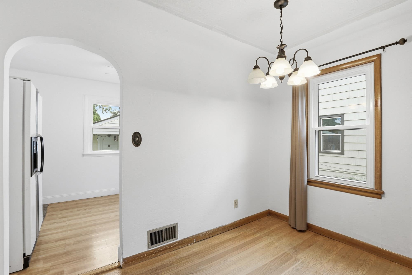
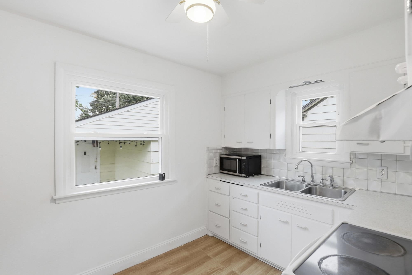
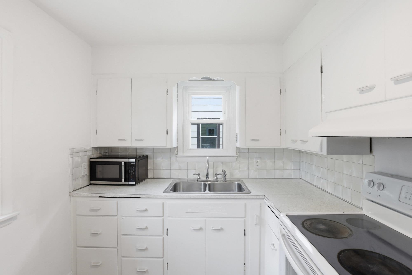
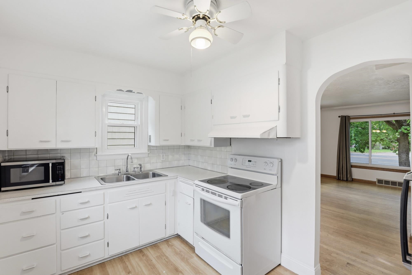
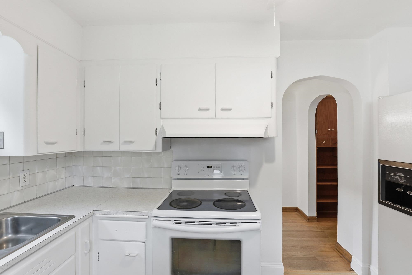
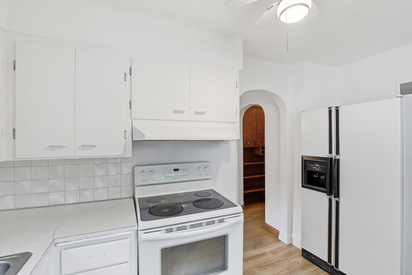
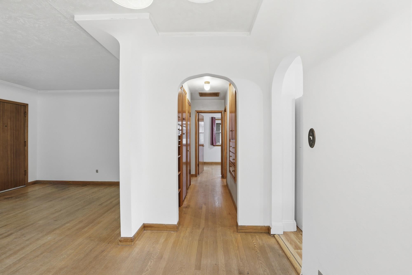
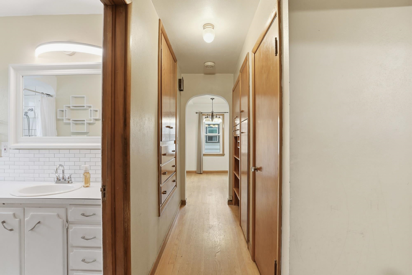
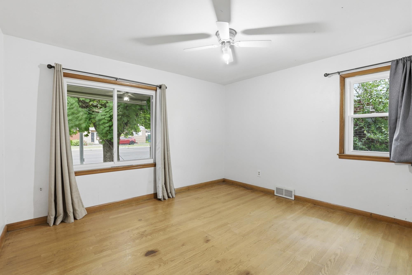
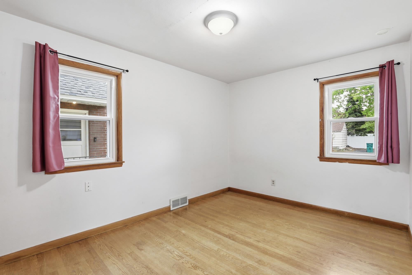
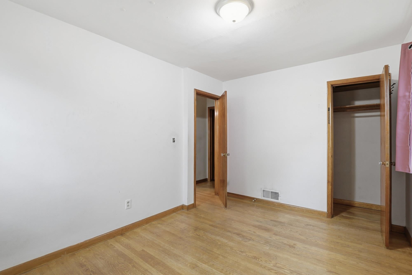
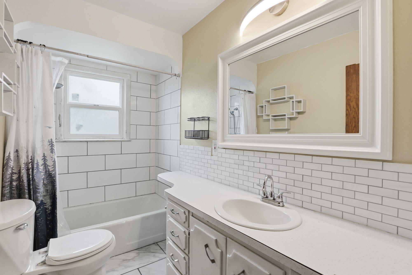
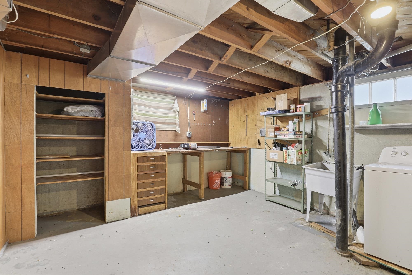
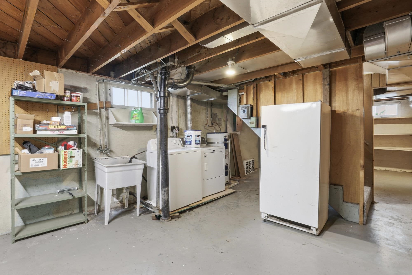
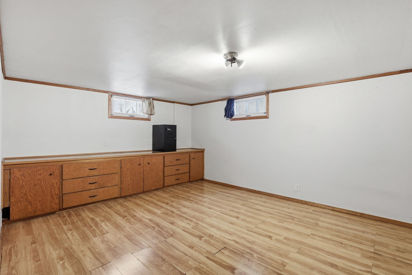
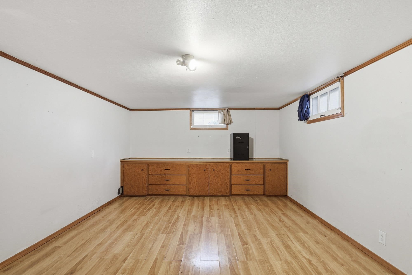
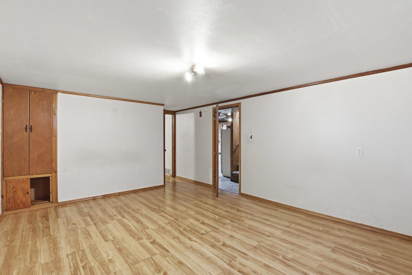
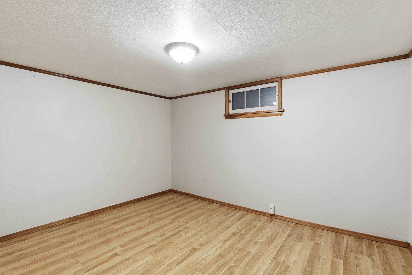
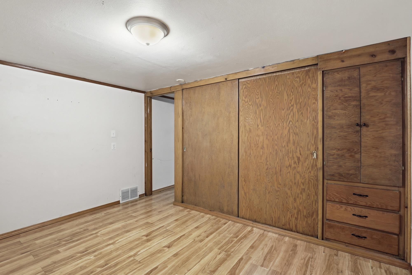
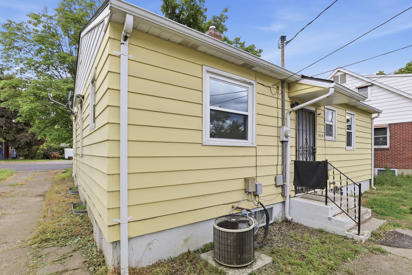
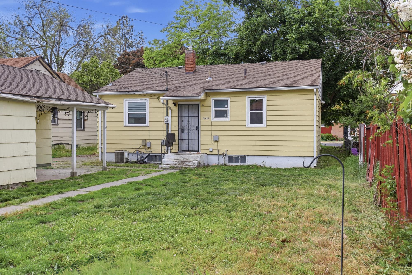
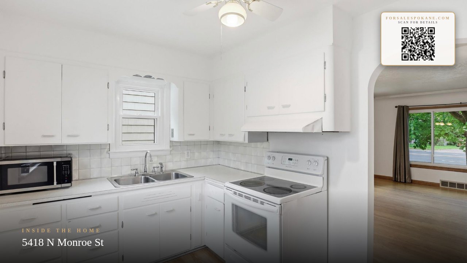
Stop renting and enjoy the comfort of homeownership in this solid 3-bedroom Shadle home. With limited inventory in the area, this is a rare chance to own a home with timeless character and room to make it your own. Inside, you’ll find curved ceilings, arched doorways, and original hardwood floors that add warmth and charm throughout. Brand-new vinyl windows provide an immediate upgrade, while low-maintenance vinyl siding, gas heat, and central A/C add everyday convenience. All appliances stay, including the washer, dryer, and an extra freezer. Additional features include a laundry chute and security cameras. The flexible layout even offers potential for a 4th bedroom. Outside, front and back sprinklers on timers make upkeep easy. For hobbyists or extra storage needs, the drive-through garage with alley access is a standout, complete with workbenches in both the garage and basement.
Property Details
Property Type
Single Family Residence
Year Built
1949
County
Spokane
Lot Size
0.14 acres
Living Area
1,742 sqft
Price / Sqft
$175
Garage
1-car
HOA
None
Schools
Elementary: Spokane Dist 81, Middle: Salk, High: Shadle Park
Days on Market
14 days
MLS #
SAR202617478
Parcel #
36313.0319
Annual Taxes
$2,818
Total Building Area
1,742 sqft
MLS Area
A330/006
MLS Class
Residential
Listing Terms
FHA, VA Loan, Conventional, Cash
Road Frontage
City Street, Gravel
Street Direction
N
MLS Status
Chg price
Listed On
May 15, 2026
Status Changed
May 28, 2026
Last MLS Update
May 28, 2026
MLS Branch
178
Original List Price
$312,000
School Information
Elementary
Spokane Dist 81
Middle School
Salk
High School
Shadle Park
Home Features & Details
Architectural Style
Construction
Structure Type
Roof
Basement
Flooring
Heating
Cooling
Appliances
Interior Features
Patio & Porch
Views
Parking
Lot Features
Other Structures
Listed By
Ronda Swanson
Windermere Liberty Lake
Joey Costello
Windermere North Spokane
Tour for free, no strings attached
Make a winning offer with the help of a local expert
Estimated Monthly Payment
$1,652/mo
Estimated at 6.5% APR, 30-year fixed. For informational purposes only.
Property Highlights
Location
Loading map...
Comparable Properties
Thinking of Selling?
Get Joey's Full-Service Marketing
Professional photography, targeted advertising, and expert negotiation for every Spokane home — no matter the price point.