$950,000

Joey Costello
Windermere North Spokane
Tour for free, no strings attached
Make a winning offer with the help of a local expert
About This Home
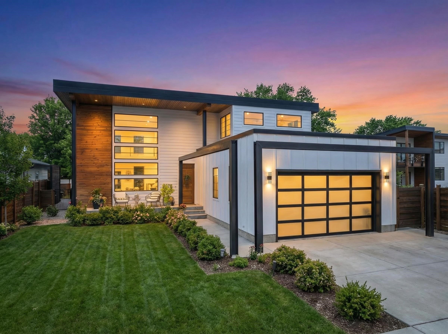
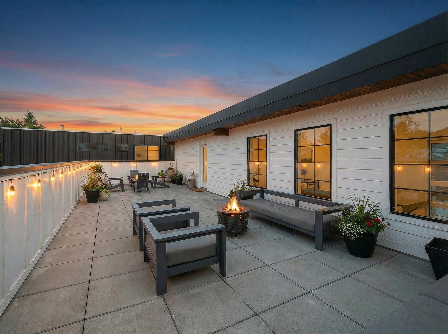
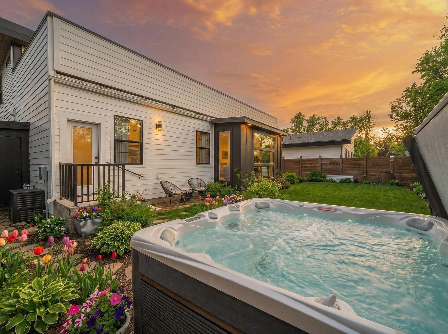
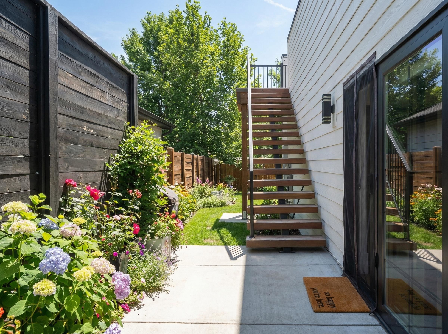
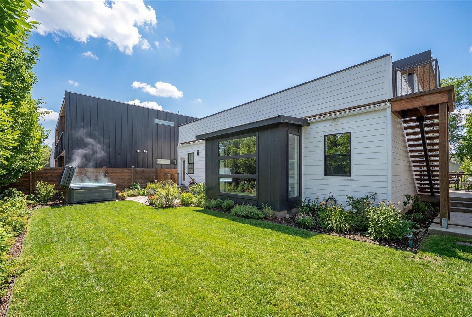
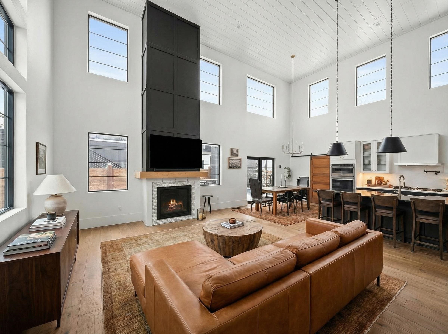
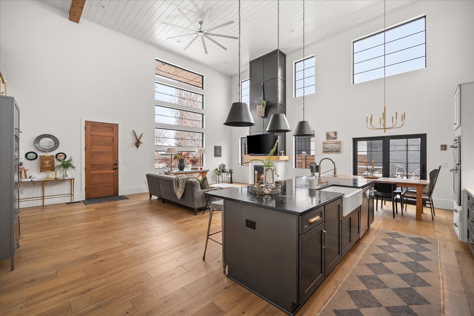
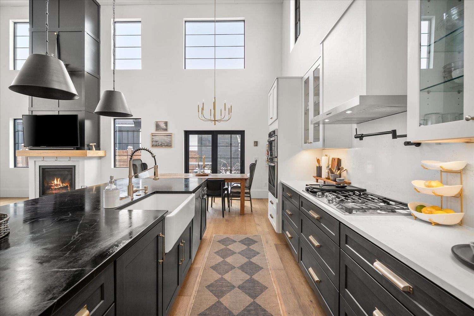
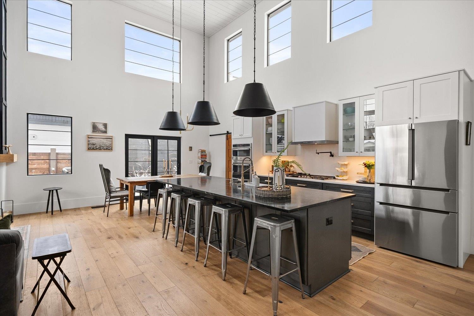
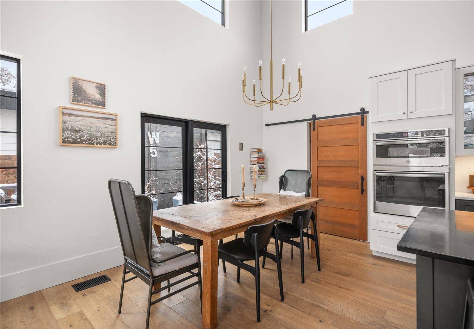
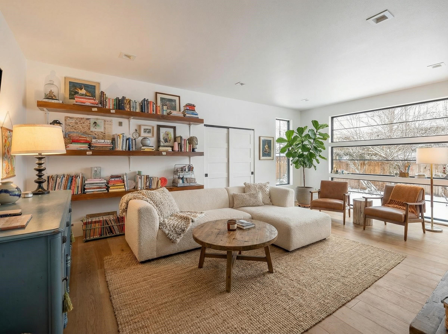
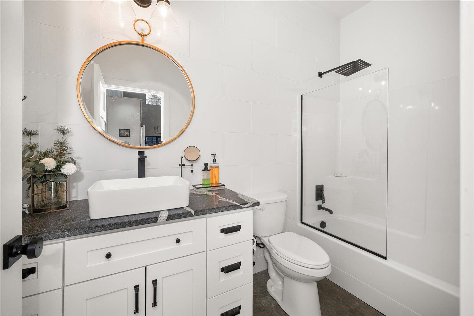
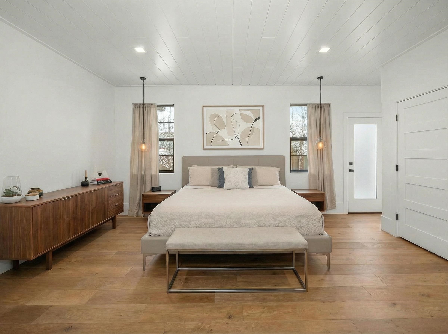
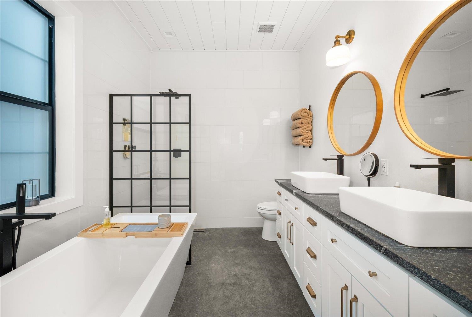
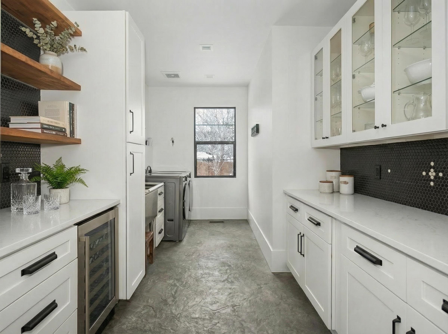
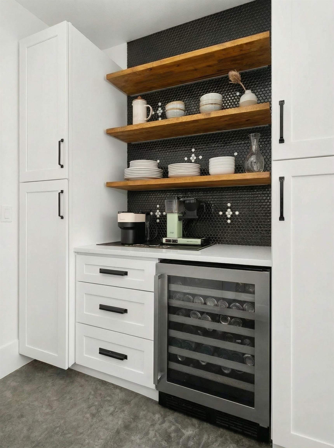
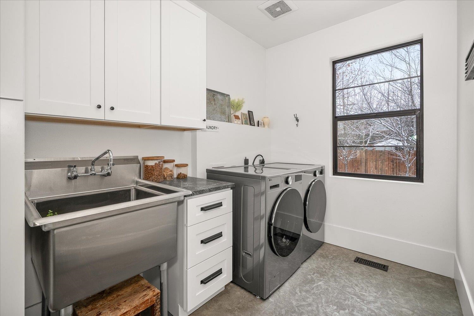
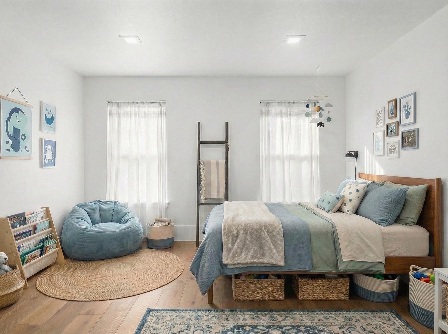
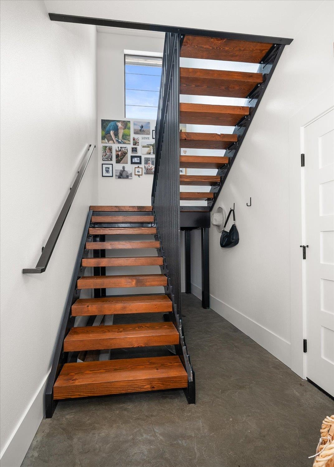
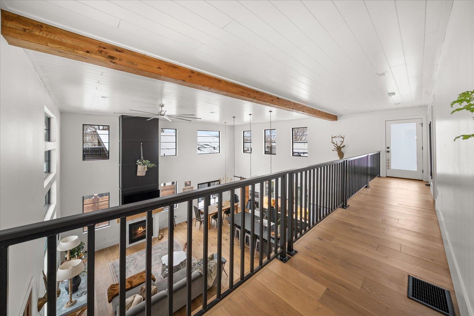
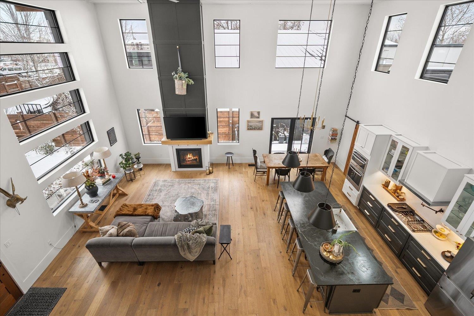
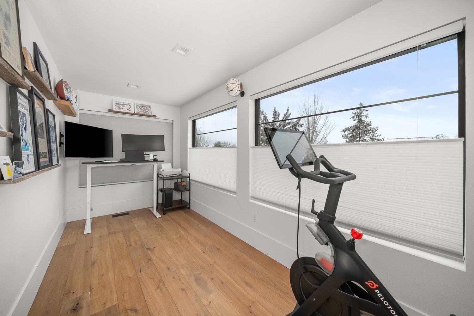
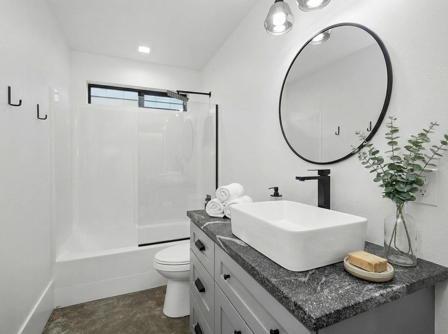
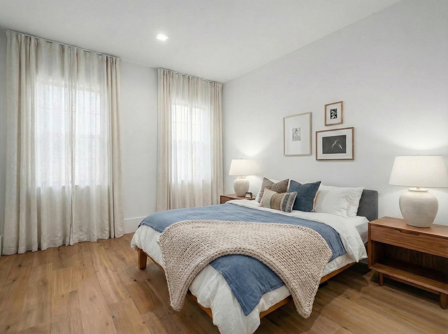
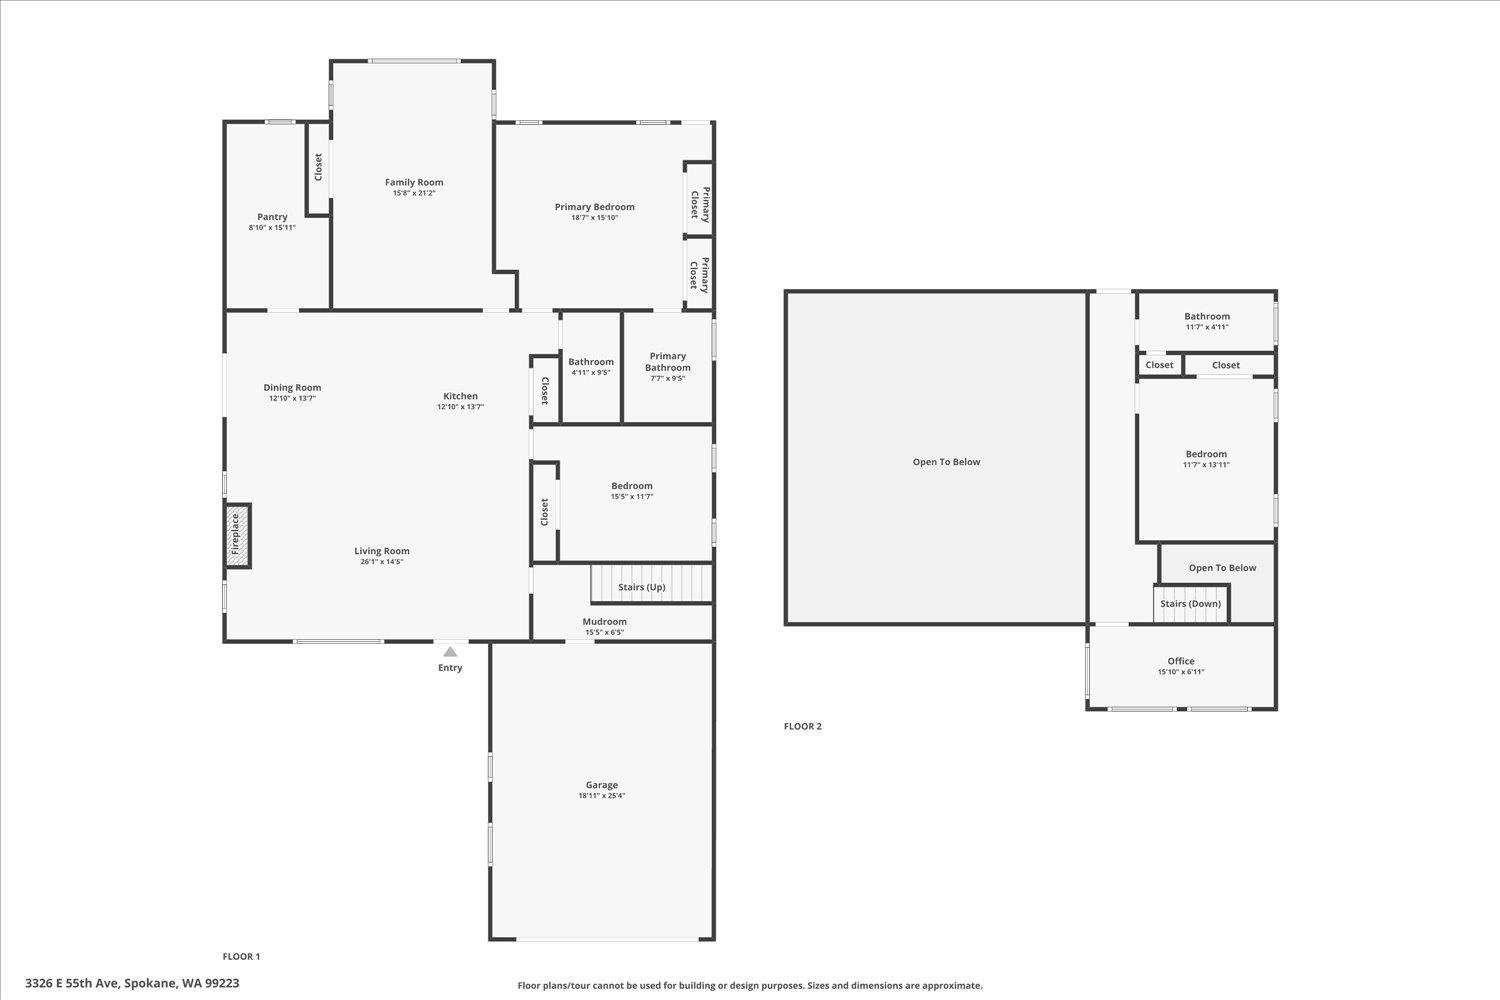
Fully custom contemporary home with 4 bedrooms plus office, 3 baths, & 2 car garage, offering 2,649 sq ft of thoughtfully designed living space. Designed for main floor living with engineered hardwood floors, soaring 23 ft shiplap ceiling, expansive windows, & gas fireplace anchoring the open living area. The kitchen features a large island, soapstone/quartz countertops, butler’s pantry, & French doors opening to the patio. The primary suite includes heated floors, oversized soaking tub, zero step walk in shower, & direct access to the private backyard & hot tub. Bathrooms feature granite countertops. A large upper patio offers approx. 720 sq ft & is gas, electric, & water ready. Additional highlights include tankless water heater with on demand hot water, EV 240V charger, hot & cold water in the garage, garden shed, & basketball hoop in driveway. Close to gyms, restaurants, coffee, & shopping, approx. 5 minutes to Manito Park, 10 minutes to hospitals & downtown, & 15 minutes to the airport.
Sale Summary
Sold Price
$925,000
List Price
$950,000
Sale vs List
-3%
Close Date
May 22, 2026
Financing
Cash
Buyer's Agent
Loriann Brown
Property Details
Property Type
Single Family Residence
Year Built
2021
County
Spokane
Lot Size
0.22 acres
Living Area
2,649 sqft
Price / Sqft
$359
Garage
2-car
Fireplaces
1
HOA
None
Schools
Elementary: Spokane Dist 81, Middle: Peperzak, High: Lewis & Clark
Days to Sell
139 days
MLS #
SAR202610218
Parcel #
34032.4902
Total Building Area
2,649 sqft
MLS Area
A211/090
MLS Class
Residential
Listing Terms
FHA, VA Loan, Conventional, Cash
Road Frontage
City Street, Paved Road
Street Direction
E
MLS Status
Sold
Listed On
Jan 2, 2026
Went Pending
Mar 6, 2026
Status Changed
May 23, 2026
Last MLS Update
May 23, 2026
MLS Branch
1221
School Information
Elementary
Spokane Dist 81
Middle School
Peperzak
High School
Lewis & Clark
Home Features & Details
Architectural Style
Construction
Structure Type
Roof
Basement
Flooring
Windows
Heating
Cooling
Appliances
Interior Features
Fireplace Features
Accessibility
Exterior Features
Patio & Porch
Parking
Lot Features
Listed By
Tanya Starkel
Real Broker LLC
Joey Costello
Windermere North Spokane
Tour for free, no strings attached
Make a winning offer with the help of a local expert
Estimated Monthly Payment
$5,146/mo
Estimated at 6.5% APR, 30-year fixed. For informational purposes only.
Property Highlights
Location
Loading map...
Comparable Properties
Thinking of Selling?
Get Joey's Full-Service Marketing
Professional photography, targeted advertising, and expert negotiation for every Spokane home — no matter the price point.