$215,000

Joey Costello
Windermere North Spokane
Tour for free, no strings attached
Make a winning offer with the help of a local expert
About This Home
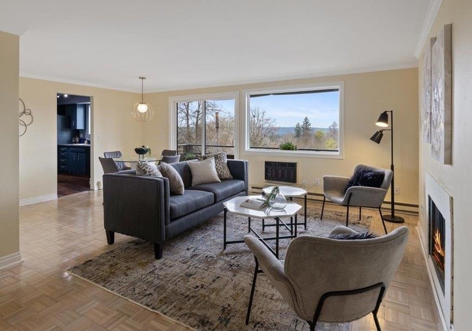
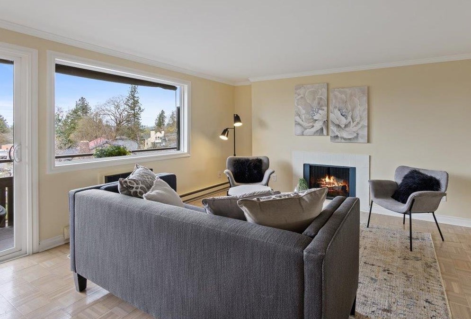
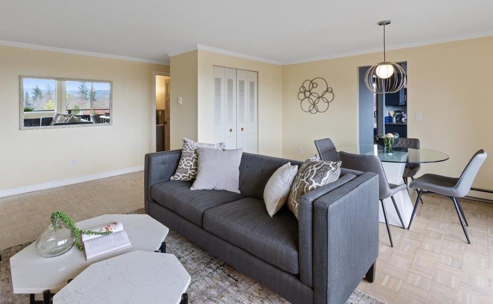
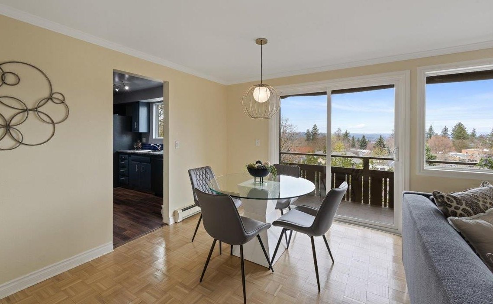
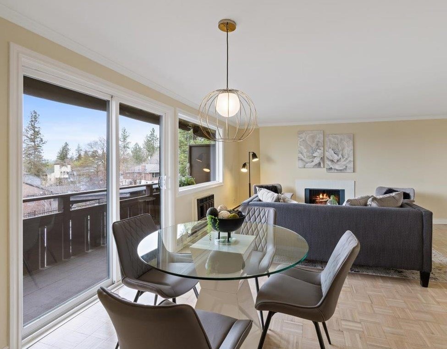
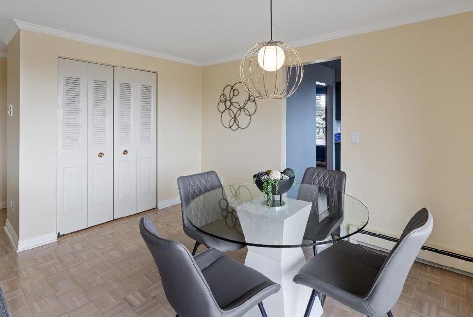
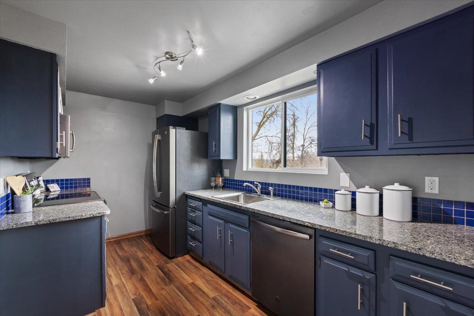
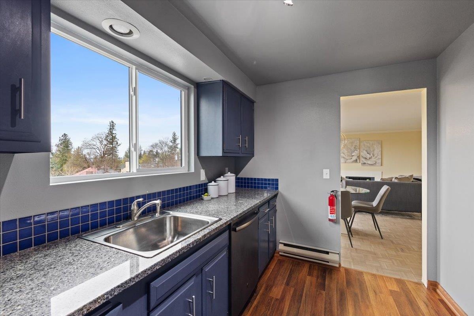
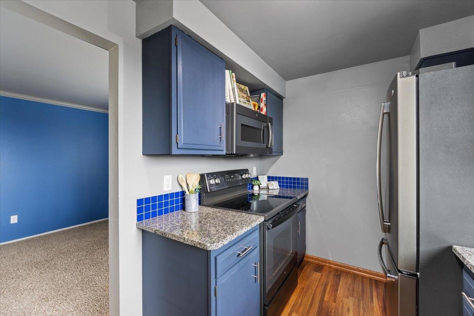
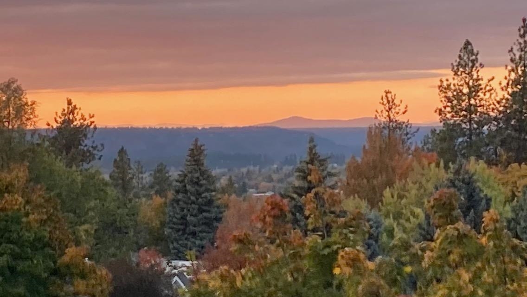
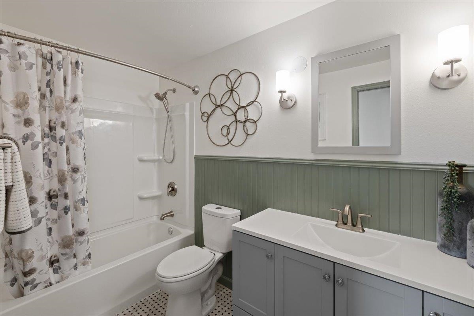
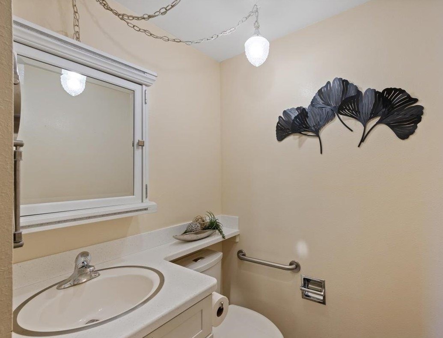
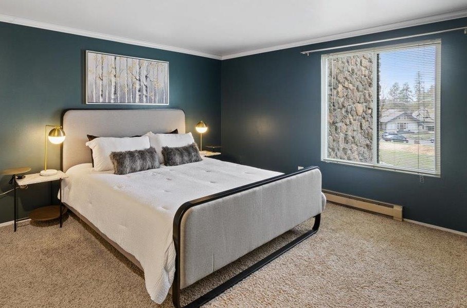
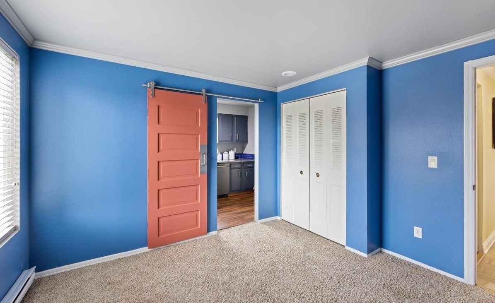
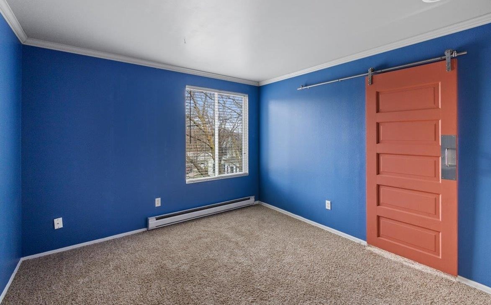
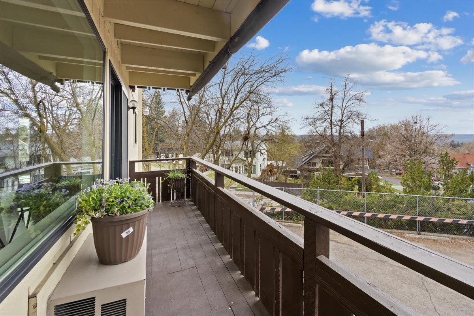
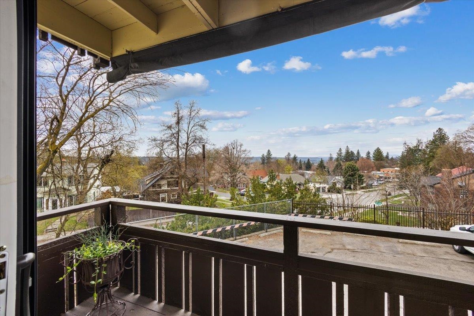
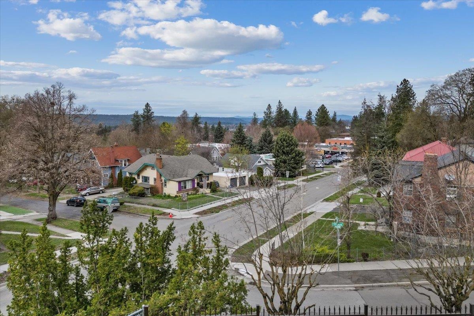
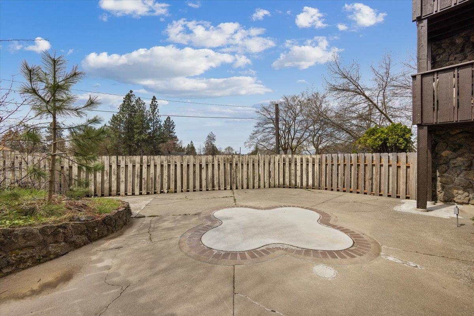
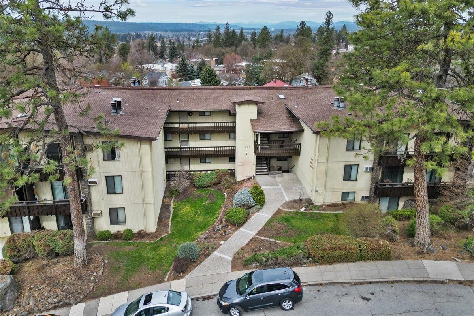
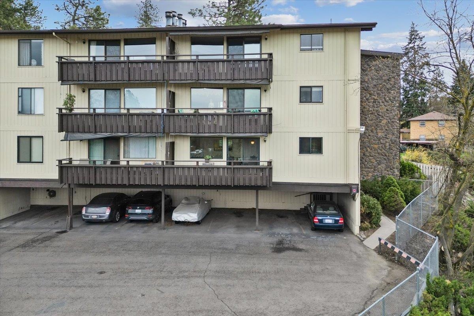
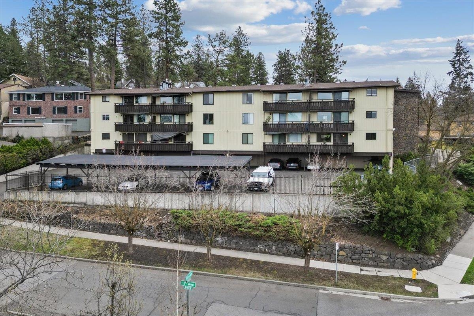
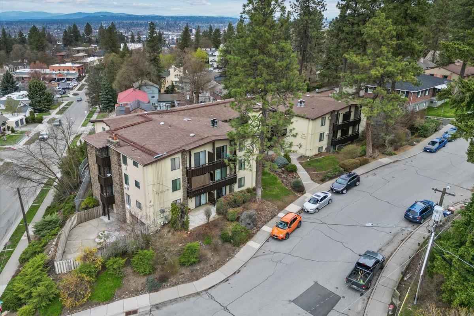
Updated condo in the desirable Cliff Cannon neighborhood with easy access to hospitals, parks, dining, and shopping. This 2 bedroom, 1.5 bath home features parquet floors, granite kitchen countertops, new windows, new water heater, and a remodeled bathroom. Enjoy beautiful views of Five Mile and the surrounding mountains from the kitchen and private deck. There is a cozy fireplace for winter months. You'll find a convenient layout with a covered carport just one flight below and easy street access for guests. This is low-maintenance living in a prime location. New updates include new carpet, new bathroom vent fan, water heater pan, doorbell, and more!
Property Details
Property Type
Condominium
Year Built
1972
Subdivision
Cliff Cannon
County
Spokane
Living Area
936 sqft
Price / Sqft
$230
Fireplaces
1
HOA
Yes
Schools
Elementary: Spokane Dist 81, Middle: Sacajawea, High: Lewis & Clark
Days on Market
50 days
MLS #
SAR202615269
Parcel #
35193.4603
Annual Taxes
$2,168
Total Building Area
936 sqft
MLS Area
A220/041
MLS Class
Residential
Listing Terms
Conventional, Cash
Road Frontage
City Street, Paved Road
Street Direction
W
Listed On
Apr 10, 2026
Status Changed
Apr 17, 2026
Last MLS Update
May 26, 2026
MLS Branch
449
School Information
Elementary
Spokane Dist 81
Middle School
Sacajawea
High School
Lewis & Clark
Home Features & Details
Construction
Structure Type
Roof
Basement
Windows
Heating
Cooling
Appliances
Fireplace Features
Views
Parking
Lot Features
Community Features
Listed By
Jurene Phaneuf
Selkirk Residential
Joey Costello
Windermere North Spokane
Tour for free, no strings attached
Make a winning offer with the help of a local expert
Estimated Monthly Payment
$1,165/mo
Estimated at 6.5% APR, 30-year fixed. For informational purposes only.
Property Highlights
Location
Loading map...
Comparable Properties
Thinking of Selling?
Get Joey's Full-Service Marketing
Professional photography, targeted advertising, and expert negotiation for every Spokane home — no matter the price point.