$520,000

Joey Costello
Windermere North Spokane
Tour for free, no strings attached
Make a winning offer with the help of a local expert
About This Home
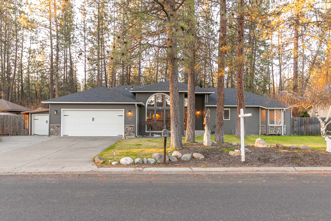
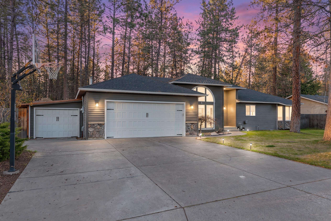
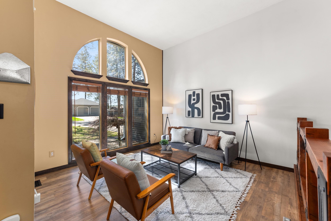
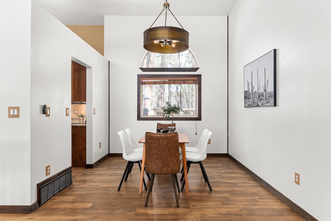
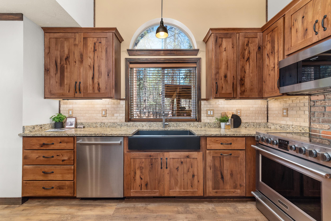
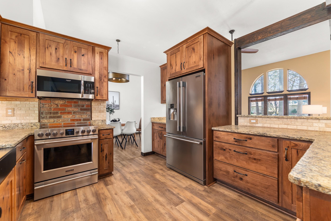
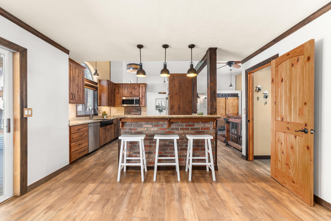
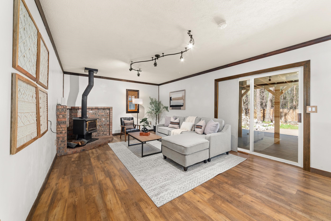
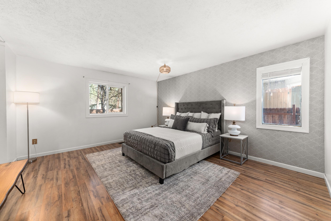
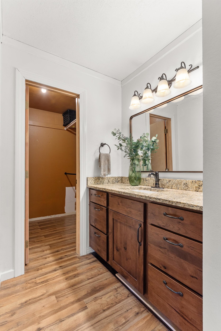
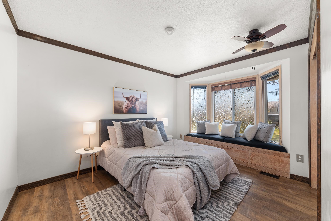
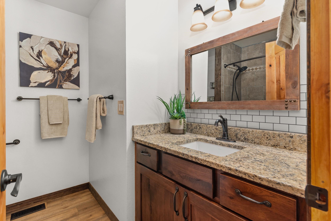
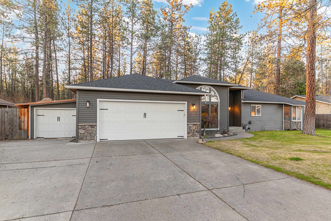
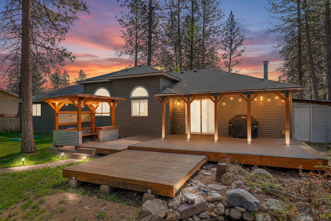
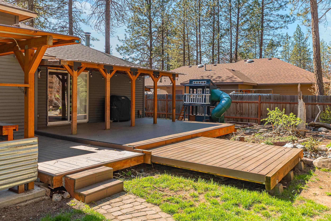
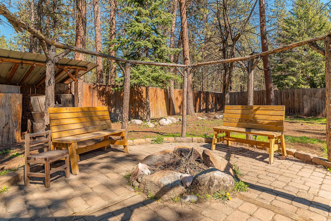
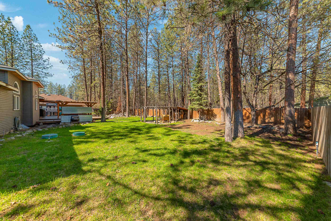
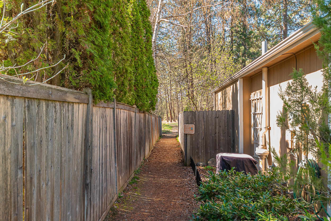
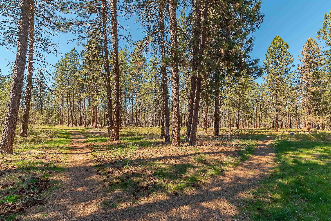
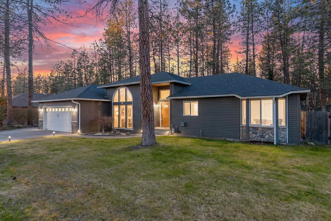
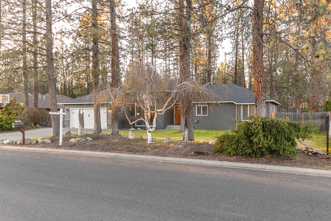
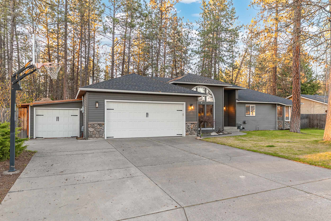
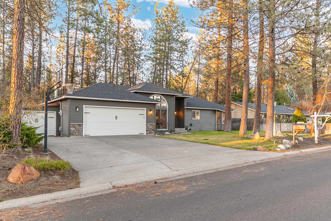
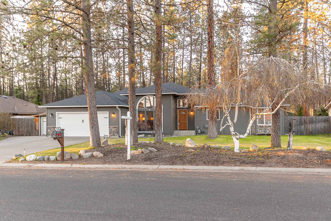
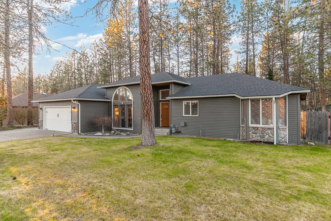
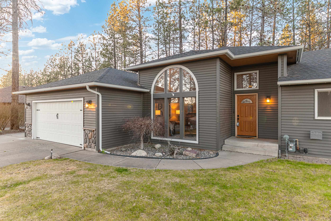
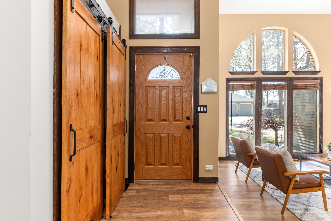
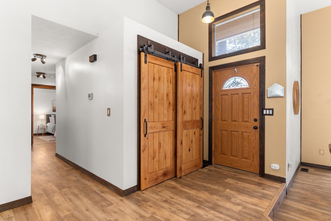
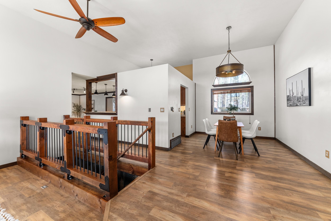
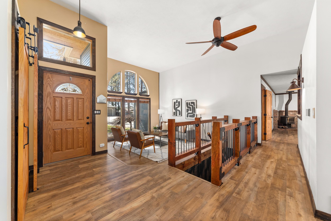
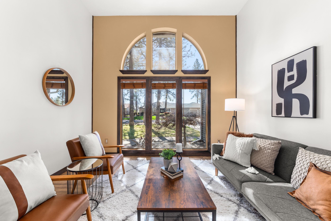
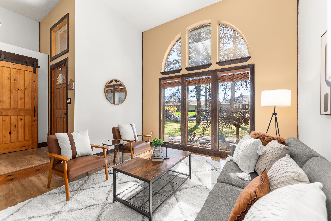
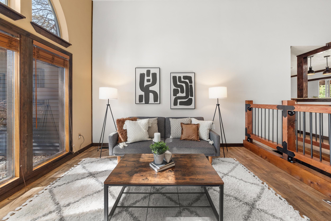
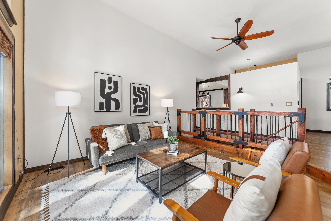
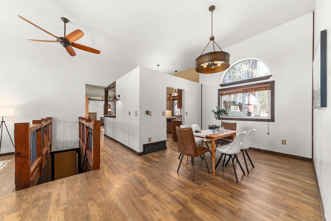
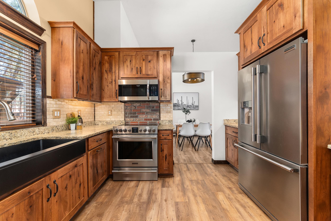
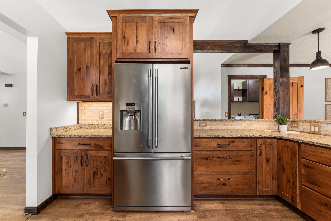
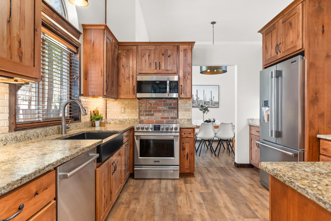
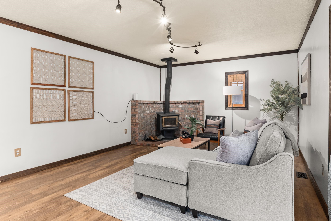
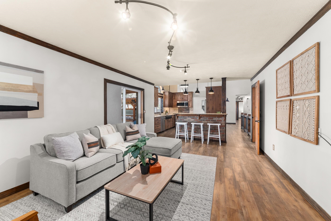
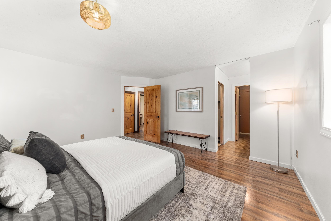
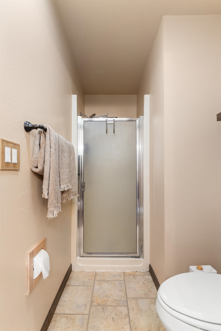
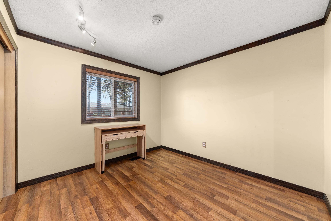
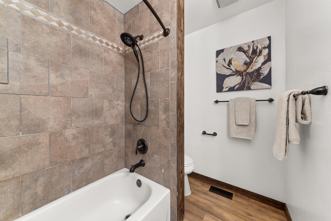
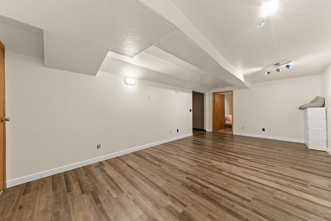
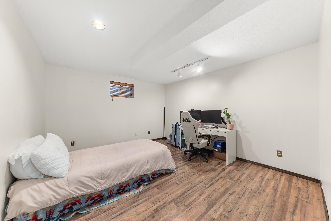
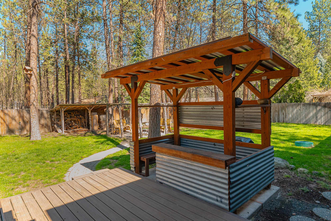
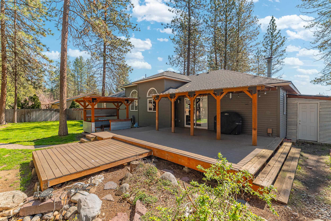
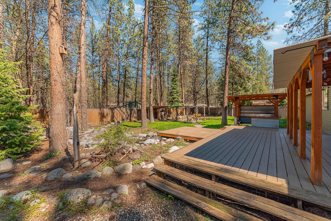
Updated home with Northwest character in an established neighborhood between North Spokane and Nine Mile Falls. The main floor offers an open layout connecting the kitchen, dining, and living spaces, plus two family rooms providing flexible living and entertaining areas. Kitchen features granite countertops, stainless appliances, and custom Huntwood cabinets. LVP flooring runs through the main living areas. Bathrooms include granite counters and updated vanities. Main floor laundry adds everyday convenience. Cozy wood-burning fireplace helps keep the winter chill away. Roof replaced in 2018 and garage doors updated. The private fenced backyard includes a Trex deck with custom BBQ area, firepit space, and a tranquil water feature with in-ground stream and waterfall for relaxing outdoor ambiance. Nearby walking trail leads to the Spokane River, perfect for launching kayaks or enjoying nature. Convenient access to amenities in both North Spokane and Nine Mile Falls.
Sale Summary
Sold Price
$520,000
List Price
$520,000
Sale vs List
+0%
Close Date
May 12, 2026
Financing
Conventional
Buyer's Agent
Katie Boylan
Property Details
Property Type
Single Family Residence
Year Built
1988
County
Spokane
Lot Size
0.31 acres
Living Area
3,374 sqft
Price / Sqft
$154
Garage
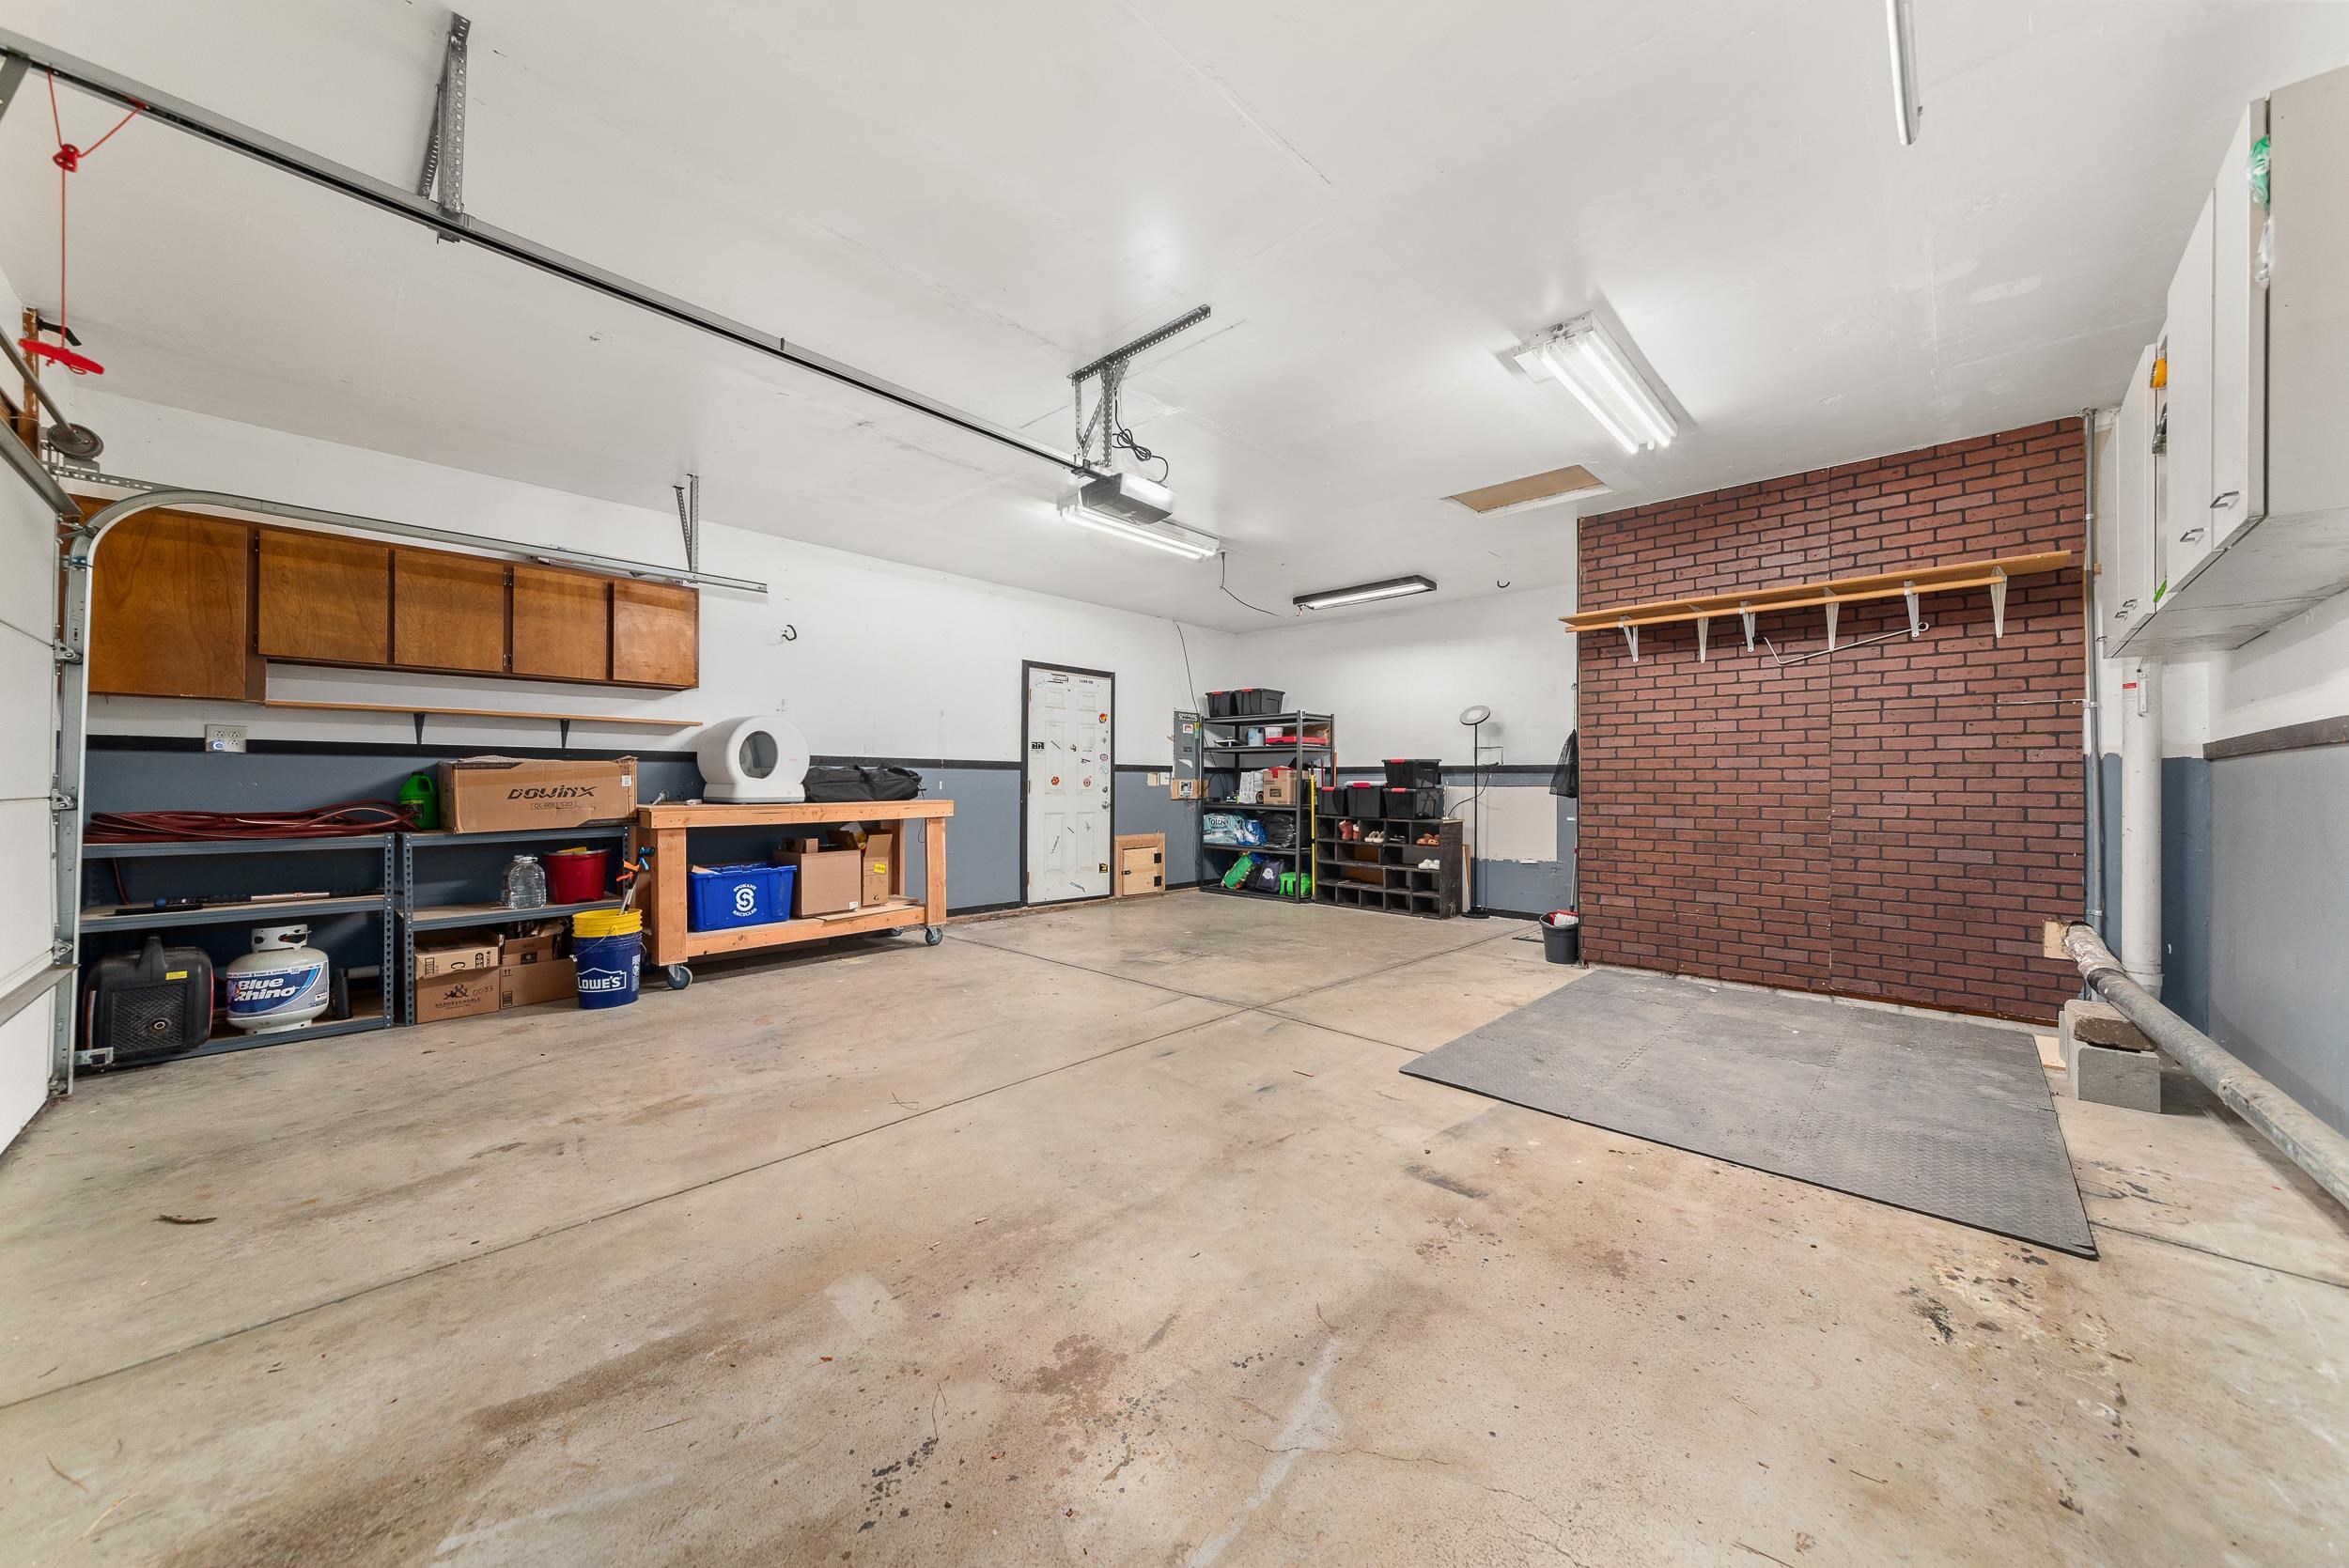
3-car
Fireplaces
1
HOA
None
Schools
Elementary: Nine Mile Falls, Middle: Lakeside, High: Lakeside
Days to Sell
32 days
MLS #
SAR202615063
Parcel #
26163.0306
Total Building Area
3,374 sqft
MLS Area
A331/148
MLS Class
Residential
Listing Terms
FHA, VA Loan, Conventional, Cash
Road Frontage
City Street, Paved Road
Street Direction
W
MLS Status
Sold
Listed On
Apr 9, 2026
Went Pending
Apr 13, 2026
Status Changed
May 12, 2026
Last MLS Update
May 12, 2026
MLS Branch
1221
School Information
Elementary
Nine Mile Falls
Middle School
Lakeside
High School
Lakeside
Home Features & Details
Architectural Style
Construction
Structure Type
Roof
Basement
Flooring
Windows
Heating
Cooling
Appliances
Interior Features
Fireplace Features
Patio & Porch
Views
Parking
Lot Features
Listed By
Aaron Farr
REAL Broker LLC
Joey Costello
Windermere North Spokane
Tour for free, no strings attached
Make a winning offer with the help of a local expert
Estimated Monthly Payment
$2,817/mo
Estimated at 6.5% APR, 30-year fixed. For informational purposes only.
Property Highlights
Location
Loading map...
Comparable Properties
Thinking of Selling?
Get Joey's Full-Service Marketing
Professional photography, targeted advertising, and expert negotiation for every Nine Mile Falls home — no matter the price point.