$305,000

Joey Costello
Windermere North Spokane
Tour for free, no strings attached
Make a winning offer with the help of a local expert
About This Home
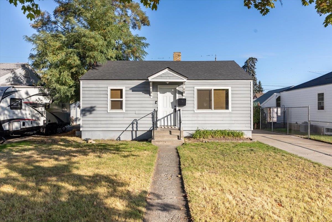
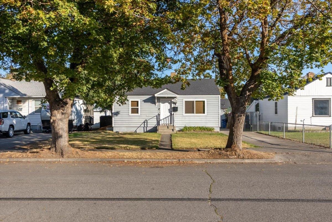
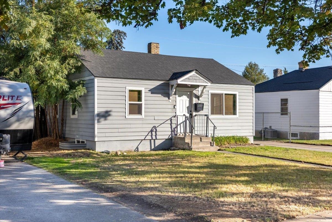
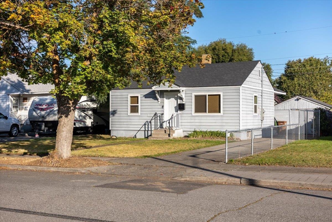
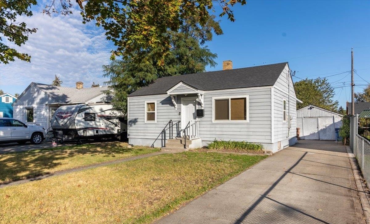
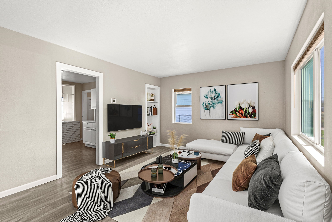
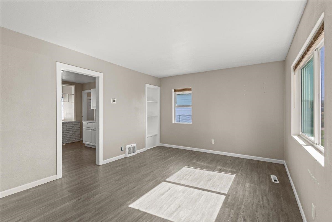
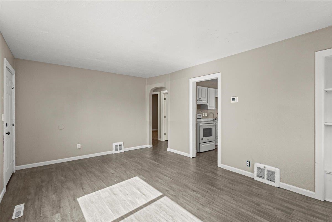
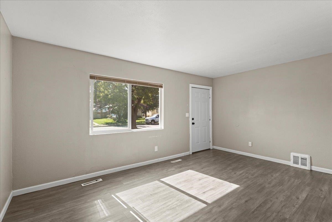
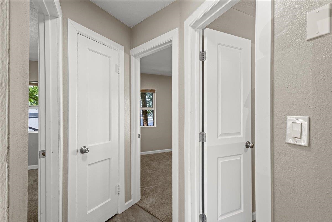
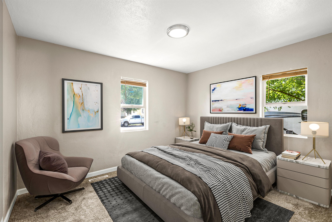
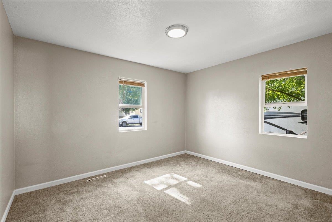
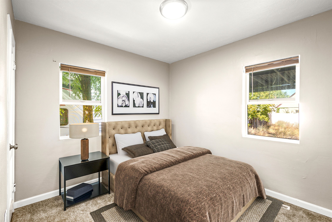
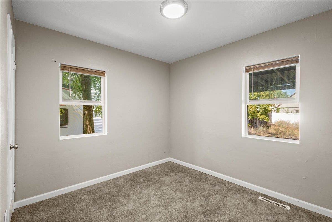
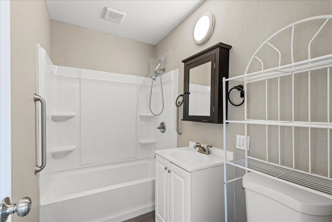
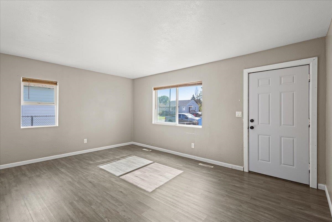
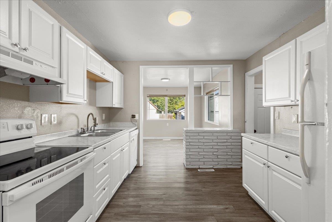
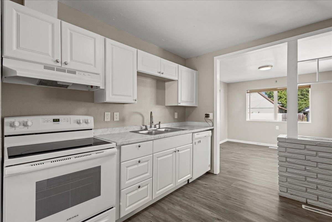
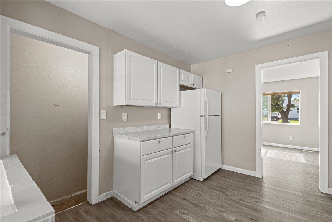
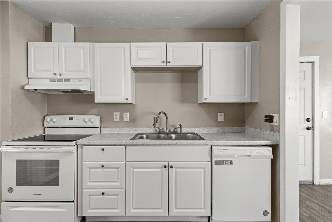
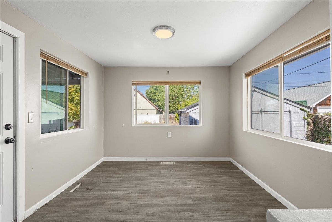
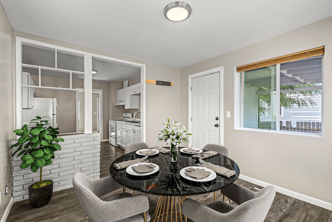
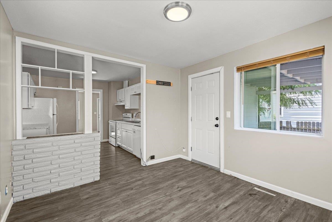
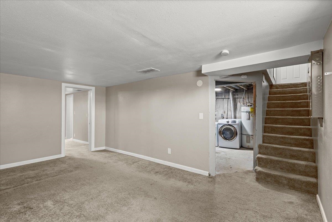
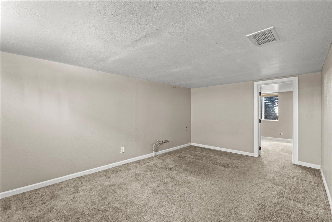
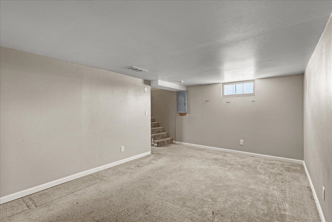
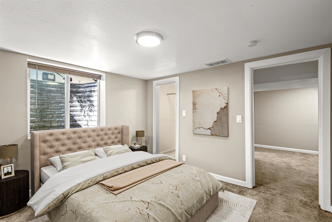
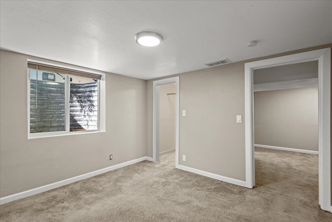
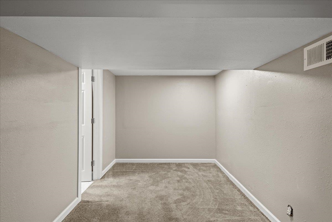
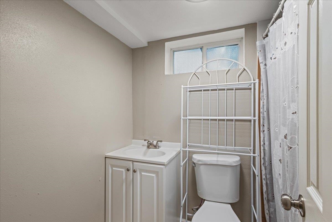
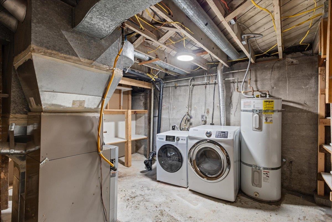
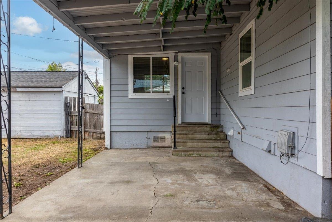
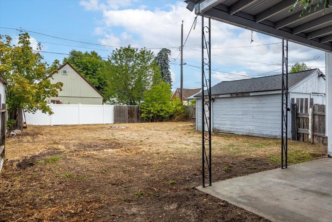
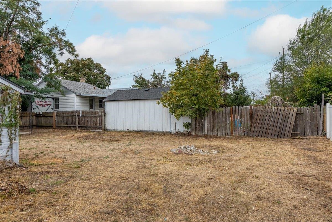
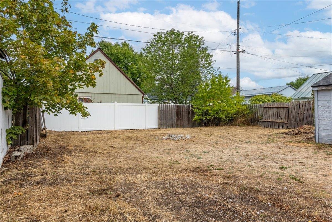
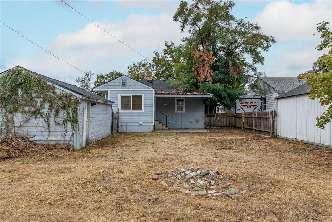
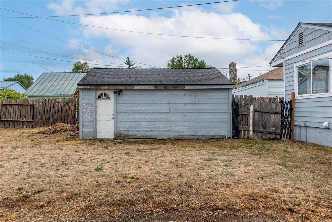
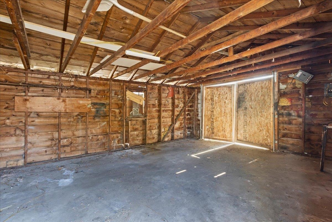
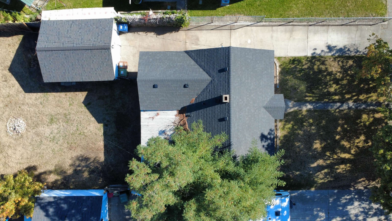
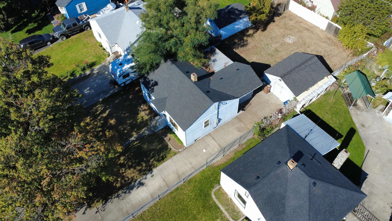
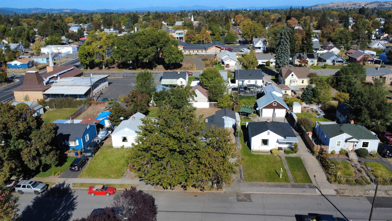
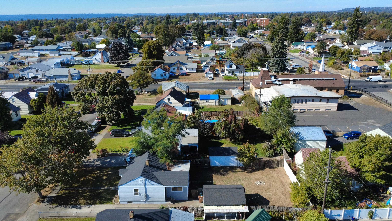
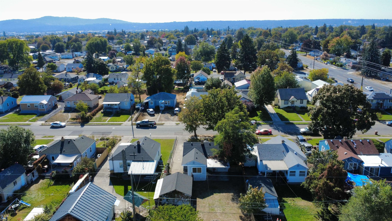
Step into this inviting classic Rancher, shaded by two majestic maple trees. Bright family room with LVP flooring, vinyl windows & cordless Roman blinds. Main floor: 2 inviting bedrooms + full bath w/ grab bars. Spacious kitchen w/ ample cabinets, dishwasher, fridge & range flows to versatile dining room opening to 12' x 15' covered patio. Finished basement w/ separate entrance (rental potential) offers a living room, laundry room, egress bedroom, den/storage & 3/4 bath. 200-Amp electrical service upgrade. Private partially-fenced backyard, off-street & small RV parking, 15.5' x 20' 1-car garage w/ new roof. Picture all the fun gatherings with friends & family you could have in this home! Schedule your showing today!
Property Details
Property Type
Single Family Residence
Year Built
1943
Subdivision
Arlington Heights
County
Spokane
Lot Size
0.15 acres
Living Area
1,584 sqft
Price / Sqft
$193
Garage
1-car
HOA
None
Schools
Elementary: Spokane Dist 81, Middle: Shaw, High: Rogers
Days on Market
58 days
MLS #
SAR202614686
Parcel #
35041.0515
Annual Taxes
$3,083
Total Building Area
1,584 sqft
MLS Area
A340/016
MLS Class
Residential
Listing Terms
FHA, VA Loan, Conventional, Cash, Exchange
Road Frontage
City Street, Paved Road
Street Direction
E
MLS Status
Pending-Inspection
Listed On
Apr 2, 2026
Went Pending
May 27, 2026
Status Changed
May 29, 2026
Last MLS Update
May 30, 2026
MLS Branch
534
Original List Price
$275,900
School Information
Elementary
Spokane Dist 81
Middle School
Shaw
High School
Rogers
Home Features & Details
Architectural Style
Construction
Structure Type
Roof
Basement
Windows
Heating
Utilities
Appliances
Interior Features
Accessibility
Patio & Porch
Views
Parking
Lot Features
Other Structures
Listed By
Travis Lawrence
Realty One Group Eclipse
Joey Costello
Windermere North Spokane
Tour for free, no strings attached
Make a winning offer with the help of a local expert
Estimated Monthly Payment
$1,652/mo
Estimated at 6.5% APR, 30-year fixed. For informational purposes only.
Property Highlights
Location
Loading map...
Comparable Properties
Thinking of Selling?
Get Joey's Full-Service Marketing
Professional photography, targeted advertising, and expert negotiation for every Spokane home — no matter the price point.