$495,000

Joey Costello
Windermere North Spokane
Tour for free, no strings attached
Make a winning offer with the help of a local expert
About This Home
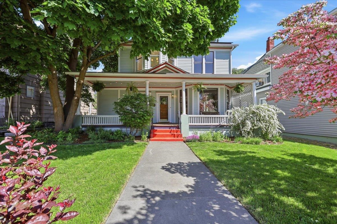
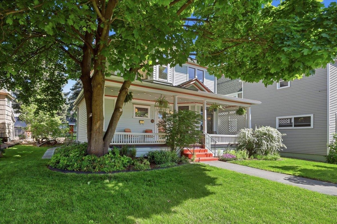
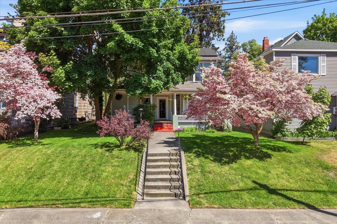
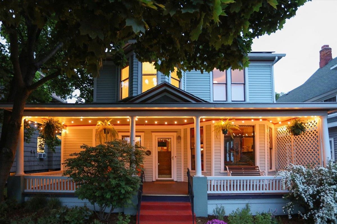
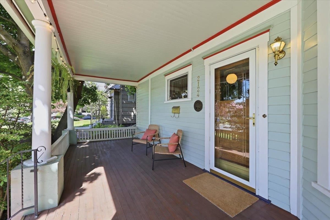
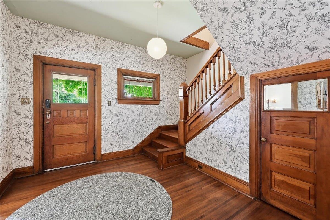
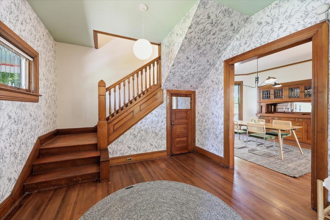
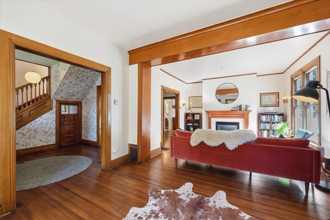
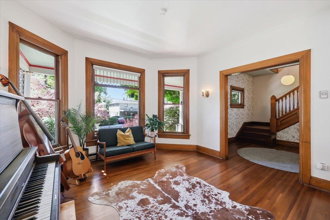
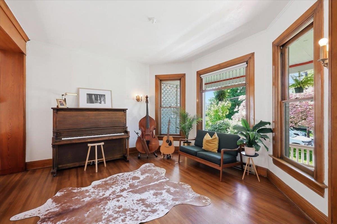
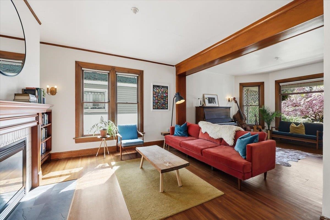
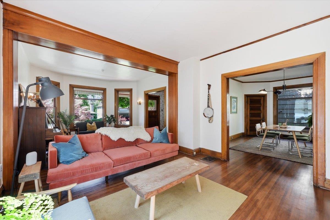
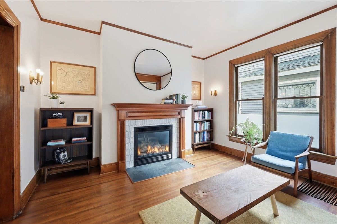
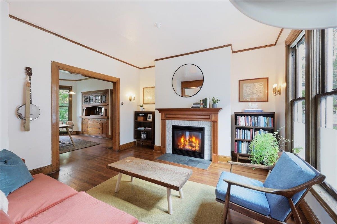
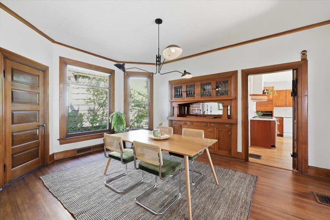
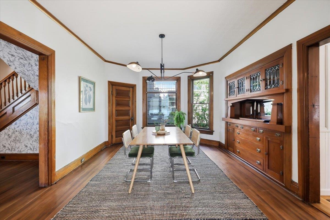
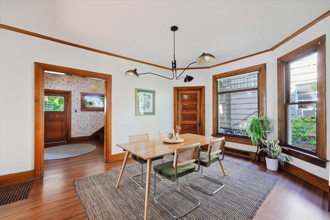
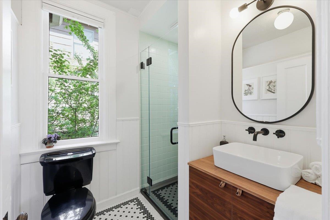
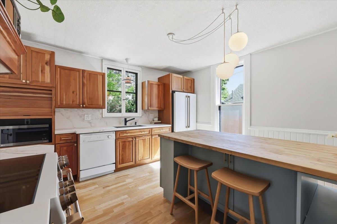
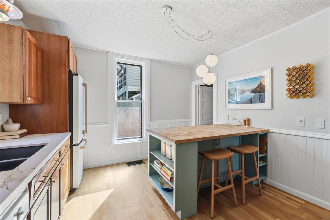
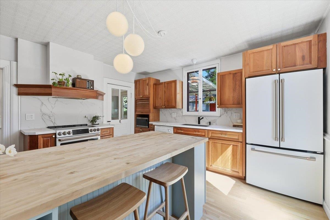
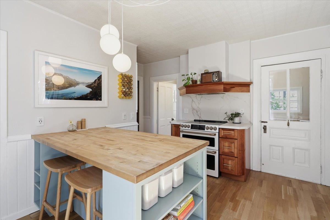
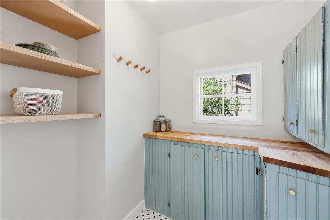
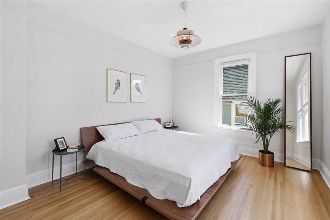
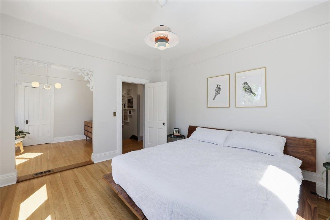
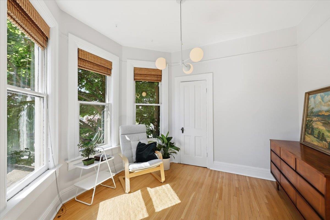
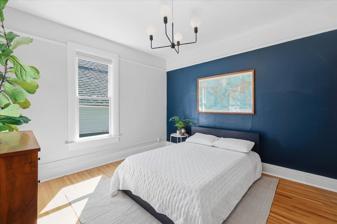
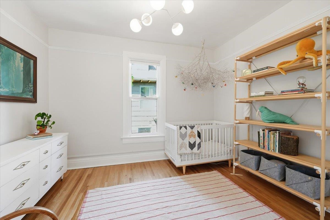
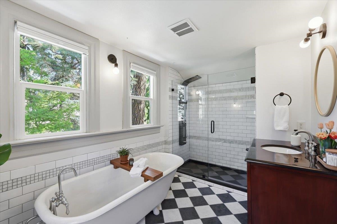
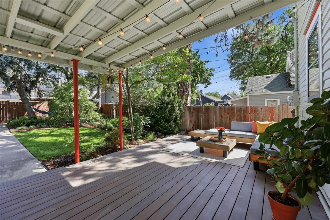
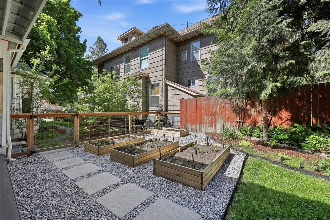
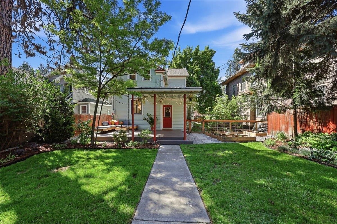
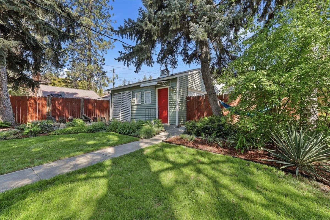
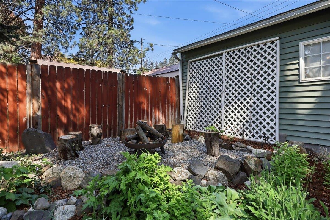
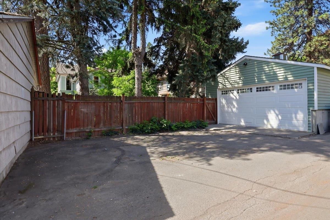
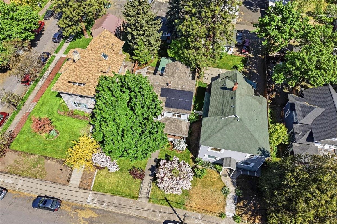
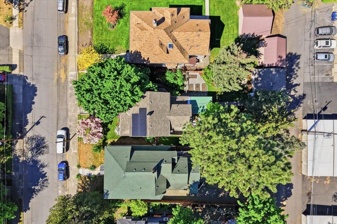
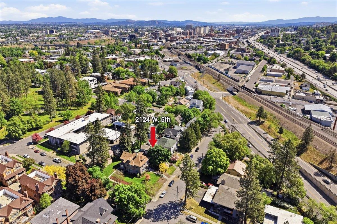
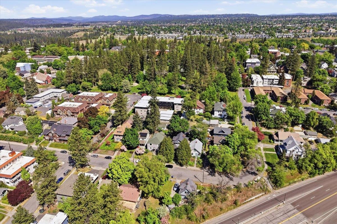
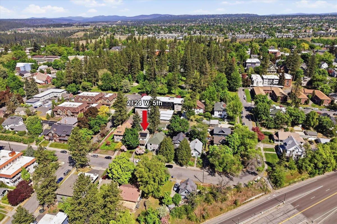
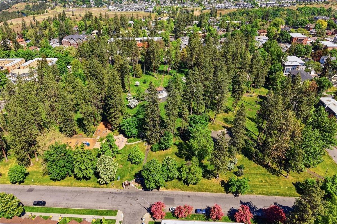
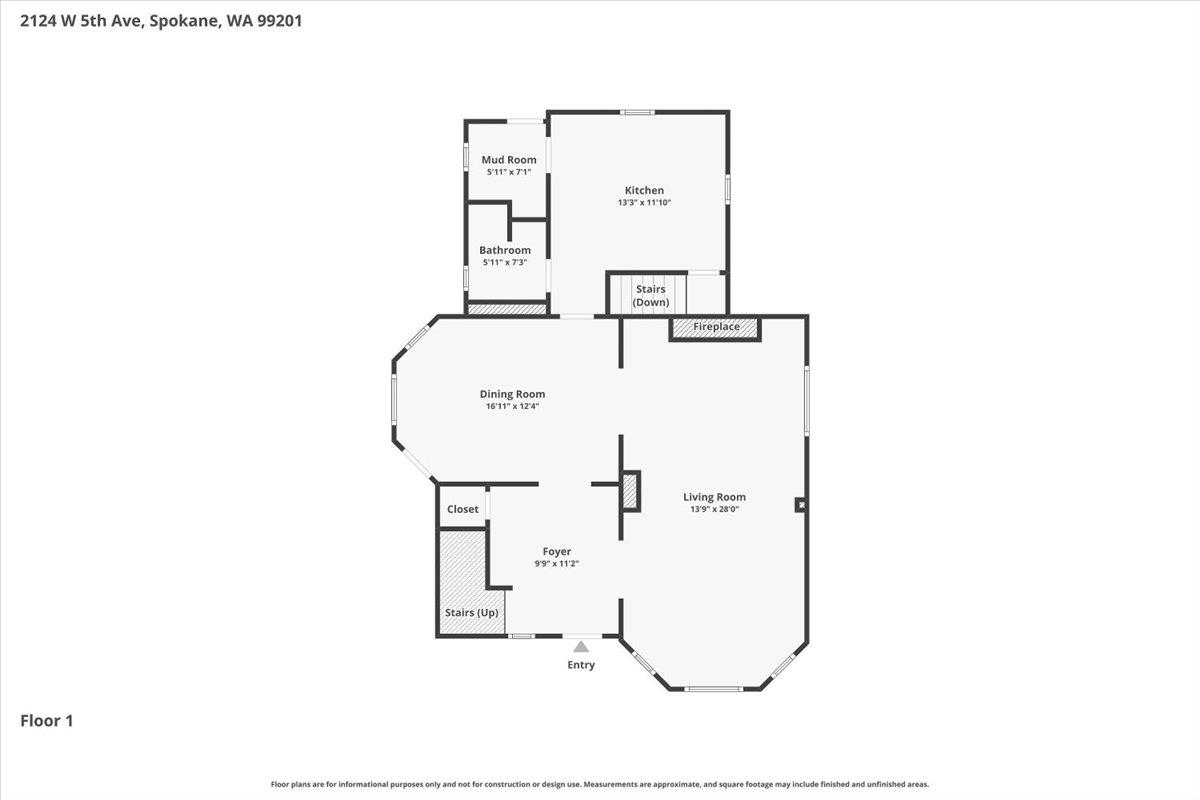
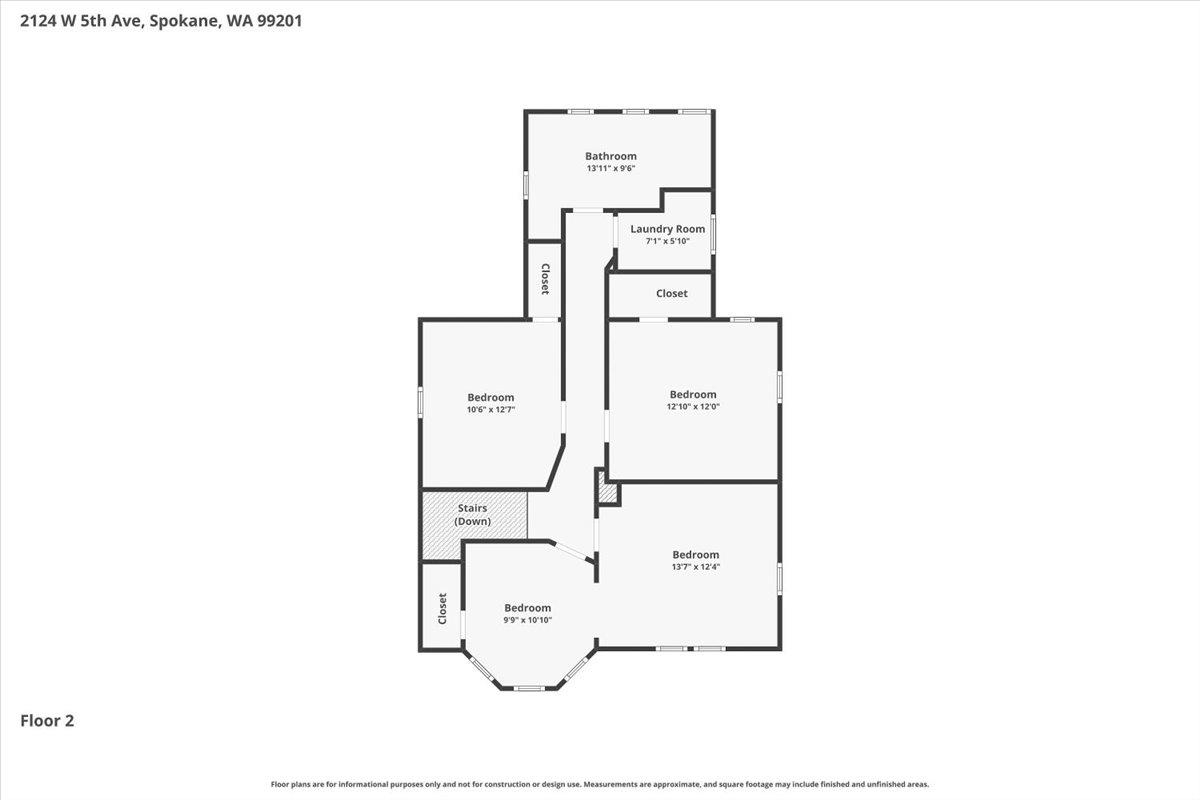
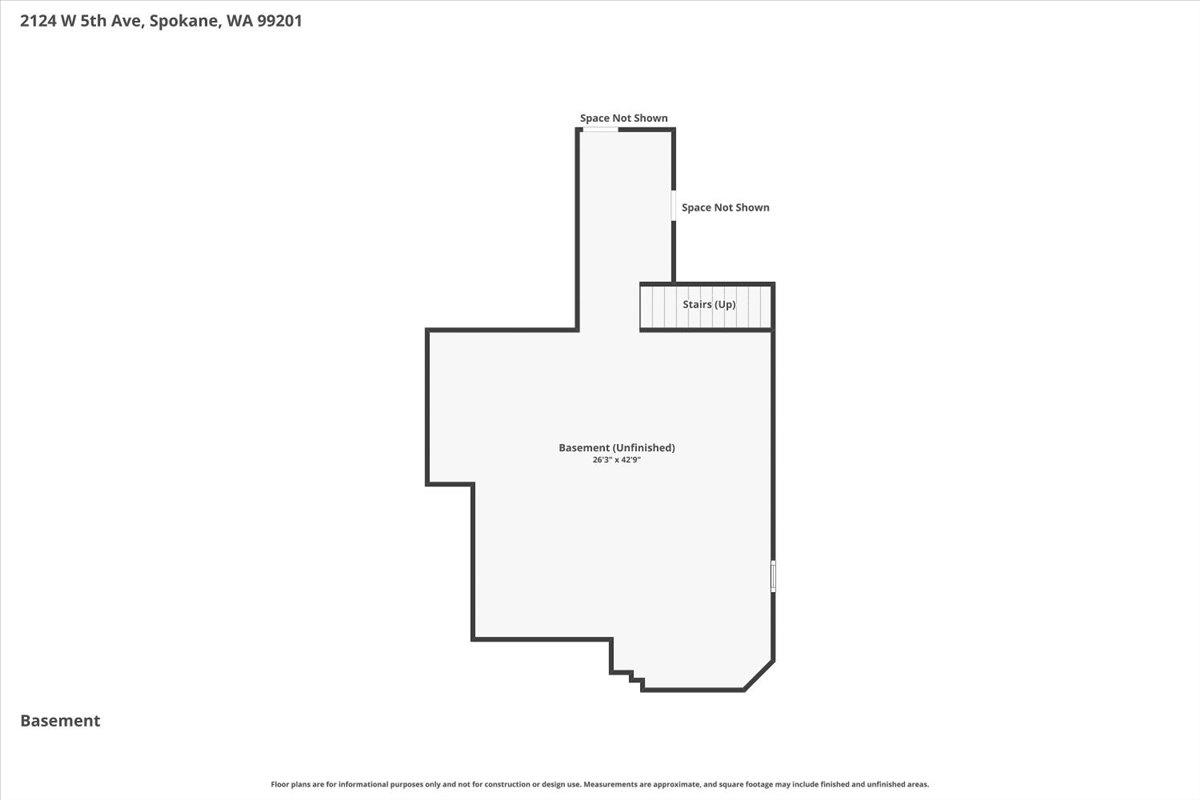
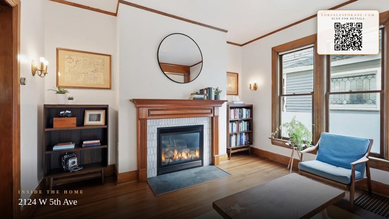
Architect-remodeled, this Colonial Revival Browne’s Addition gem merges its historic character w/modern design. Original solid wood floors, leaded glass windows, solid wood doors, dining room w/built-ins keep the home’s original grandeur, while new gas fireplace, solar panels, updated electrical, high-efficiency furnace & A/C, and instant hot water bring modern comfort. Kitchen remodeled for gathering w/Café appliances, double oven w/induction stove, top-of-the-line Dekton countertops, wainscoting, and island w/seating & storage. Upstairs are 3 light-filled bedrooms, including one w/an attached bonus room perfect for a nursery, reading nook, or dream closet. Upstairs bath updated w/clawfoot tub & separate walk-in shower. Outside, enjoy evenings around the firepit, mornings on the front porch, and summer dinners on new, large covered deck. Enjoy private parking in 2-car garage with EV hookup. Just blocks from restaurants, cafés, hiking trails, and the Seasonal Spokane Farmers’ Market at the Coeur d’Alene Park.
Property Details
Property Type
Single Family Residence
Year Built
1899
Subdivision
Brownes Addition
County
Spokane
Lot Size
0.16 acres
Living Area
3,059 sqft
Price / Sqft
$162
Garage
2-car
Fireplaces
1
HOA
None
Schools
Elementary: Spokane Dist 81, Middle: Sacajawea, High: Lewis & Clark
Days on Market
16 days
MLS #
SAR202617420
Parcel #
25242.1707
Annual Taxes
$3,557.19
Total Building Area
3,059 sqft
MLS Area
A700/036
MLS Class
Residential
Listing Terms
FHA, VA Loan, Conventional, Cash
Road Frontage
City Street, Paved Road
Street Direction
W
MLS Status
Pending-Inspection
Listed On
May 14, 2026
Went Pending
May 19, 2026
Status Changed
May 20, 2026
Last MLS Update
May 20, 2026
MLS Branch
217
School Information
Elementary
Spokane Dist 81
Middle School
Sacajawea
High School
Lewis & Clark
Home Features & Details
Architectural Style
Construction
Structure Type
Roof
Basement
Flooring
Windows
Heating
Cooling
Utilities
Appliances
Interior Features
Fireplace Features
Patio & Porch
Parking
Lot Features
Listed By
Maria Walker
Windermere Manito, LLC
Joey Costello
Windermere North Spokane
Tour for free, no strings attached
Make a winning offer with the help of a local expert
Estimated Monthly Payment
$2,681/mo
Estimated at 6.5% APR, 30-year fixed. For informational purposes only.
Property Highlights
Location
Loading map...
Comparable Properties
Thinking of Selling?
Get Joey's Full-Service Marketing
Professional photography, targeted advertising, and expert negotiation for every Spokane home — no matter the price point.