$544,900

Joey Costello
Windermere North Spokane
Tour for free, no strings attached
Make a winning offer with the help of a local expert
About This Home
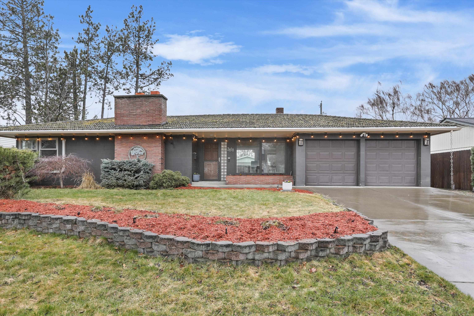
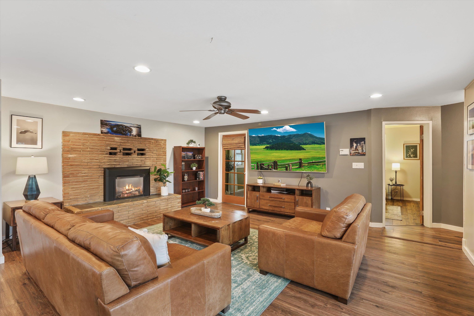
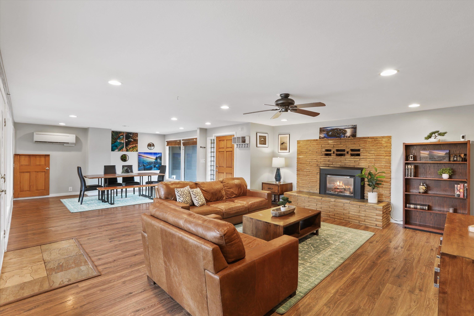
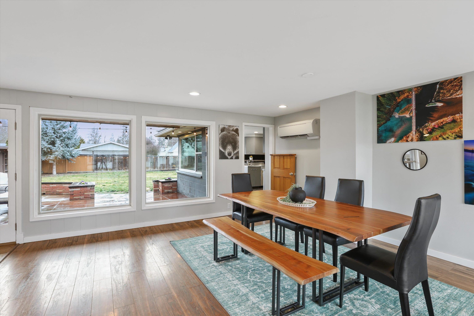
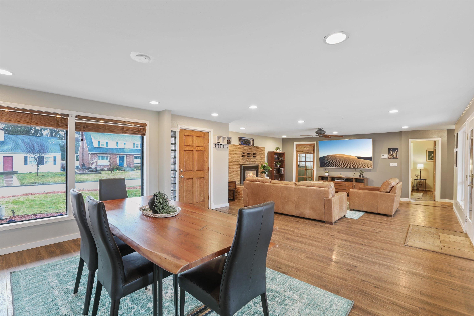
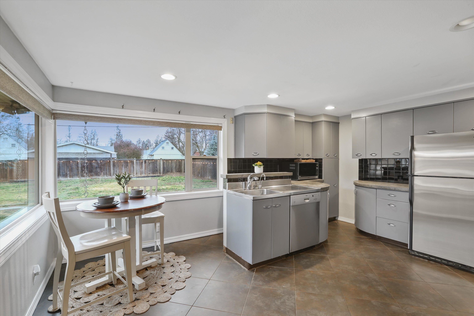
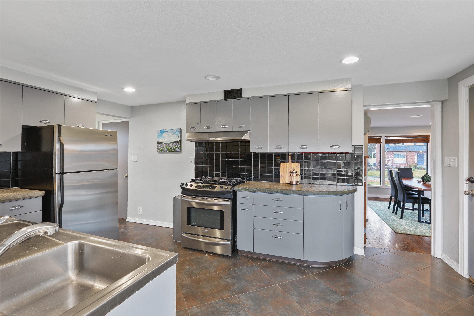
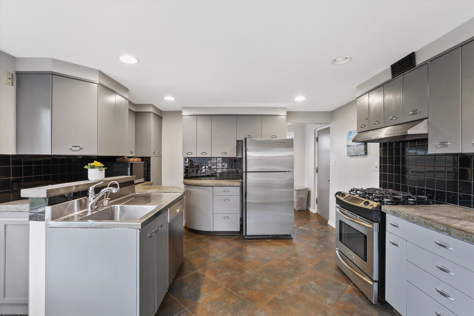
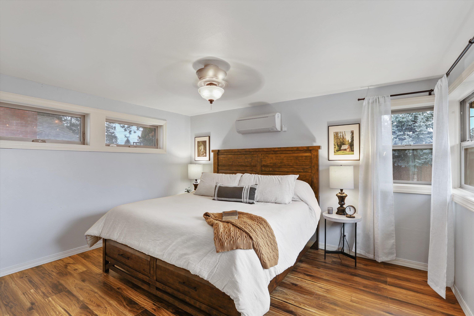
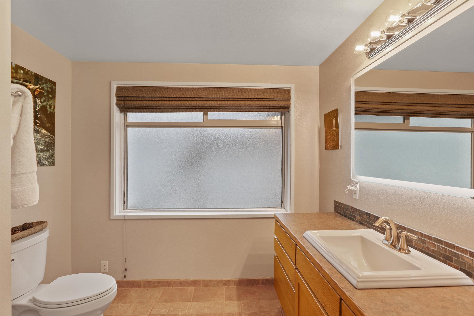
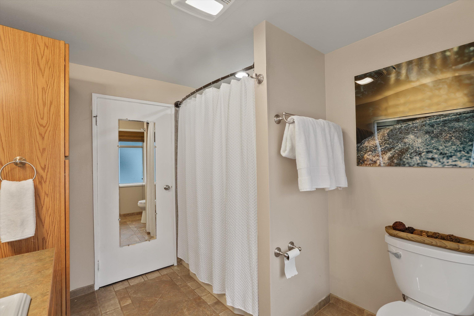
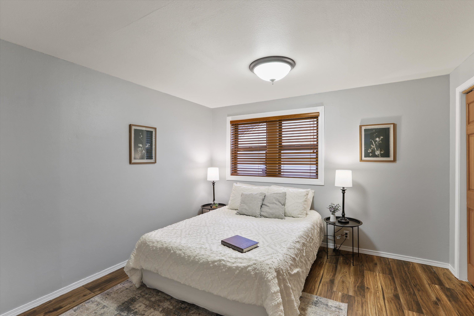
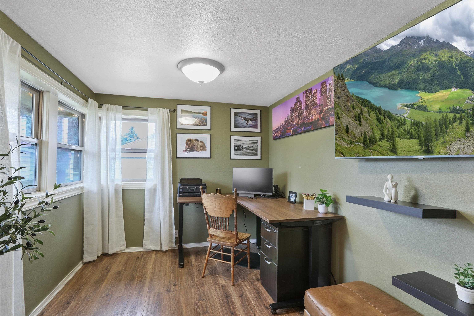
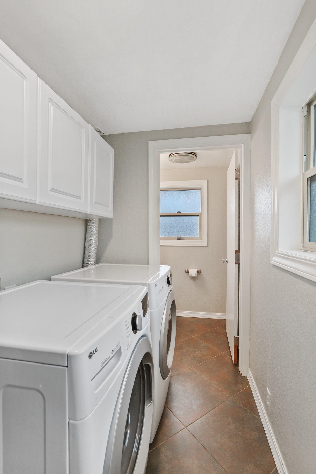
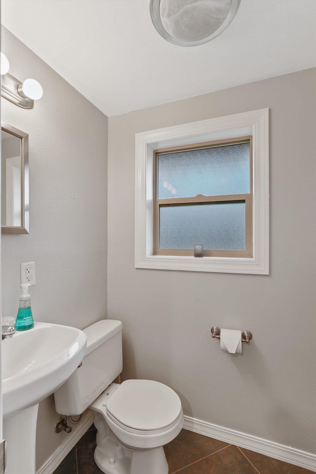
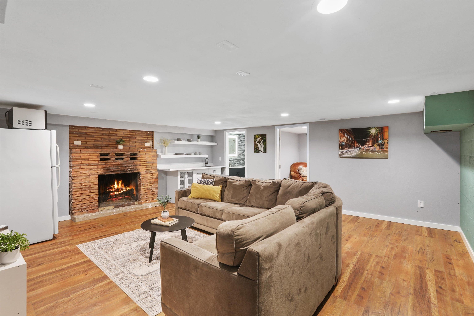
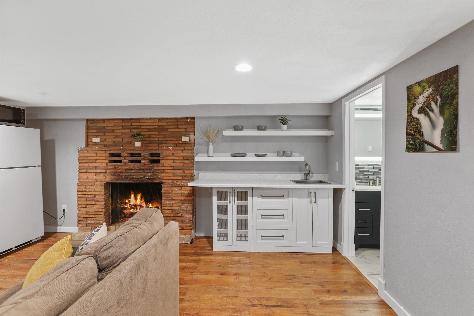
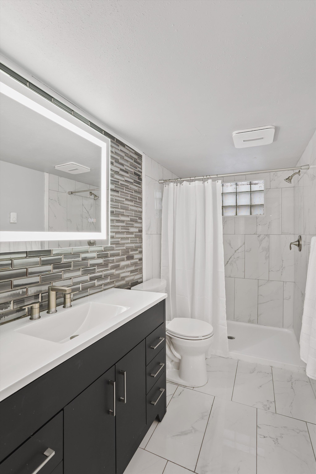
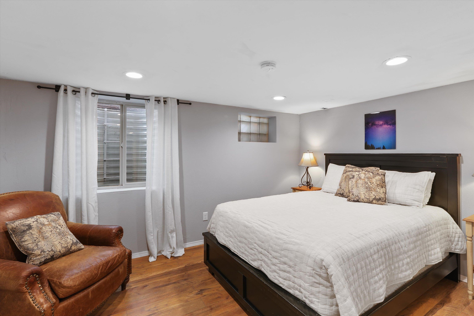
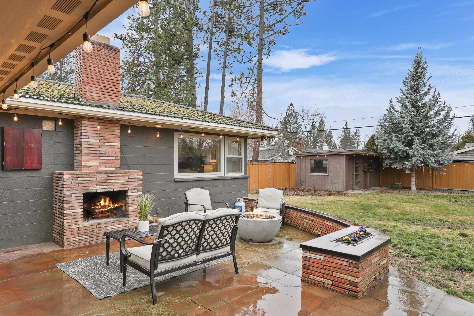
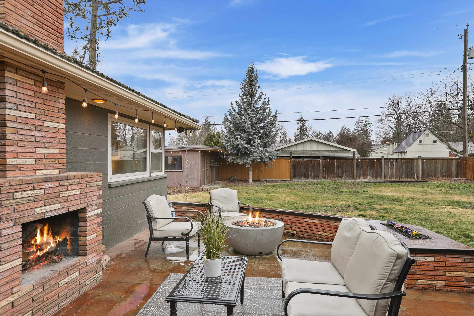
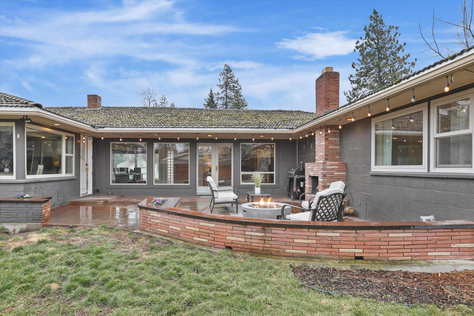
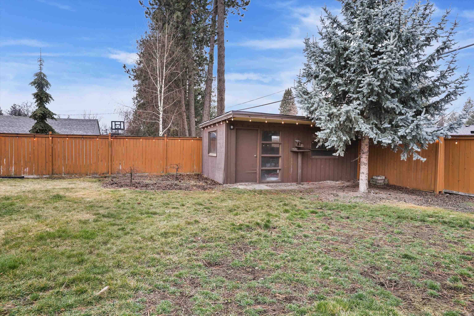
Classic 1949 rancher in a popular South Hill location, this home perfectly blends mid-century charm with modern functionality. Inside, you'll find 3 bedrooms & an office, 2.5 bathrooms & two dining spaces. Natural light with large updated windows, LVP flooring & main floor utilities. A retro- unique kitchen with original curved cabinets and concrete counters. The newly finished basement offers an in-law setup, perfect for multi-generational living. The unique U-shaped design creates a private central courtyard with an exterior brick fireplace ideal for seamless indoor-outdoor entertaining. The home sits on a sprawling level lot featuring an expansive fenced yard, with a sprinkler system. Additional highlights include 3 new mini splits, two-car attached garage, a 12x20 storage/potting/studio shed, permitted backup generator hookup and concrete tile roof! This home combines timeless architectural character with thoughtful modern upgrades in one of the city's most sought-after neighborhoods.
Sale Summary
Sold Price
$550,000
List Price
$544,900
Sale vs List
+1%
Close Date
Apr 13, 2026
Financing
Conventional
Buyer's Agent
Sarah Knight
Property Details
Property Type
Single Family Residence
Year Built
1949
County
Spokane
Lot Size
0.22 acres
Living Area
2,527 sqft
Price / Sqft
$216
Garage
2-car
Fireplaces
2
Schools
Elementary: Spokane Dist 81, Middle: Sacajawea, High: Lewis & Clark
Days to Sell
31 days
MLS #
SAR202613366
Parcel #
35323.3403
Annual Taxes
$5,165
Total Building Area
2,527 sqft
MLS Area
A220/043
MLS Class
Residential
Listing Terms
FHA, VA Loan, Conventional, Cash
Road Frontage
City Street, Paved Road
Street Direction
S
MLS Status
Sold
Listed On
Mar 12, 2026
Went Pending
Mar 15, 2026
Status Changed
Apr 13, 2026
Last MLS Update
May 20, 2026
MLS Branch
217
School Information
Elementary
Spokane Dist 81
Middle School
Sacajawea
High School
Lewis & Clark
Home Features & Details
Architectural Style
Construction
Structure Type
Roof
Basement
Heating
Cooling
Appliances
Interior Features
Fireplace Features
Patio & Porch
Parking
Lot Features
Other Structures
Listed By
Sarah Knight
Windermere Manito, LLC
Joey Costello
Windermere North Spokane
Tour for free, no strings attached
Make a winning offer with the help of a local expert
Estimated Monthly Payment
$2,952/mo
Estimated at 6.5% APR, 30-year fixed. For informational purposes only.
Property Highlights
Location
Loading map...
Comparable Properties
Thinking of Selling?
Get Joey's Full-Service Marketing
Professional photography, targeted advertising, and expert negotiation for every Spokane home — no matter the price point.