$619,000

Joey Costello
Windermere North Spokane
Tour for free, no strings attached
Make a winning offer with the help of a local expert
About This Home
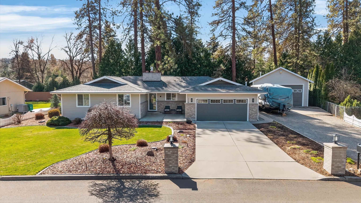
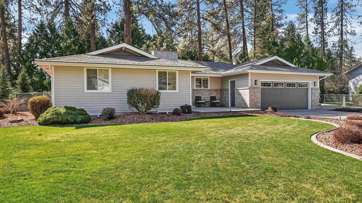
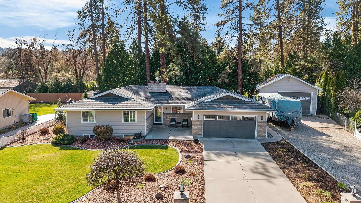
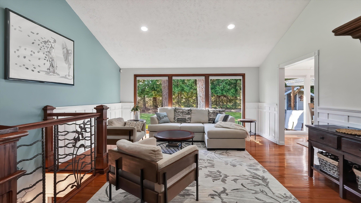
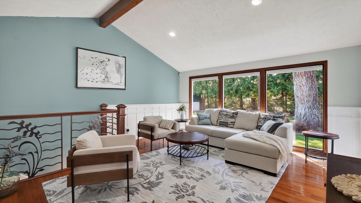
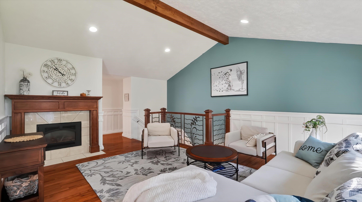
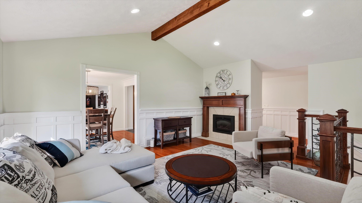
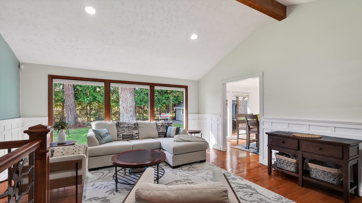
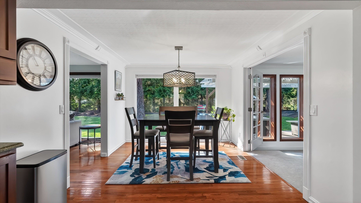
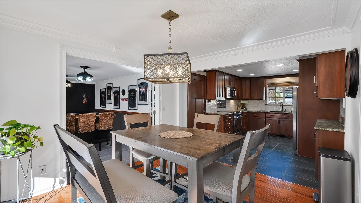
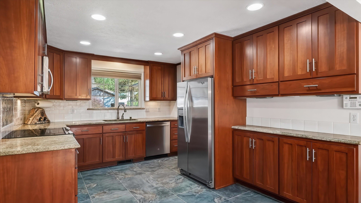
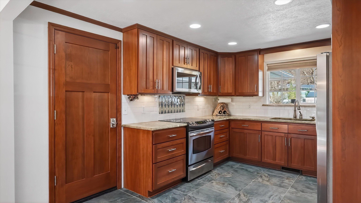
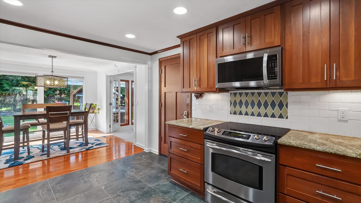
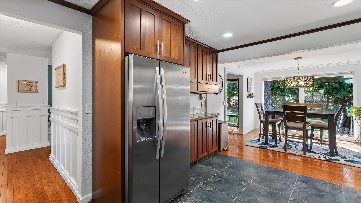
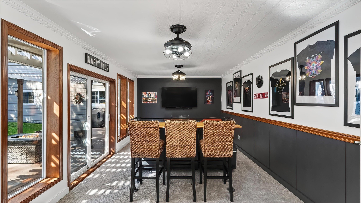
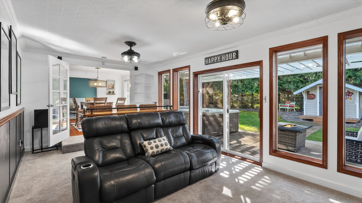
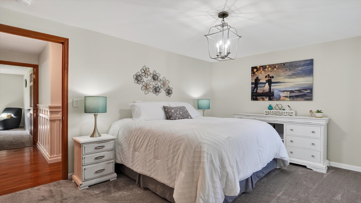
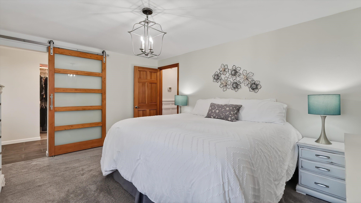
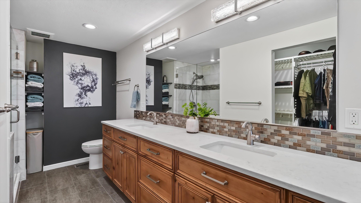
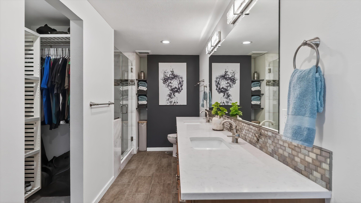
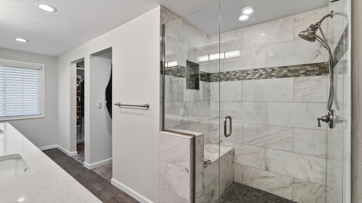
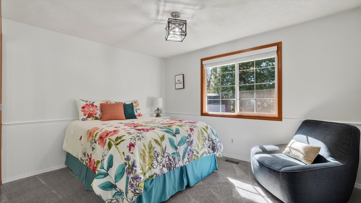
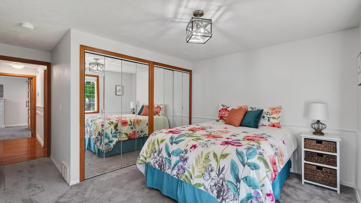
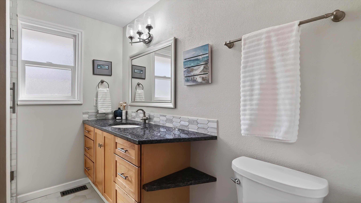
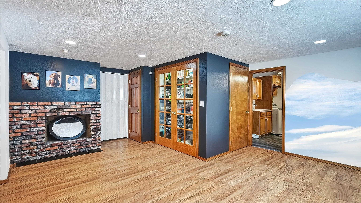
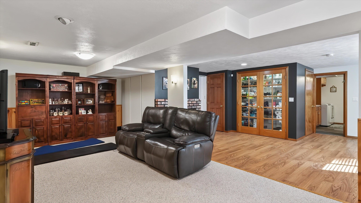
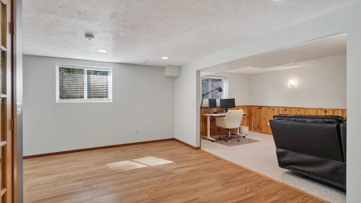
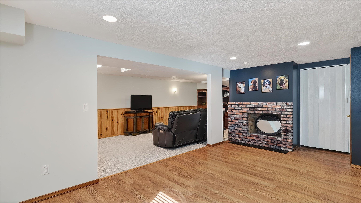
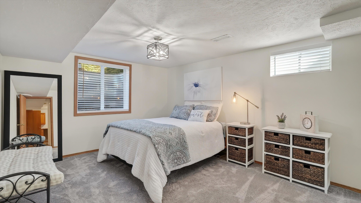
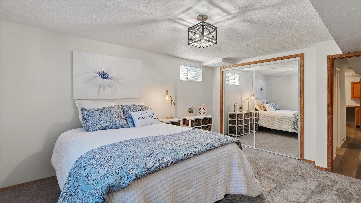
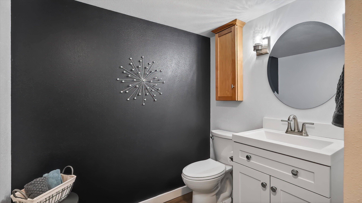
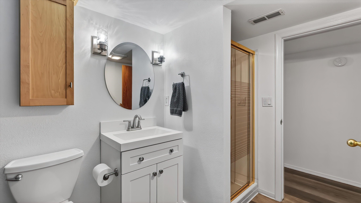
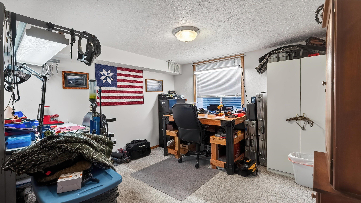
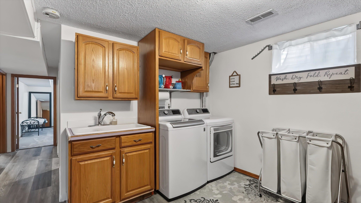
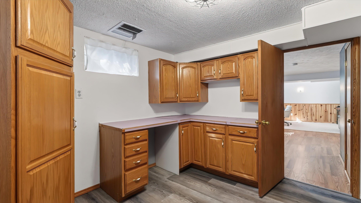
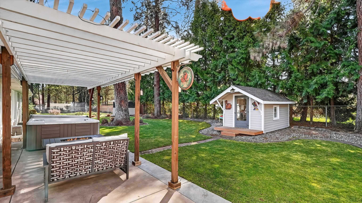
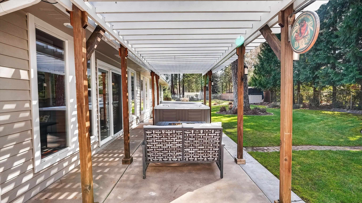
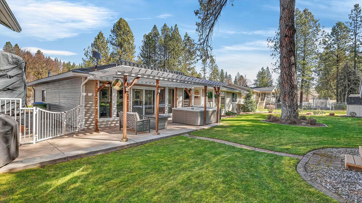
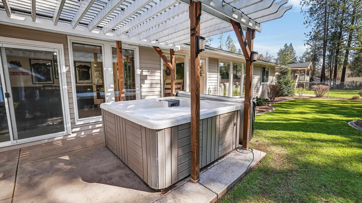
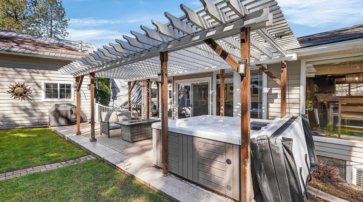
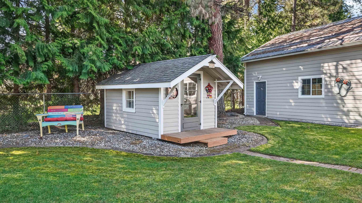
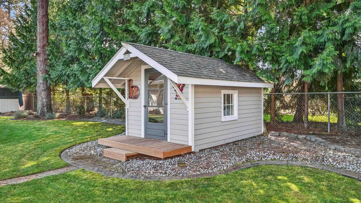
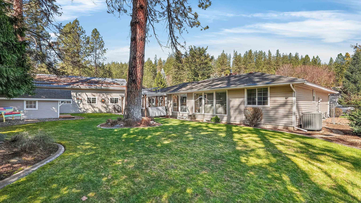
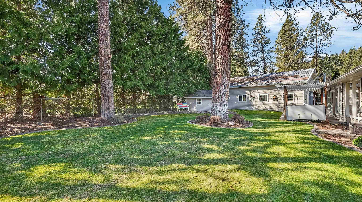
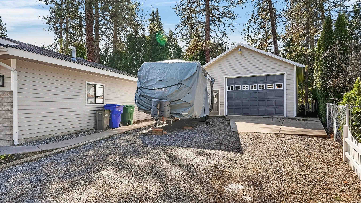
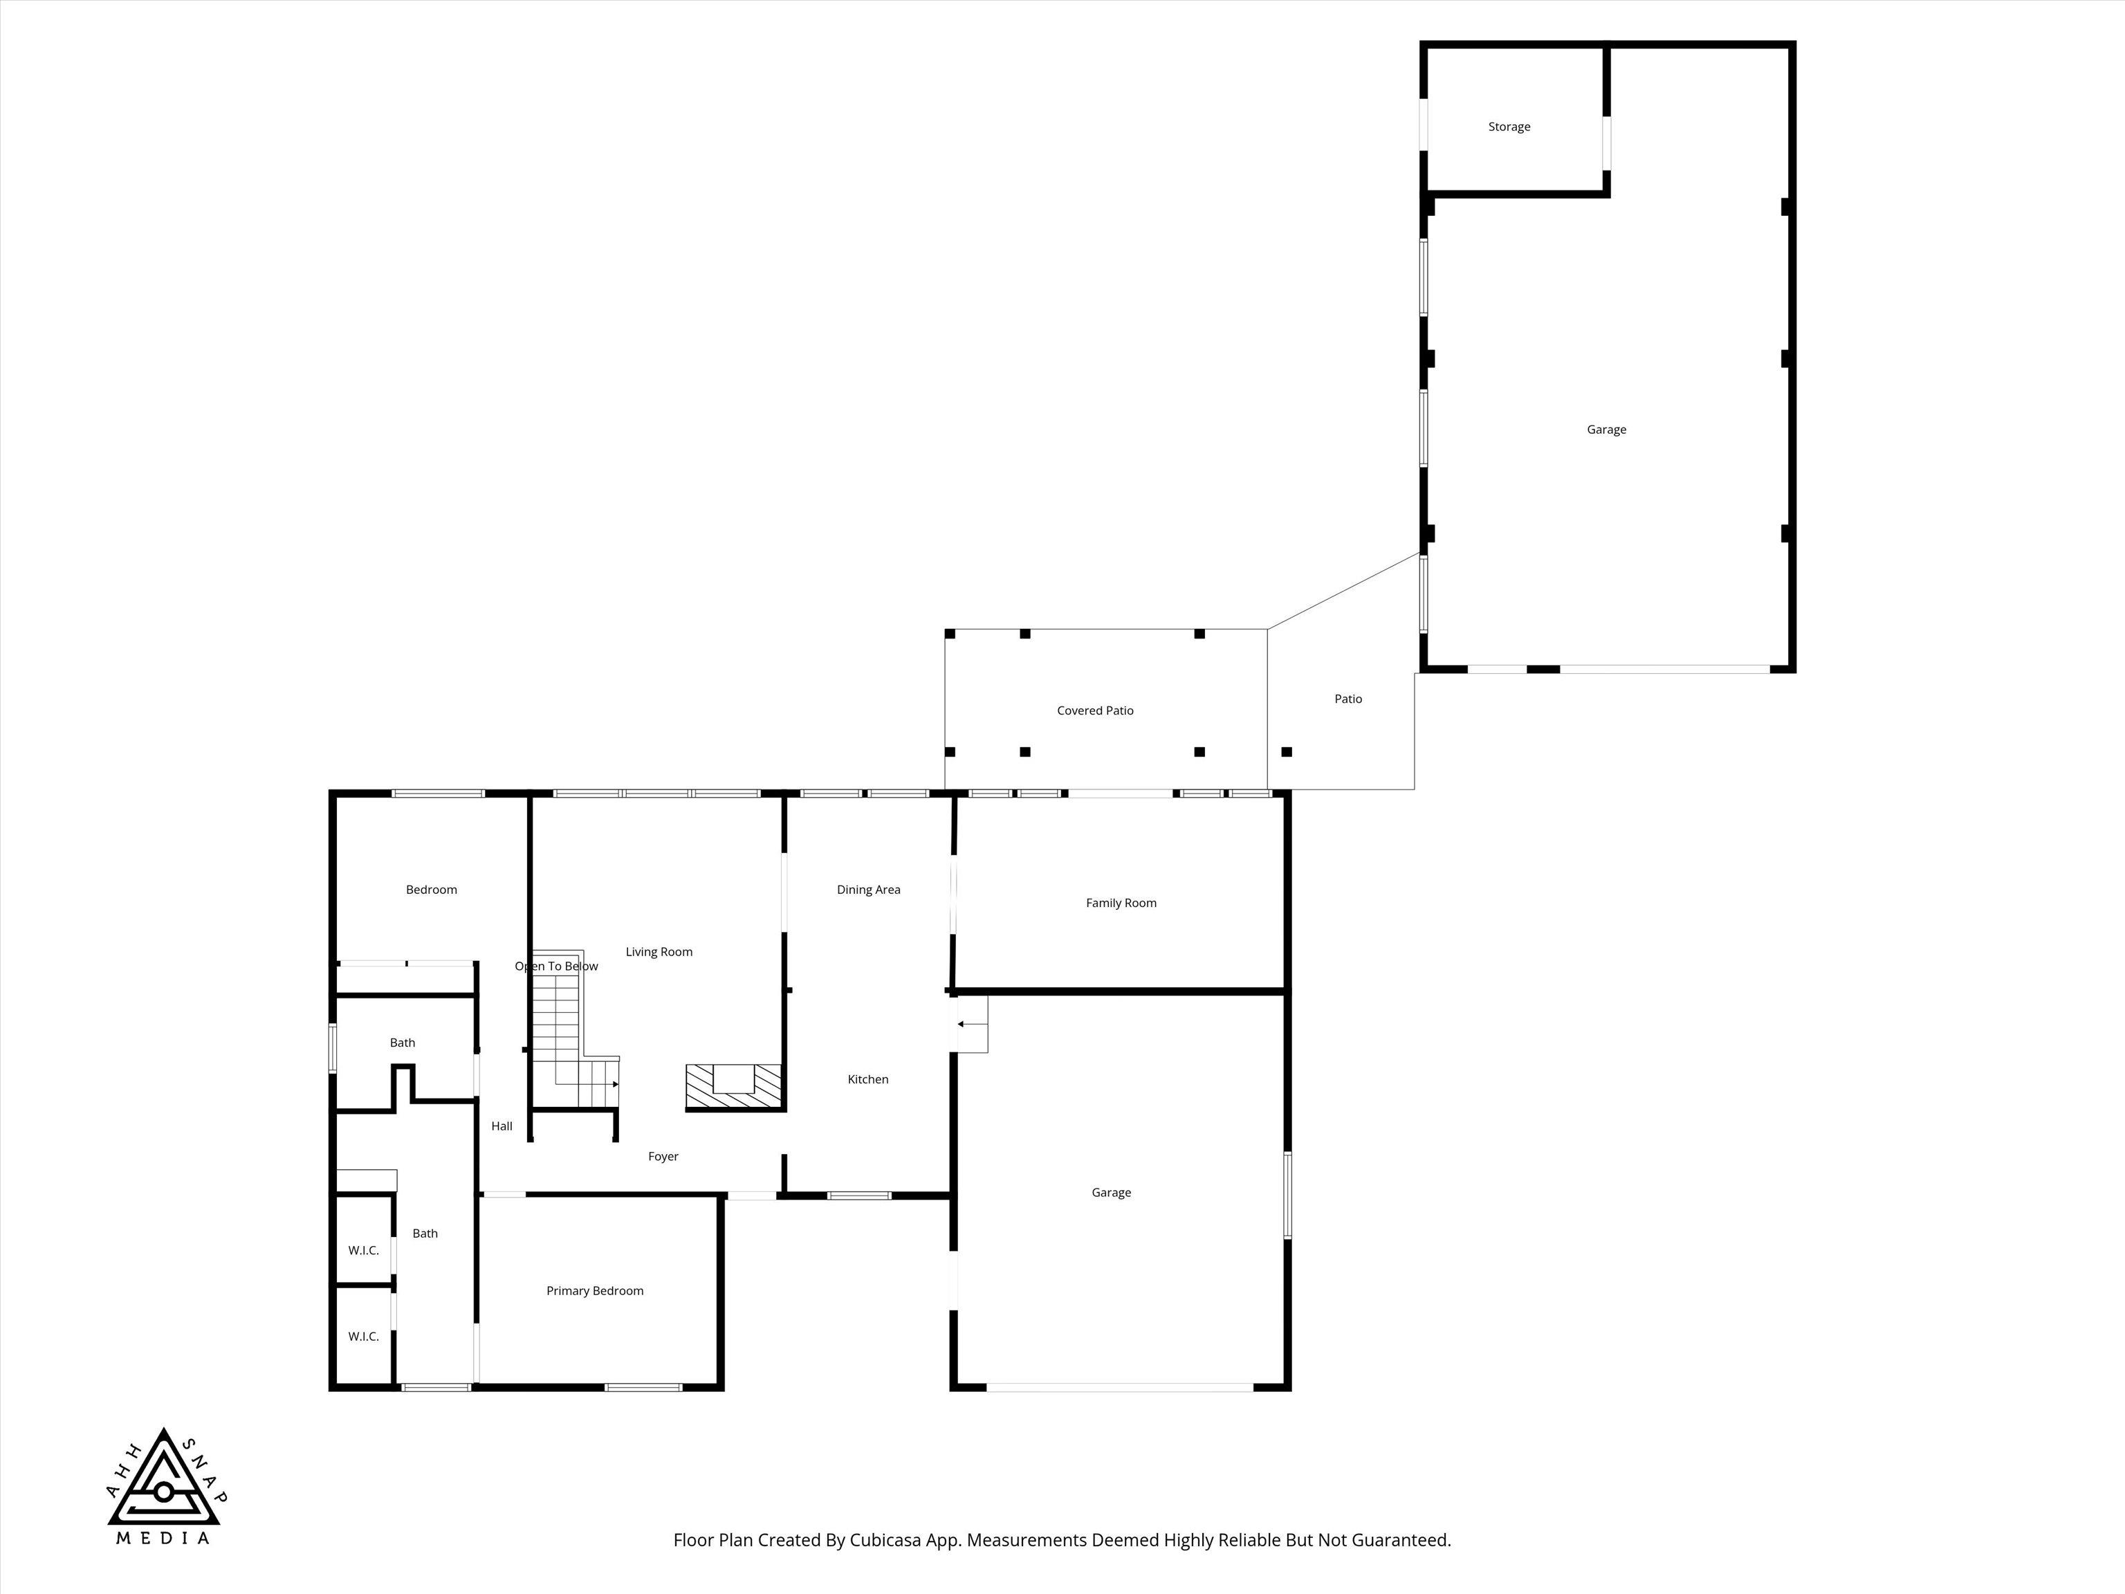
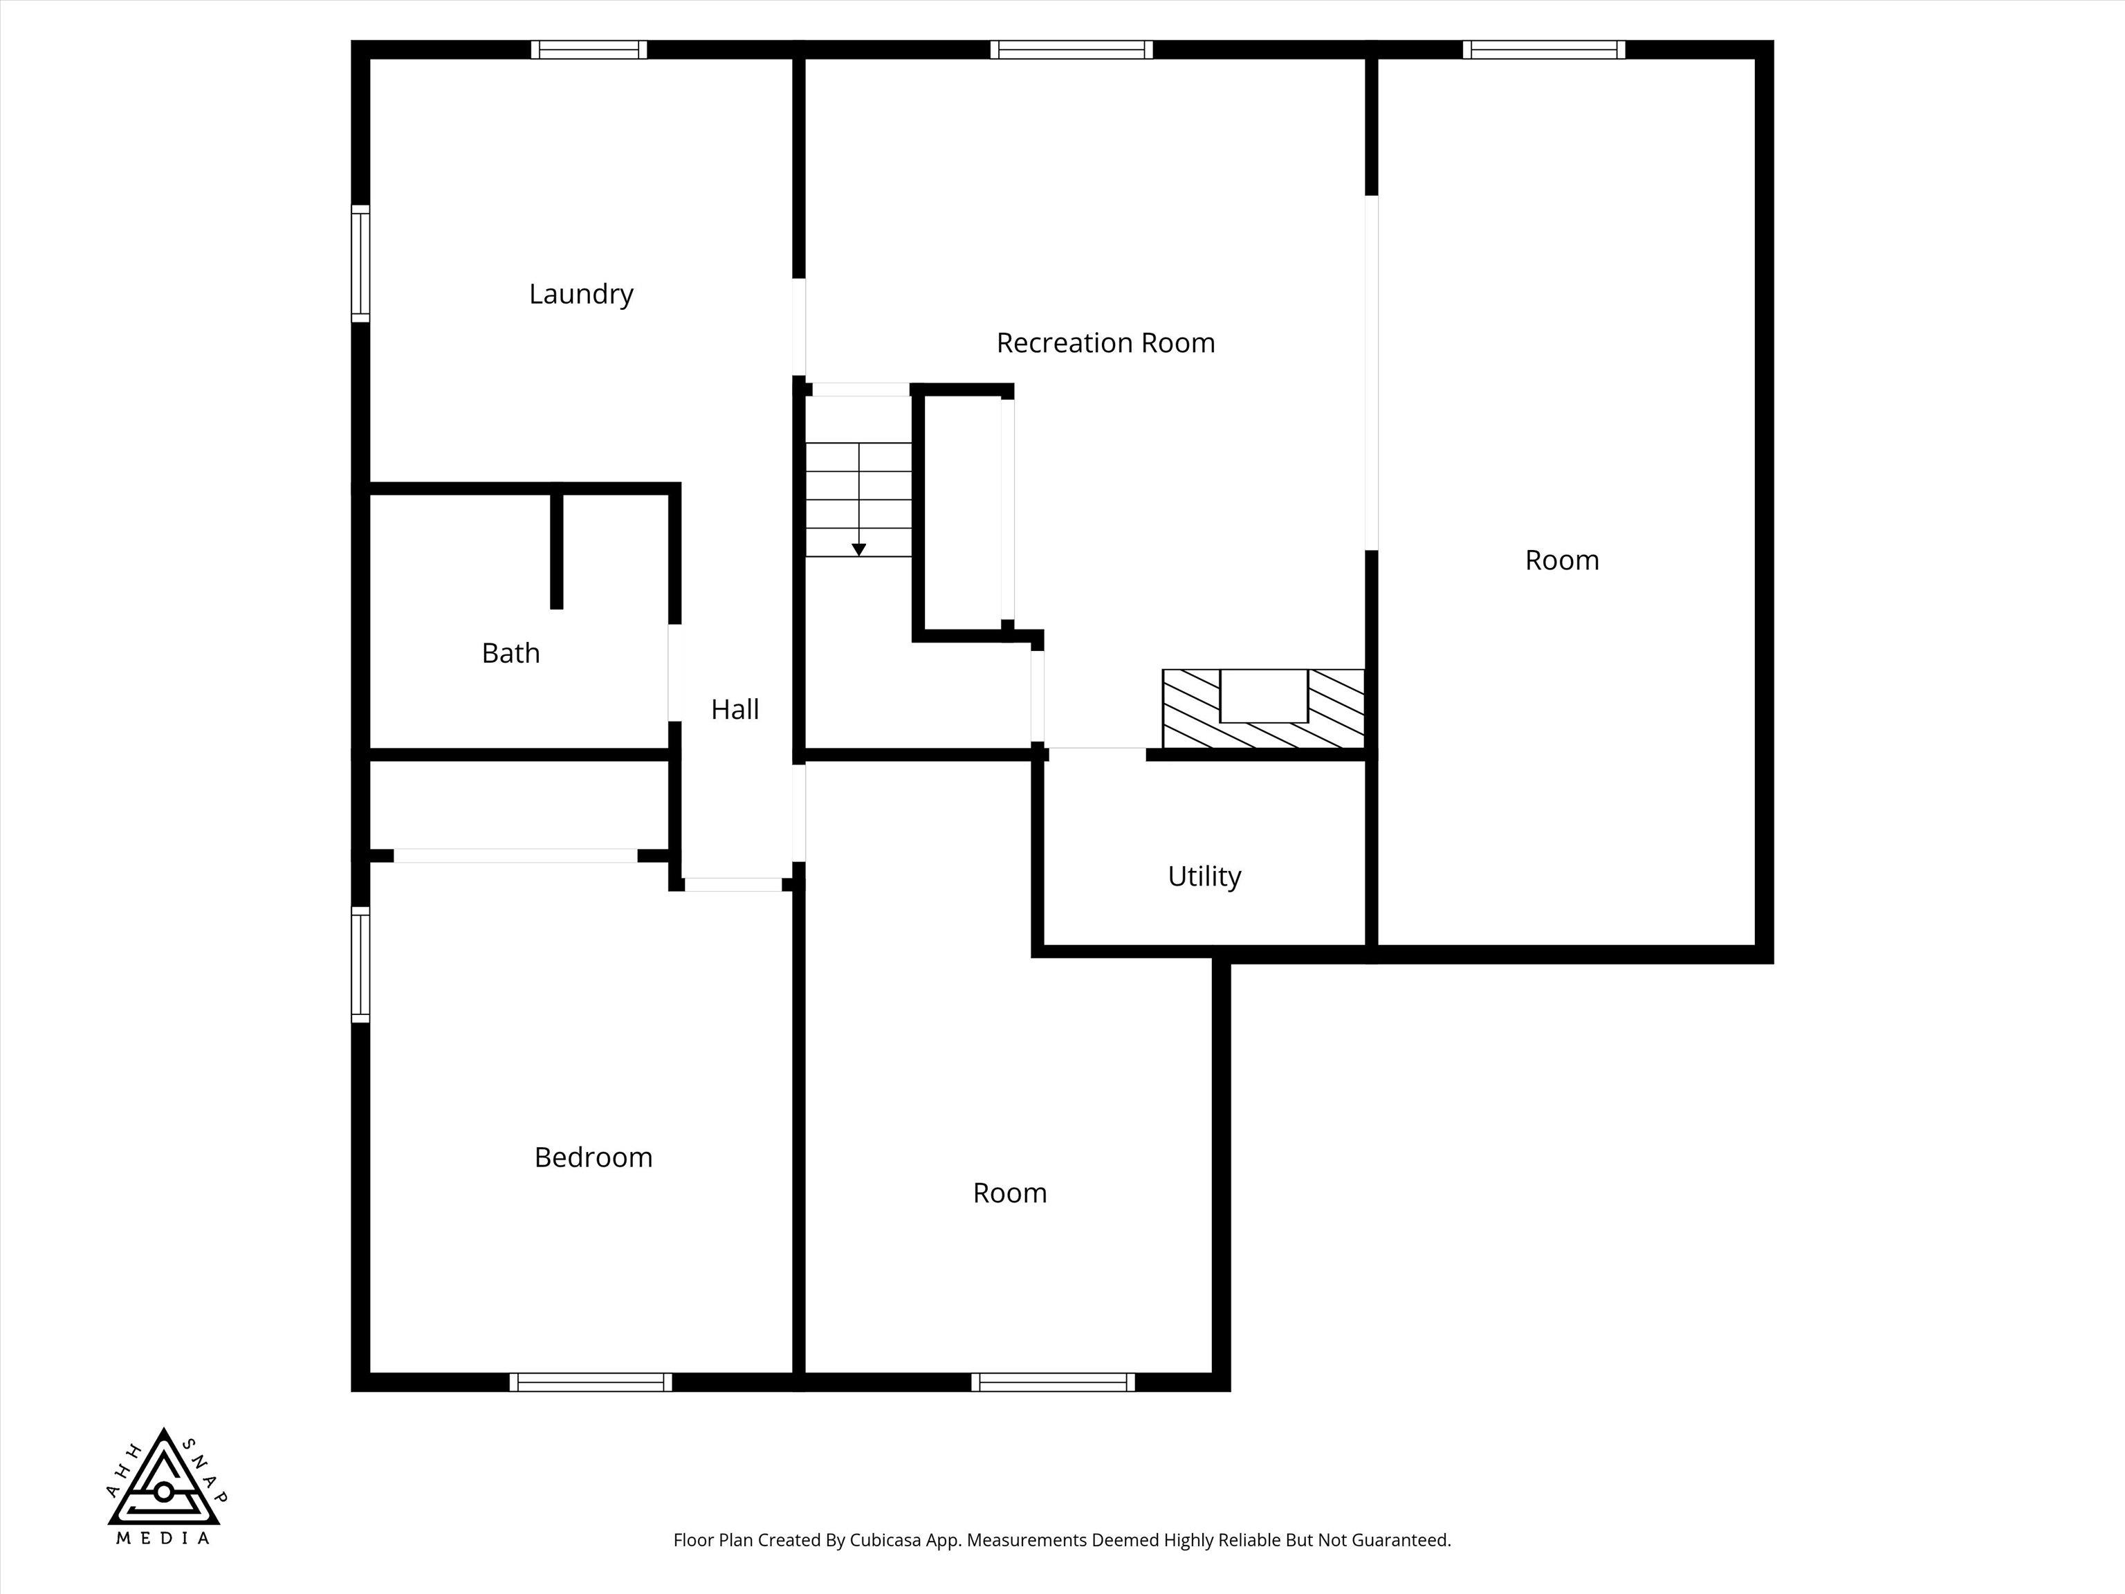
Elegant Gleneden Rancher — Mead School District Immaculately maintained 4-bedroom, 3-bath ranch-style home offering single-level living and thoughtful updates throughout. The custom kitchen boasts granite countertops, stainless appliances and a new SS dishwasher, opening to a spacious main-floor family room. Separate formal living and dining rooms provide flexible entertaining space. Outdoor features include professional landscaping with automatic sprinkler system and curbing, a patio with automatic Sunsetter awning and hot tub, plus a party shed. Exceptional 24'x40 heated shop (gas) with 220V, concrete floor and dusk-to-dawn lighting — ideal for hobbies or storage. Additional conveniences: RV parking, central vacuum. Kitchen remodeled 2013, master/ensuite & main bath 2022-2023 and family room in 2026. This is truly move in ready!!
Sale Summary
Sold Price
$619,000
List Price
$619,000
Sale vs List
+0%
Close Date
Apr 30, 2026
Financing
Cash
Buyer's Agent
Cheryl Hartzog
Property Details
Property Type
Single Family Residence
Year Built
1977
Subdivision
Gleneden
County
Spokane
Lot Size
0.32 acres
Living Area
2,944 sqft
Price / Sqft
$210
Fireplaces
2
HOA
None
Schools
Elementary: Mead, Middle: Northwood, High: Mead
Days to Sell
28 days
MLS #
SAR202614504
Parcel #
37321.0503
Annual Taxes
$5,525
Total Building Area
2,944 sqft
MLS Area
A342/115
MLS Class
Residential
Listing Terms
FHA, VA Loan, Conventional, Cash
Road Frontage
City Street
Street Direction
E
MLS Status
Sold
Listed On
Apr 1, 2026
Went Pending
Apr 3, 2026
Status Changed
May 1, 2026
Last MLS Update
May 1, 2026
MLS Branch
227
School Information
Elementary
Mead
Middle School
Northwood
High School
Mead
Home Features & Details
Architectural Style
Construction
Structure Type
Roof
Basement
Flooring
Windows
Heating
Cooling
Utilities
Appliances
Interior Features
Fireplace Features
Exterior Features
Patio & Porch
Parking
Lot Features
Other Structures
Listed By
Diane Bertsch
Windermere North
Joey Costello
Windermere North Spokane
Tour for free, no strings attached
Make a winning offer with the help of a local expert
Estimated Monthly Payment
$3,353/mo
Estimated at 6.5% APR, 30-year fixed. For informational purposes only.
Property Highlights
Location
Loading map...
Comparable Properties
Thinking of Selling?
Get Joey's Full-Service Marketing
Professional photography, targeted advertising, and expert negotiation for every Spokane home — no matter the price point.