$649,900

Joey Costello
Windermere North Spokane
Tour for free, no strings attached
Make a winning offer with the help of a local expert
About This Home
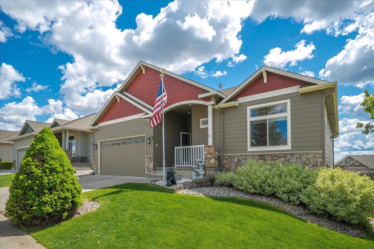
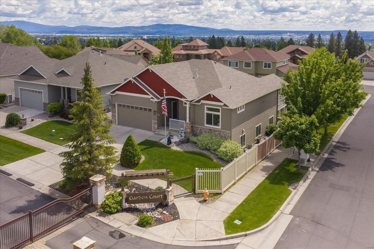
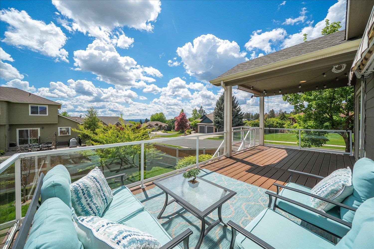
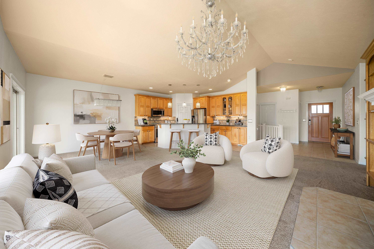
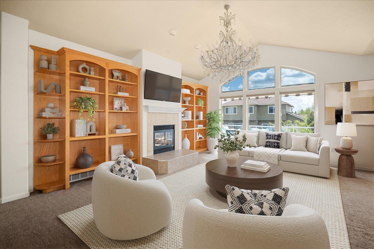
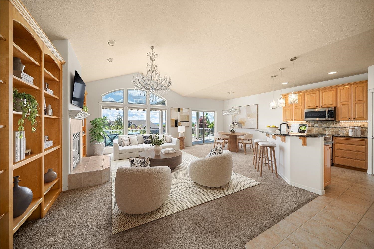
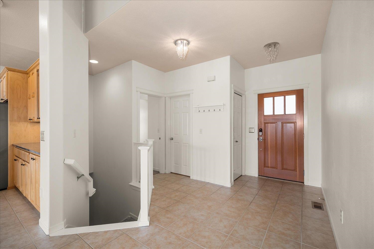
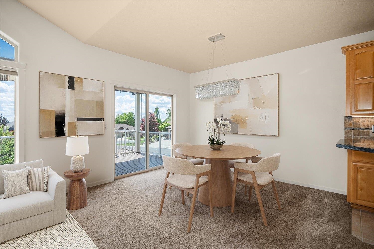
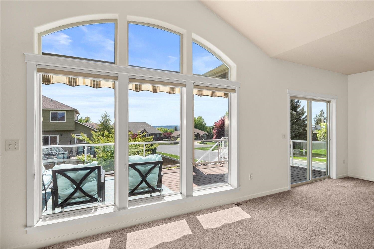
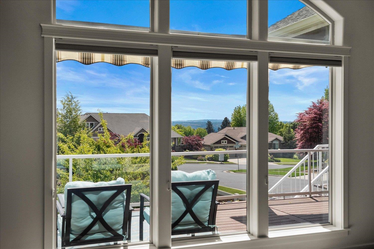
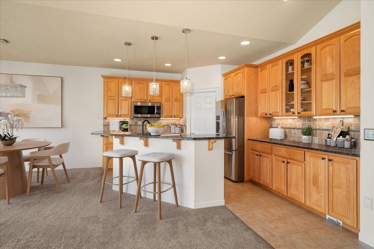
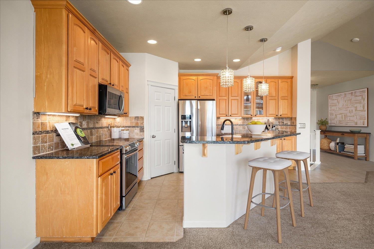
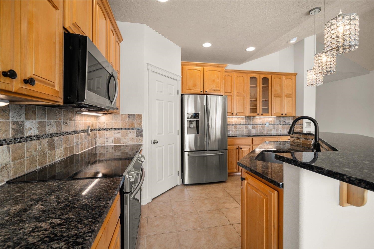
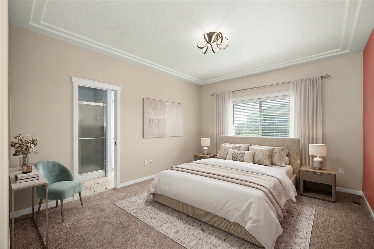
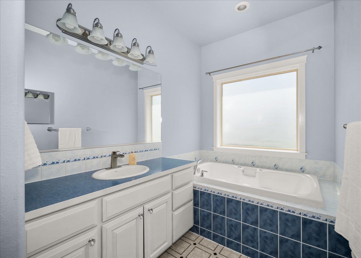
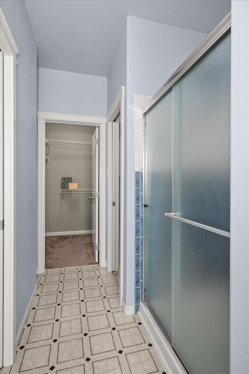
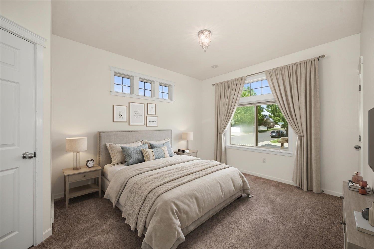
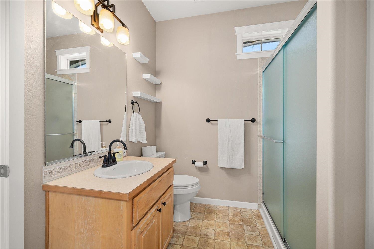
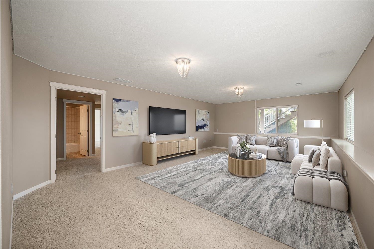
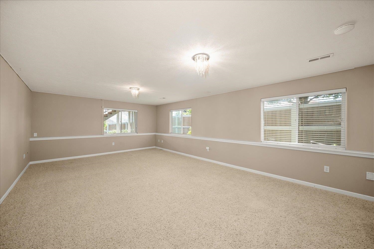
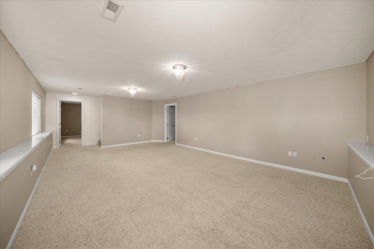
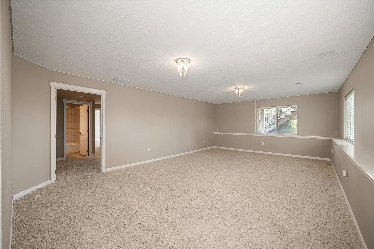
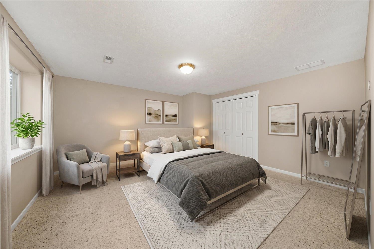
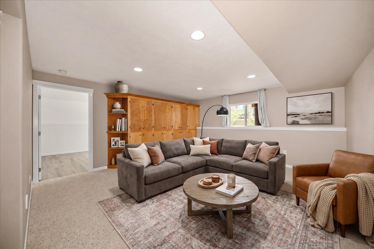
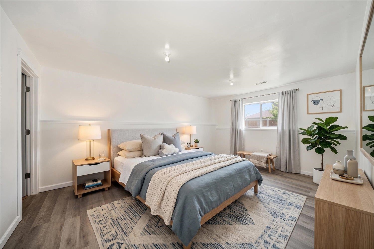
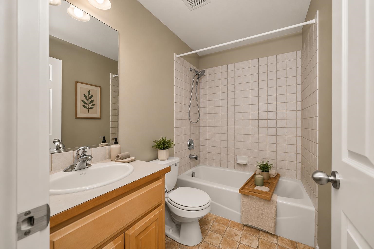
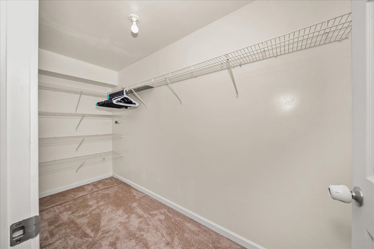
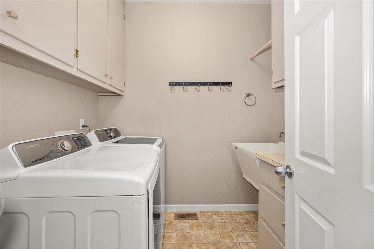
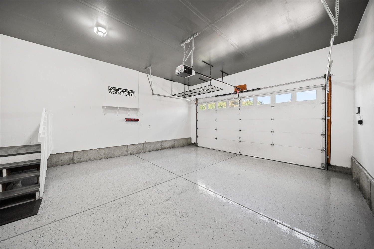
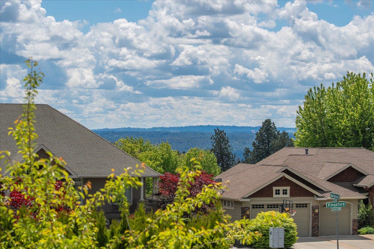
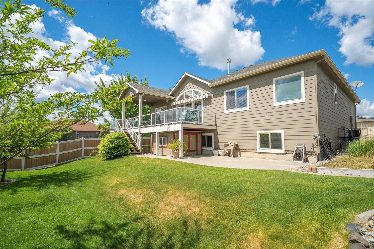
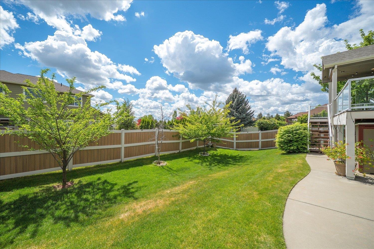
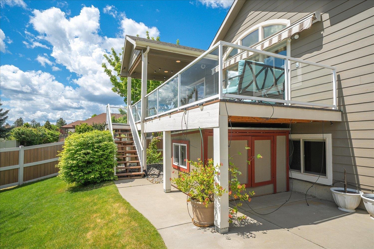
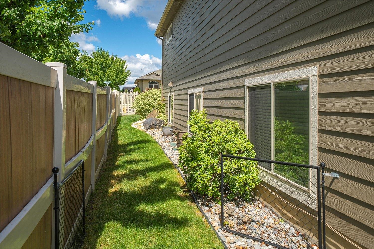
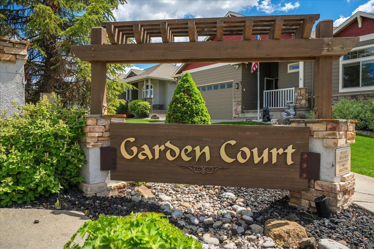
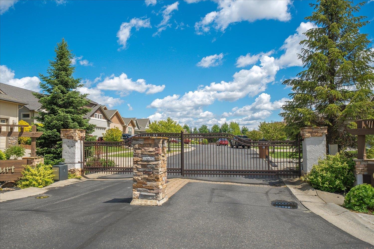
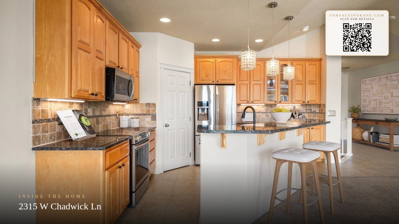
Gated Five Mile Prairie community! This beautifully maintained, maintenance free home offers 4 bedrooms, 3 full bathrooms, 2 living rooms, a versatile bonus room and a flexible layout that includes potential dual primary suites. The open-concept kitchen is perfect for entertaining with granite countertops, a large island, and a spacious pantry. The inviting main living area showcases soaring 11-foot vaulted ceilings, beautiful built-ins, and abundant natural light throughout. Additional highlights include a central vacuum system, main floor utility, generous storage throughout, and an updated garage featuring durable epoxy flooring. Step outside to the large balcony and enjoy breathtaking territorial views in this peaceful gated neighborhood. A rare opportunity to own a turn-key home in one of Five Mile Prairie’s most sought-after communities. **Some or all of the photos used in this listing have been altered with virtual staging/AI**
Property Details
Property Type
Single Family Residence
Year Built
2004
Subdivision
Garden Court
County
Spokane
Lot Size
0.14 acres
Living Area
2,980 sqft
Price / Sqft
$218
Garage
2-car
Fireplaces
1
Schools
Elementary: Mead, Middle: Highland, High: Mead
Days on Market
9 days
MLS #
SAR202617876
Parcel #
26252.1401
Total Building Area
2,980 sqft
MLS Area
A331/008
MLS Class
Residential
Listing Terms
FHA, VA Loan, Conventional, Cash
Road Frontage
City Street, Paved Road
Street Direction
W
Listed On
May 21, 2026
Status Changed
May 28, 2026
Last MLS Update
May 28, 2026
MLS Branch
1242
School Information
Elementary
Mead
Middle School
Highland
High School
Mead
Home Features & Details
Architectural Style
Construction
Structure Type
Roof
Basement
Heating
Cooling
Appliances
Interior Features
Fireplace Features
Patio & Porch
Views
Parking
Lot Features
Other Structures
Listed By
Ruslan Shmidt
Amplify Real Estate Services
Joey Costello
Windermere North Spokane
Tour for free, no strings attached
Make a winning offer with the help of a local expert
Estimated Monthly Payment
$3,520/mo
Estimated at 6.5% APR, 30-year fixed. For informational purposes only.
Property Highlights
Location
Loading map...
Comparable Properties
Thinking of Selling?
Get Joey's Full-Service Marketing
Professional photography, targeted advertising, and expert negotiation for every Spokane home — no matter the price point.