$365,000

Joey Costello
Windermere North Spokane
Tour for free, no strings attached
Make a winning offer with the help of a local expert
About This Home
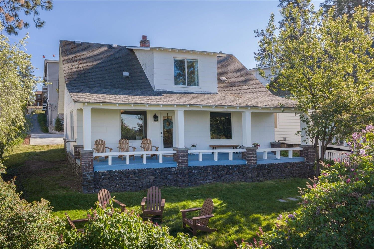
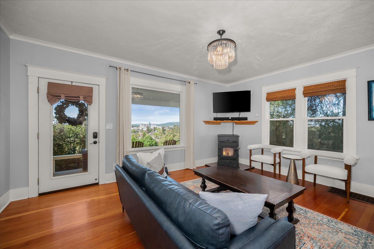
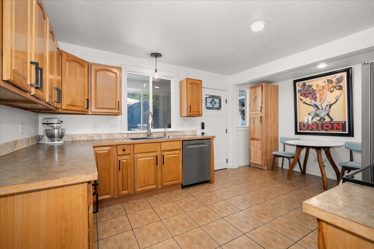
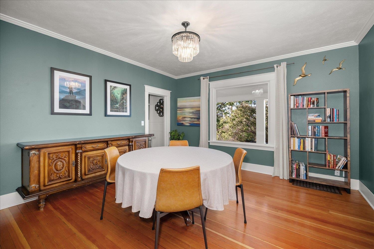
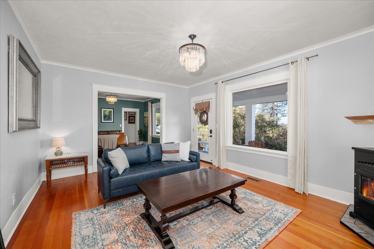
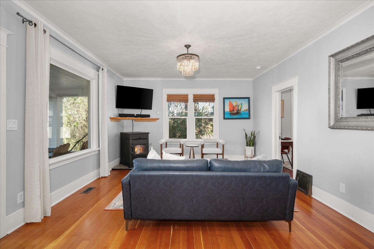
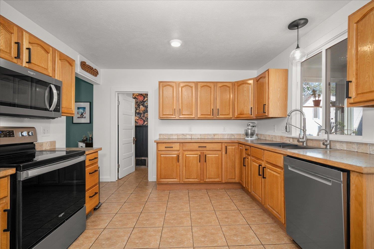
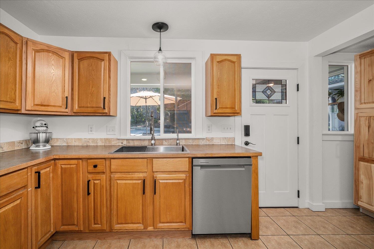
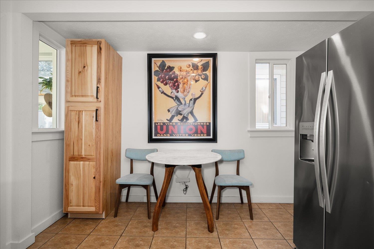
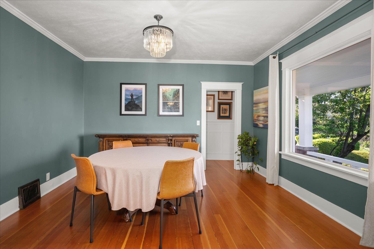
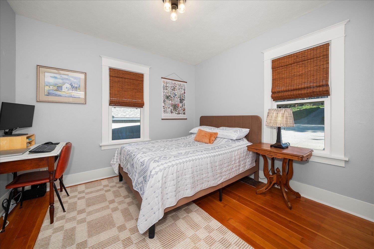
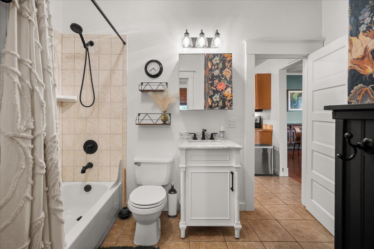
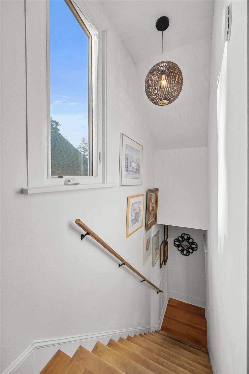
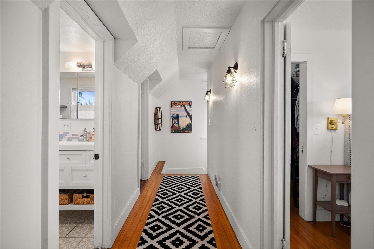
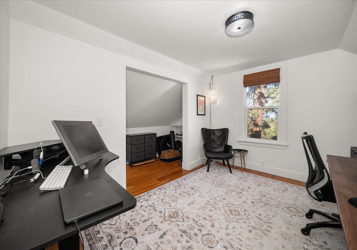
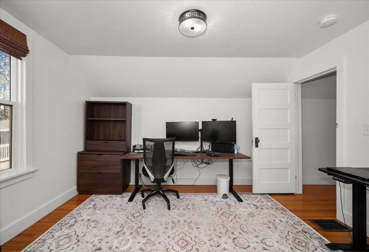
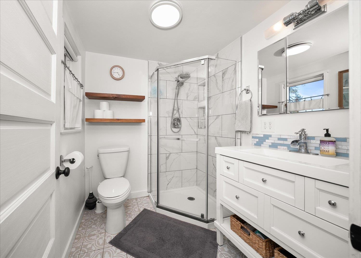
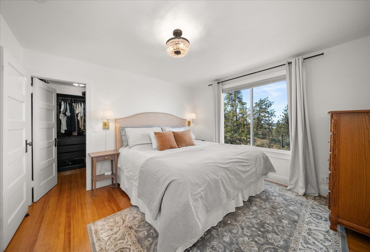
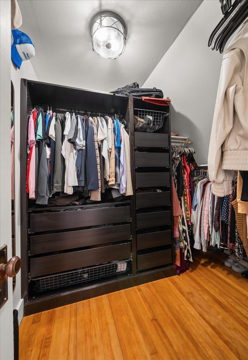
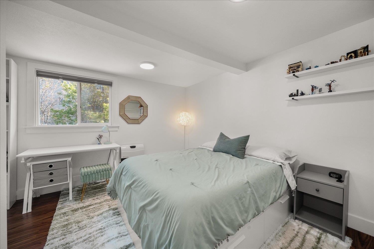
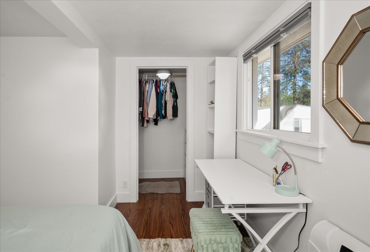
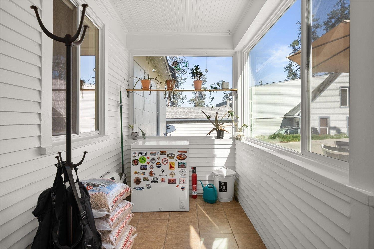
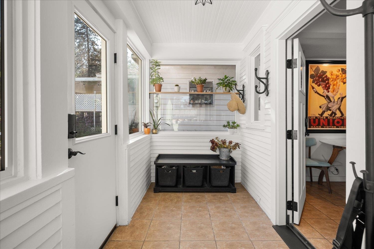
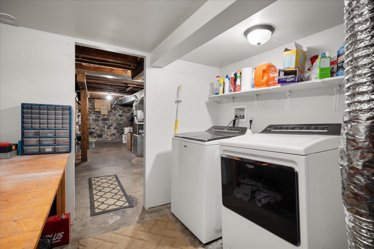
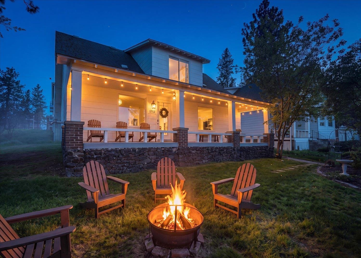
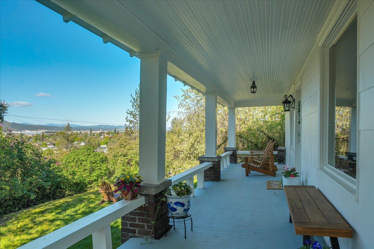
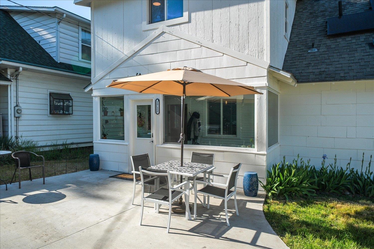
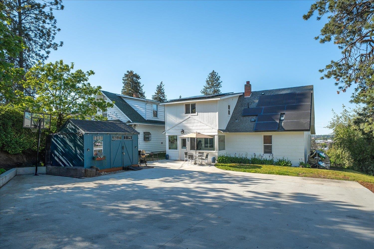
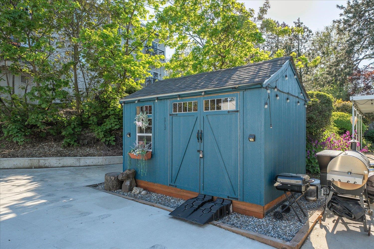
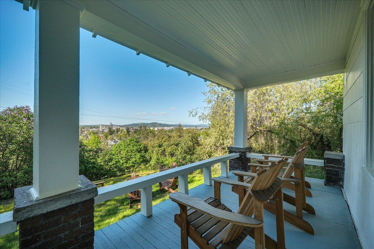
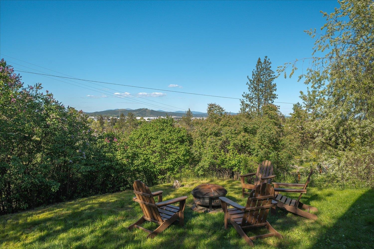
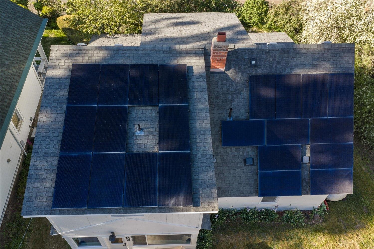
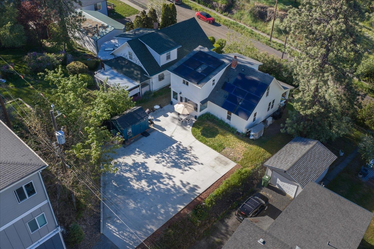
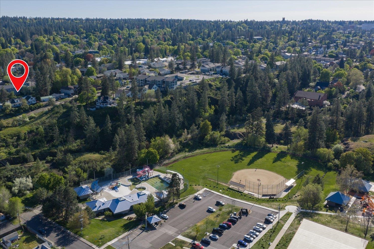
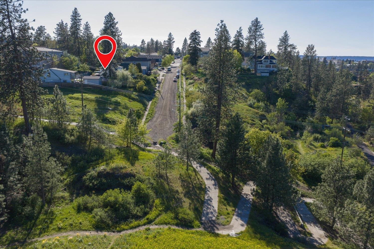
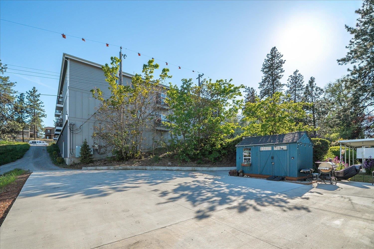
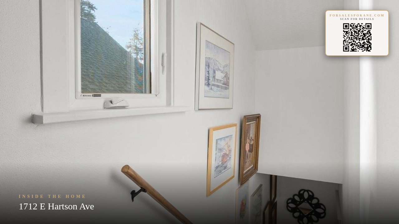
Updated Perry District with a VIEW & SOLAR!! Perched over Ben Burr trail area on a dead end street, come enjoy sweeping views over the city from the front porch, living room & 2nd floor bedroom. This home has been thoughtfully updated w/new furnace & heat pump, vinyl windows & solar to keep those Avista bills very low! Main level features large living & dining rooms w/lovely natural light & cozy pellet stove. Main floor bedroom & adjoining bath could be used as a primary suite. Oversized kitchen w/ample cabinet & counter space and breakfast nook plus enclosed & heated south facing sunroom for you plant lovers that could be used as an office, craft room, mud room, etc. 2nd floor has 3 bedrooms all with good closet space & alternate primary suite option plus an updated 3/4 bath with tiled shower. Partial bsmt is unfinished with laundry, utility sink and custom shelving! Private front yard w/lilac hedge. Backyard has storage shed & large concrete pad for future garage, parking or sport court.
Property Details
Property Type
Single Family Residence
Year Built
1912
County
Spokane
Lot Size
0.15 acres
Living Area
2,364 sqft
Price / Sqft
$154
Fireplaces
1
HOA
None
Schools
Elementary: Spokane Dist 81, High: Lewis & Clark
Days on Market
28 days
MLS #
SAR202616619
Parcel #
35213.1829
Annual Taxes
$3,952
Total Building Area
2,364 sqft
MLS Area
A210/031
MLS Class
Residential
Listing Terms
FHA, VA Loan, Conventional, Cash
Road Frontage
Easement, City Street, Dirt Road
Street Direction
E
Listed On
May 2, 2026
Went Pending
May 4, 2026
Status Changed
May 18, 2026
Last MLS Update
May 18, 2026
MLS Branch
328
School Information
Elementary
Spokane Dist 81
High School
Lewis & Clark
Home Features & Details
Architectural Style
Construction
Structure Type
Roof
Basement
Flooring
Windows
Heating
Cooling
Utilities
Appliances
Interior Features
Fireplace Features
Accessibility
Patio & Porch
Views
Parking
Lot Features
Community Features
Other Structures
Listed By
Melissa Blaine
Coldwell Banker Tomlinson
Joey Costello
Windermere North Spokane
Tour for free, no strings attached
Make a winning offer with the help of a local expert
Estimated Monthly Payment
$1,977/mo
Estimated at 6.5% APR, 30-year fixed. For informational purposes only.
Property Highlights
Visitor Dreams for This Home
1 dreamAI-rendered “what if” visualizations made by visitors using the Dream button above. Drag the slider to compare before and after.
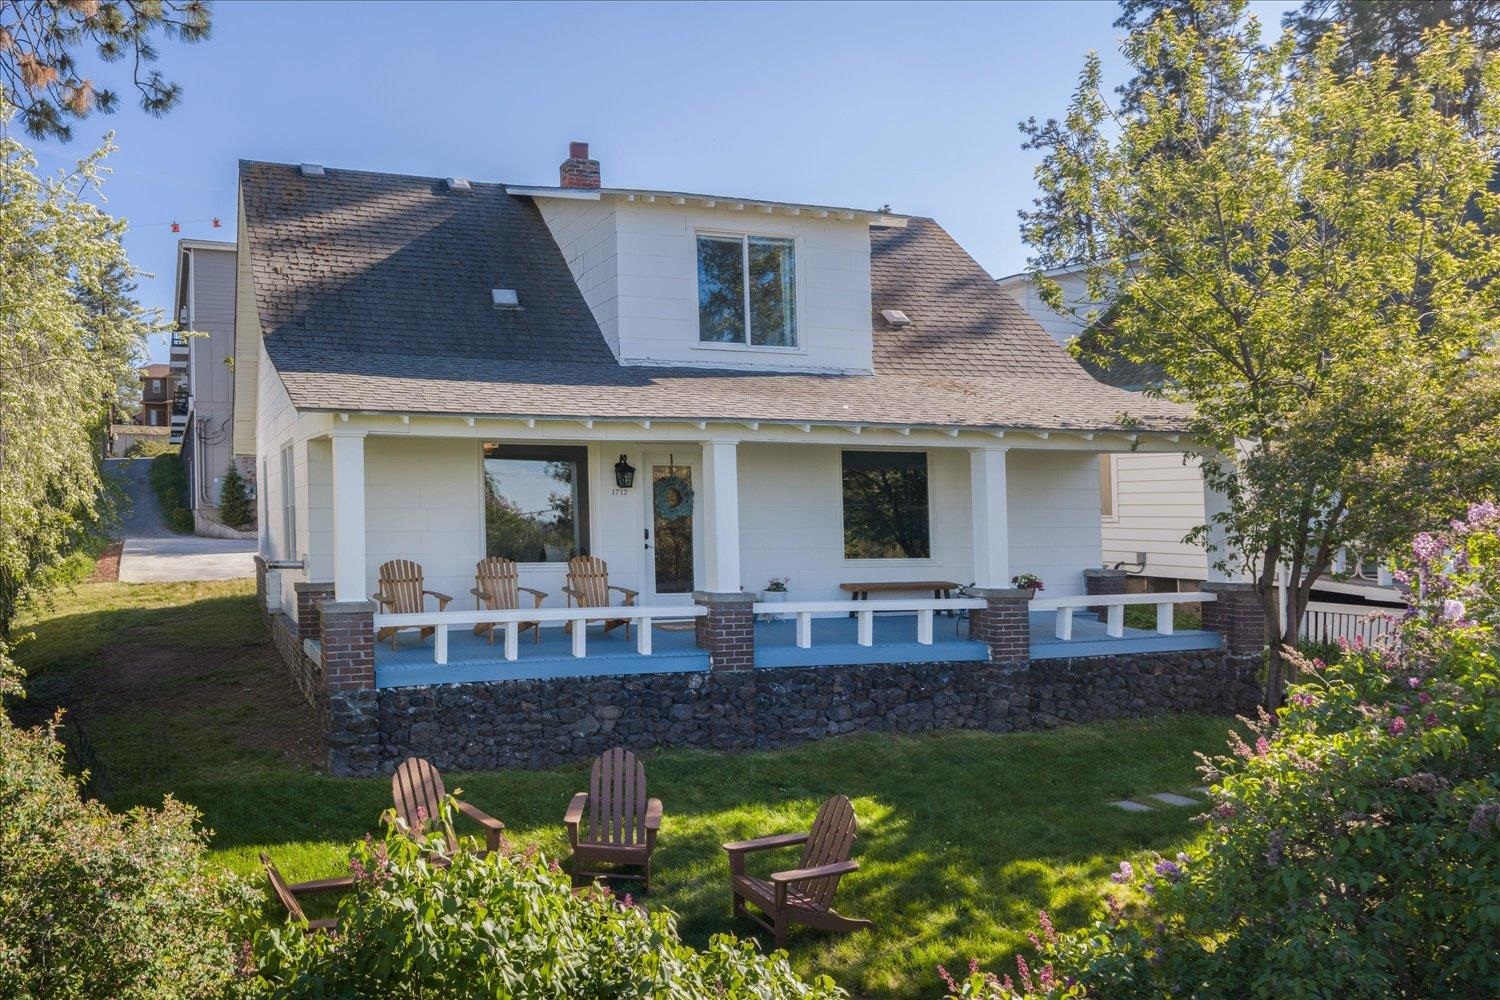
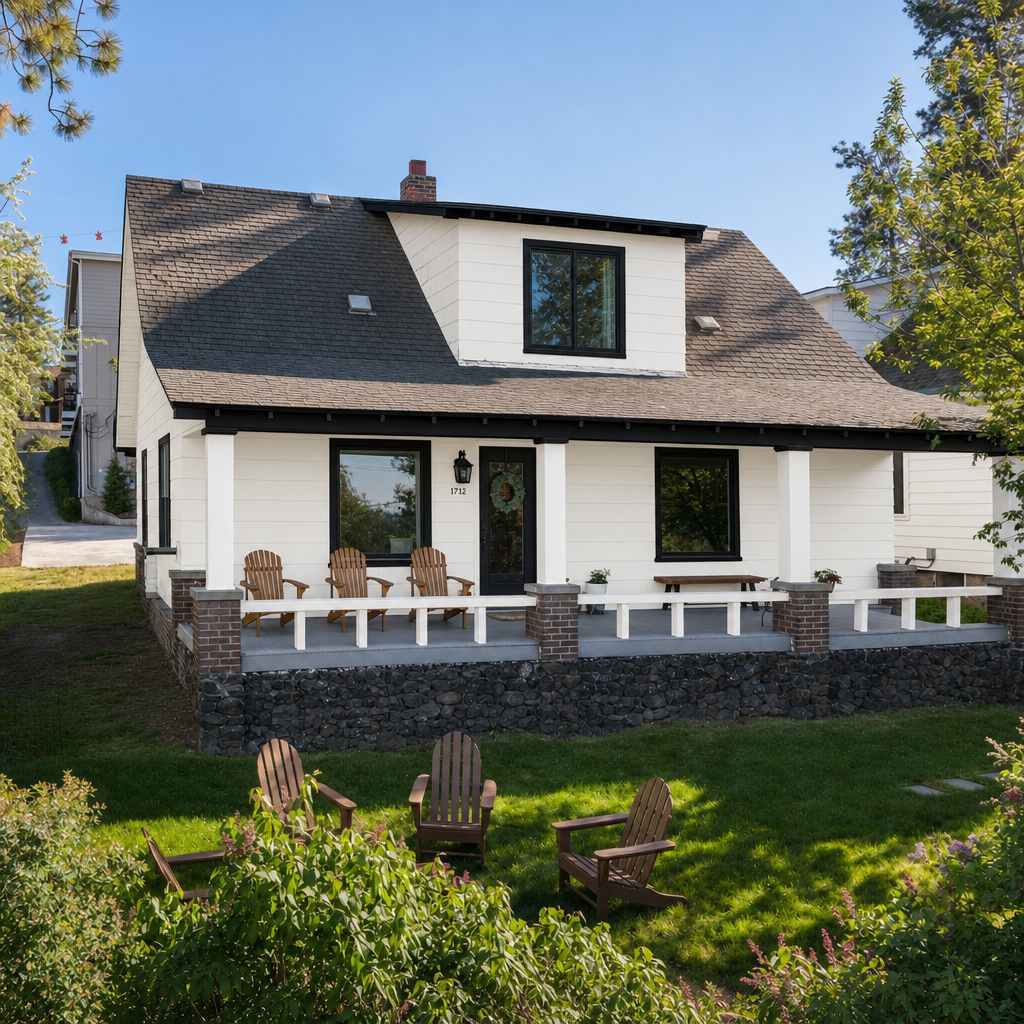 BeforeAfter
Location
Loading map...
Comparable Properties
Thinking of Selling?
Get Joey's Full-Service Marketing
Professional photography, targeted advertising, and expert negotiation for every Spokane home — no matter the price point.