$279,900
Reduced 2% · Save $5,000
Joey Costello
Windermere North Spokane
Tour for free, no strings attached
Make a winning offer with the help of a local expert
About This Home
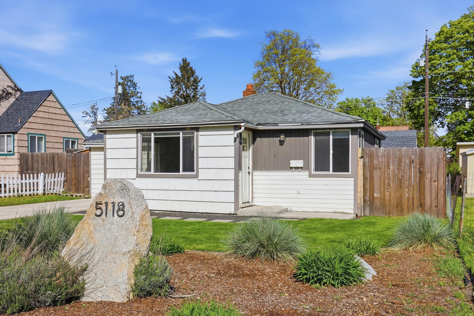
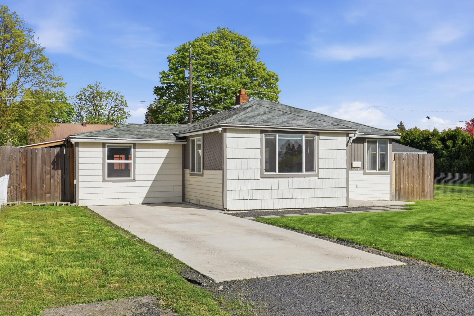
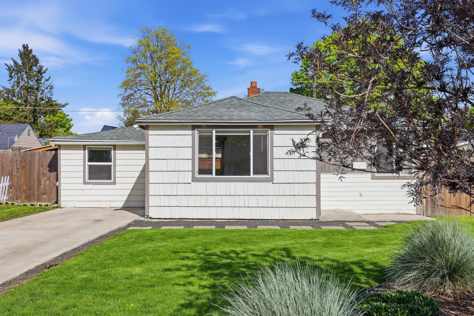
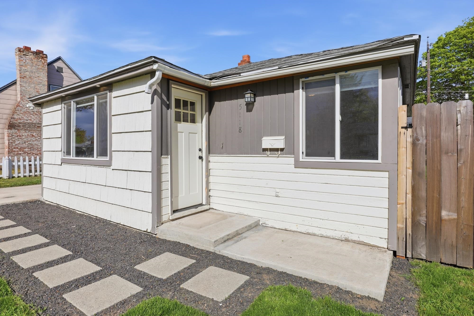
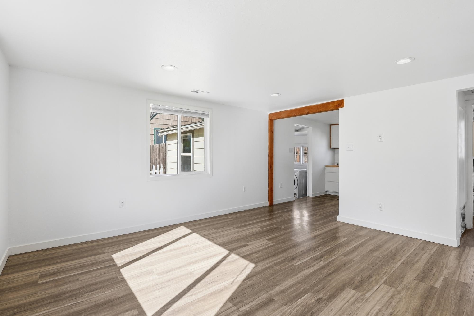
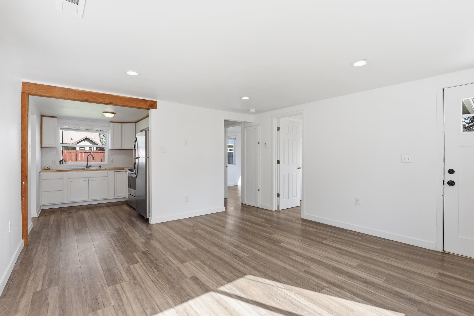
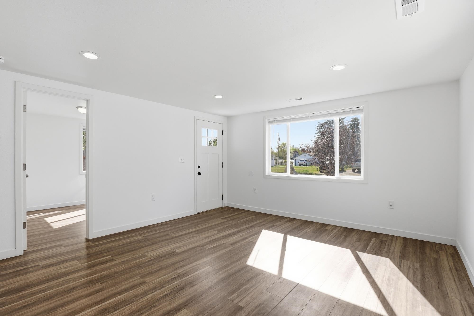
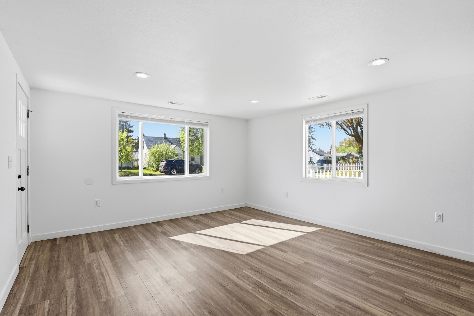
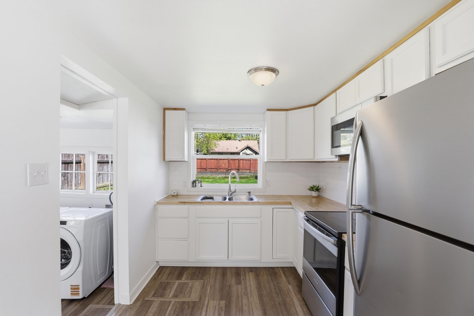
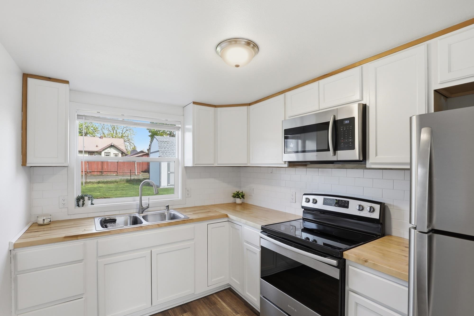
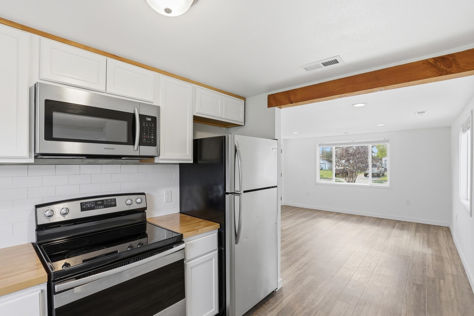
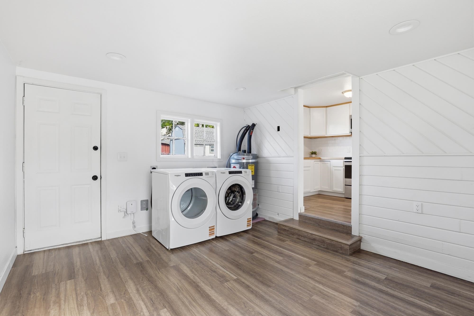
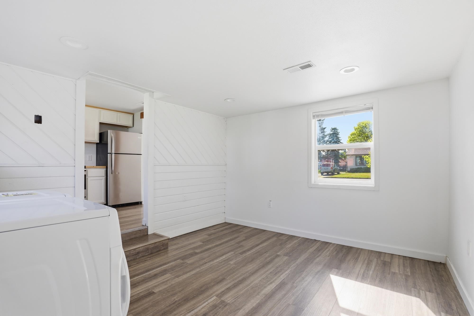
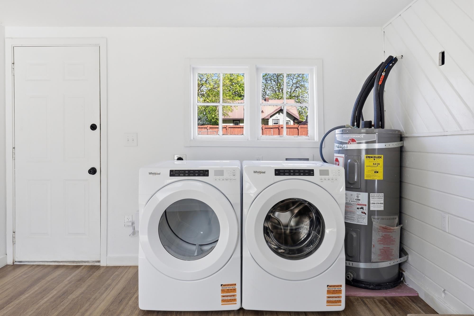
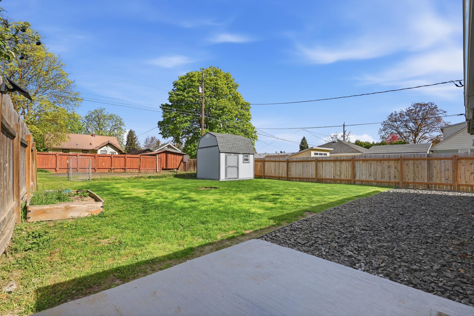
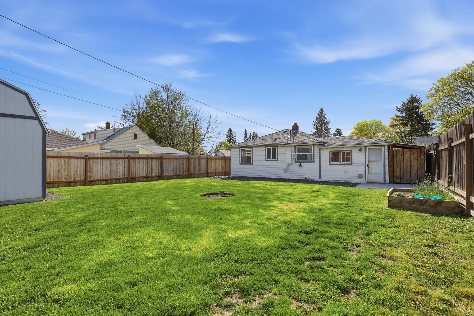
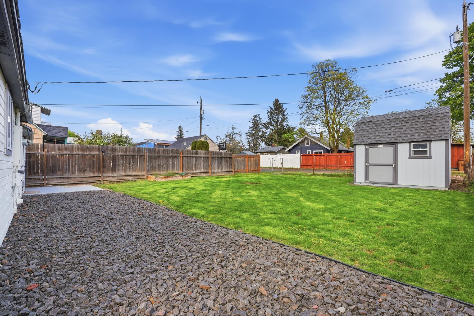
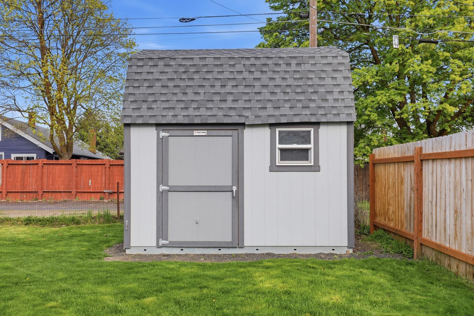
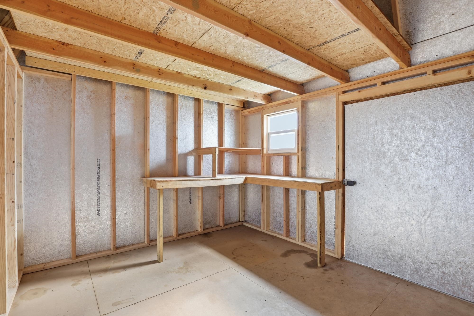
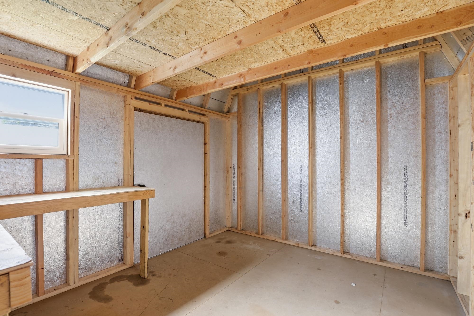
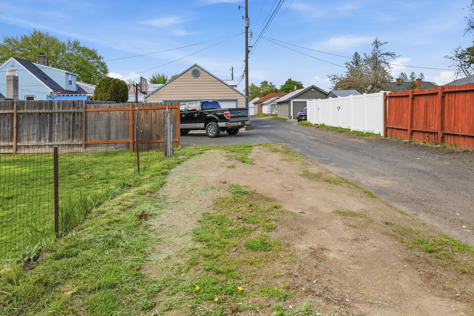
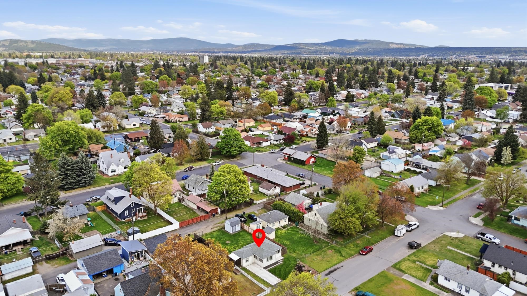
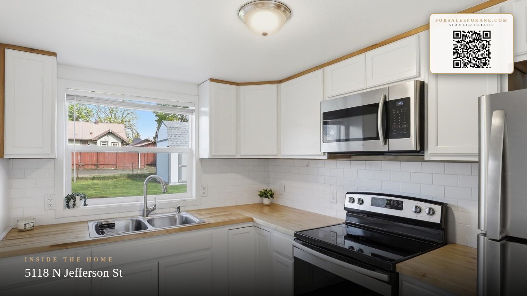
Welcome to this adorable, move-in-ready home where comfort, convenience, & charm come together. The open-concept layout creates a warm, inviting feel. This 2-bedroom, 1-bath home features newer LVP flooring in 2021, new insulation and drywall throughout in 2021, brand new washer & dryer, fresh paint, & an updated kitchen with butcher-block countertops, subway tile, & stainless steel appliances. The bathroom offers a new beautifully tiled shower & modern finishes. A versatile bonus room provides space for an office, guests, or potential third bedroom. Enjoy a fully fenced spacious backyard, with raised garden bed, perfect for relaxing, hobbies, pets, or entertaining. Paved alley access offers off-street parking, plus a newer state-of-the-art 10x12 Tuff Shed with loft for extra space. Located near the Garland District, you’re just minutes from local dining, shopping, coffee shops, breweries, & the iconic theater.
Property Details
Property Type
Single Family Residence
Year Built
1948
County
Spokane
Lot Size
0.13 acres
Living Area
752 sqft
Price / Sqft
$372
HOA
None
Schools
Elementary: Spokane Dist 81, Middle: Flett Middle, High: Shadle Park
Days on Market
30 days
MLS #
SAR202616346
Parcel #
36313.0616
Annual Taxes
$2,620
Total Building Area
752 sqft
MLS Area
A330/006
MLS Class
Residential
Listing Terms
Conventional, Cash
Road Frontage
City Street, Paved Road
Street Direction
N
Listed On
Apr 30, 2026
Status Changed
May 27, 2026
Last MLS Update
May 27, 2026
MLS Branch
96
Original List Price
$284,900
School Information
Elementary
Spokane Dist 81
Middle School
Flett Middle
High School
Shadle Park
Home Features & Details
Architectural Style
Construction
Structure Type
Roof
Basement
Windows
Heating
Appliances
Parking
Lot Features
Other Structures
Listed By
Samantha Schmidt
John L Scott, Inc.
Joey Costello
Windermere North Spokane
Tour for free, no strings attached
Make a winning offer with the help of a local expert
Estimated Monthly Payment
$1,516/mo
Estimated at 6.5% APR, 30-year fixed. For informational purposes only.
Property Highlights
Location
Loading map...
Comparable Properties
Thinking of Selling?
Get Joey's Full-Service Marketing
Professional photography, targeted advertising, and expert negotiation for every Spokane home — no matter the price point.