$182,950
Reduced 9% · Save $17,000
Joey Costello
Windermere North Spokane
Tour for free, no strings attached
Make a winning offer with the help of a local expert
About This Home
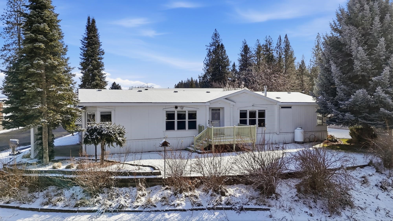
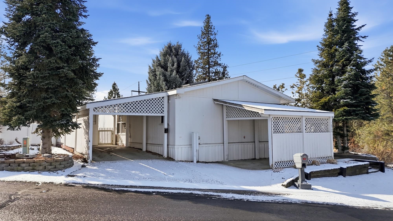
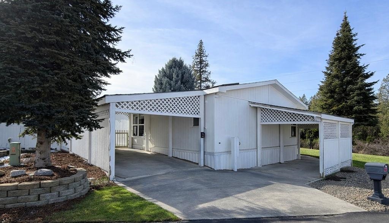
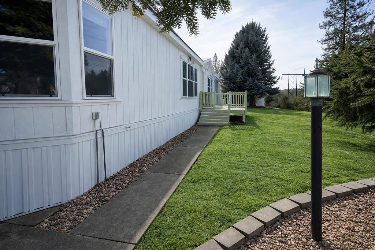
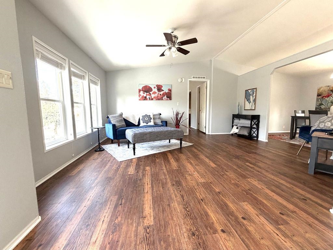
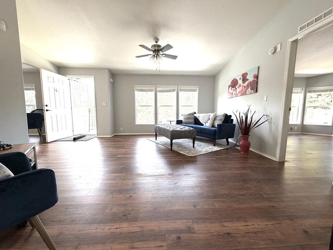
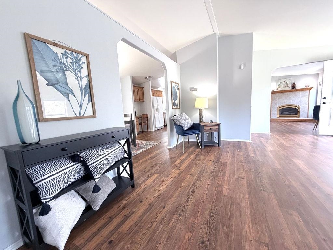
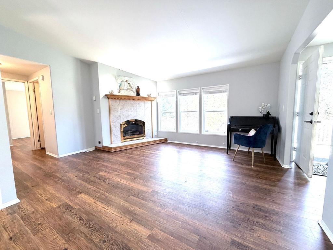
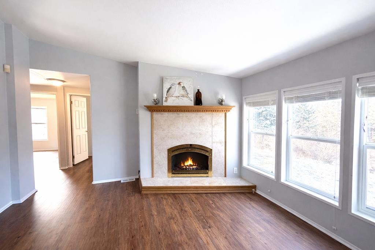
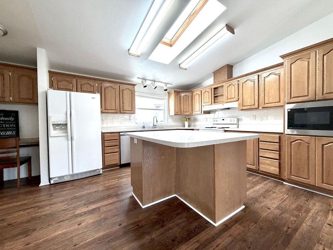
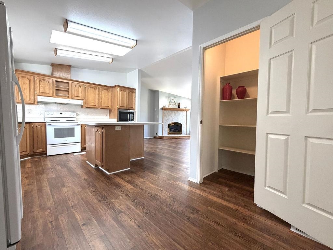
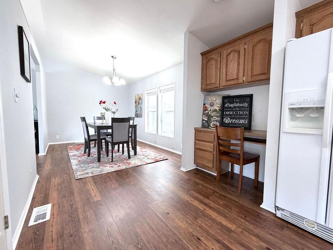
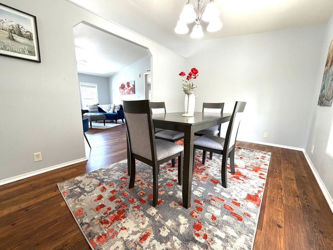
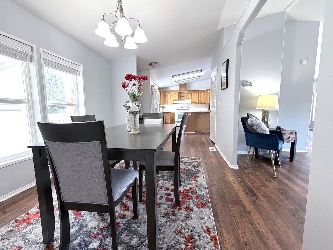
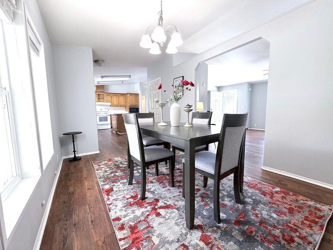
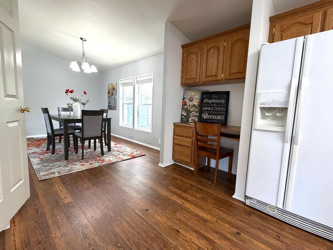
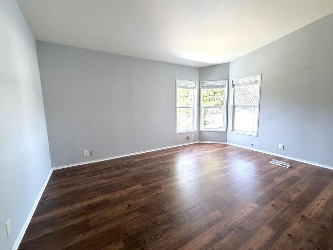
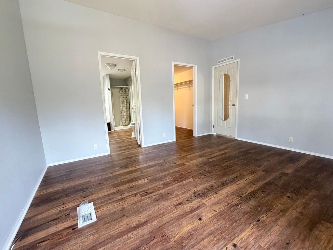
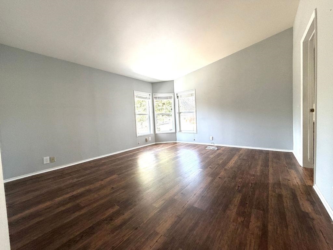
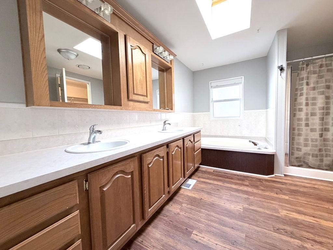
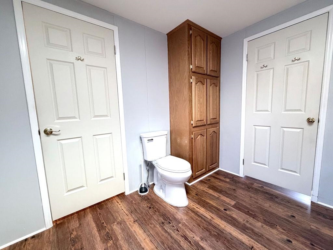
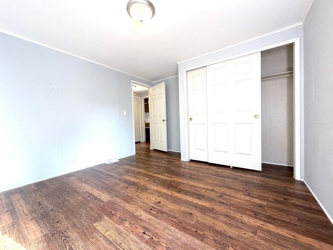
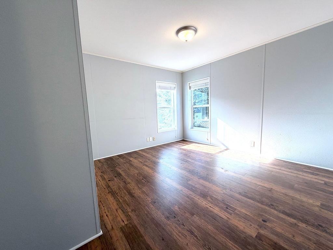
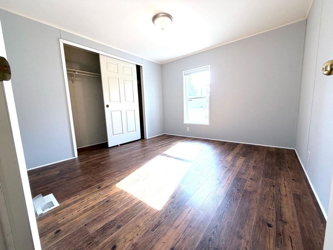
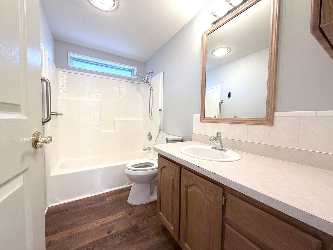
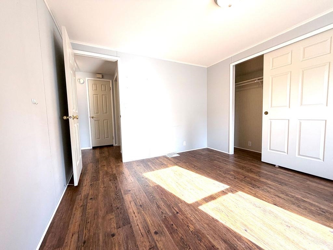
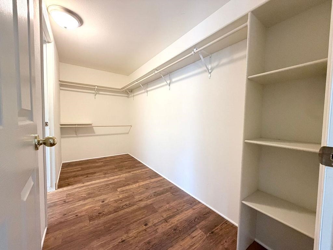
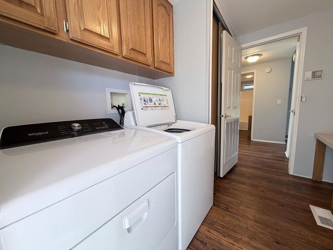
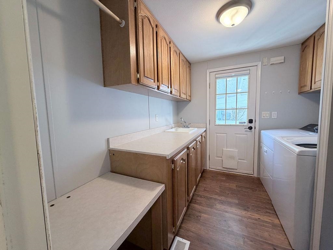
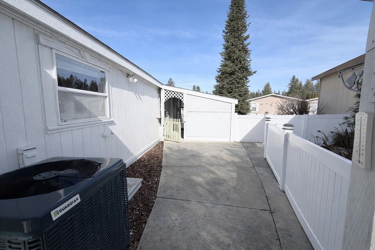
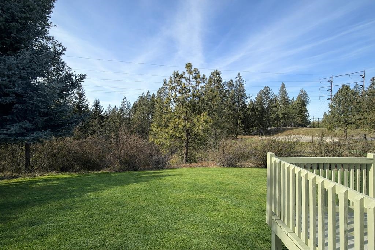
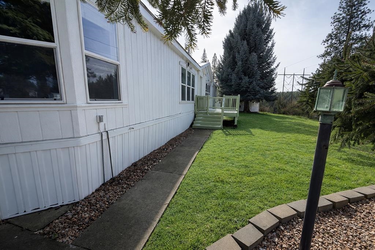
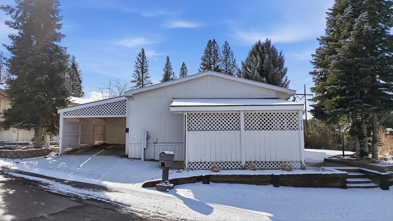
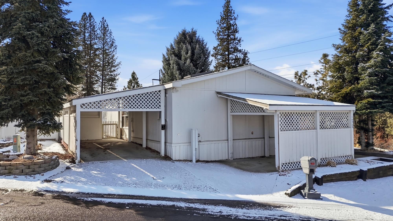
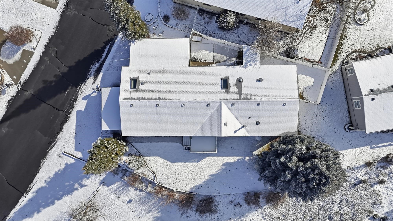
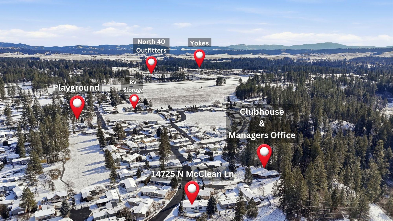
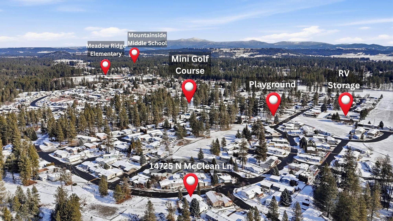
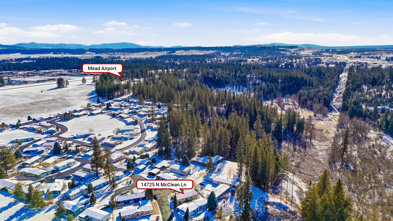
Welcome to Shenandoah Forest Park—where nature surrounds you! Enjoy daily sightings of abundant wildlife from this beautifully maintained home, perfectly situated in the center of the park and overlooking a private wooded setting with a scenic walking trail. The spacious open floor plan is perfect for relaxing or entertaining, featuring a formal living room, cozy family room with gas fireplace, and an elegant dining area filled with natural light. The updated kitchen is a chef’s delight with ample cabinetry, eating bar, and skylight for added warmth and brightness. The primary suite offers a walk-in closet and private bath with stylish vanity, garden tub, and walk-in shower. Two additional bedrooms and a well-appointed main bath provide great space for guests or family. Enjoy morning coffee or evening BBQs on the charming private patio. Includes fenced backyard and two one-car carports! Just walking distance to Club House where you can meet friendly neighbors and enjoy BBQs, billiards, and craft shows.
Property Details
Property Type
Manufactured Home
Year Built
1995
Subdivision
Shenandoah Park
County
Spokane
Living Area
1,716 sqft
Price / Sqft
$107
Fireplaces
1
HOA
None
Schools
Elementary: Mead, Middle: Mountainside, High: Mt Spokane
Days on Market
94 days
MLS #
SAR202612577
Parcel #
99.005503
Annual Taxes
$1,726
Total Building Area
1,716 sqft
MLS Area
A342/143
MLS Class
Residential
Listing Terms
Conventional, Cash
Road Frontage
City Street, Paved Road
Street Direction
N
Listed On
Feb 25, 2026
Status Changed
May 29, 2026
Last MLS Update
May 29, 2026
MLS Branch
1242
Original List Price
$199,950
School Information
Elementary
Mead
Middle School
Mountainside
High School
Mt Spokane
Home Features & Details
Architectural Style
Construction
Foundation
Structure Type
Roof
Basement
Windows
Heating
Appliances
Interior Features
Fireplace Features
Patio & Porch
Views
Parking
Lot Features
Listed By
Rust Brown
Amplify Real Estate Services
Joey Costello
Windermere North Spokane
Tour for free, no strings attached
Make a winning offer with the help of a local expert
Estimated Monthly Payment
$991/mo
Estimated at 6.5% APR, 30-year fixed. For informational purposes only.
Property Highlights
Location
Loading map...
Comparable Properties
Thinking of Selling?
Get Joey's Full-Service Marketing
Professional photography, targeted advertising, and expert negotiation for every Mead home — no matter the price point.