
$799,000

Joey Costello
Windermere North Spokane
Tour for free, no strings attached
Make a winning offer with the help of a local expert
About This Home
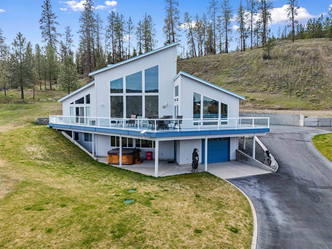
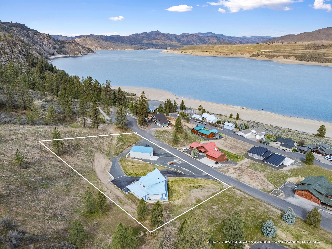
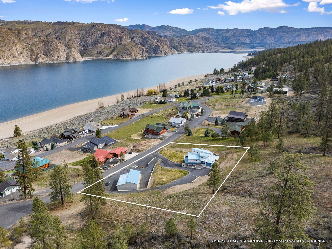
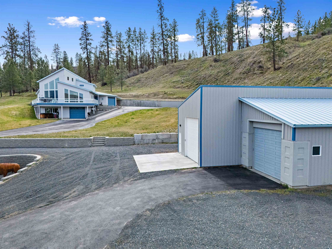
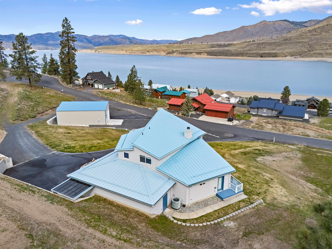
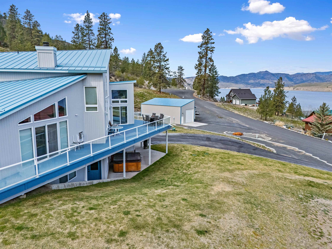
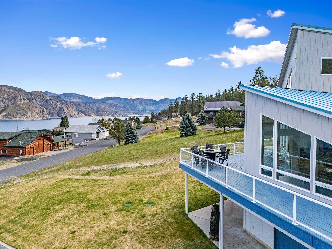
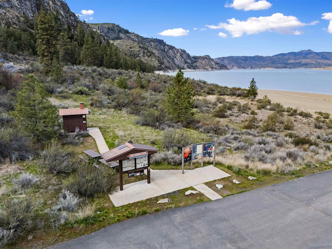
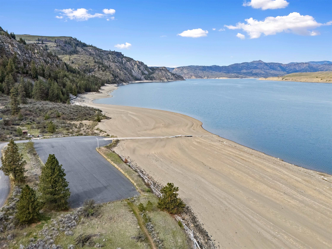
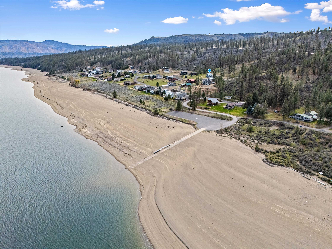
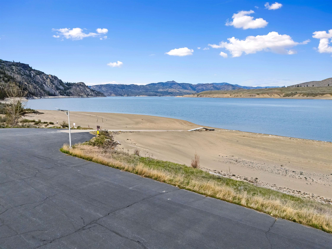
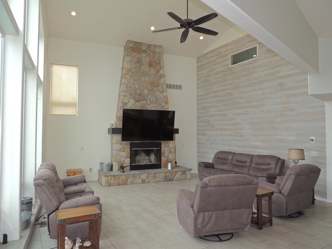
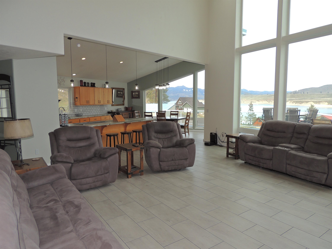
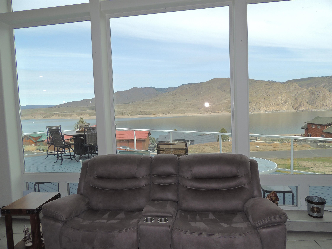
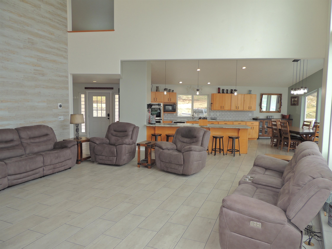
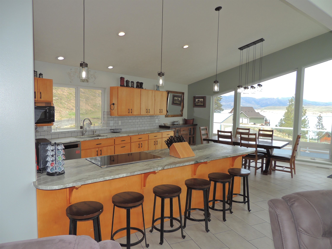
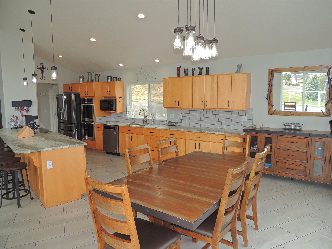
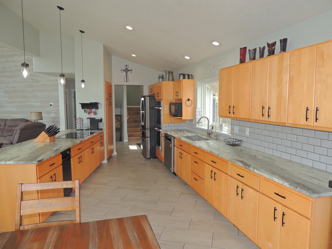
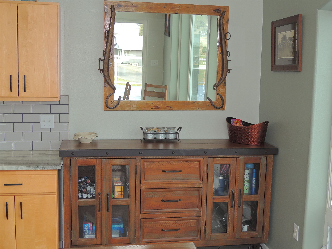
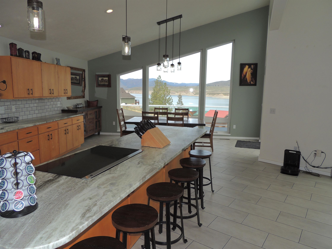
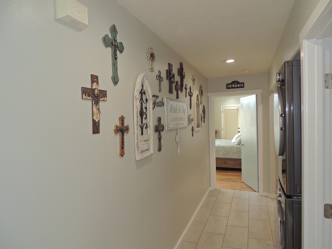
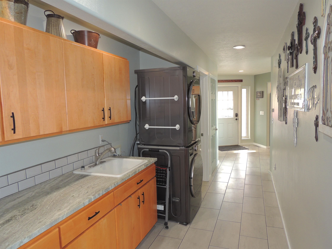
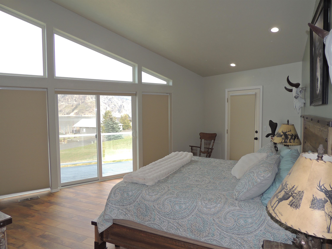
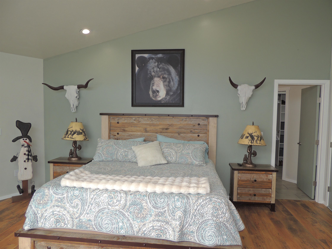
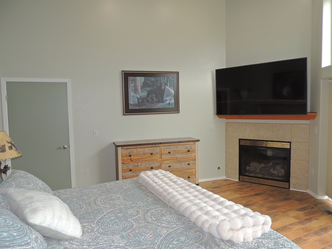
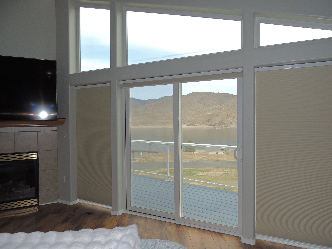
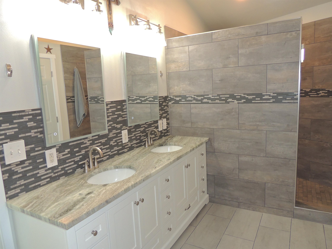
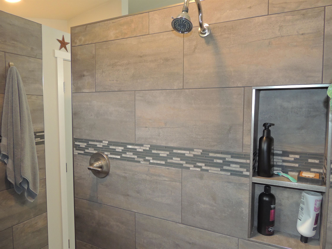
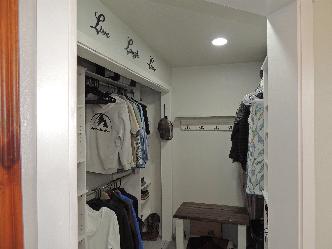
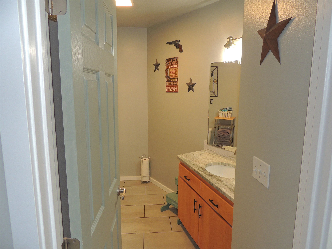
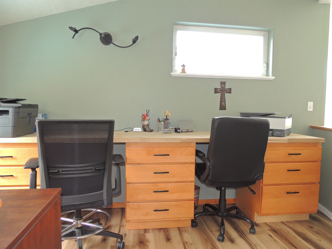
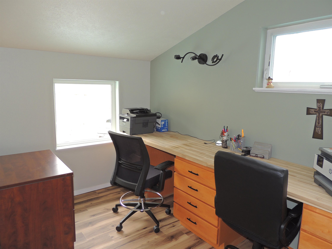
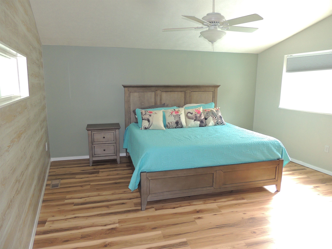
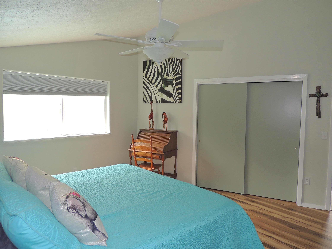
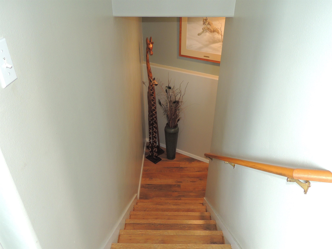
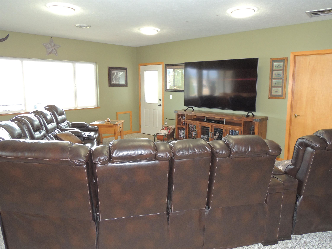
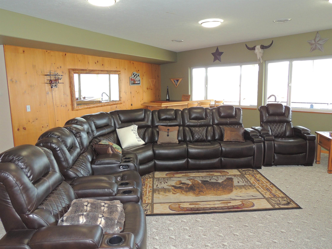
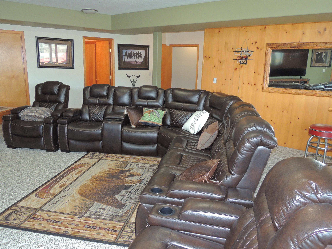
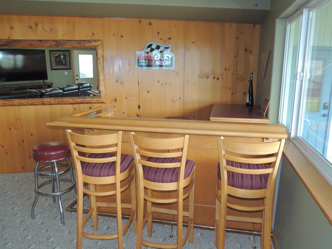
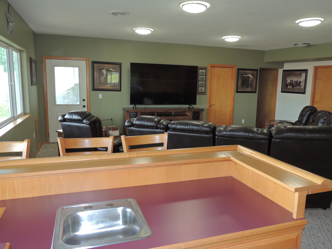
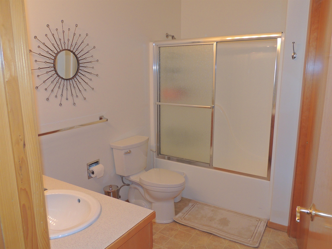
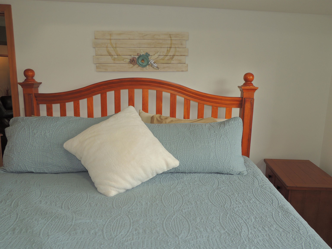
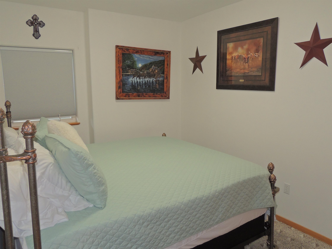
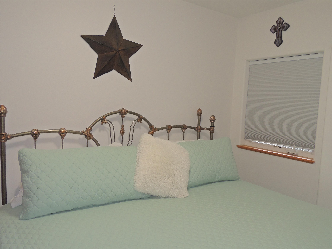
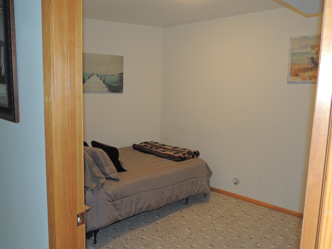
Refined lakefront living awaits in this custom Lake Roosevelt estate in the prestigious Hanson Harbor community. Ideal as a primary residence or upscale retreat, the home offers unobstructed lake views from nearly every room. The chef’s kitchen features premium stainless appliances, induction cooktop, double ovens, oversized refrigerator, & granite countertops with eating bar. Soaring ceilings & a stone wood-burning fireplace anchor the main living space. The main-level primary suite offers a propane fireplace & spa-inspired bath with double sinks, walk-in shower, & generous closet. A daylight basement includes a private home theater, bar, & hot tub access. The upper level adds a bedroom & office. With five bedrooms & three baths, there is ample space for guests. Enjoy panoramic lake views from the wraparound deck. Two attached garages include a one-car & in-line two-car garage, plus adjacent lot with 1,760-SF shop. Additional highlights include paved driveway, fire-resistant upgrades, parking, & dock nearby.
Sale Summary
Sold Price
$799,000
List Price
$799,000
Sale vs List
+0%
Close Date
May 21, 2026
Financing
Conventional
Buyer's Agent
Melvin Grover
Property Details
Property Type
Single Family Residence
Year Built
2001
Subdivision
Hanson Harbor
County
Lincoln
Living Area
3,495 sqft
Price / Sqft
$229
Garage
4-car
Fireplaces
2
HOA
Yes
Schools
Elementary: Wilbur, Middle: Wilbur, High: Wilbur/Creston
Days to Sell
44 days
MLS #
SAR202614874
Parcel #
2833903001030
Annual Taxes
$7,851.88
Total Building Area
3,495 sqft
MLS Area
A933/107
MLS Class
Residential
Listing Terms
FHA, VA Loan, Conventional, Cash
Road Frontage
Easement, Road/Right Of Way, City Street, Paved Road
MLS Status
Sold
Listed On
Apr 6, 2026
Went Pending
Apr 14, 2026
Status Changed
May 21, 2026
Last MLS Update
May 21, 2026
MLS Branch
443
School Information
Elementary
Wilbur
Middle School
Wilbur
High School
Wilbur/Creston
Home Features & Details
Architectural Style
Construction
Structure Type
Roof
Basement
Windows
Heating
Cooling
Appliances
Interior Features
Fireplace Features
Exterior Features
Patio & Porch
Views
Waterfront
Parking
Lot Features
Other Structures
Listed By
Tina Craig
Windermere City Group
Joey Costello
Windermere North Spokane
Tour for free, no strings attached
Make a winning offer with the help of a local expert
Estimated Monthly Payment
$4,328/mo
Estimated at 6.5% APR, 30-year fixed. For informational purposes only.
Property Highlights
Location
Loading map...
Comparable Properties
Thinking of Selling?
Get Joey's Full-Service Marketing
Professional photography, targeted advertising, and expert negotiation for every Wilbur home — no matter the price point.