$500,000

Joey Costello
Windermere North Spokane
Tour for free, no strings attached
Make a winning offer with the help of a local expert
About This Home
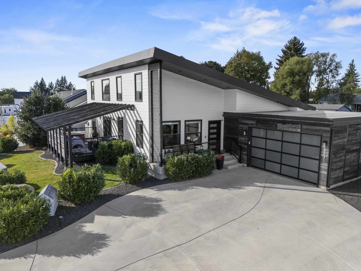
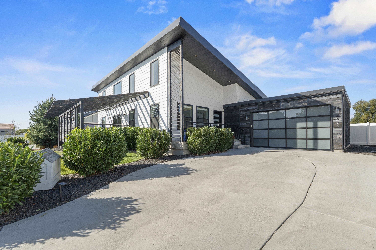
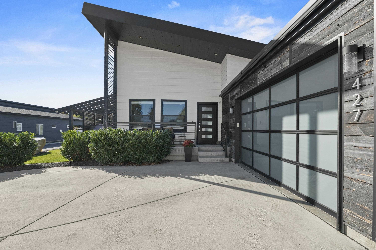
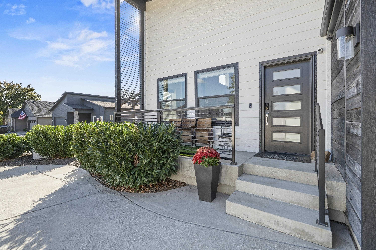
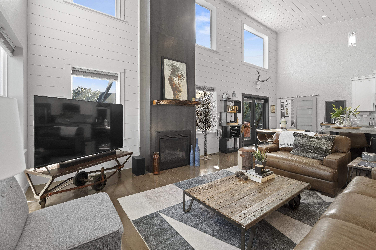
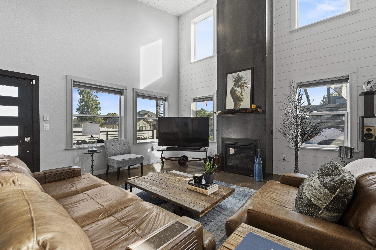
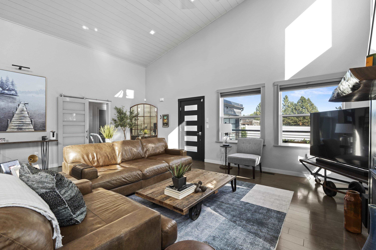
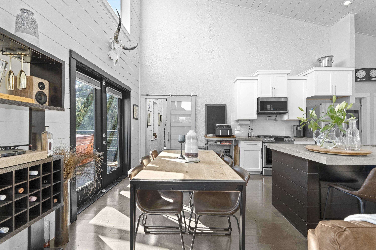
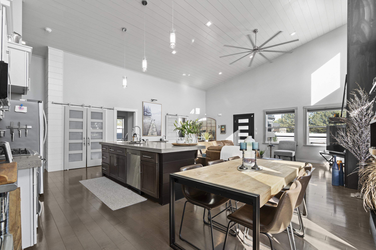
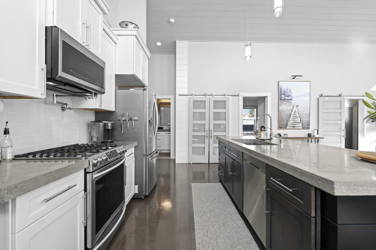
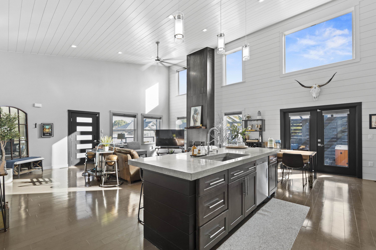
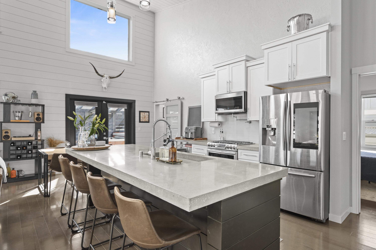
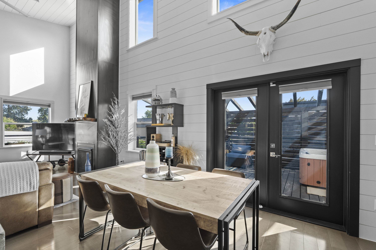
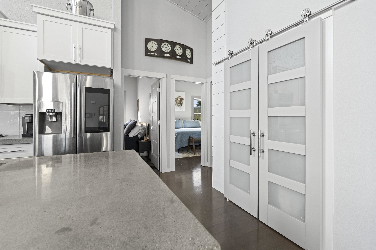
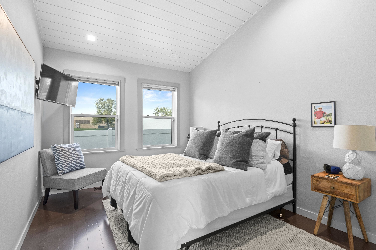
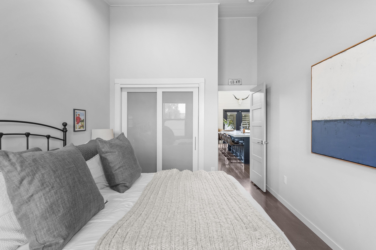
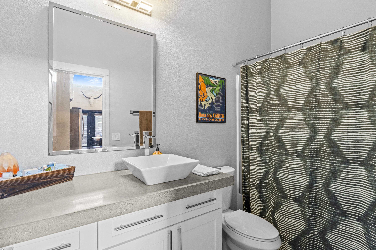
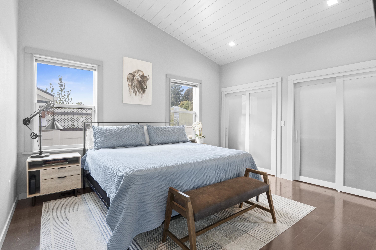
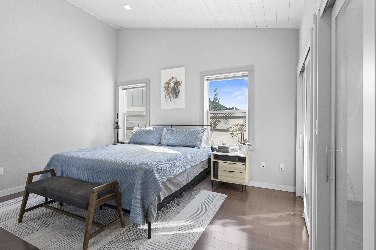
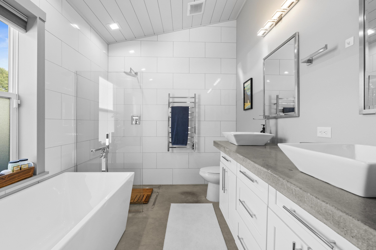
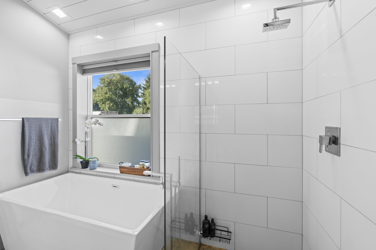
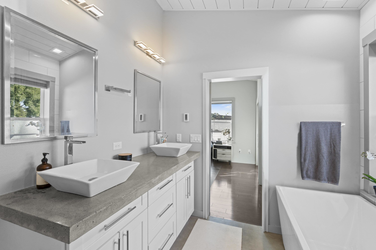
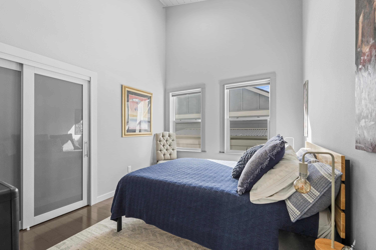
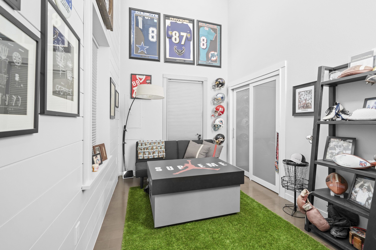
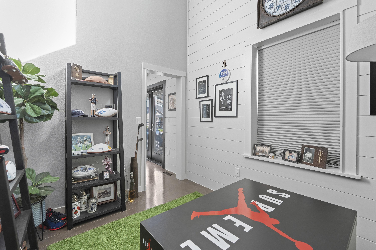
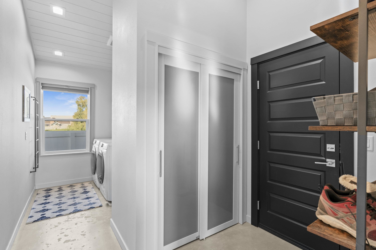
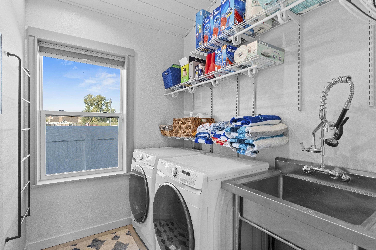
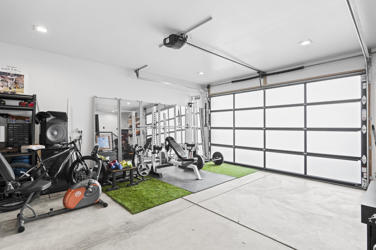
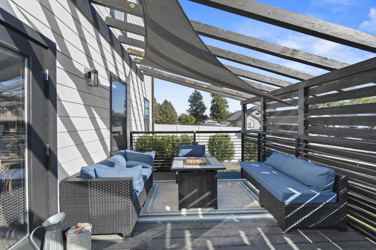
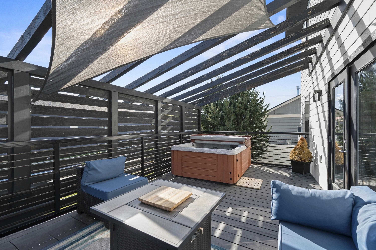
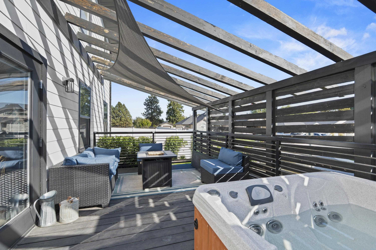
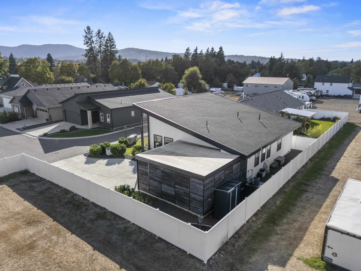
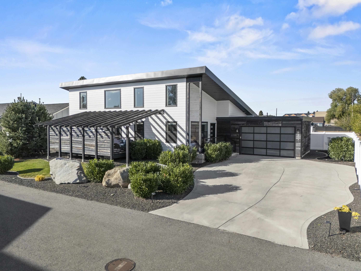
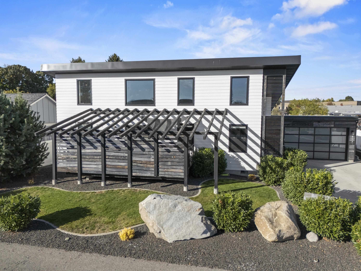
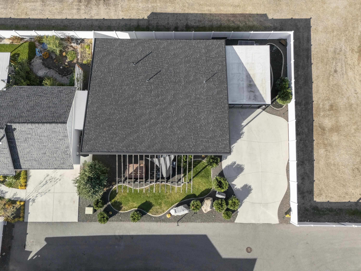
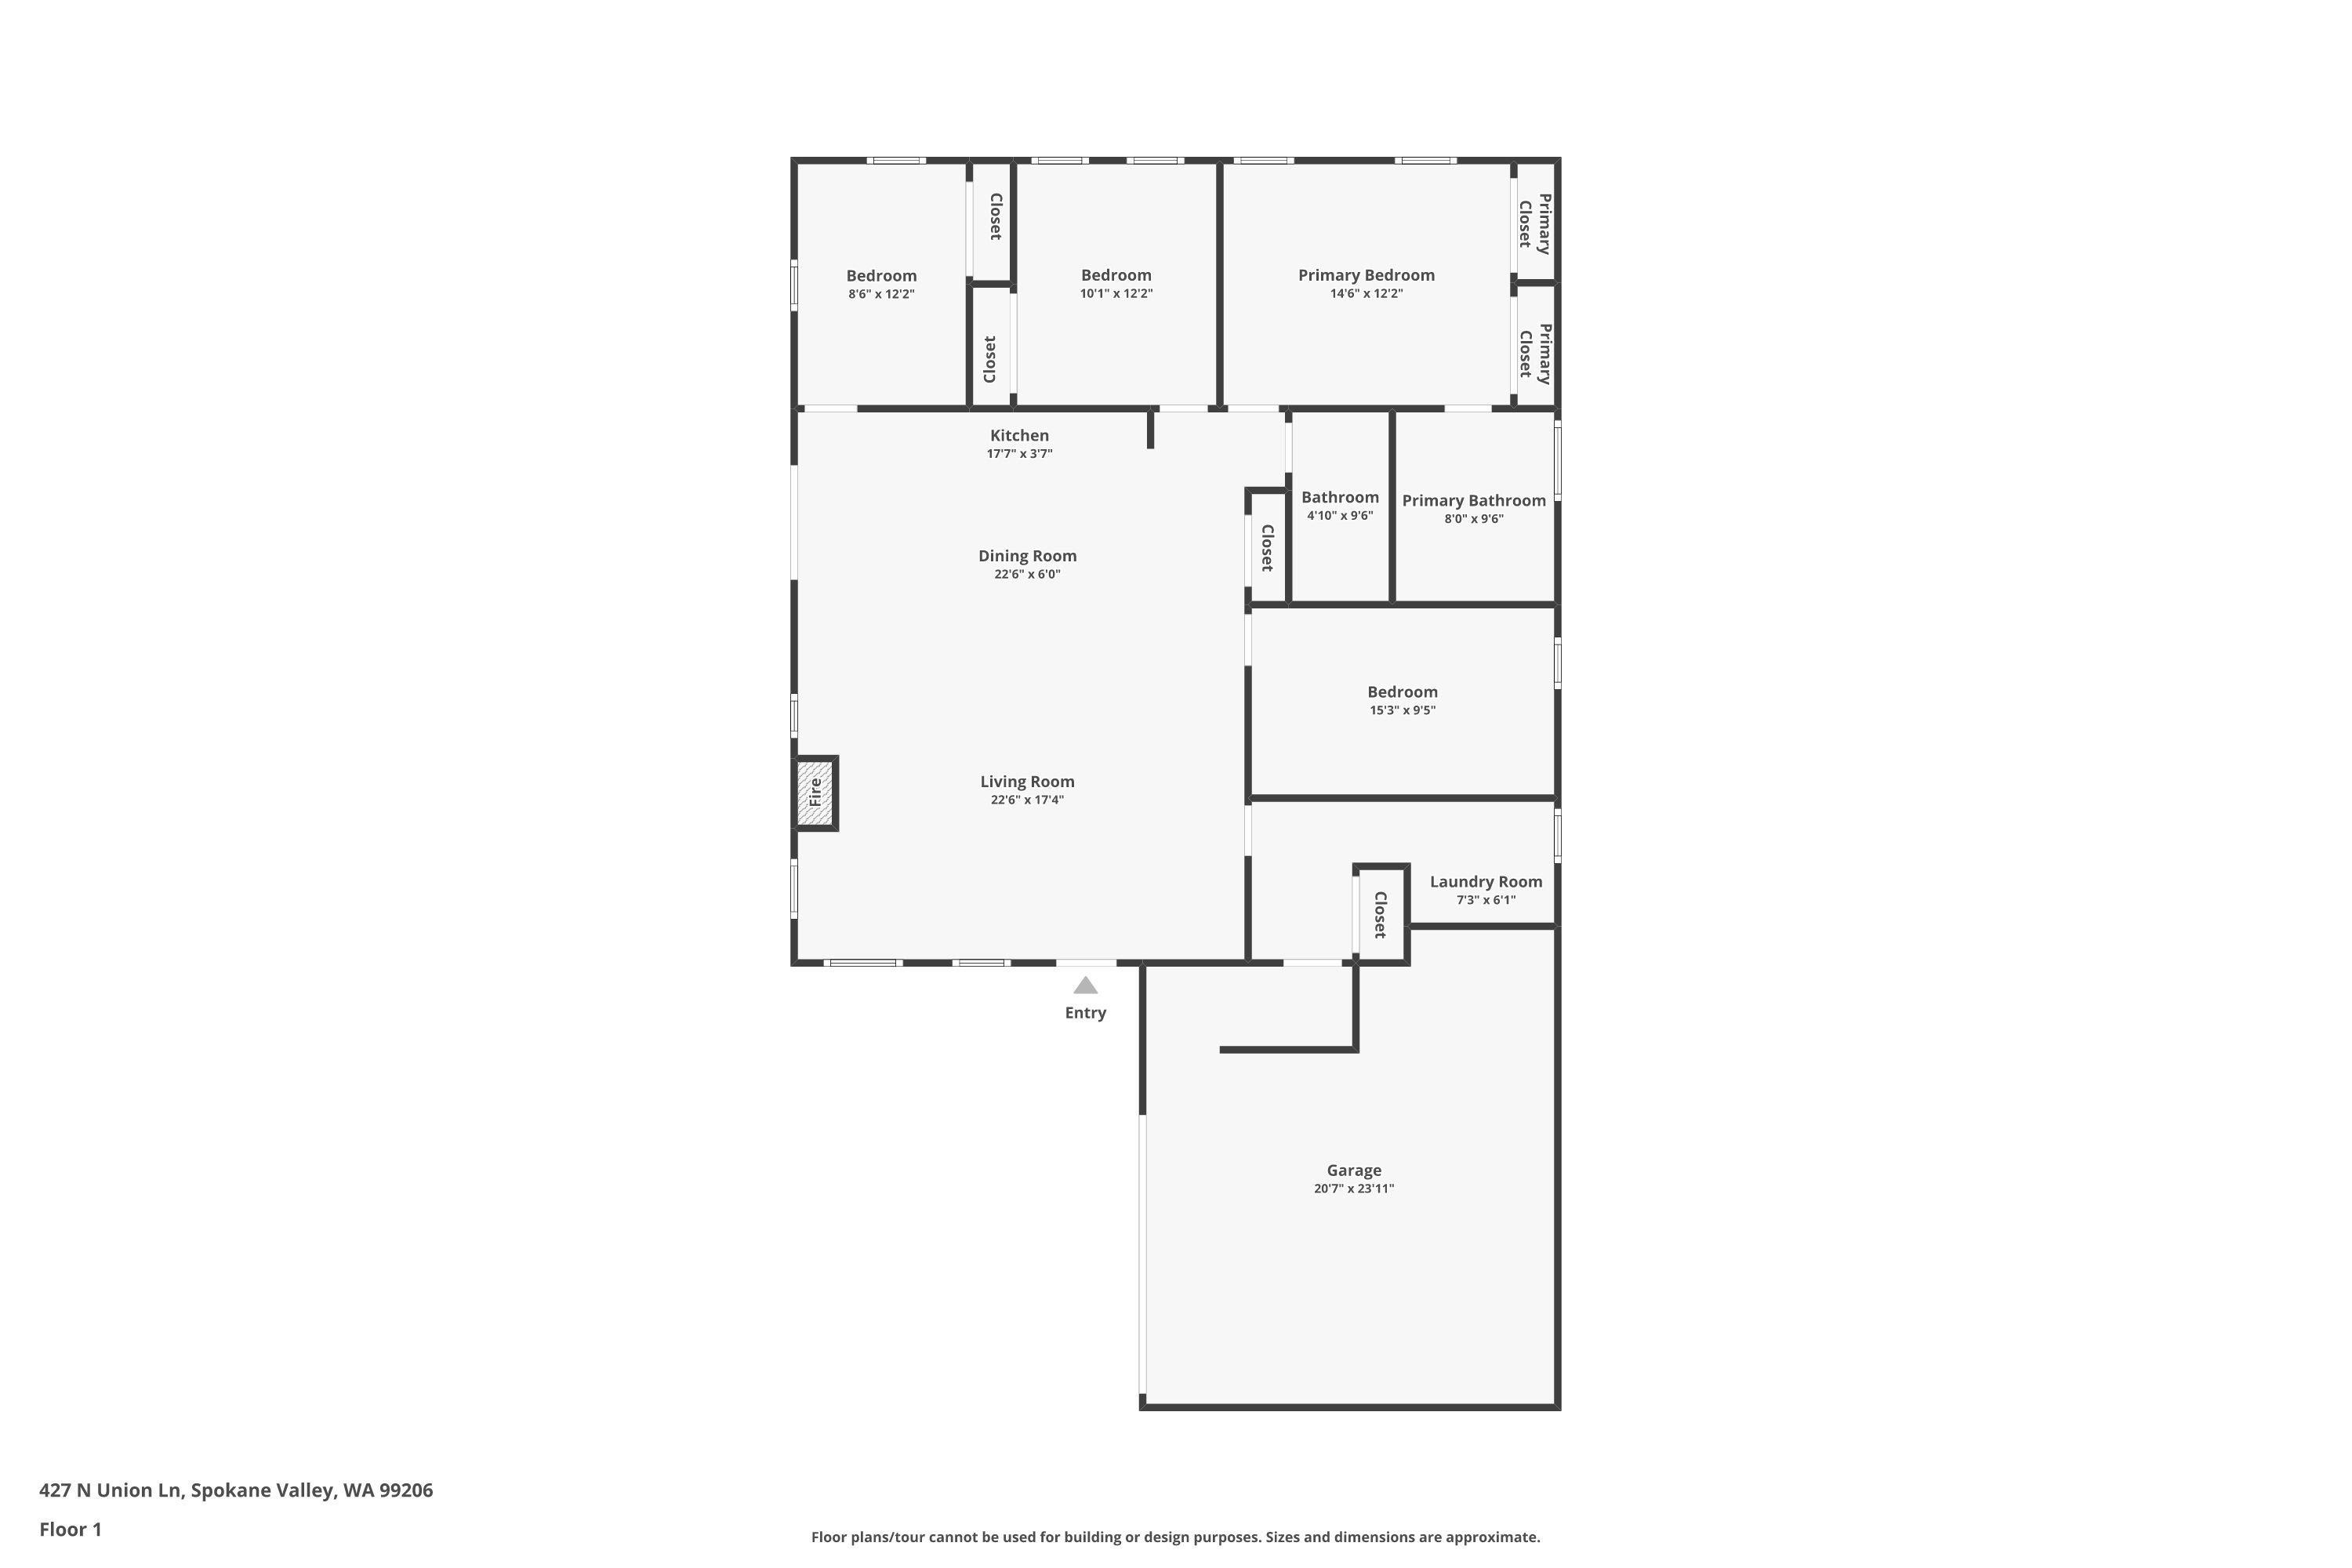
Modern. Simplicity. Sophistication. Minimalist design and clean lines. This open floor plan with soaring ceilings provides for natural light. Maple hardwood floors, hard surface countertops with a large eat up bar and stainless appliances. Host your guests and fire up the 5-burner gas range complete with convection oven and microwave. Cozy up to the gas fireplace on these cool fall evenings. Beautiful primary en-suite with heated floors. On demand hot water. Step out on to the patio on those summer evenings and take a dip in the hot tub. Mudroom room is complete with washer & dryer and stainless steel utility sink. The finished 2-car attached garage is sure to impress. CV schools and a centralized location. This is the one you’ve been waiting for—Welcome Home!
Sale Summary
Sold Price
$500,000
List Price
$500,000
Sale vs List
+0%
Close Date
May 21, 2026
Financing
Conventional
Property Details
Property Type
Single Family Residence
Year Built
2019
County
Spokane
Lot Size
0.14 acres
Living Area
1,713 sqft
Price / Sqft
$292
Garage
2-car
Fireplaces
1
HOA
Yes
Schools
Elementary: Central Valley, Middle: North Pines, High: Central Valley
Days to Sell
49 days
MLS #
SAR202614552
Parcel #
45164.0907
Annual Taxes
$5,109
Total Building Area
1,713 sqft
MLS Area
A110/070
MLS Class
Residential
Listing Terms
FHA, VA Loan, Conventional, Cash
Road Frontage
City Street, Paved Road
Street Direction
N
MLS Status
Sold
Listed On
Apr 1, 2026
Went Pending
Apr 21, 2026
Status Changed
May 27, 2026
Last MLS Update
May 27, 2026
MLS Branch
178
School Information
Elementary
Central Valley
Middle School
North Pines
High School
Central Valley
Home Features & Details
Architectural Style
Construction
Structure Type
Roof
Basement
Flooring
Windows
Heating
Cooling
Utilities
Appliances
Interior Features
Exterior Features
Patio & Porch
Views
Parking
Lot Features
Listed By
Steve Jones
Windermere Valley
Joey Costello
Windermere North Spokane
Tour for free, no strings attached
Make a winning offer with the help of a local expert
Estimated Monthly Payment
$2,708/mo
Estimated at 6.5% APR, 30-year fixed. For informational purposes only.
Property Highlights
Location
Loading map...
Comparable Properties
Thinking of Selling?
Get Joey's Full-Service Marketing
Professional photography, targeted advertising, and expert negotiation for every Spokane Valley home — no matter the price point.