$499,900
Reduced 2% · Save $9,100
Joey Costello
Windermere North Spokane
Tour for free, no strings attached
Make a winning offer with the help of a local expert
About This Home
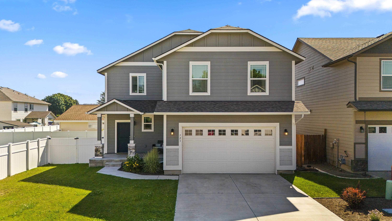
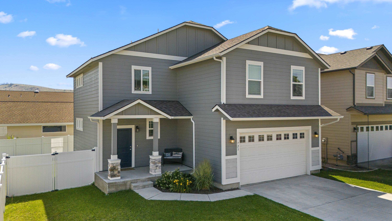
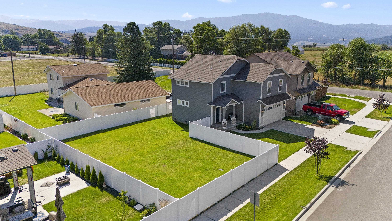
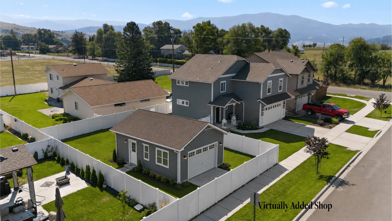
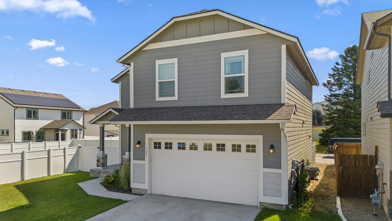
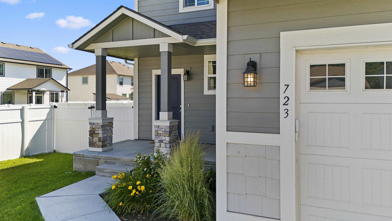
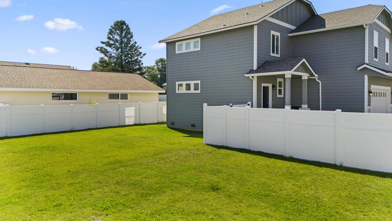
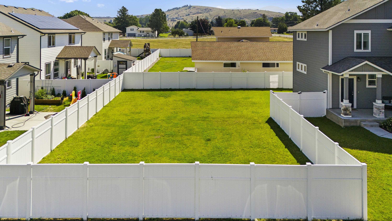
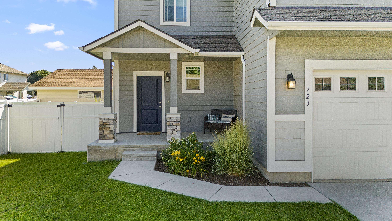
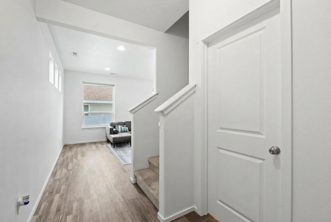
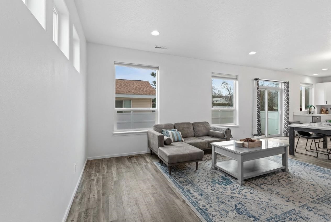
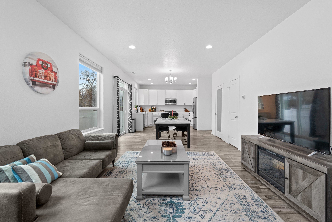
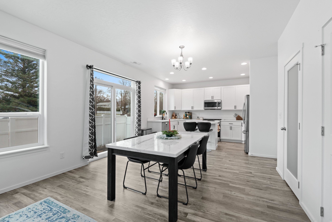
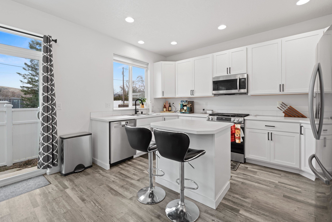
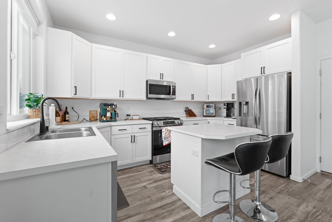
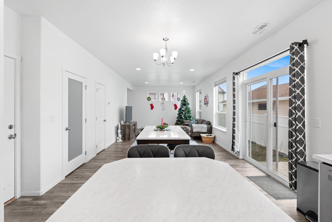
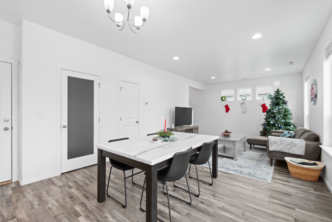
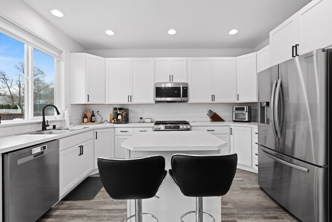
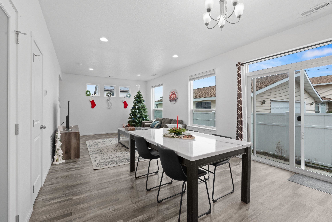
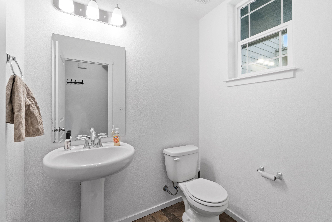
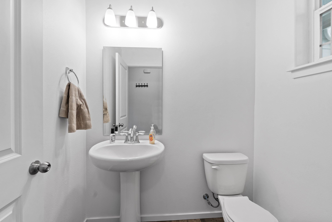
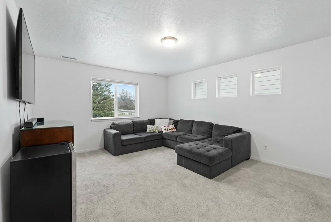
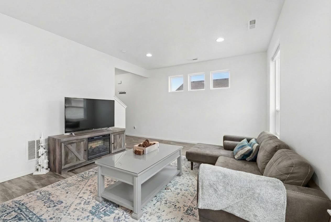
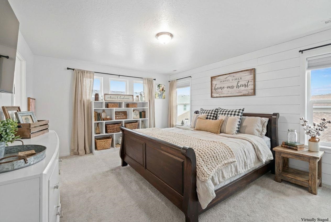
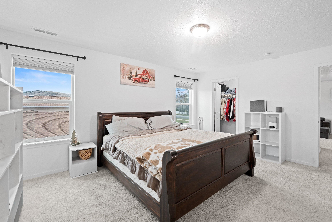
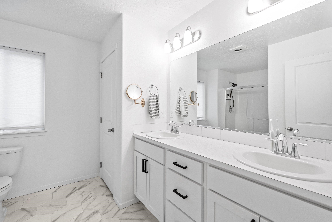
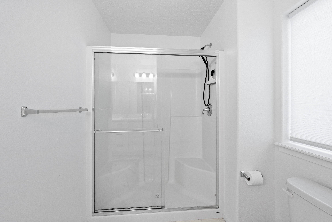
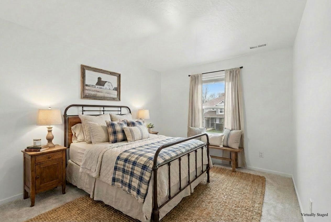
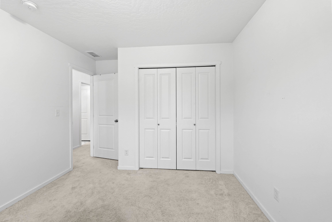
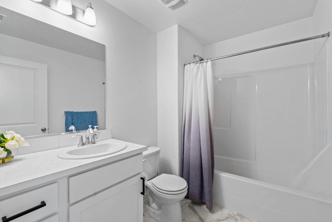
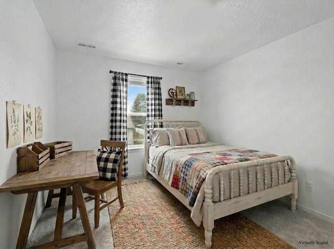
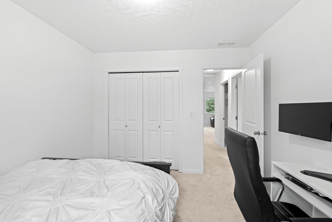
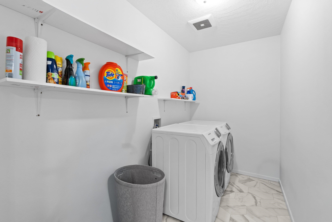
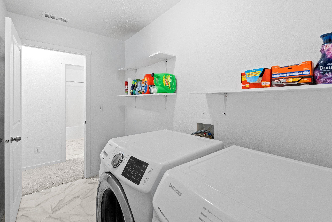
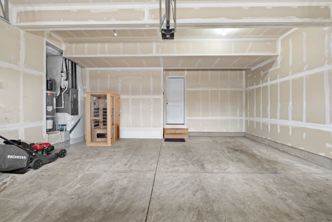
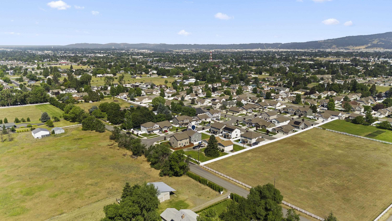
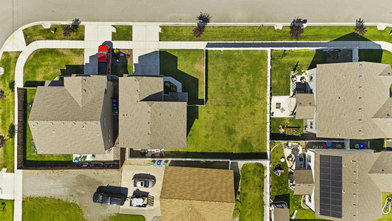
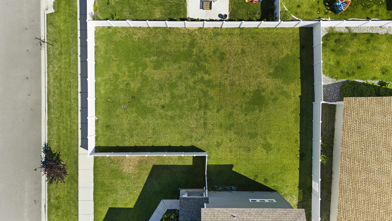
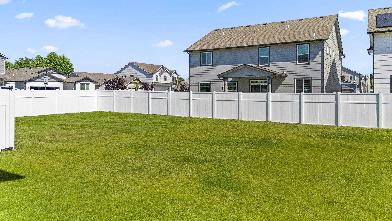
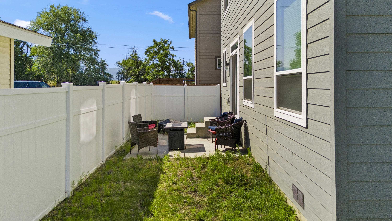
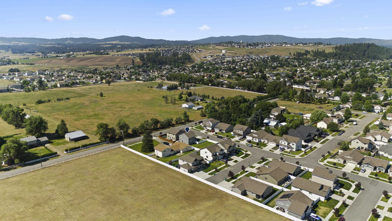
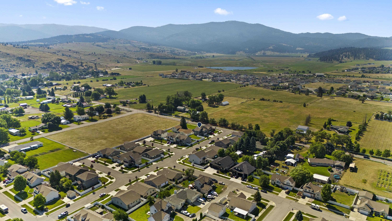
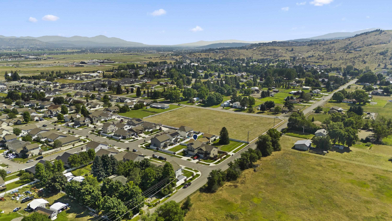
Located on one of the ONLY OVERSIZED lots in the development, this unique Viking home offers exceptional outdoor space, privacy, and future potential. The fully fenced yard features complete vinyl fencing, established grass, and plenty of room to add a shop, possible MIL suite, additional garage, or expanded outdoor living. This well-designed two-story home showcases a large 2car garage and covered front porch and private driveway. Inside, the main level offers 9’ ceilings and an open-concept layout that seamlessly connects the family room, dining area, and updated kitchen, complete with a pantry and convenient half bath, ideal for both everyday living and entertaining. Upstairs, enjoy plenty of space including a versatile loft, 3 bedrooms, a guest bathroom, and a dedicated laundry room. The primary suite features a walk-in closet and full ensuite bathroom. Carpets have been professionally cleaned, making this home truly move-in ready.
Property Details
Property Type
Single Family Residence
Year Built
2019
County
Spokane
Lot Size
0.18 acres
Living Area
1,850 sqft
Price / Sqft
$270
Garage
2-car
HOA
None
Schools
Elementary: Central Valley, Middle: Greenacres Mid, High: Central Valley
Days on Market
59 days
MLS #
SAR202614483
Parcel #
55202.0266
Total Building Area
1,850 sqft
MLS Area
A112/085
MLS Class
Residential
Listing Terms
FHA, VA Loan, Conventional, Cash
Road Frontage
Paved Road
Street Direction
S
Listed On
Apr 1, 2026
Status Changed
Apr 22, 2026
Last MLS Update
May 28, 2026
MLS Branch
1069
Original List Price
$509,000
School Information
Elementary
Central Valley
Middle School
Greenacres Mid
High School
Central Valley
Home Features & Details
Architectural Style
Construction
Structure Type
Roof
Basement
Windows
Heating
Cooling
Utilities
Appliances
Interior Features
Patio & Porch
Views
Parking
Lot Features
Listed By
Elizabeth Beard
eXp Realty, LLC
Joey Costello
Windermere North Spokane
Tour for free, no strings attached
Make a winning offer with the help of a local expert
Estimated Monthly Payment
$2,708/mo
Estimated at 6.5% APR, 30-year fixed. For informational purposes only.
Property Highlights
Location
Loading map...
Comparable Properties
Thinking of Selling?
Get Joey's Full-Service Marketing
Professional photography, targeted advertising, and expert negotiation for every Spokane Valley home — no matter the price point.