$575,000

Joey Costello
Windermere North Spokane
Tour for free, no strings attached
Make a winning offer with the help of a local expert
About This Home
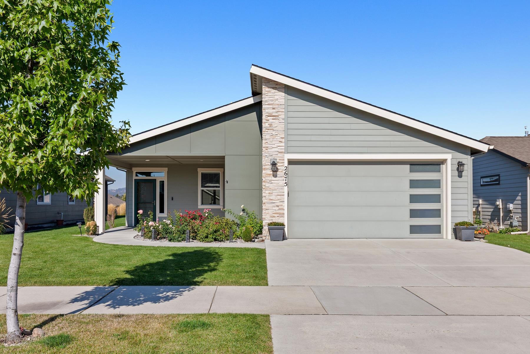
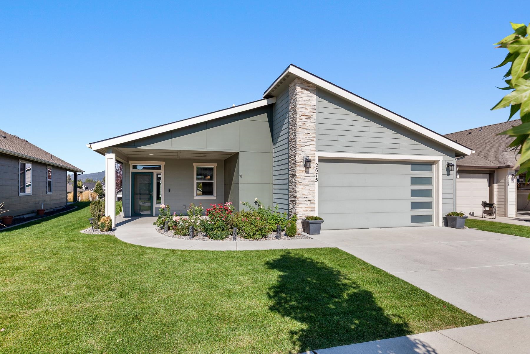
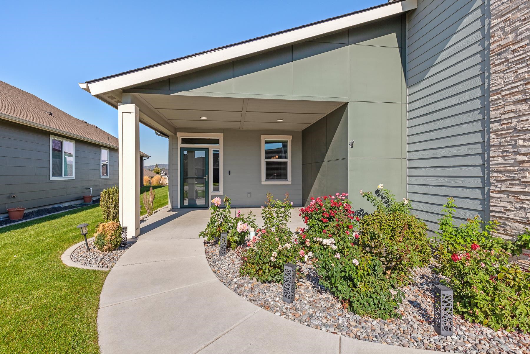
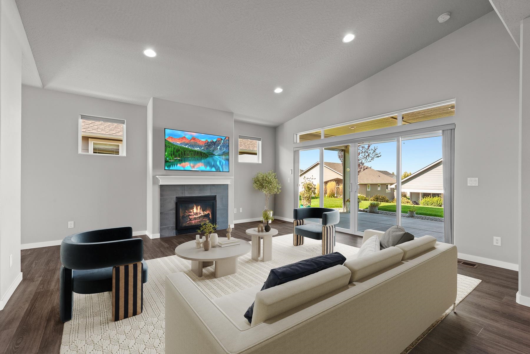
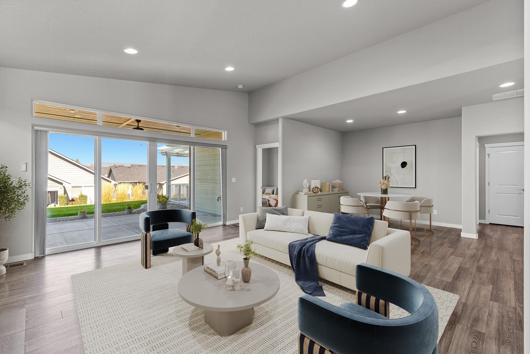
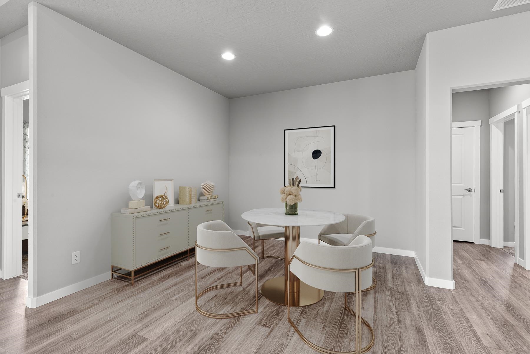
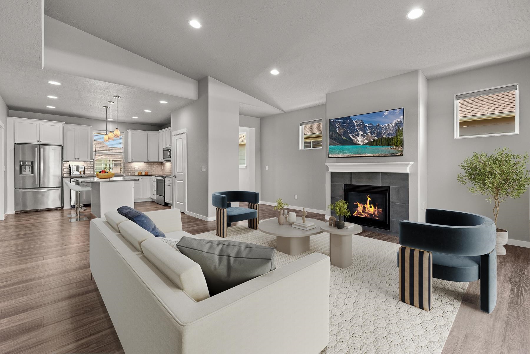
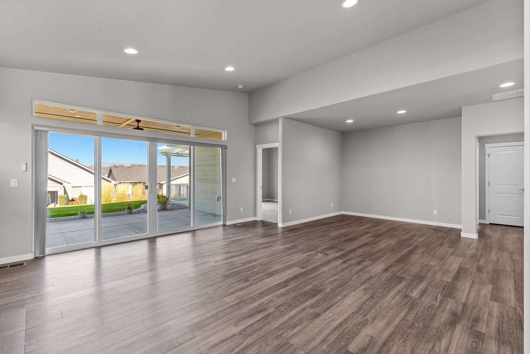
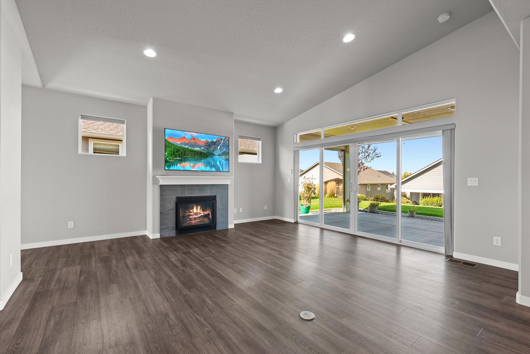
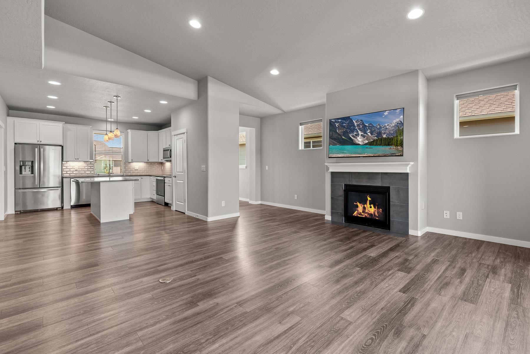
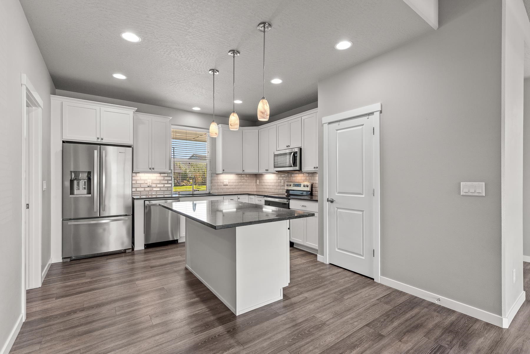
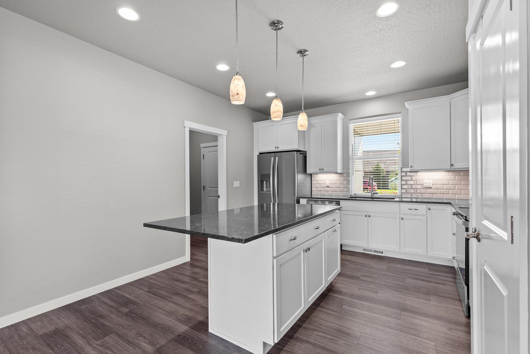
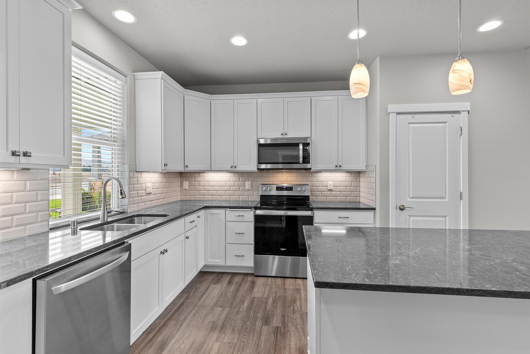
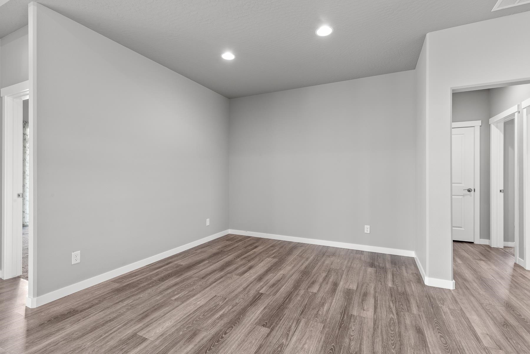
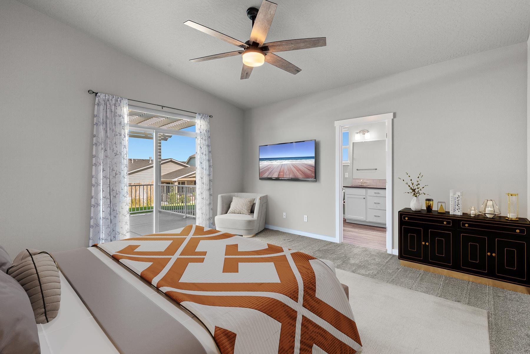
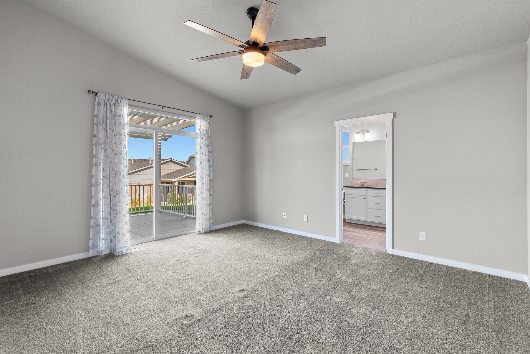
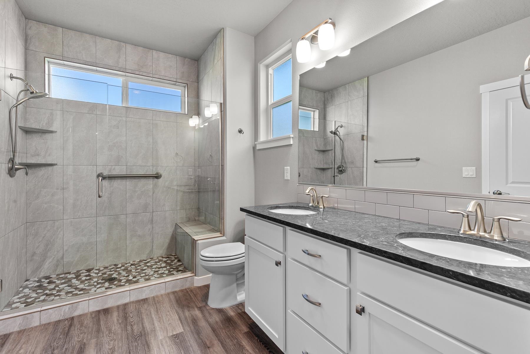
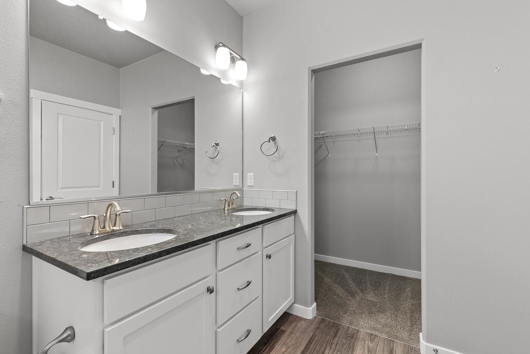
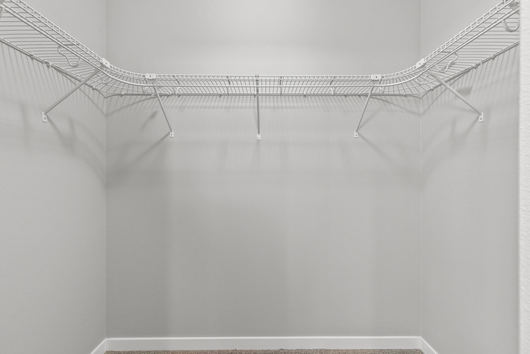
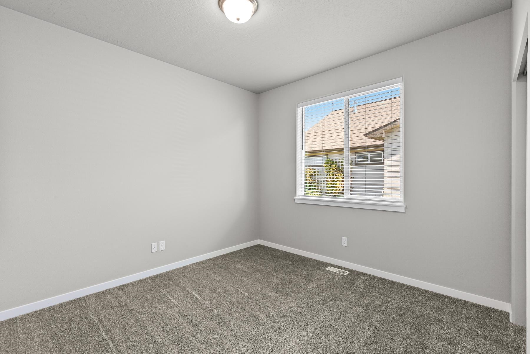
Welcome to the Trutina 55+ Community in beautiful Liberty Lake! This charming 3-bedroom, 2-bathroom Springfield by Greenstone is thoughtfully designed for comfortable, single-level living with a convenient zero-step entry. Step inside to a bright and airy open-concept layout featuring a spacious kitchen, great room, and dining area—all warmed by a cozy gas fireplace and bathed in natural light from expansive windows. The great room opens to a covered back patio with powered sunshades and a natural gas stub, creating an inviting space to relax and take in breathtaking sunsets and panoramic views. Your primary suite is a true retreat, complete with a fully tiled mud-set shower, double vanity, generous closet, and direct access to a large patio and pergola—perfect for enjoying the beautifully landscaped yard. Enjoy all the amenities just a short stroll away at Riverside Lodge, including a pool, fitness center, pickleball courts, social events, and lush community gardens.
Sale Summary
Sold Price
$560,000
List Price
$575,000
Sale vs List
-3%
Close Date
Mar 27, 2026
Financing
Cash
Buyer's Agent
Sarah Knight
Property Details
Property Type
Single Family Residence
Year Built
2019
County
Spokane
Lot Size
0.17 acres
Living Area
1,573 sqft
Price / Sqft
$366
Garage
2-car
Fireplaces
1
HOA
Yes
Schools
Elementary: Central Valley
Days to Sell
181 days
MLS #
SAR202524660
Parcel #
55102.1502
Annual Taxes
$4,925
Total Building Area
1,573 sqft
MLS Area
A112/087
MLS Class
Residential
Listing Terms
FHA, VA Loan, Conventional, Cash
Road Frontage
Private Road, Paved Road
Street Direction
N
MLS Status
Sold
Listed On
Sep 26, 2025
Went Pending
Mar 12, 2026
Status Changed
Mar 30, 2026
Last MLS Update
Apr 16, 2026
MLS Branch
293
School Information
Elementary
Central Valley
Home Features & Details
Architectural Style
Construction
Structure Type
Roof
Basement
Heating
Cooling
Utilities
Appliances
Interior Features
Fireplace Features
Exterior Features
Pool Features
Views
Parking
Lot Features
Community Features
Listed By
Stacey Leech
Coldwell Banker Schneidmiller Realty
Joey Costello
Windermere North Spokane
Tour for free, no strings attached
Make a winning offer with the help of a local expert
Estimated Monthly Payment
$3,115/mo
Estimated at 6.5% APR, 30-year fixed. For informational purposes only.
Property Highlights
Location
Loading map...
Comparable Properties
Thinking of Selling?
Get Joey's Full-Service Marketing
Professional photography, targeted advertising, and expert negotiation for every Liberty Lake home — no matter the price point.