$725,000

Joey Costello
Windermere North Spokane
Tour for free, no strings attached
Make a winning offer with the help of a local expert
About This Home
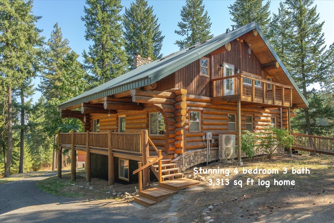
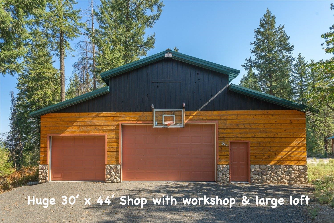
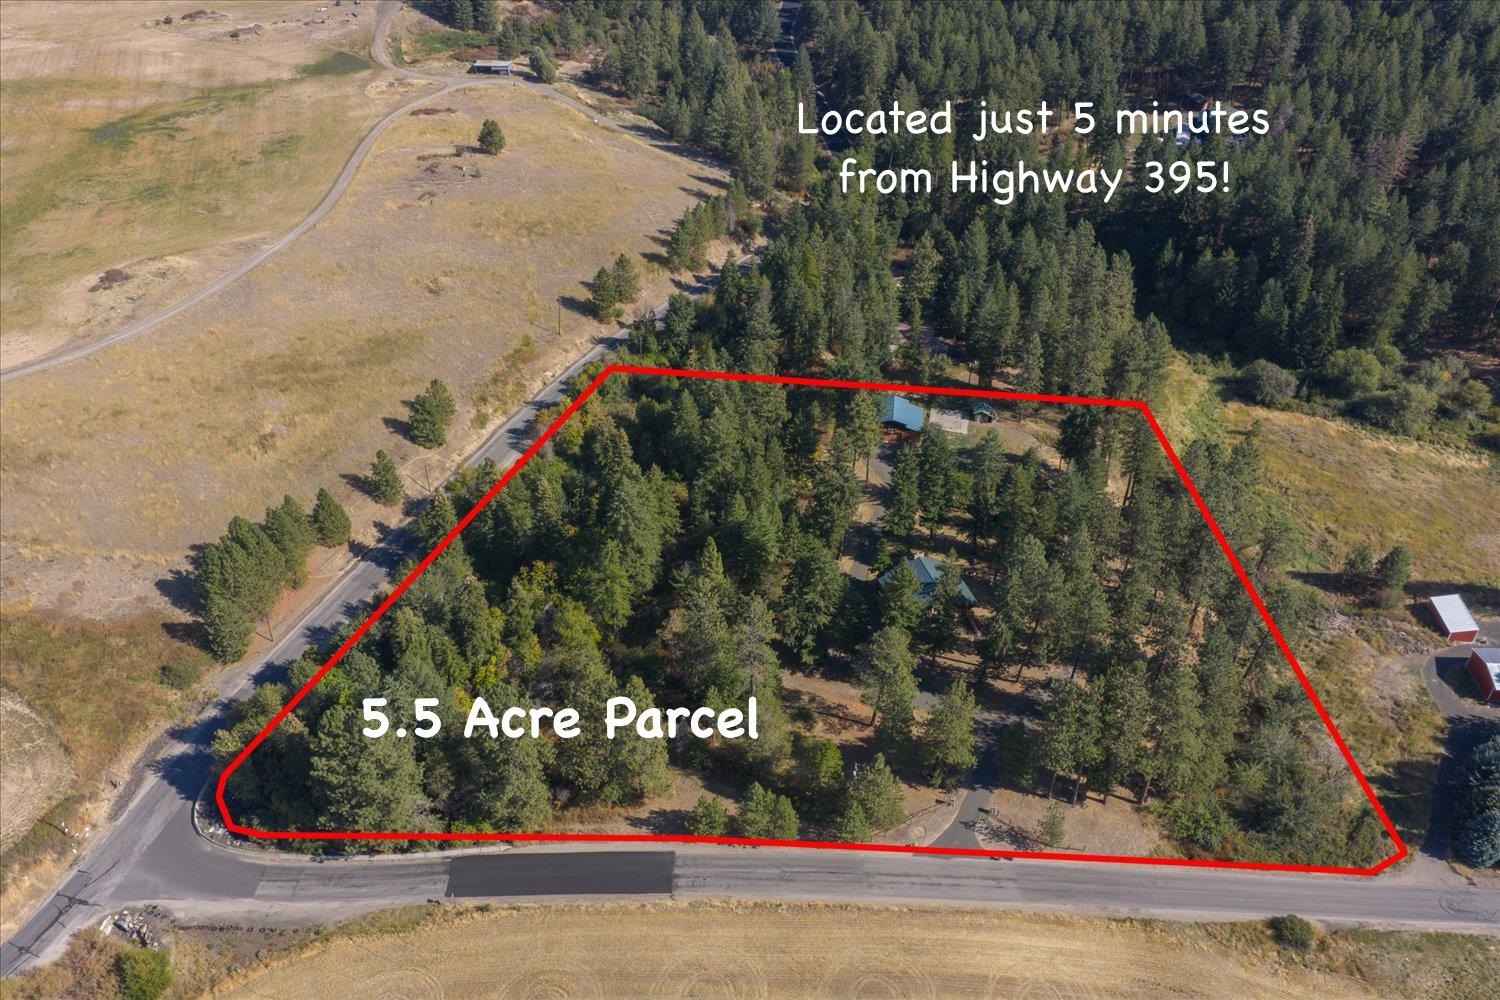
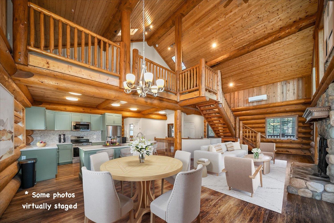
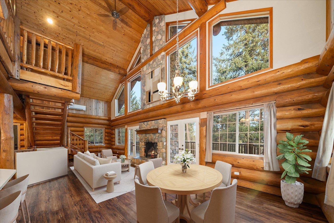
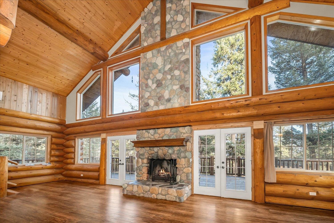
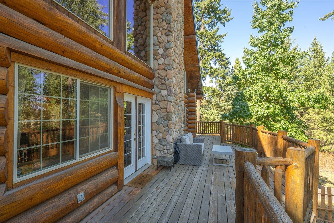
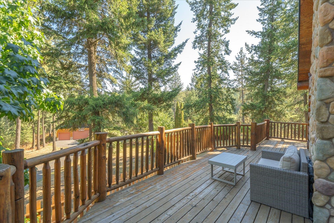
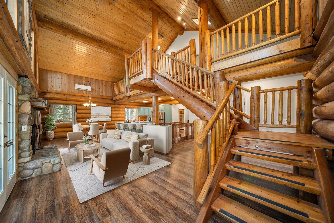
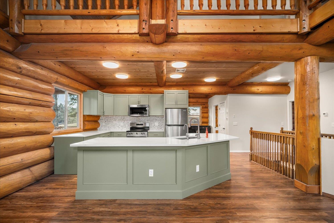
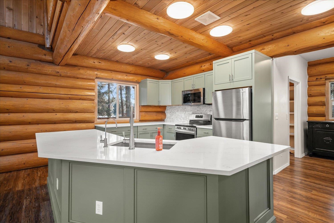
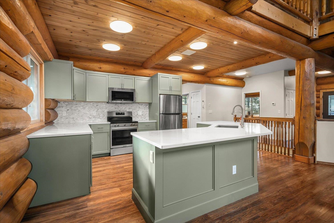
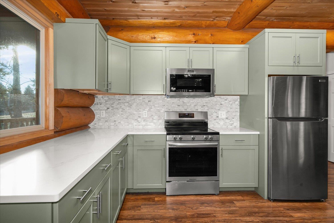
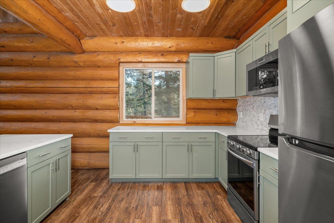
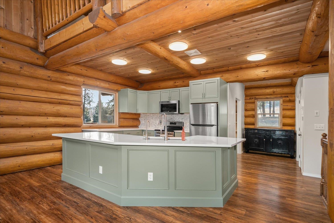
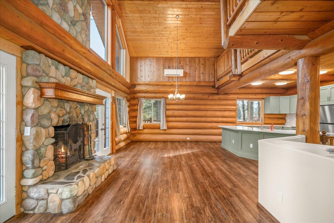
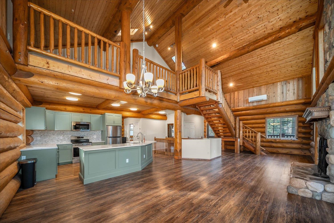
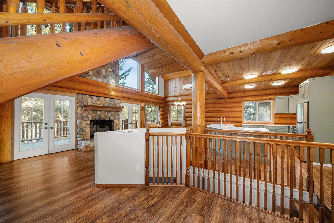
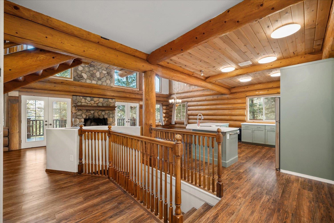
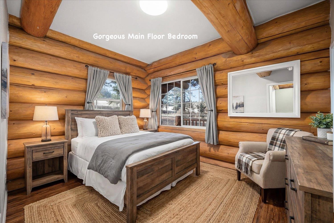
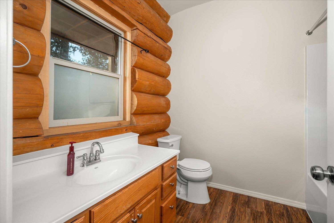
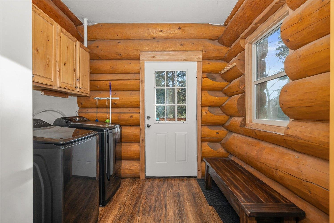
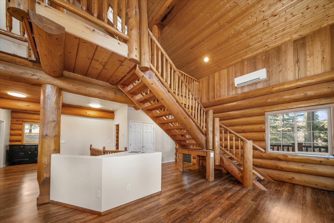
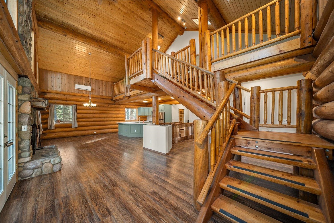
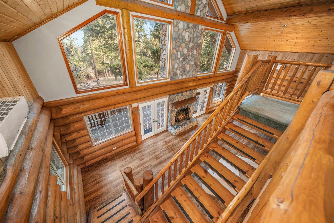
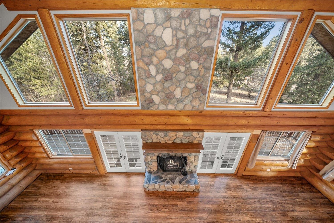
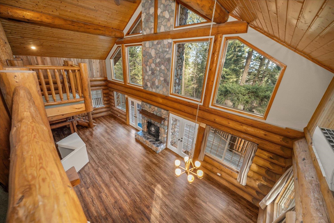
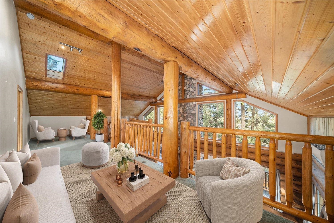
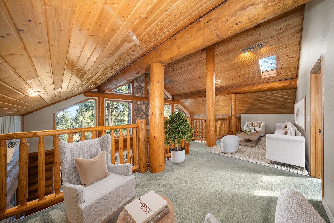
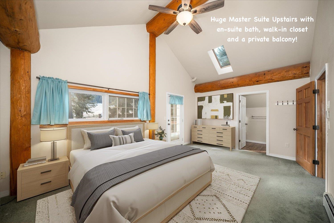
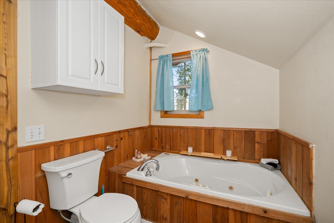
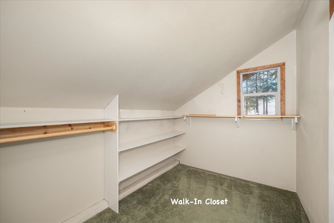
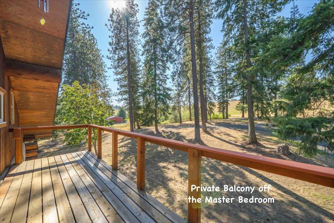
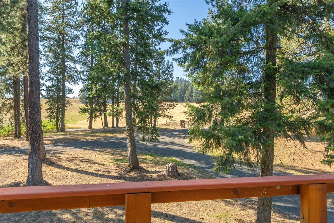
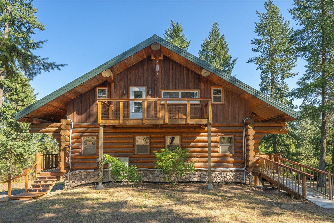
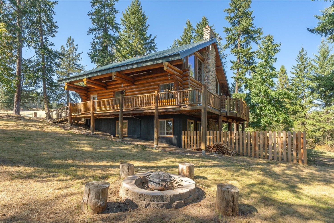
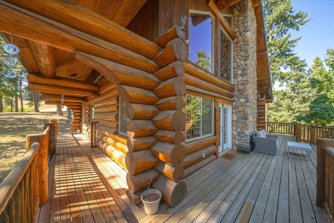
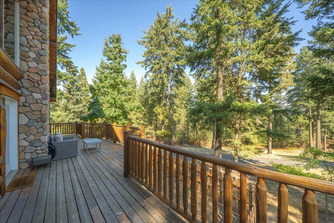
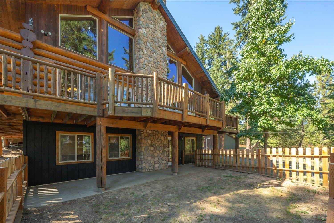
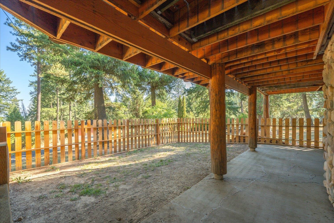
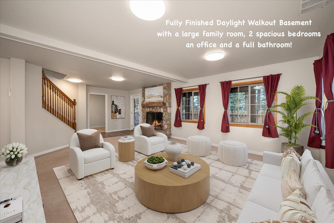
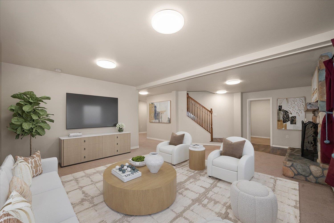
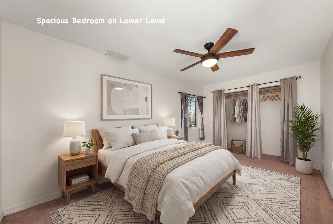
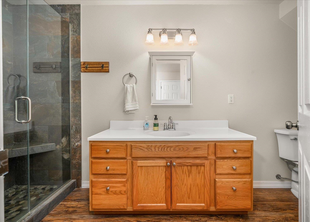
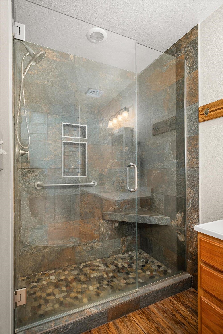
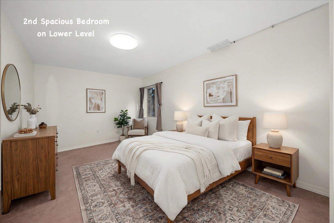
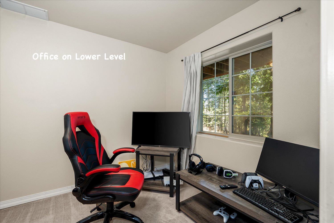
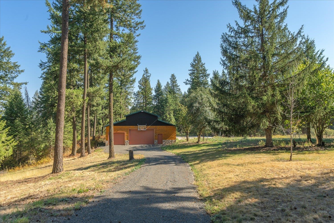
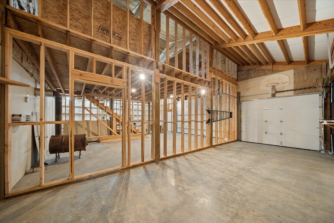
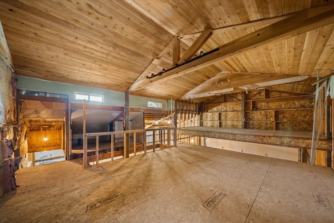
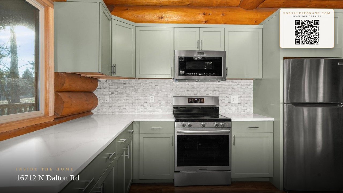
Stunning 2-story log home on a secluded 5.5 acre lot with a huge 30' x 44' shop with loft! Conveniently located in the coveted Mead School District just 5 minutes from Hwy 395 and 8 minutes to Wandermere shopping & dining! Accessed by a freshly paved road that is well maintained in winter (primary school bus route). Property offers a perfect balance of nature, solitude & convenience! Great room has soaring cathedral ceilings and a magnificent stone fireplace surrounded by a wall of windows that draw in the beauty of the surrounding forest. Exquisitely updated kitchen with quartz countertops, Huntwood cabinets, stainless steel appliances and a large kitchen island with bar seating. Upper level master suite with cathedral ceilings, en-suite bath with jacuzzi tub, walk-in closet & private balcony with sunset views. Large daylight walkout basement with a spacious family room, 2 large bedrooms, a den/office & an exquisitely updated bathroom. Radiant floor heat throughout + mini-splits for supplemental heat & A/C.
Property Details
Property Type
Single Family Residence
Year Built
2003
County
Spokane
Lot Size
5.52 acres
Living Area
3,313 sqft
Price / Sqft
$219
Garage
4-car
Fireplaces
2
HOA
None
Schools
Elementary: Mead, Middle: Northwood, High: Mead
Days on Market
30 days
MLS #
SAR202616384
Parcel #
27261.9047
Total Building Area
3,313 sqft
MLS Area
A332/055
MLS Class
Residential
Listing Terms
VA Loan, Conventional, Cash
Road Frontage
City Street, Paved Road
Street Direction
N
Listed On
Apr 30, 2026
Went Pending
May 23, 2026
Status Changed
May 29, 2026
Last MLS Update
May 29, 2026
MLS Branch
217
School Information
Elementary
Mead
Middle School
Northwood
High School
Mead
Home Features & Details
Construction
Structure Type
Roof
Basement
Flooring
Windows
Heating
Cooling
Appliances
Interior Features
Fireplace Features
Patio & Porch
Views
Parking
Lot Features
Other Structures
Listed By
Jed Maclaurin
Windermere Manito, LLC
Joey Costello
Windermere North Spokane
Tour for free, no strings attached
Make a winning offer with the help of a local expert
Estimated Monthly Payment
$3,927/mo
Estimated at 6.5% APR, 30-year fixed. For informational purposes only.
Property Highlights
Location
Loading map...
Comparable Properties
Thinking of Selling?
Get Joey's Full-Service Marketing
Professional photography, targeted advertising, and expert negotiation for every Spokane home — no matter the price point.