$550,000

Joey Costello
Windermere North Spokane
Tour for free, no strings attached
Make a winning offer with the help of a local expert
About This Home
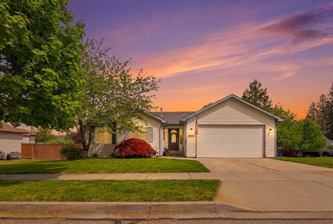
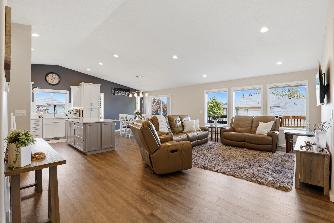
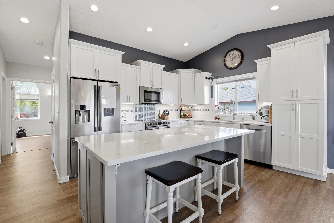
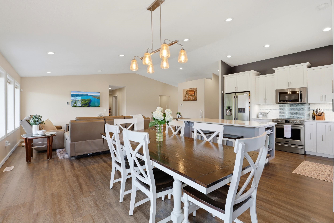
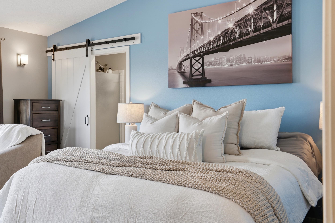
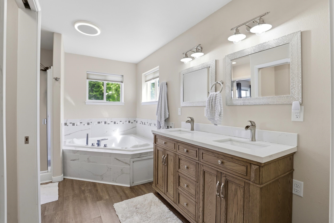
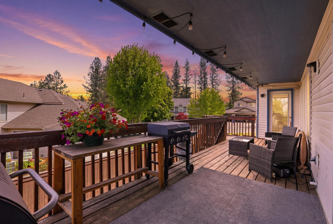
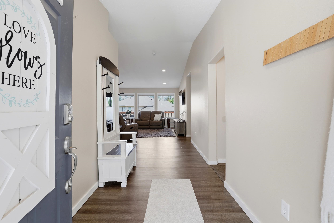
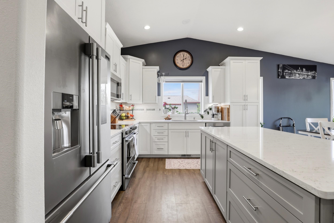
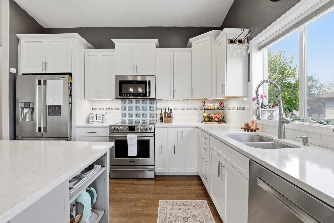
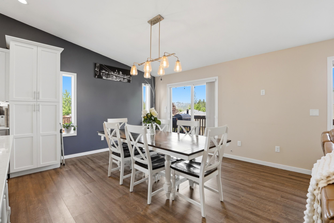
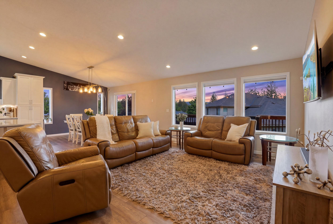
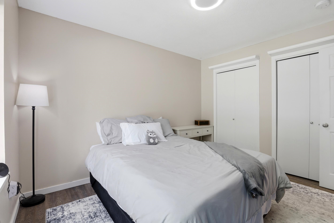
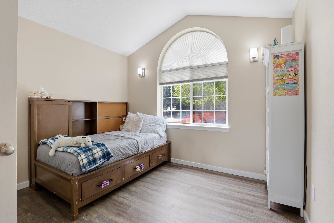
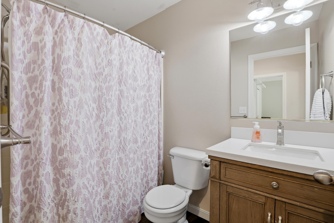
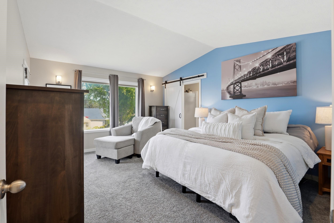
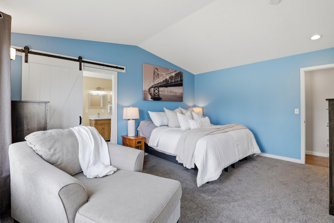
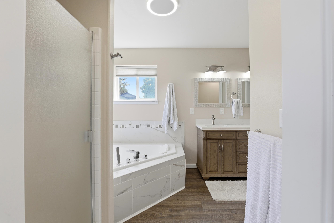
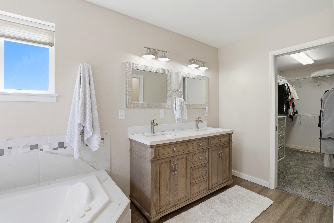
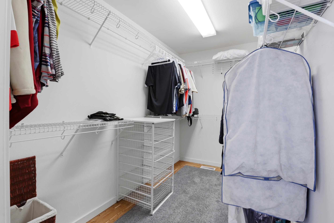
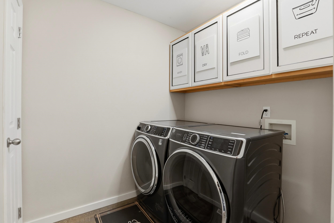
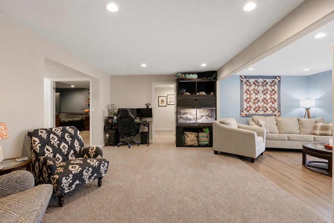
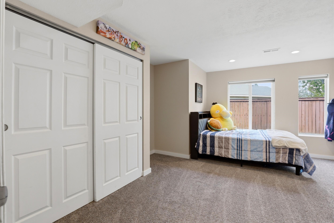
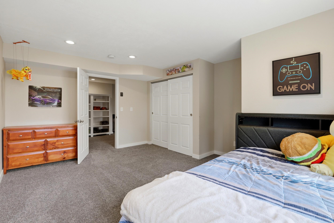
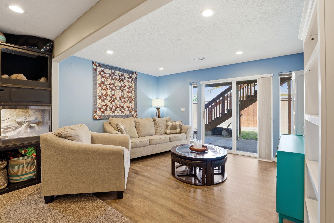
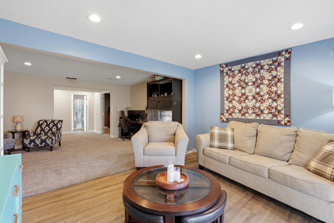
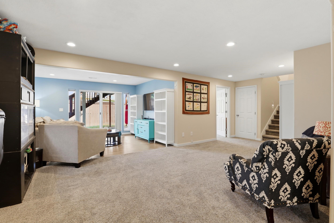
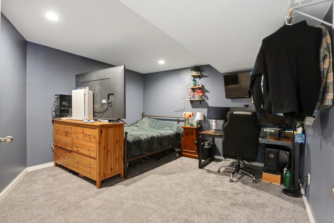
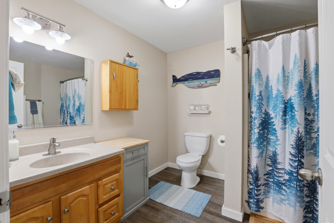
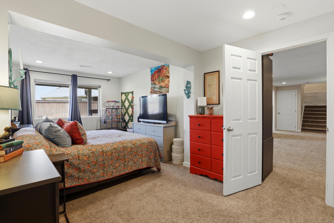
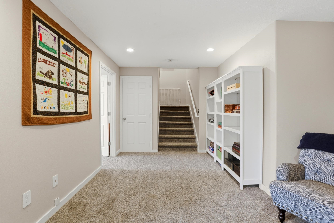
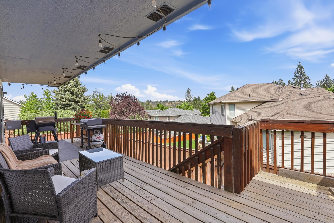
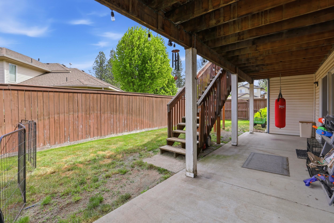
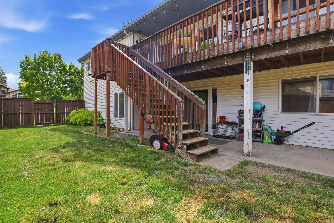
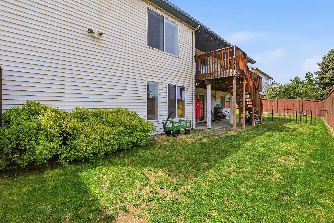
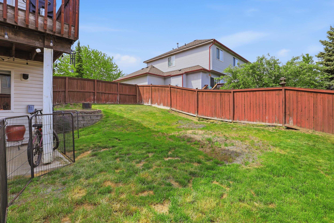
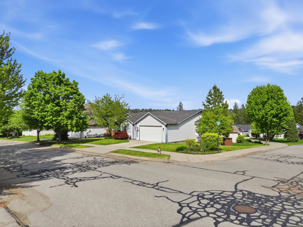
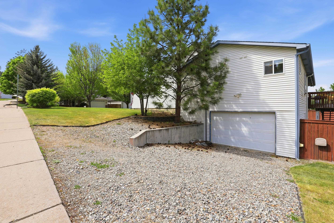
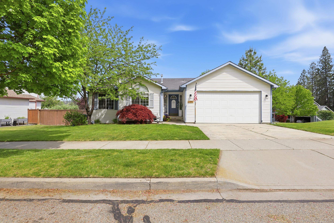
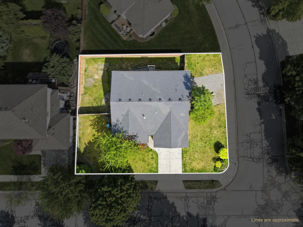
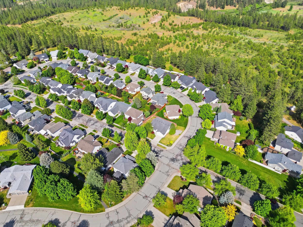
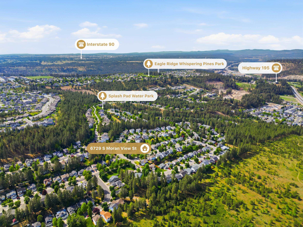
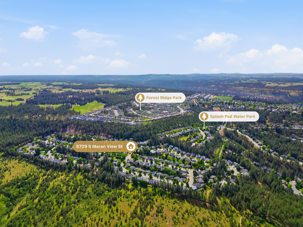
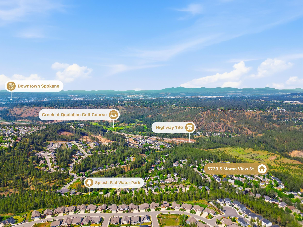
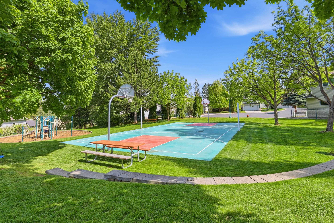
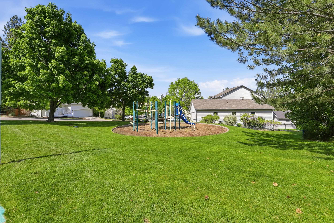
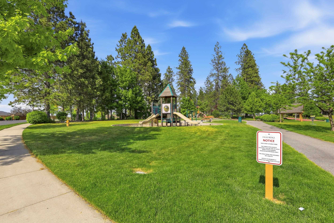
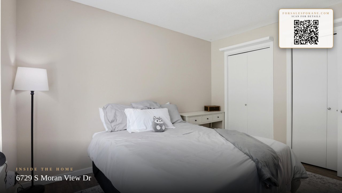
One of Spokane's most sought-after planned communities, minutes to Chaps, Yokes, Qualchan Golf Course and I-90. Eagle Ridge delivers a lifestyle most neighborhoods just talk about. Trails, zip lines, splash pad, rock wall, sports courts, movie nights and community events built into daily life. Then you come home to this. Open-concept rancher with daylight walkout basement built for indoor-outdoor living. Kitchen is the showstopper: grand island, quartz counters, soft-close cabinets, and stainless steel appliances. Deck off the main floor extends the party outside. Primary suite features jetted tub, double sinks, walk-in closet with private deck access. Walkout lower level adds a second living space and additional bedrooms and bath. Fenced corner lot across from green space. Heated side garage. Main-floor laundry and living. Nest thermostat. 5 beds, 3 baths, 2,675 sq ft, 0.21 acre lot and a 2-car garage. Move-in ready, 2020 remodel, 2025 new furnace. New roof at closing, you pick the color!
Property Details
Property Type
Single Family Residence
Year Built
1998
Subdivision
EAGLE RIDGE
County
Spokane
Lot Size
0.21 acres
Living Area
2,675 sqft
Price / Sqft
$206
Garage
2-car
HOA
Yes
Schools
Elementary: Spokane Dist 81, Middle: Peperzak, High: Lewis & Clark
Days on Market
16 days
MLS #
SAR202617407
Parcel #
34071.0623
Annual Taxes
$5,038
Total Building Area
2,675 sqft
MLS Area
A220/102
MLS Class
Residential
Listing Terms
FHA, VA Loan, Conventional, Cash
Road Frontage
City Street, Paved Road
Street Direction
S
MLS Status
Pending-Inspection
Listed On
May 14, 2026
Went Pending
May 17, 2026
Status Changed
May 18, 2026
Last MLS Update
May 19, 2026
MLS Branch
1242
School Information
Elementary
Spokane Dist 81
Middle School
Peperzak
High School
Lewis & Clark
Home Features & Details
Architectural Style
Construction
Structure Type
Roof
Basement
Windows
Heating
Cooling
Appliances
Interior Features
Patio & Porch
Parking
Lot Features
Other Structures
Listed By
Alex Hendrickson
Amplify Real Estate Services
Joey Costello
Windermere North Spokane
Tour for free, no strings attached
Make a winning offer with the help of a local expert
Estimated Monthly Payment
$2,979/mo
Estimated at 6.5% APR, 30-year fixed. For informational purposes only.
Property Highlights
Location
Loading map...
Comparable Properties
Thinking of Selling?
Get Joey's Full-Service Marketing
Professional photography, targeted advertising, and expert negotiation for every Spokane home — no matter the price point.