$924,900

Joey Costello
Windermere North Spokane
Tour for free, no strings attached
Make a winning offer with the help of a local expert
About This Home
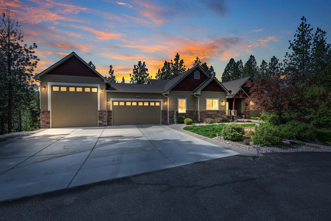
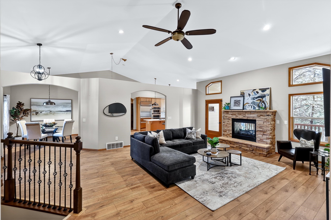
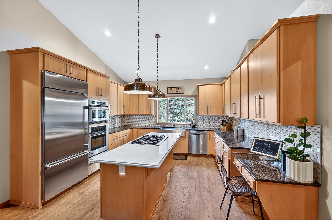
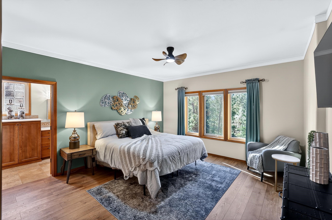
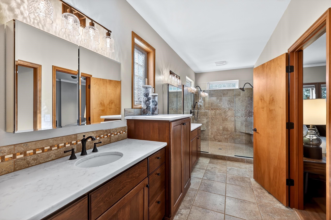
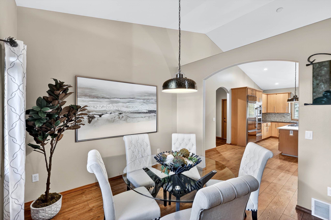
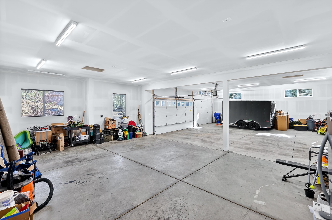
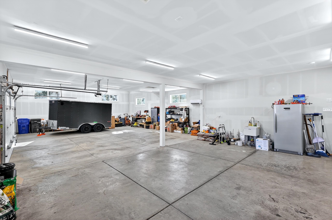
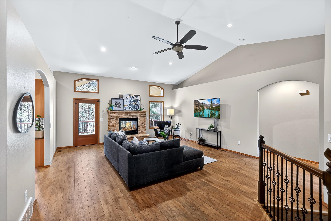
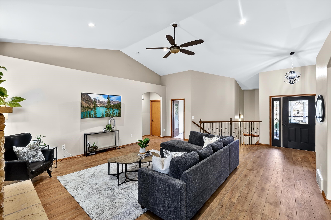
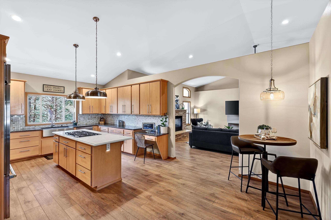
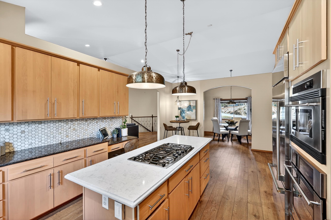
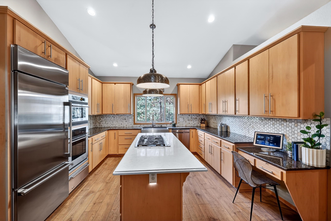
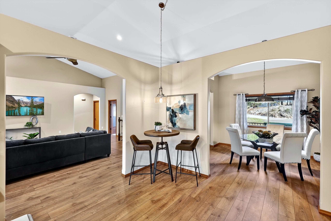
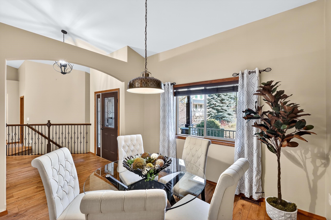
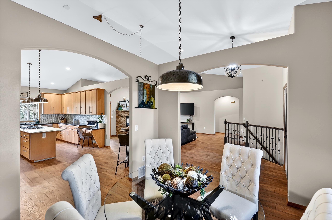
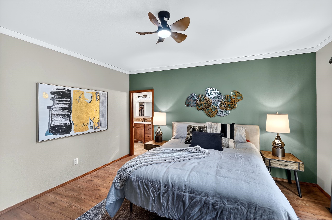
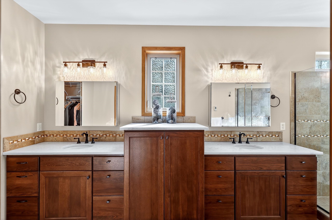
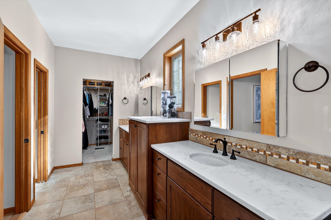
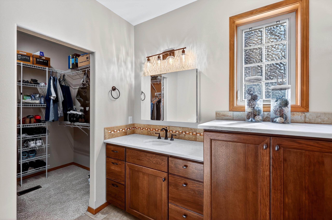
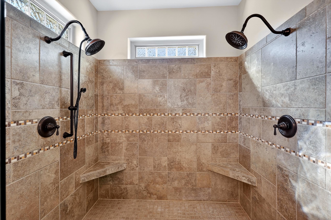
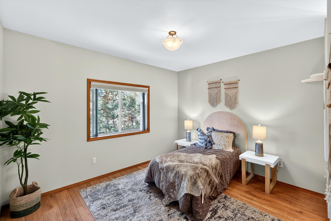
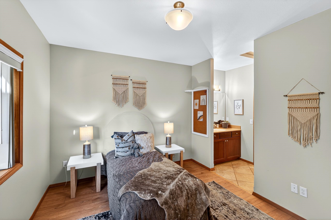
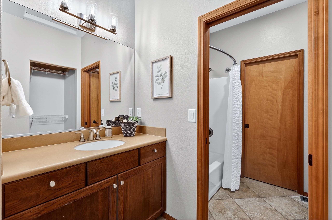
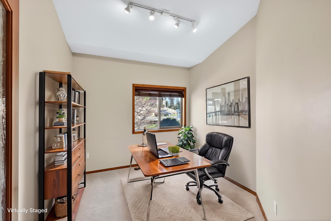
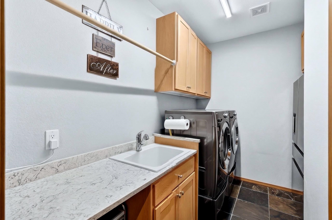
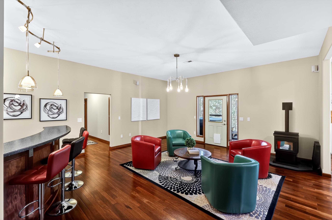
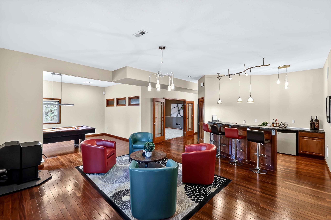
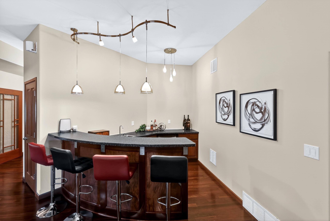
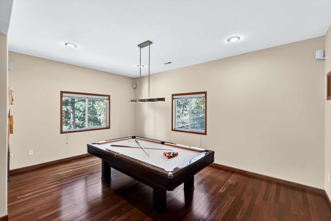
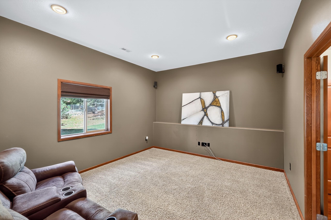
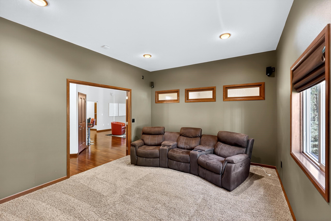
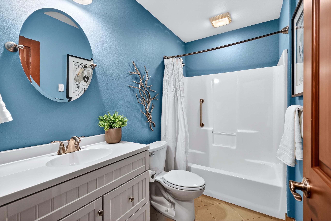
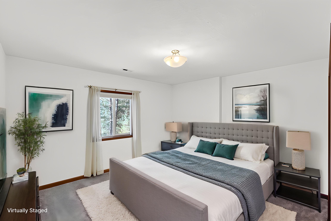
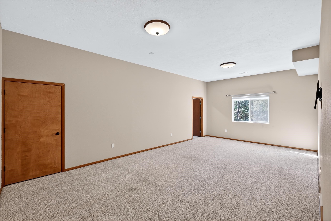
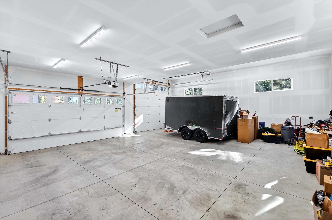
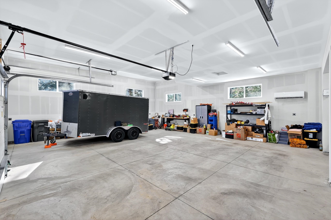
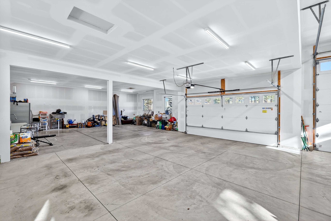
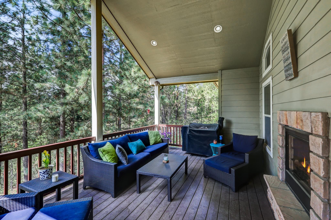
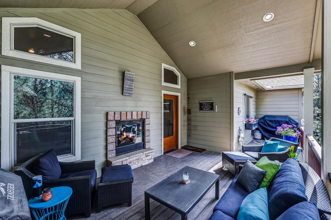
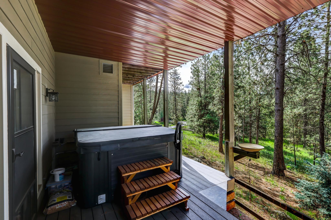
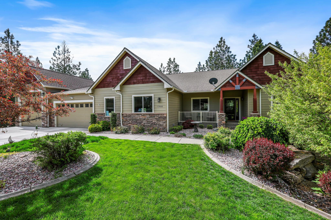
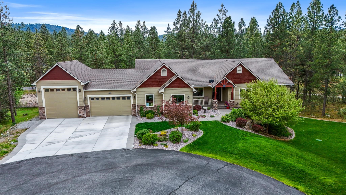
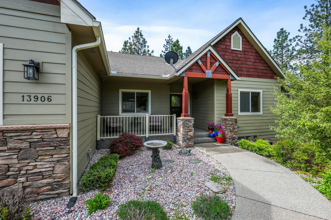
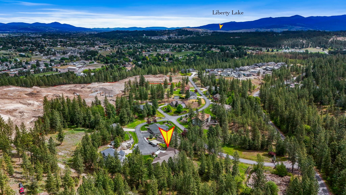
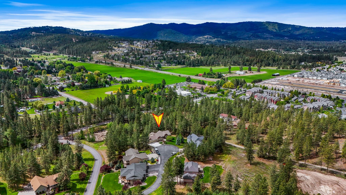
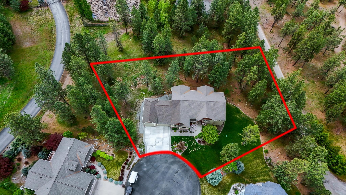
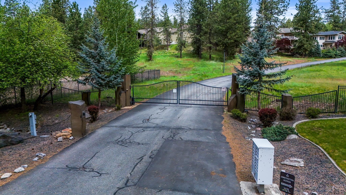
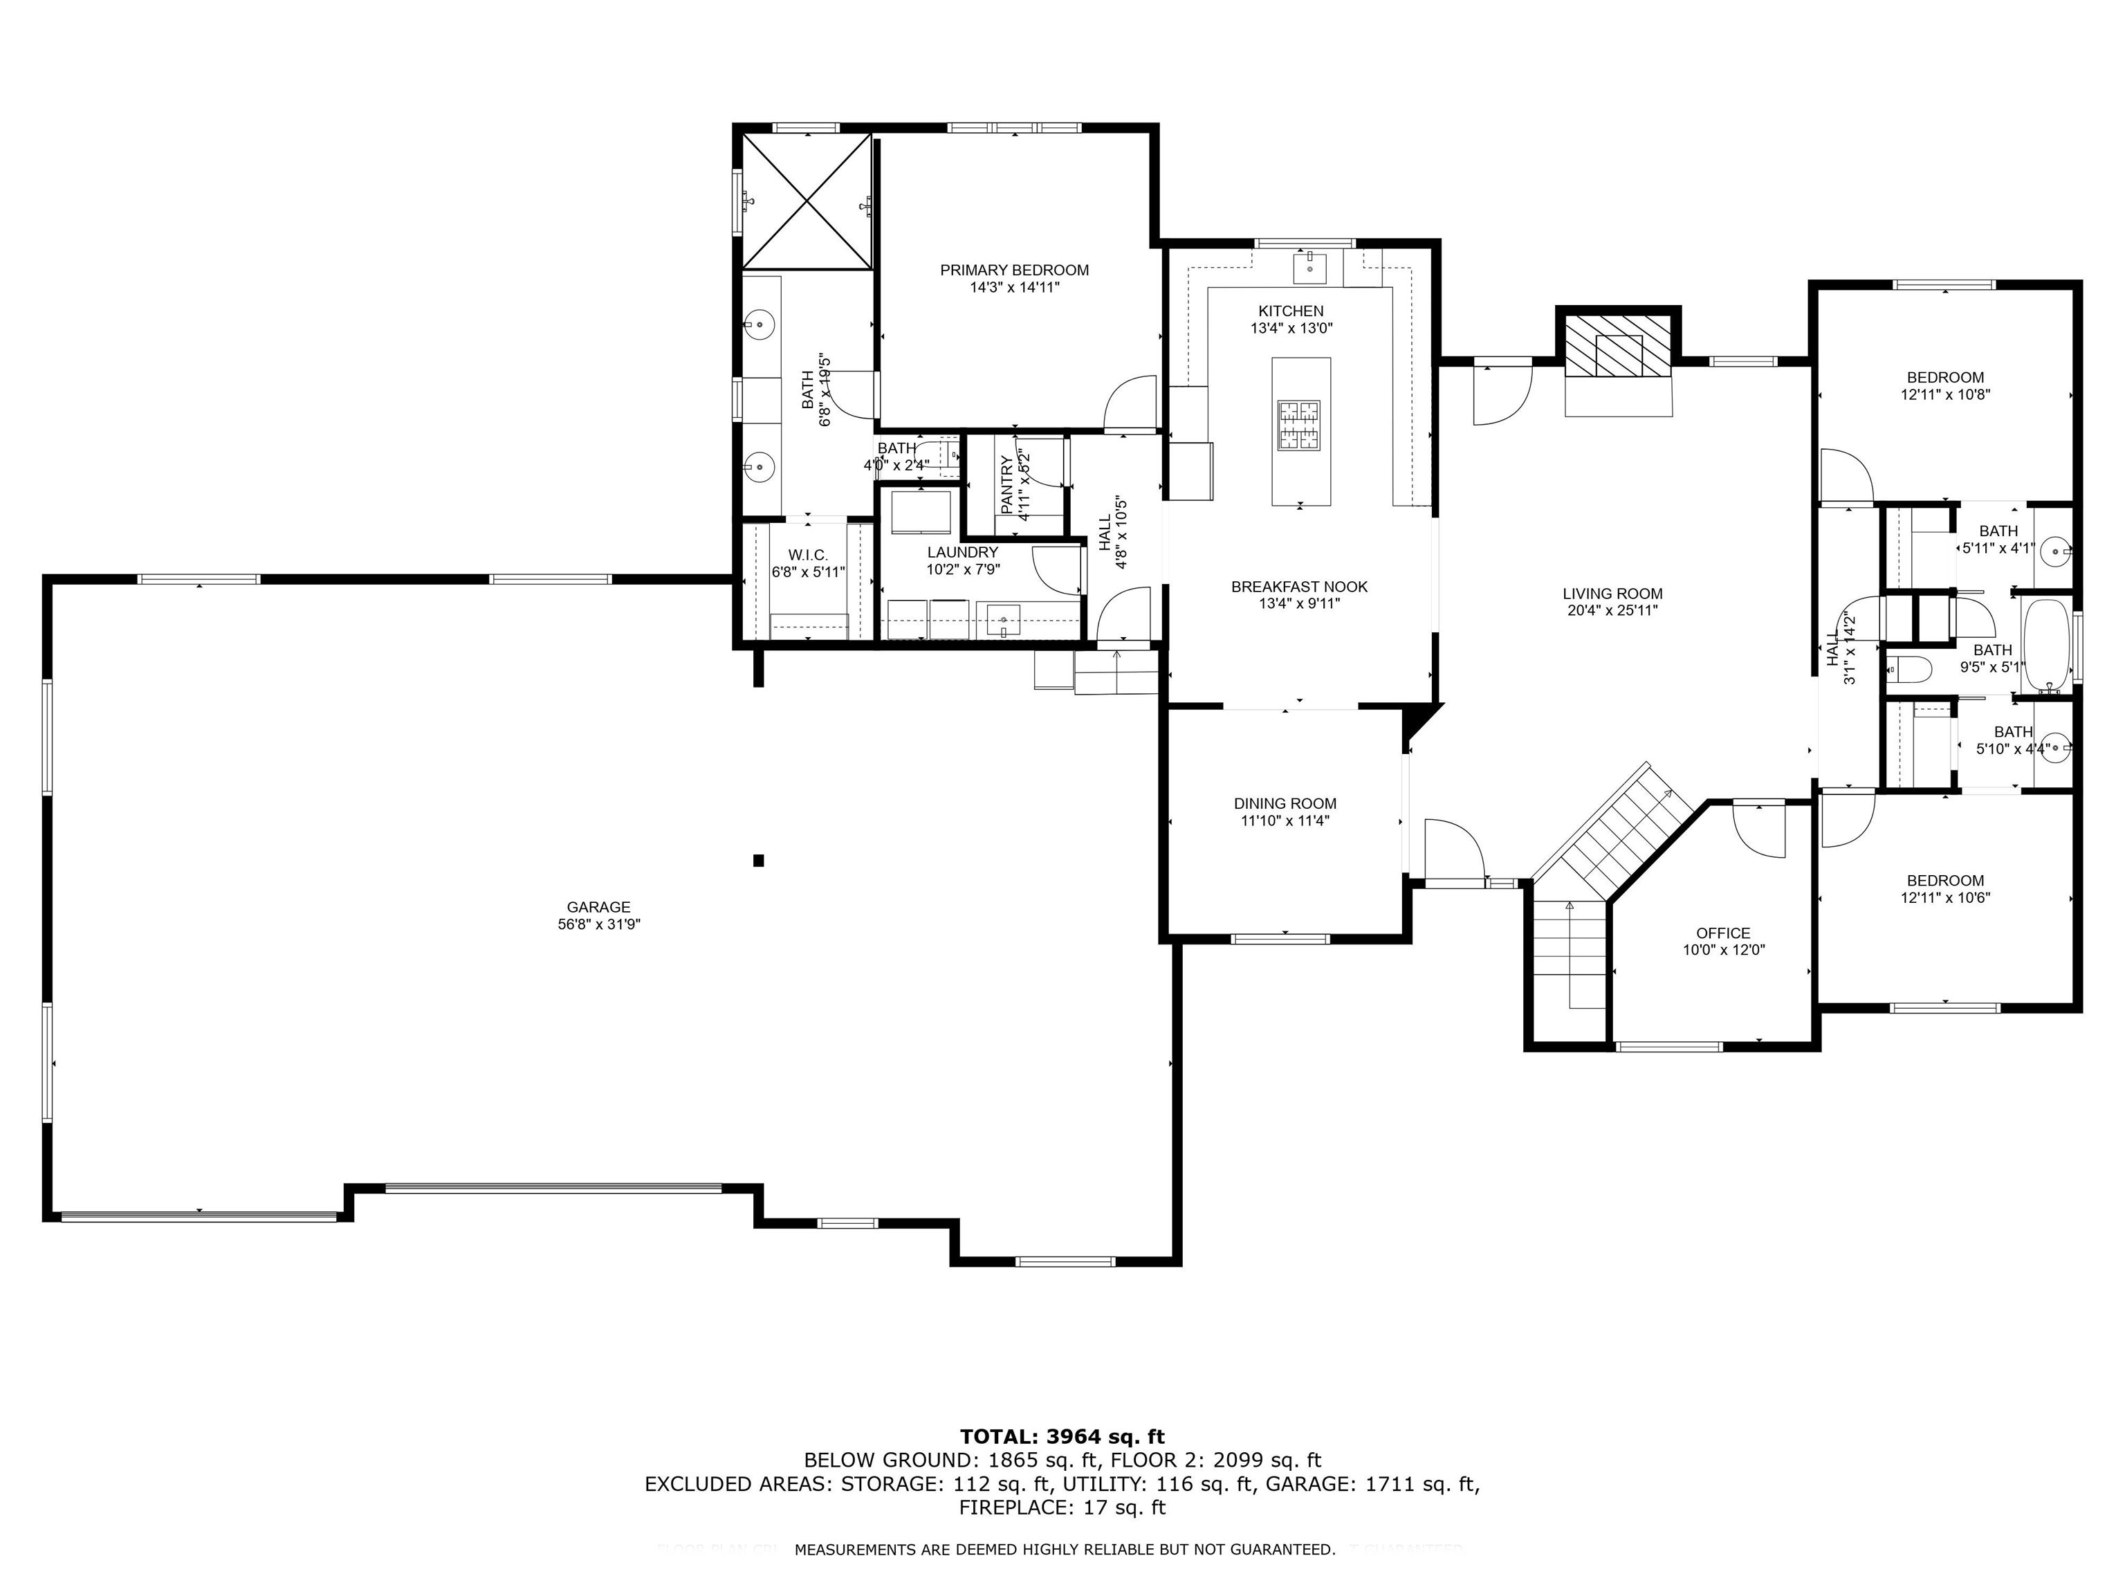
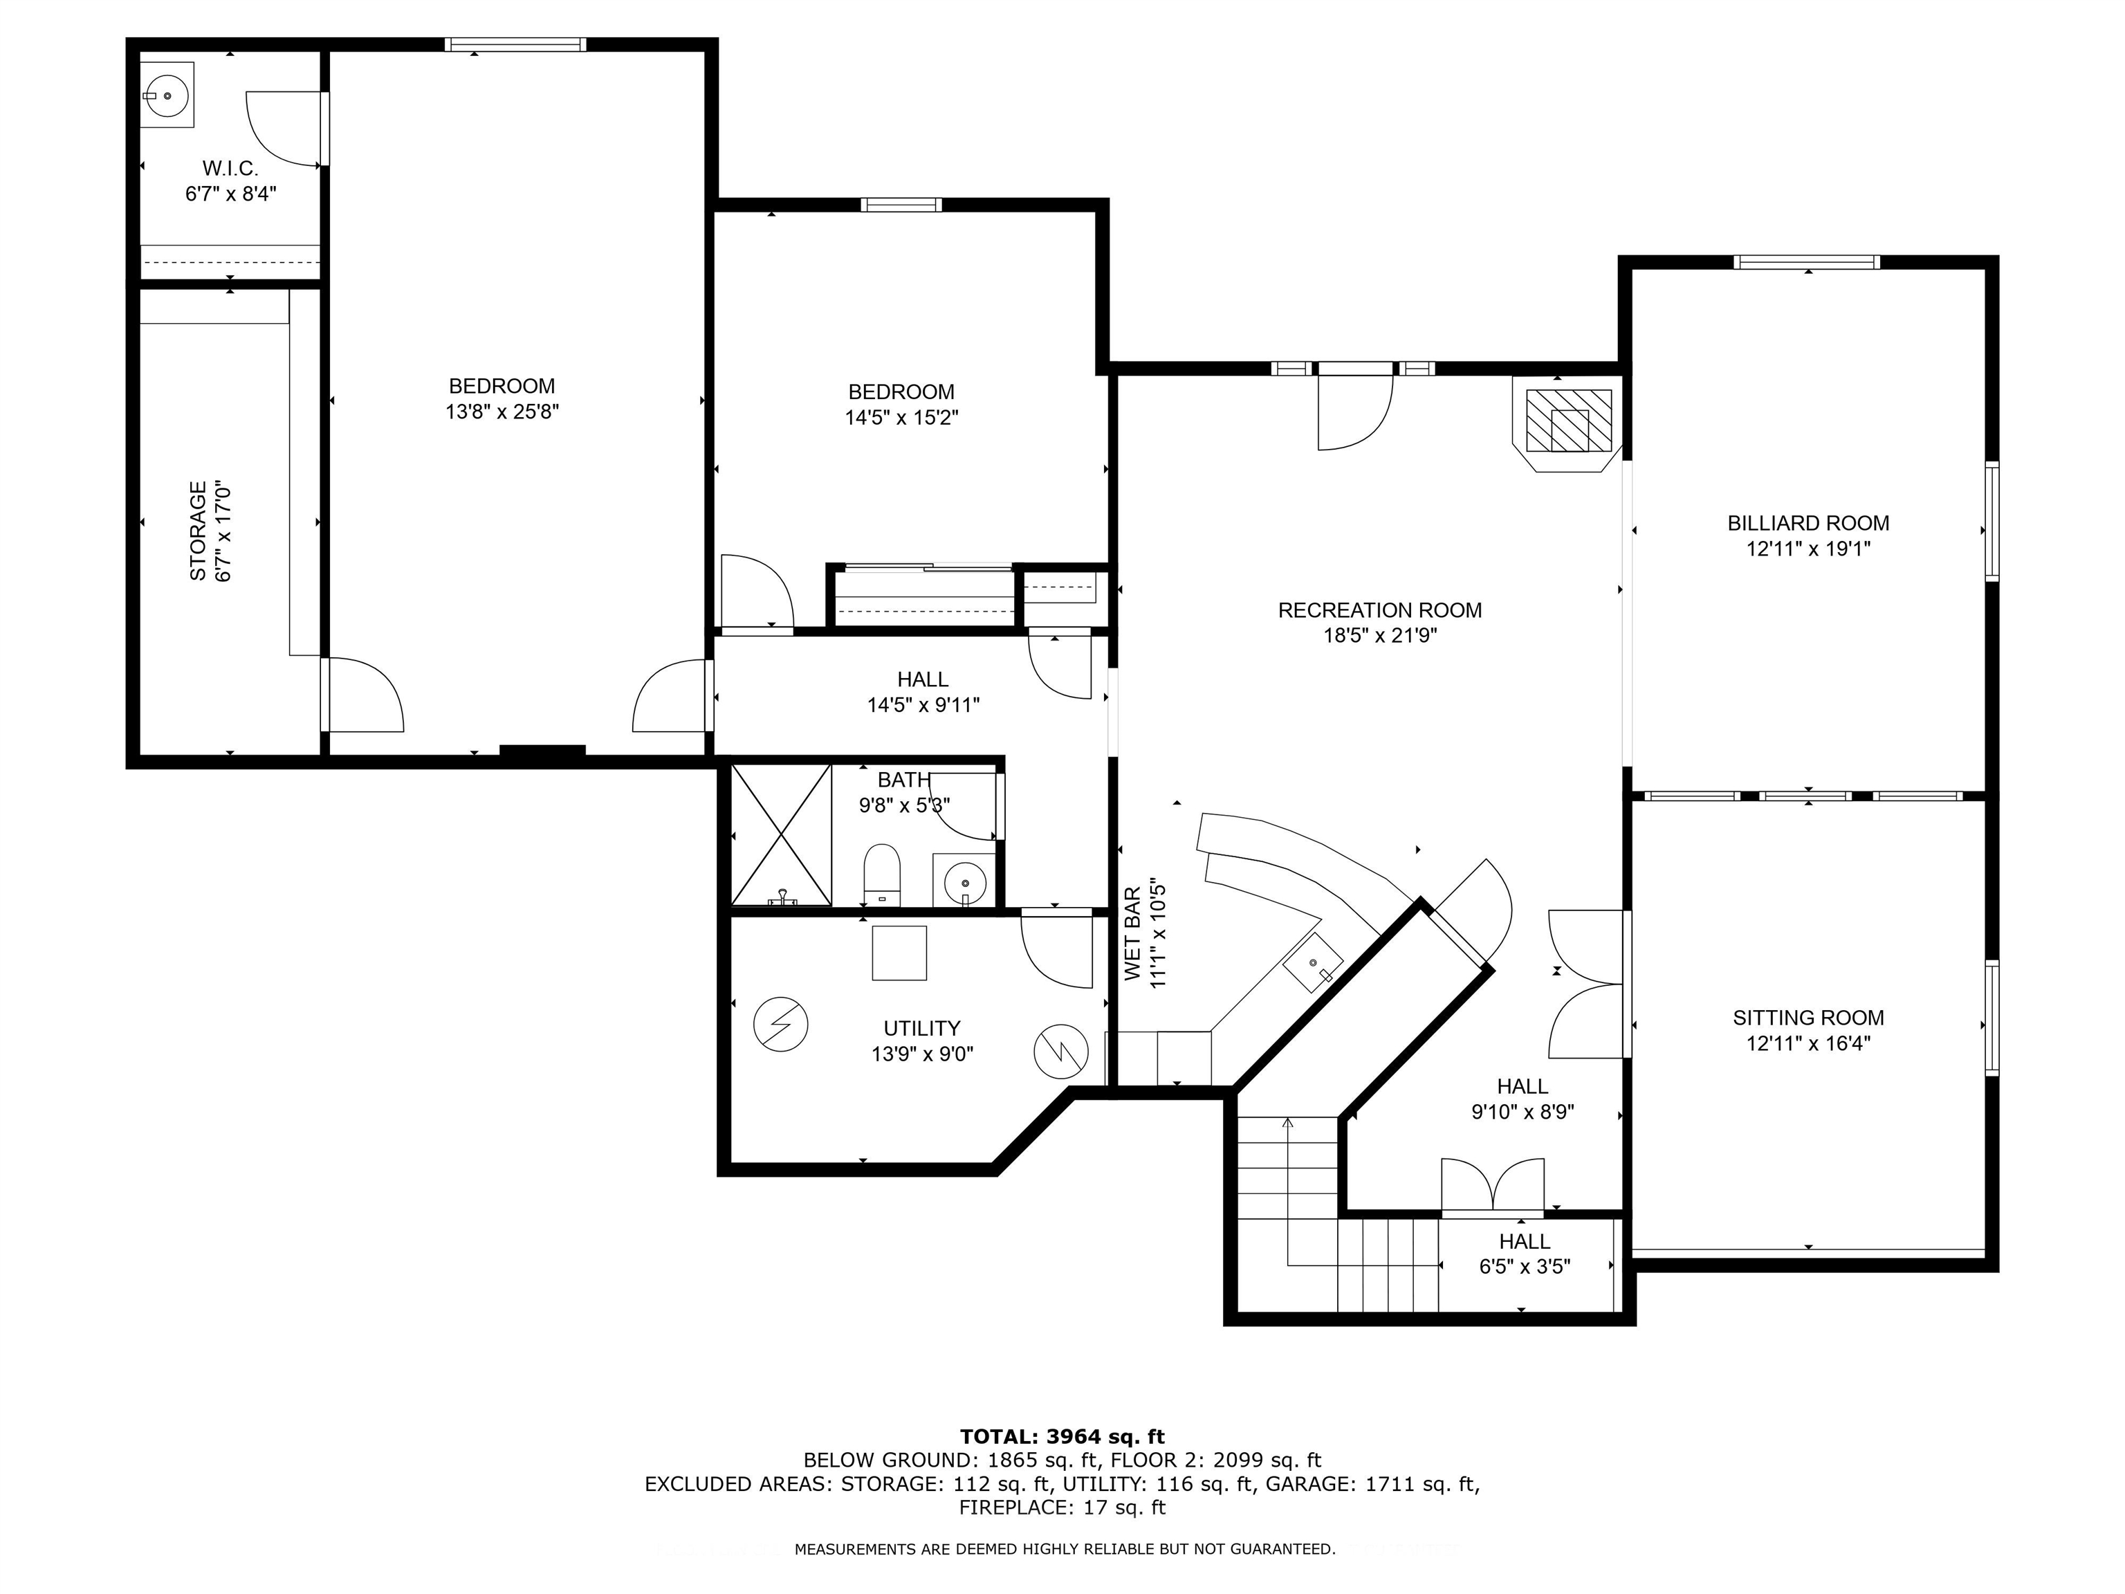
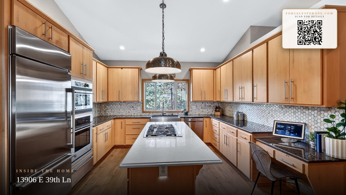
MOTIVATED SELLERS!! Nestled on a private, tree-lined 0.58-acre lot in the exclusive gated community of Whitetail Ridge, this stunning daylight rancher blends refined luxury with modern functionality. Newly installed LVP flooring graces the main floor, complementing a chef’s kitchen with a quartz island, granite counters, stainless steel appliances, a gas range, and a farmhouse sink. The open-concept great room features a double-sided gas fireplace leading to a covered Trex deck with peaceful wooded views. The primary suite offers a spa-inspired retreat with heated tile floors, a walk-in closet, and a custom mud-set shower. With 5 bedrooms, a main-floor office, and a fully finished basement boasting a theatre room, game area, wet bar, and pellet stove, every space is designed for comfort and entertainment. The oversized 6-car garage/shop is a true highlight—featuring a 12’ door, 220V outlets, EV setup, mini-split, and generator—perfect for the ultimate enthusiast.
Property Details
Property Type
Single Family Residence
Year Built
2007
Subdivision
Whitetail Ridge
County
Spokane
Lot Size
0.58 acres
Living Area
4,530 sqft
Price / Sqft
$204
Garage
4-car
Fireplaces
1
HOA
Yes
Schools
Elementary: Central Valley, Middle: Horizon, High: University
Days on Market
1 days
MLS #
SAR202618250
Parcel #
45352.1903
Total Building Area
4,530 sqft
MLS Area
A110/113
MLS Class
Residential
Listing Terms
VA Loan, Conventional, Cash
Road Frontage
City Street, Paved Road
Street Direction
E
MLS Status
New
Listed On
May 29, 2026
Status Changed
May 29, 2026
Last MLS Update
May 30, 2026
MLS Branch
178
School Information
Elementary
Central Valley
Middle School
Horizon
High School
University
Home Features & Details
Architectural Style
Construction
Structure Type
Roof
Basement
Windows
Heating
Cooling
Appliances
Interior Features
Fireplace Features
Exterior Features
Patio & Porch
Views
Parking
Lot Features
Listed By
Ryan Gustafson
Windermere Liberty Lake
Joey Costello
Windermere North Spokane
Tour for free, no strings attached
Make a winning offer with the help of a local expert
Estimated Monthly Payment
$5,010/mo
Estimated at 6.5% APR, 30-year fixed. For informational purposes only.
Property Highlights
Location
Loading map...
Comparable Properties
Thinking of Selling?
Get Joey's Full-Service Marketing
Professional photography, targeted advertising, and expert negotiation for every Veradale home — no matter the price point.