$55,000

Joey Costello
Windermere North Spokane
Tour for free, no strings attached
Make a winning offer with the help of a local expert
About This Home
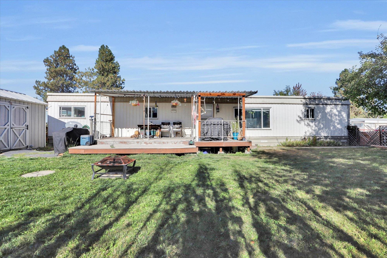
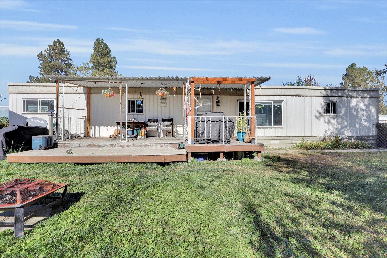
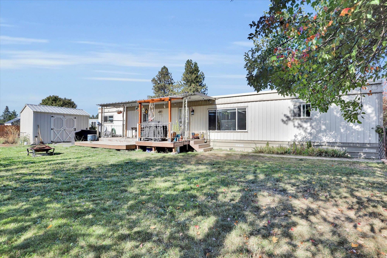
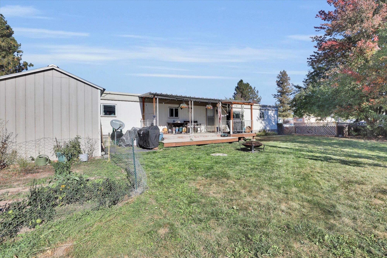
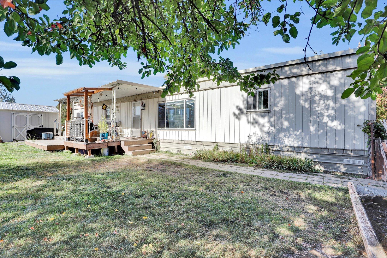
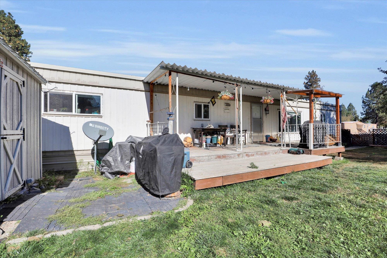
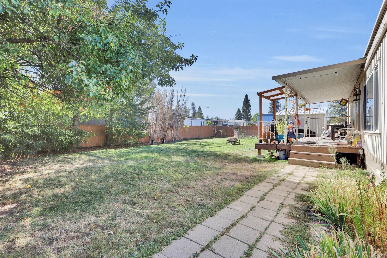
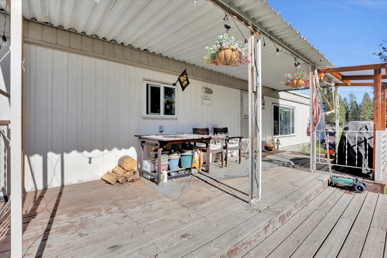
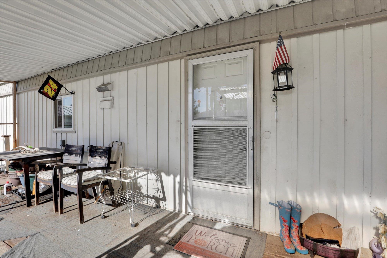
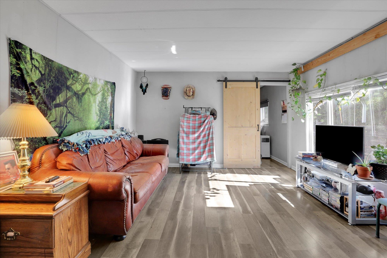
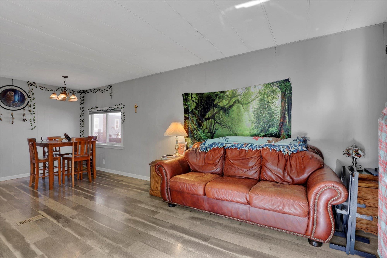
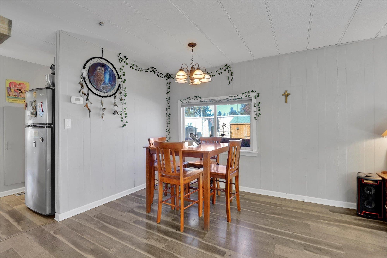
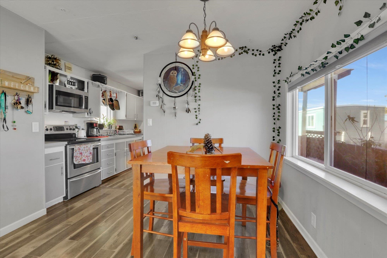
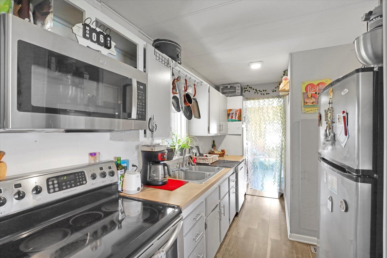
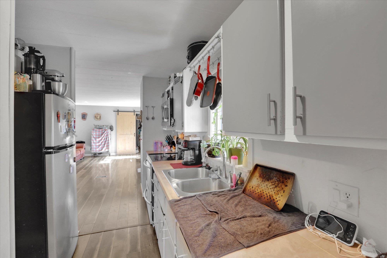
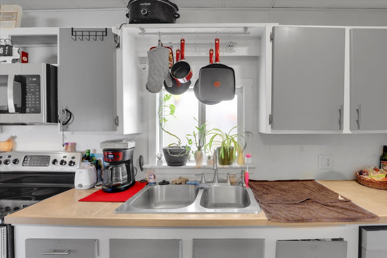
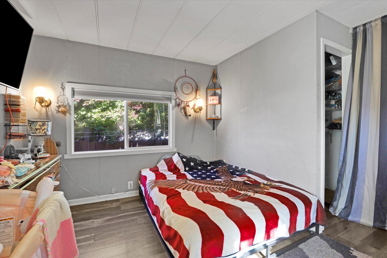
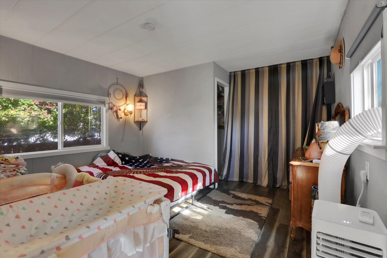
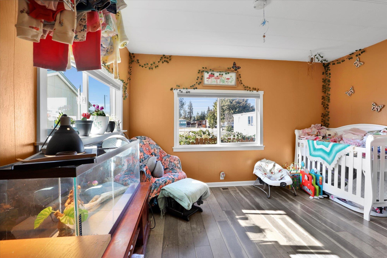
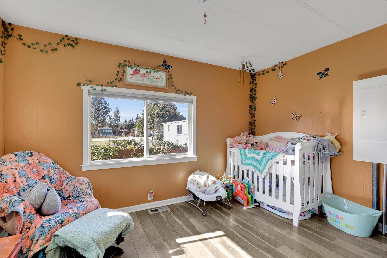
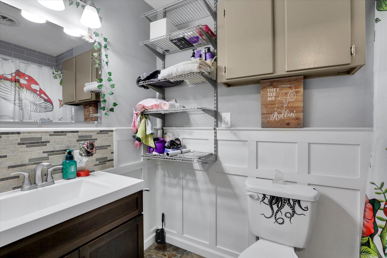
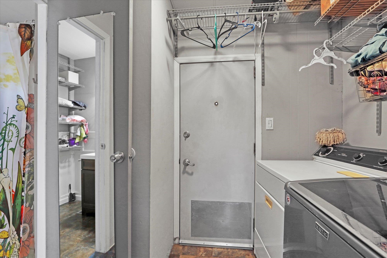
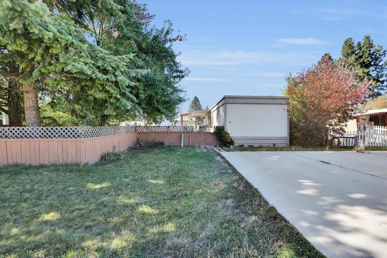
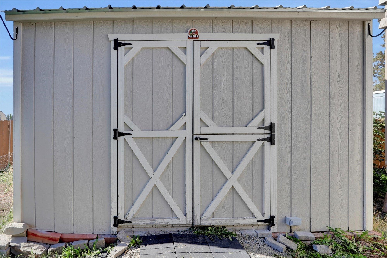
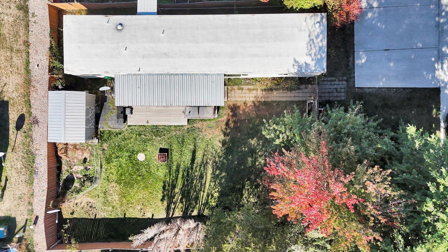
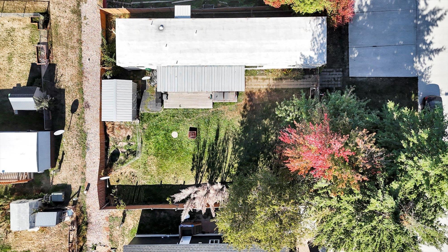
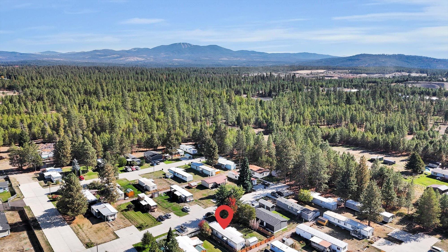
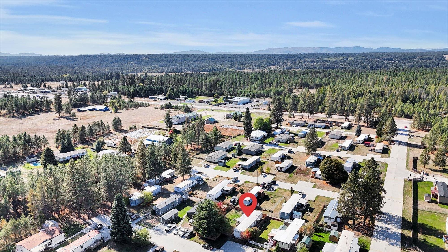
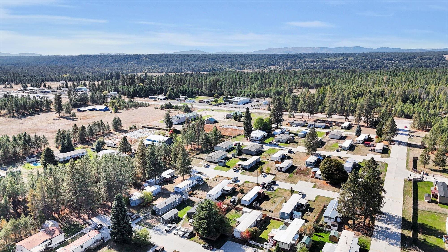
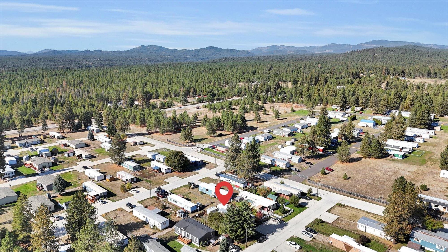
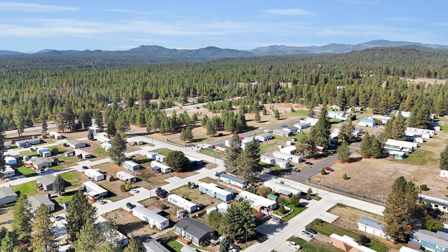
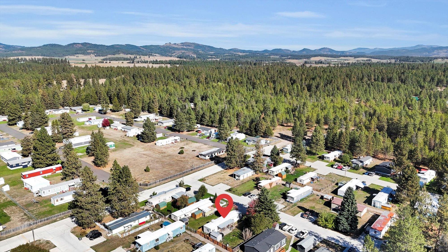
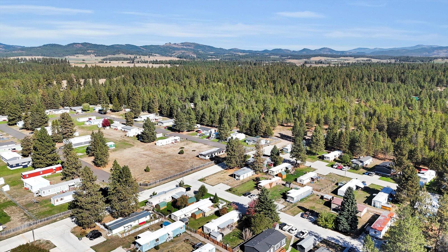
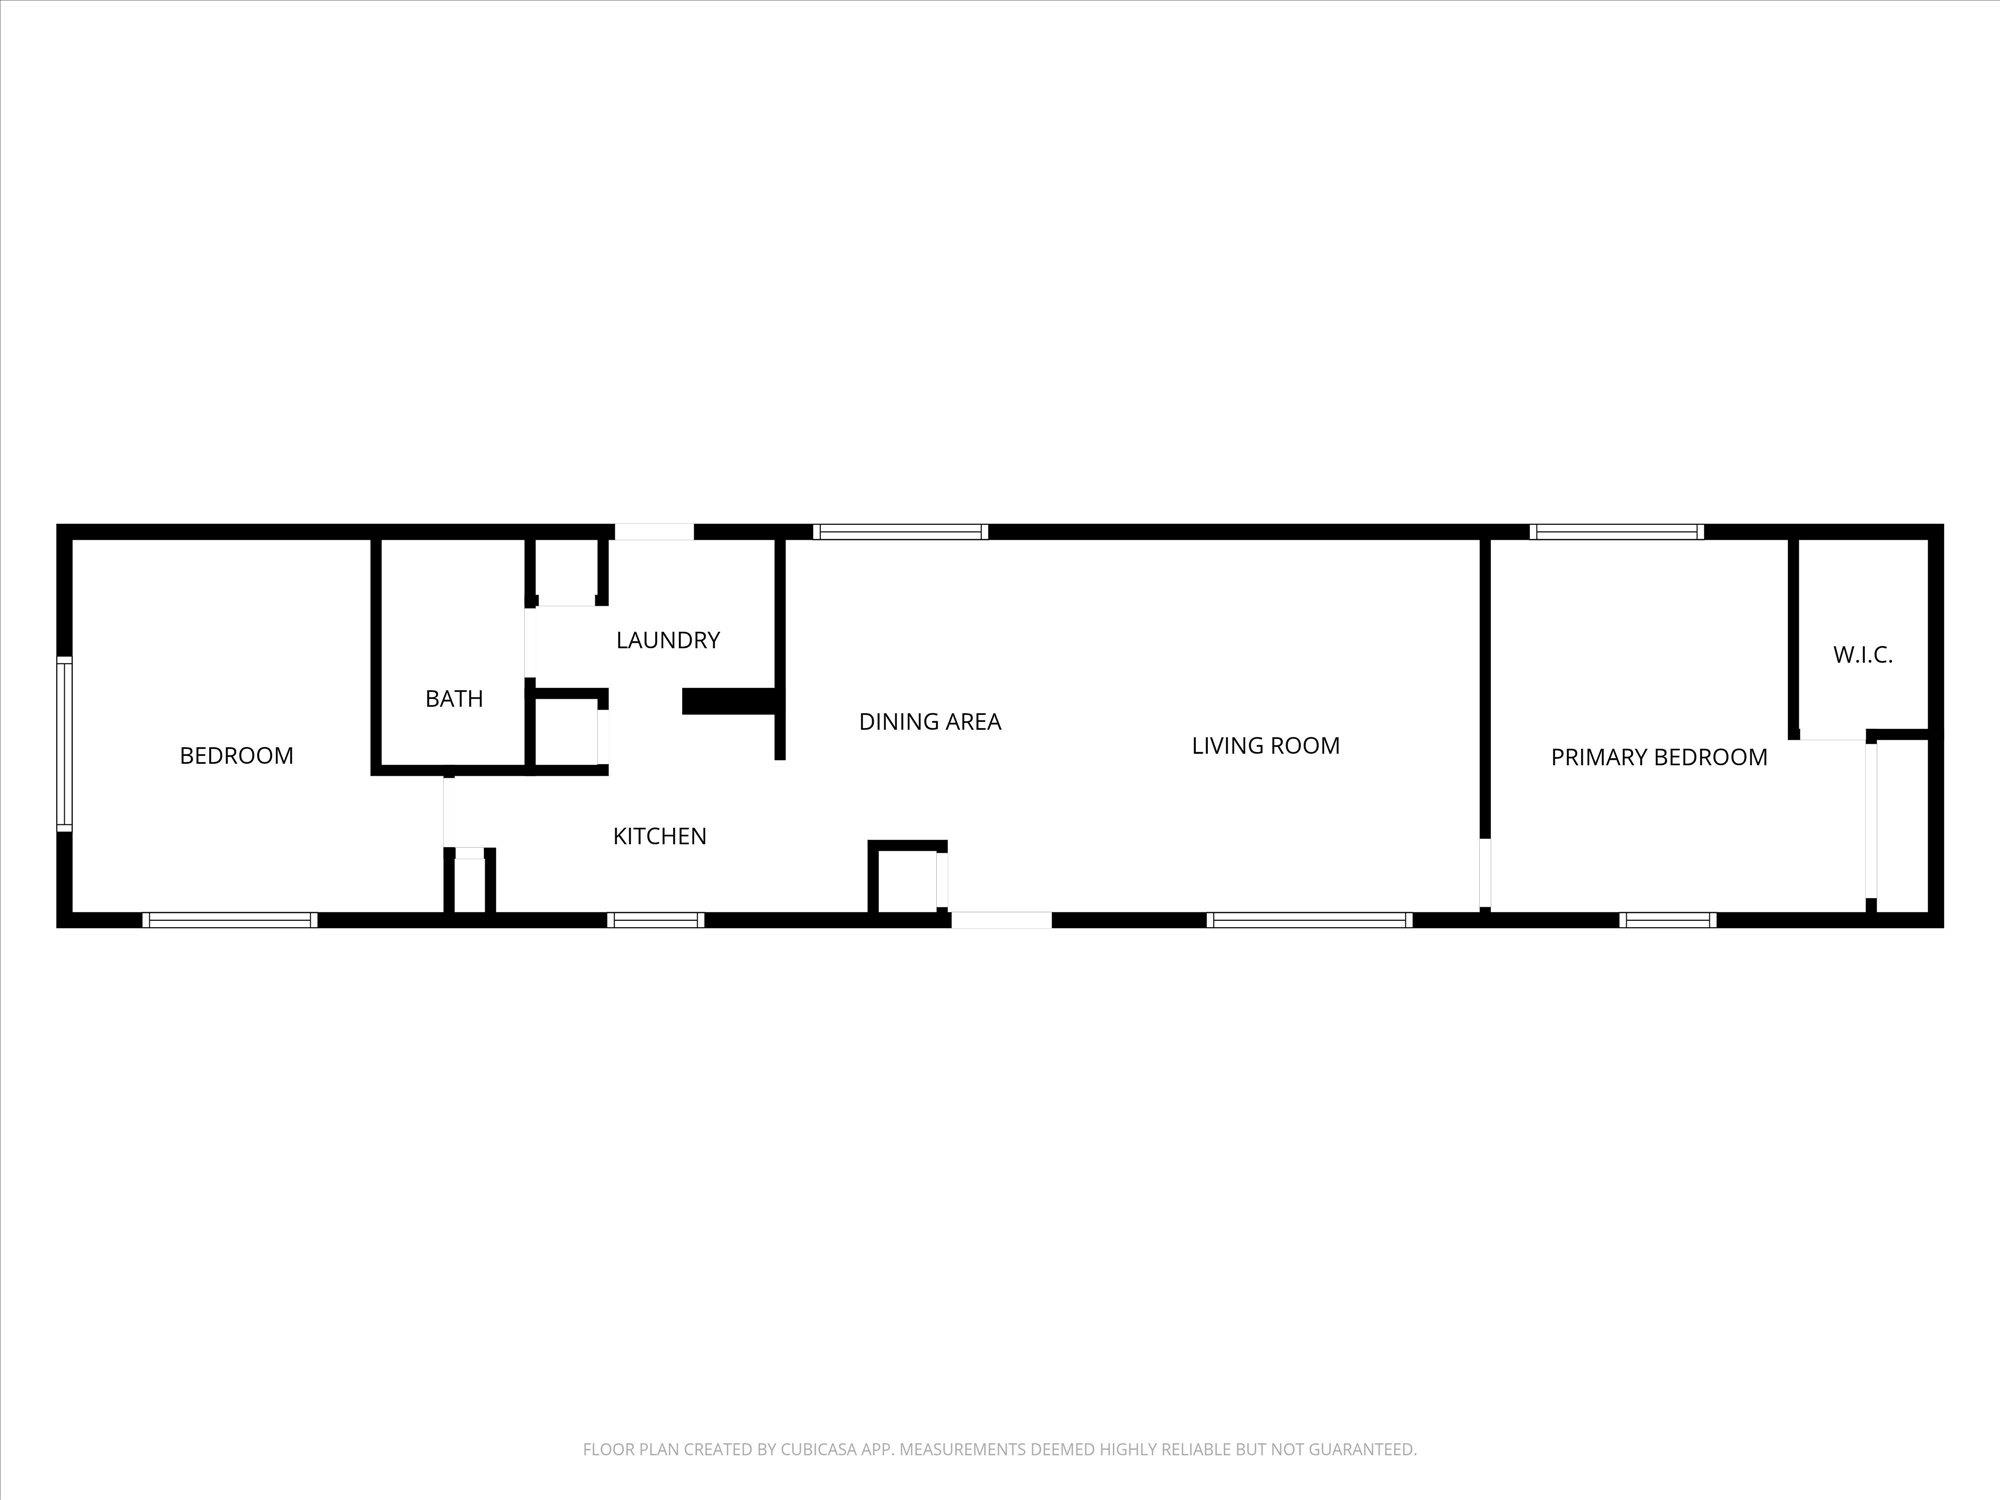
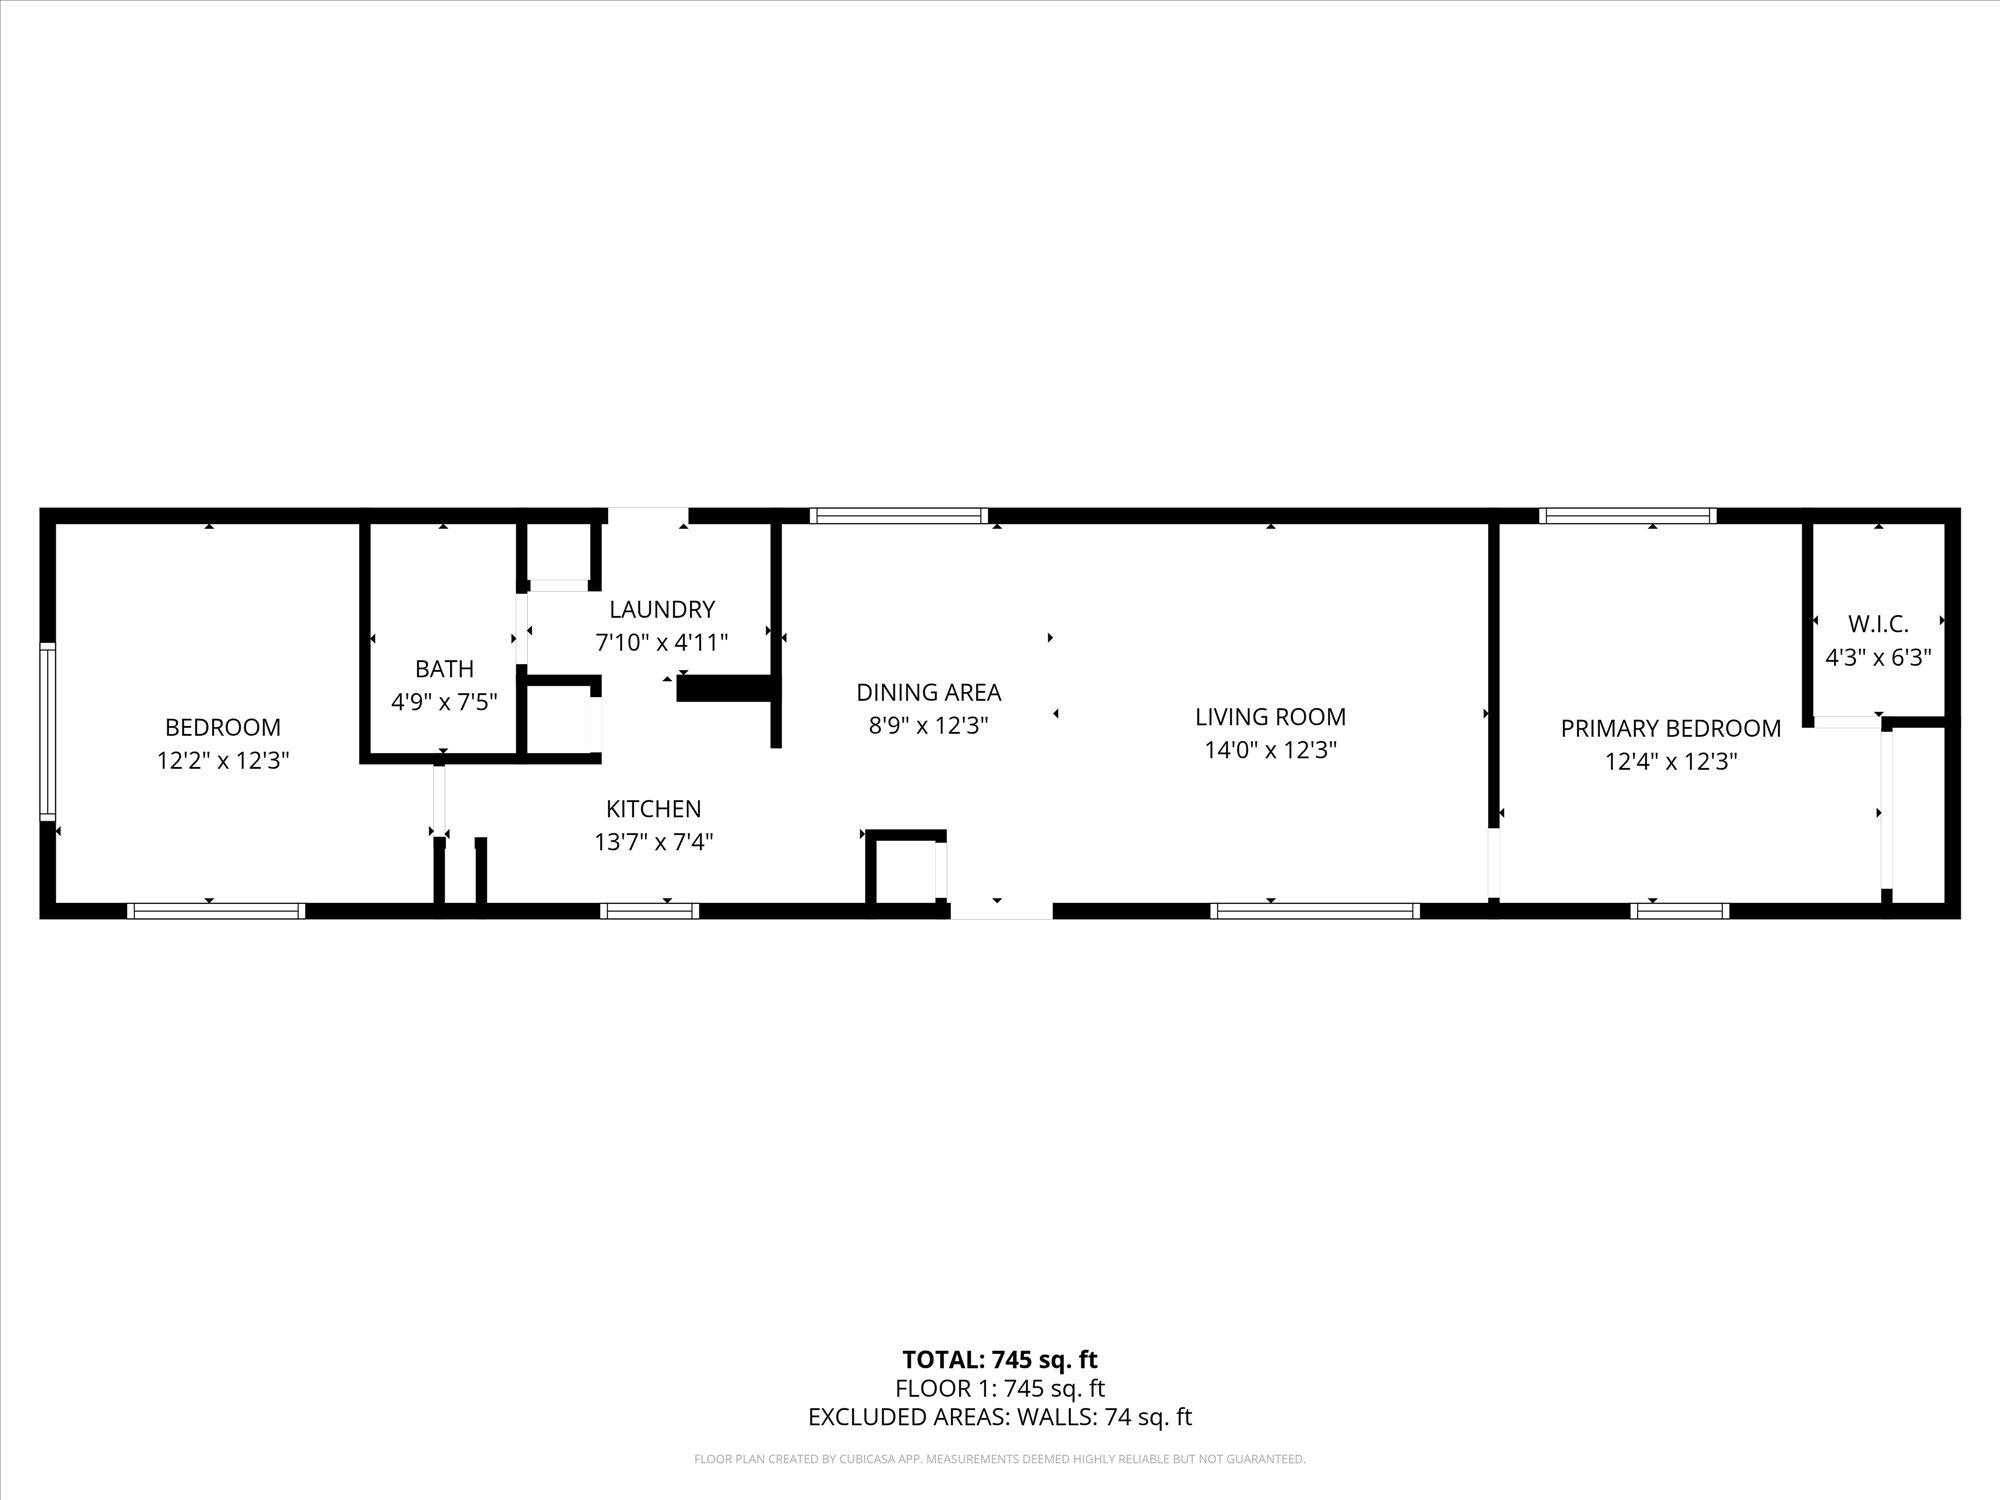
This well maintained and spacious 2-bedroom 1-bathroom manufactured home in Eloika Pines could very well be your new home. Newer laminate flooring, updated breaker box, stainless and black appliances, and covered porches are just a few of the amenities. The large lot is fenced and has some nice trees. Parking pad for the vehicles. This is a "must see" property. Call your favorite agent today for a private showing and start your home ownership journey. Lot Rent of $650/mth, Must be approved by Park Management.
Property Details
Property Type
Manufactured Home
Year Built
1971
Subdivision
Eloika Pines
County
Spokane
Living Area
924 sqft
Price / Sqft
$60
HOA
None
Schools
Elementary: Riverside, Middle: Riverside, High: Riverside
Days on Market
158 days
MLS #
SAR202527912
Parcel #
99.009646
Annual Taxes
$323.59
Total Building Area
924 sqft
MLS Area
A532/051
MLS Class
Residential
Listing Terms
Cash
Road Frontage
Private Road
Street Direction
N
Listed On
Dec 24, 2025
Status Changed
Dec 30, 2025
Last MLS Update
Dec 31, 2025
MLS Branch
1221
School Information
Elementary
Riverside
Middle School
Riverside
High School
Riverside
Home Features & Details
Architectural Style
Construction
Foundation
Structure Type
Roof
Basement
Heating
Appliances
Interior Features
Patio & Porch
Views
Parking
Lot Features
Other Structures
Listed By
Jeric McDonald
REAL Broker LLC
Joey Costello
Windermere North Spokane
Tour for free, no strings attached
Make a winning offer with the help of a local expert
Estimated Monthly Payment
$298/mo
Estimated at 6.5% APR, 30-year fixed. For informational purposes only.
Property Highlights
Location
Loading map...
Comparable Properties
Thinking of Selling?
Get Joey's Full-Service Marketing
Professional photography, targeted advertising, and expert negotiation for every Elk home — no matter the price point.