$525,000

Joey Costello
Windermere North Spokane
Tour for free, no strings attached
Make a winning offer with the help of a local expert
About This Home
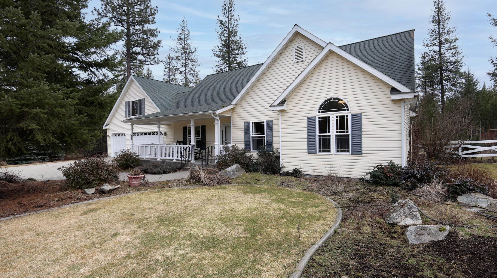
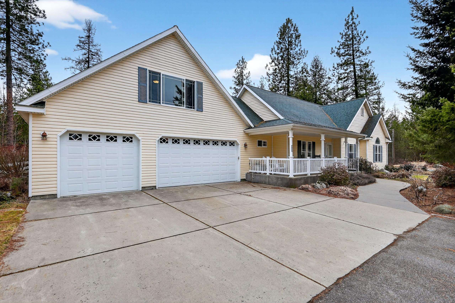
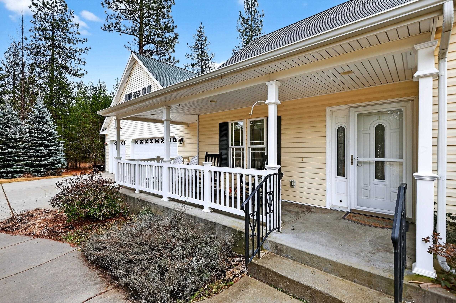
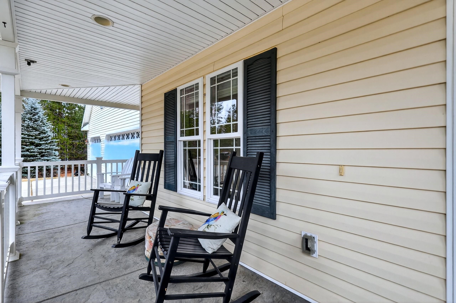
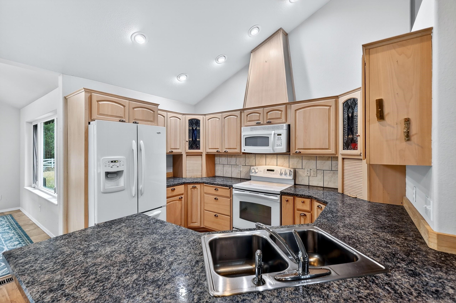
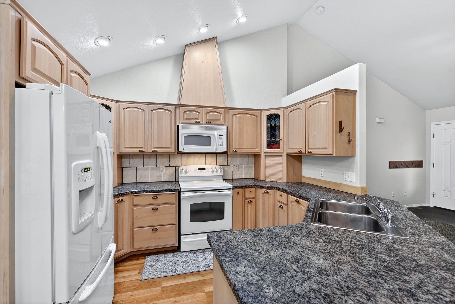
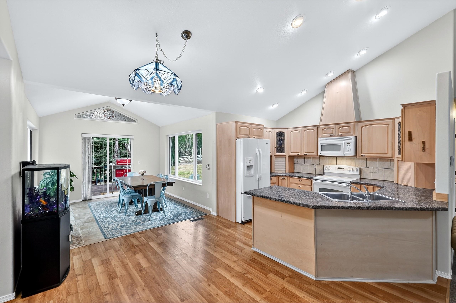
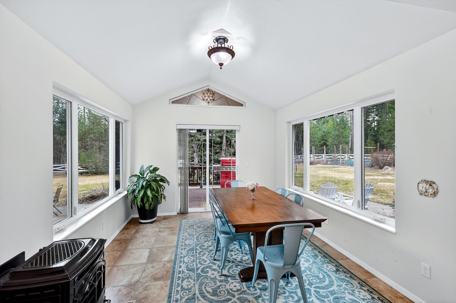
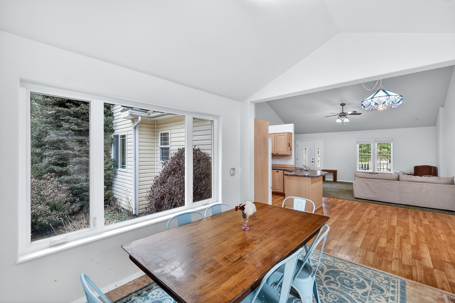
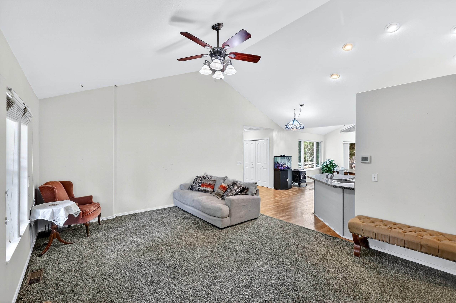
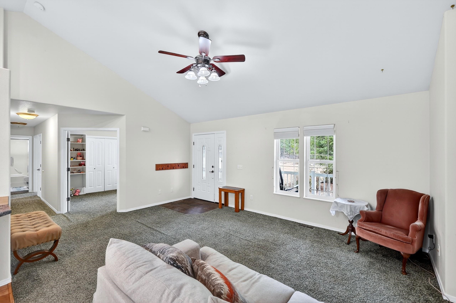
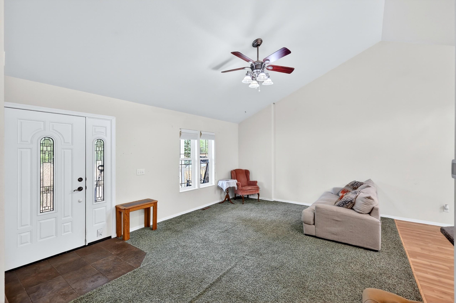
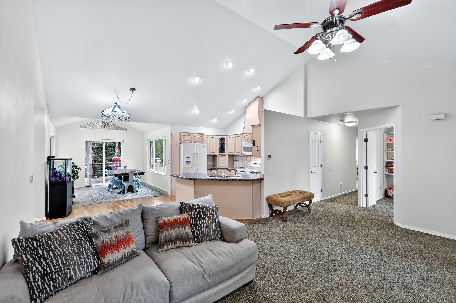
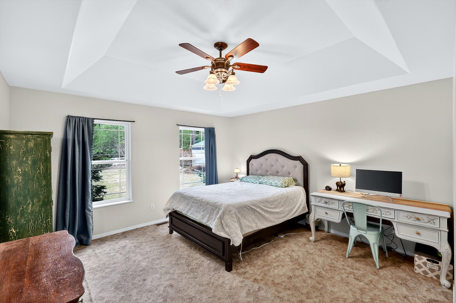
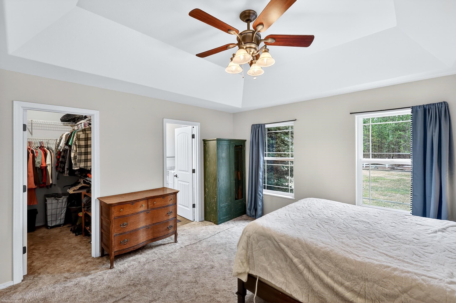
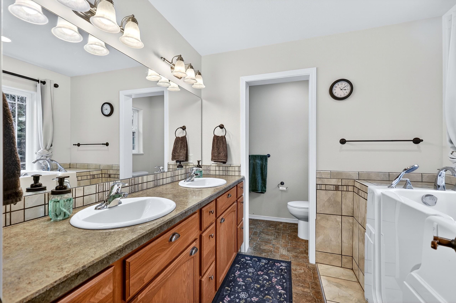
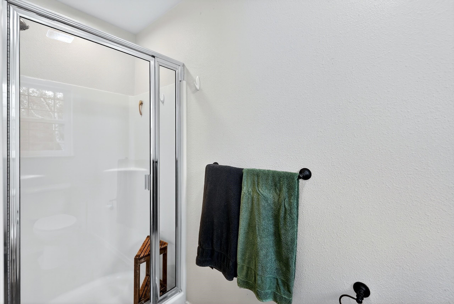
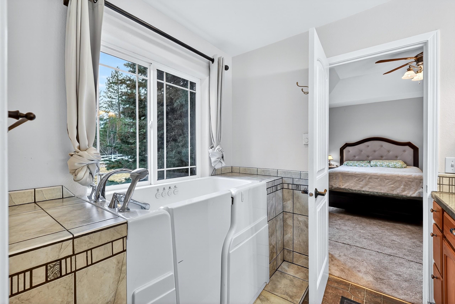
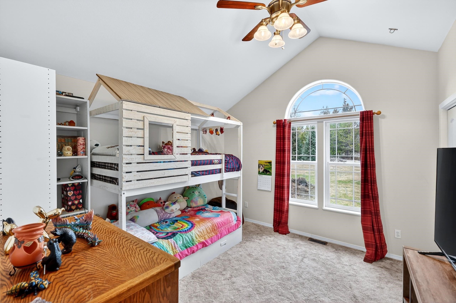
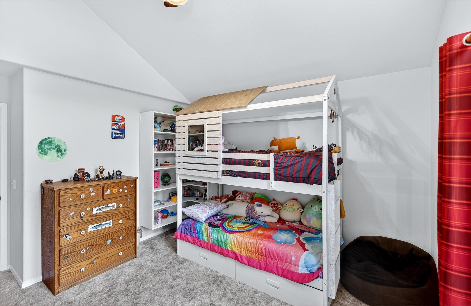
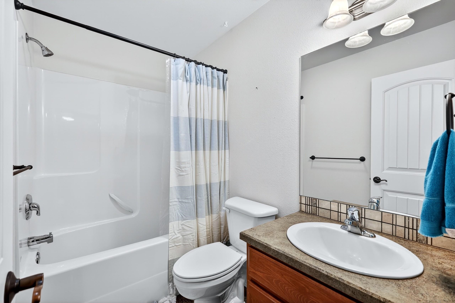
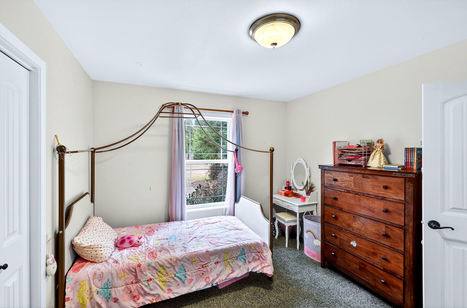
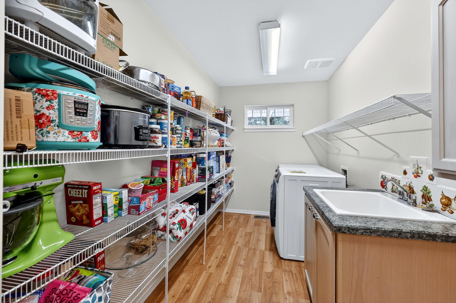
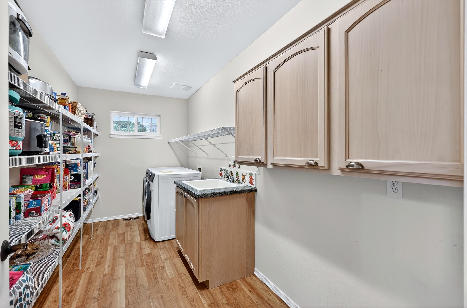
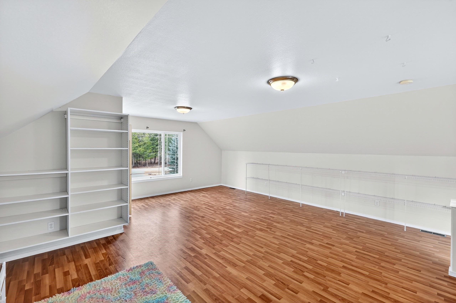
Welcome to this Well maintained 2007 Ranch Style home offering comfortable single level living on 1.63 private acres. This spacious home features 3 Bedrooms 2.5 bathrooms providing a functunal layout perfect for everyday living and entertaining. The open living area flows into a bright kitchen and large dining space, creating a warm and inviting atmospehere. The primary suite includes a private bathroom with double sinks with ample closet space, while two additional bedrooms provide flexibility for guests, family or home office. A bonus area above the garage for the kids to play with a half bath or a craft room. A spacious 3 car garage for all your toys. Step outside to enjoy the fully fenced backyard, ideal for your pets or outdoor gatherings. A niced fenced garden area to enjoy all summer long. The propery has a shop offering space for hobbies, storage or projects. Diamond lake boat launch just down the street to enjoy fishing or kayaking with the family.
Sale Summary
Sold Price
$525,000
List Price
$525,000
Sale vs List
+0%
Close Date
Apr 20, 2026
Financing
FHA
Buyer's Agent
Danika Giard
Property Details
Property Type
Single Family Residence
Year Built
2007
County
Pend Oreille
Lot Size
1.63 acres
Living Area
1,892 sqft
Price / Sqft
$277
Garage
3-car
Schools
Elementary: Newport, Middle: Sadie Halstead, High: Newport
Days to Sell
43 days
MLS #
SAR202613175
Parcel #
453006570004
Annual Taxes
$3,132.89
Total Building Area
1,892 sqft
MLS Area
A943/181
MLS Class
Residential
Listing Terms
FHA, VA Loan, Conventional, Cash
Road Frontage
City Street, Paved Road
MLS Status
Sold
Listed On
Mar 7, 2026
Went Pending
Mar 23, 2026
Status Changed
Apr 20, 2026
Last MLS Update
Apr 21, 2026
MLS Branch
449
School Information
Elementary
Newport
Middle School
Sadie Halstead
High School
Newport
Home Features & Details
Architectural Style
Construction
Structure Type
Roof
Basement
Windows
Heating
Cooling
Appliances
Interior Features
Patio & Porch
Parking
Lot Features
Other Structures
Listed By
Alisha Krause
Professional Realty Services
Joey Costello
Windermere North Spokane
Tour for free, no strings attached
Make a winning offer with the help of a local expert
Estimated Monthly Payment
$2,844/mo
Estimated at 6.5% APR, 30-year fixed. For informational purposes only.
Property Highlights
Location
Loading map...
Comparable Properties
Thinking of Selling?
Get Joey's Full-Service Marketing
Professional photography, targeted advertising, and expert negotiation for every Newport home — no matter the price point.