$629,900

Joey Costello
Windermere North Spokane
Tour for free, no strings attached
Make a winning offer with the help of a local expert
About This Home
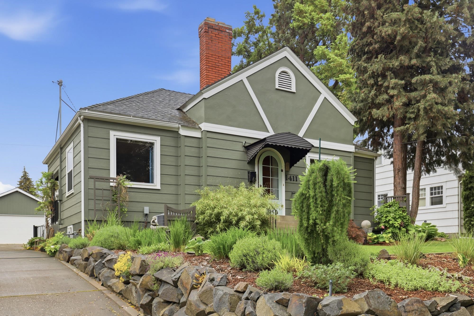
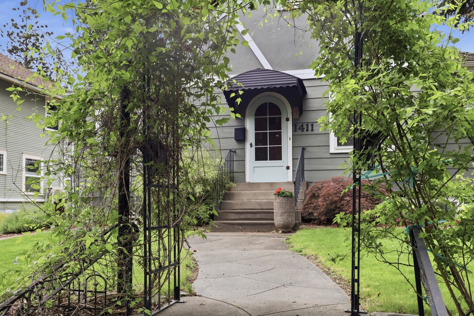
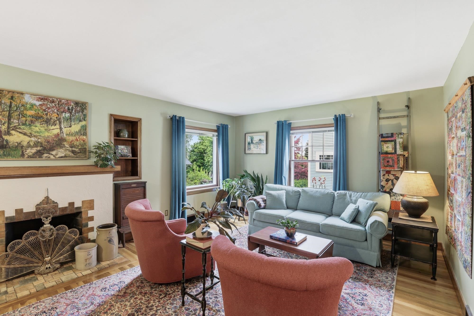
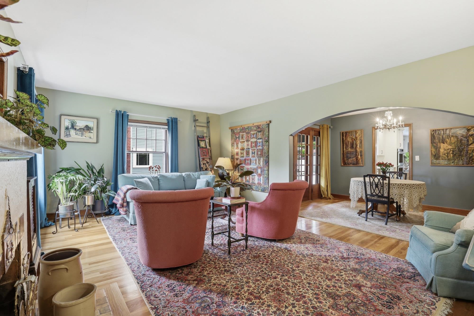
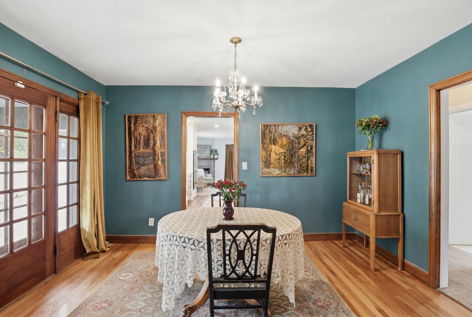
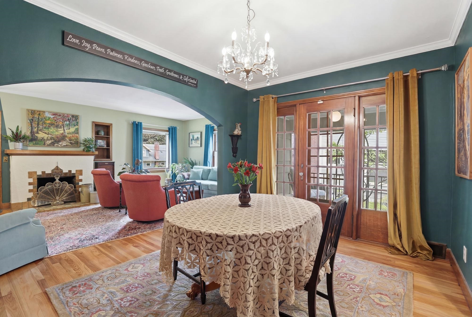
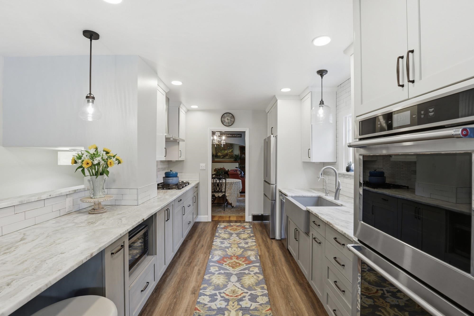
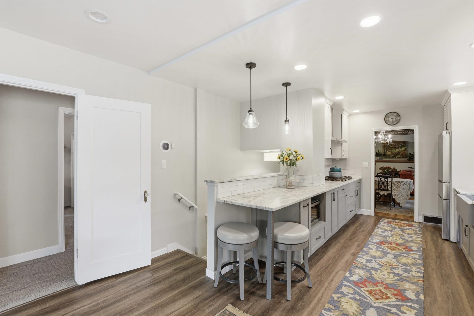
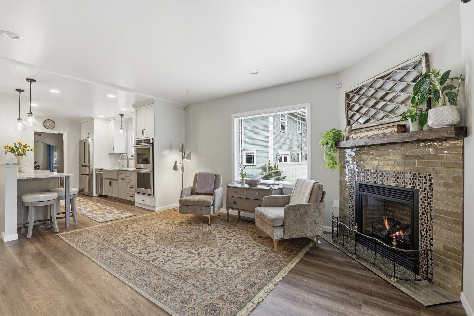
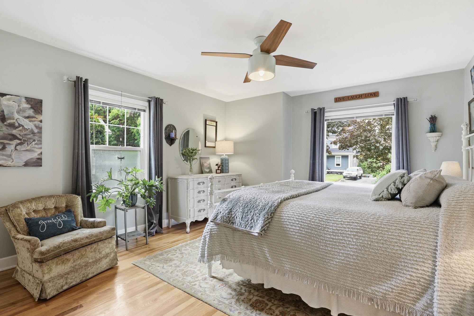
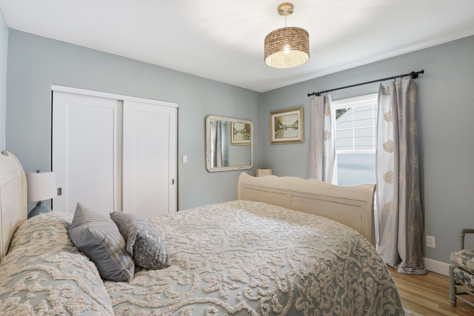
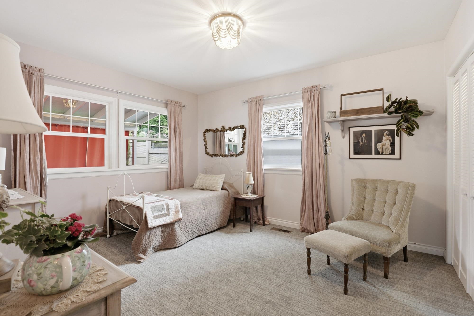
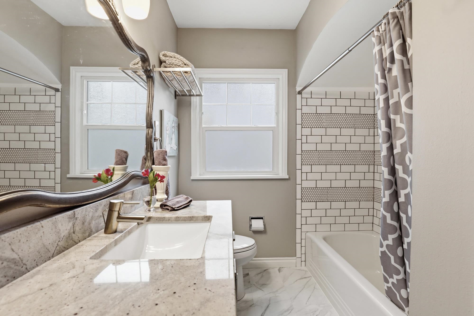
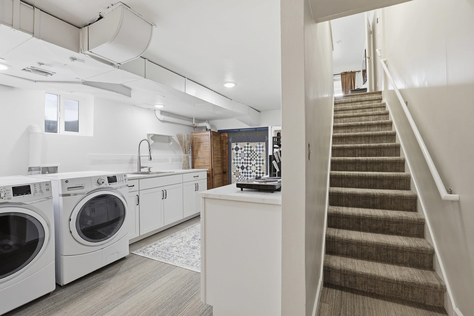
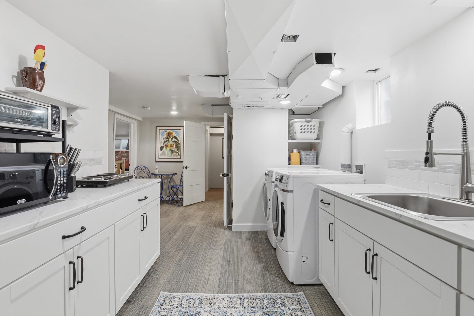
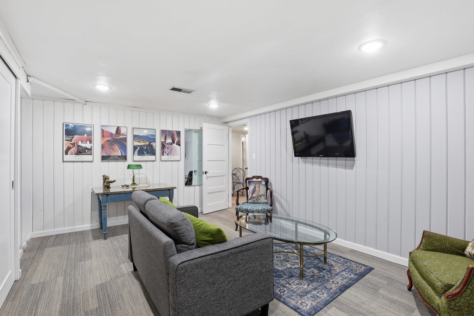
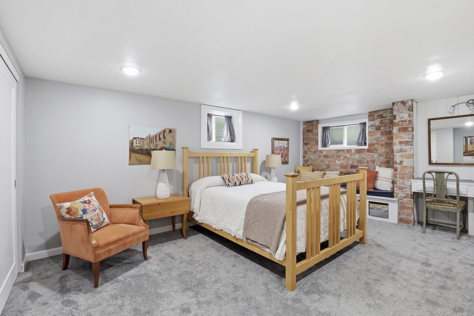
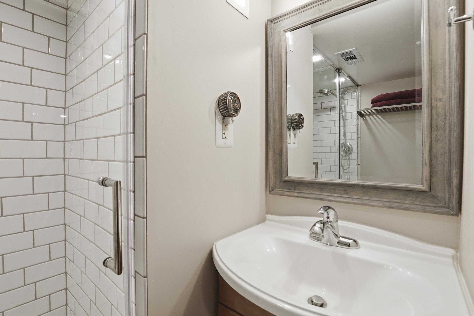
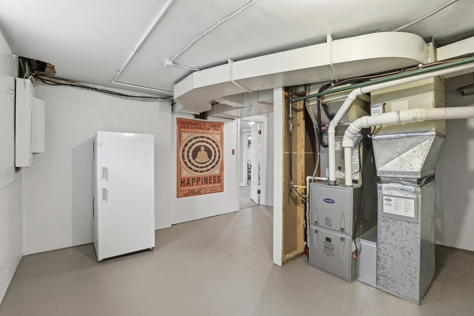
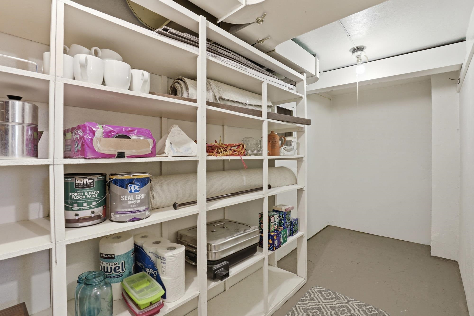
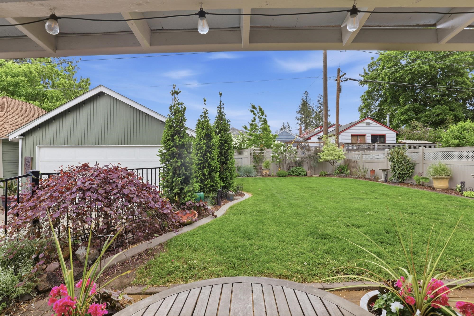
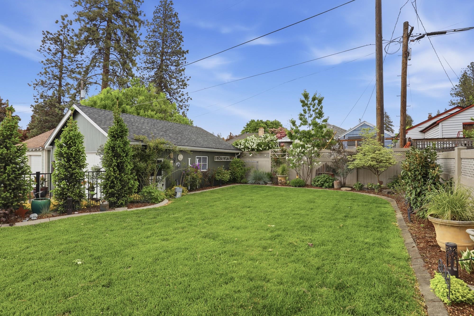
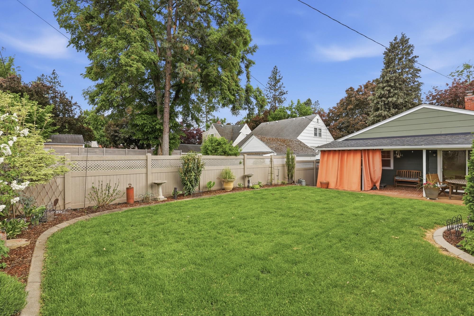
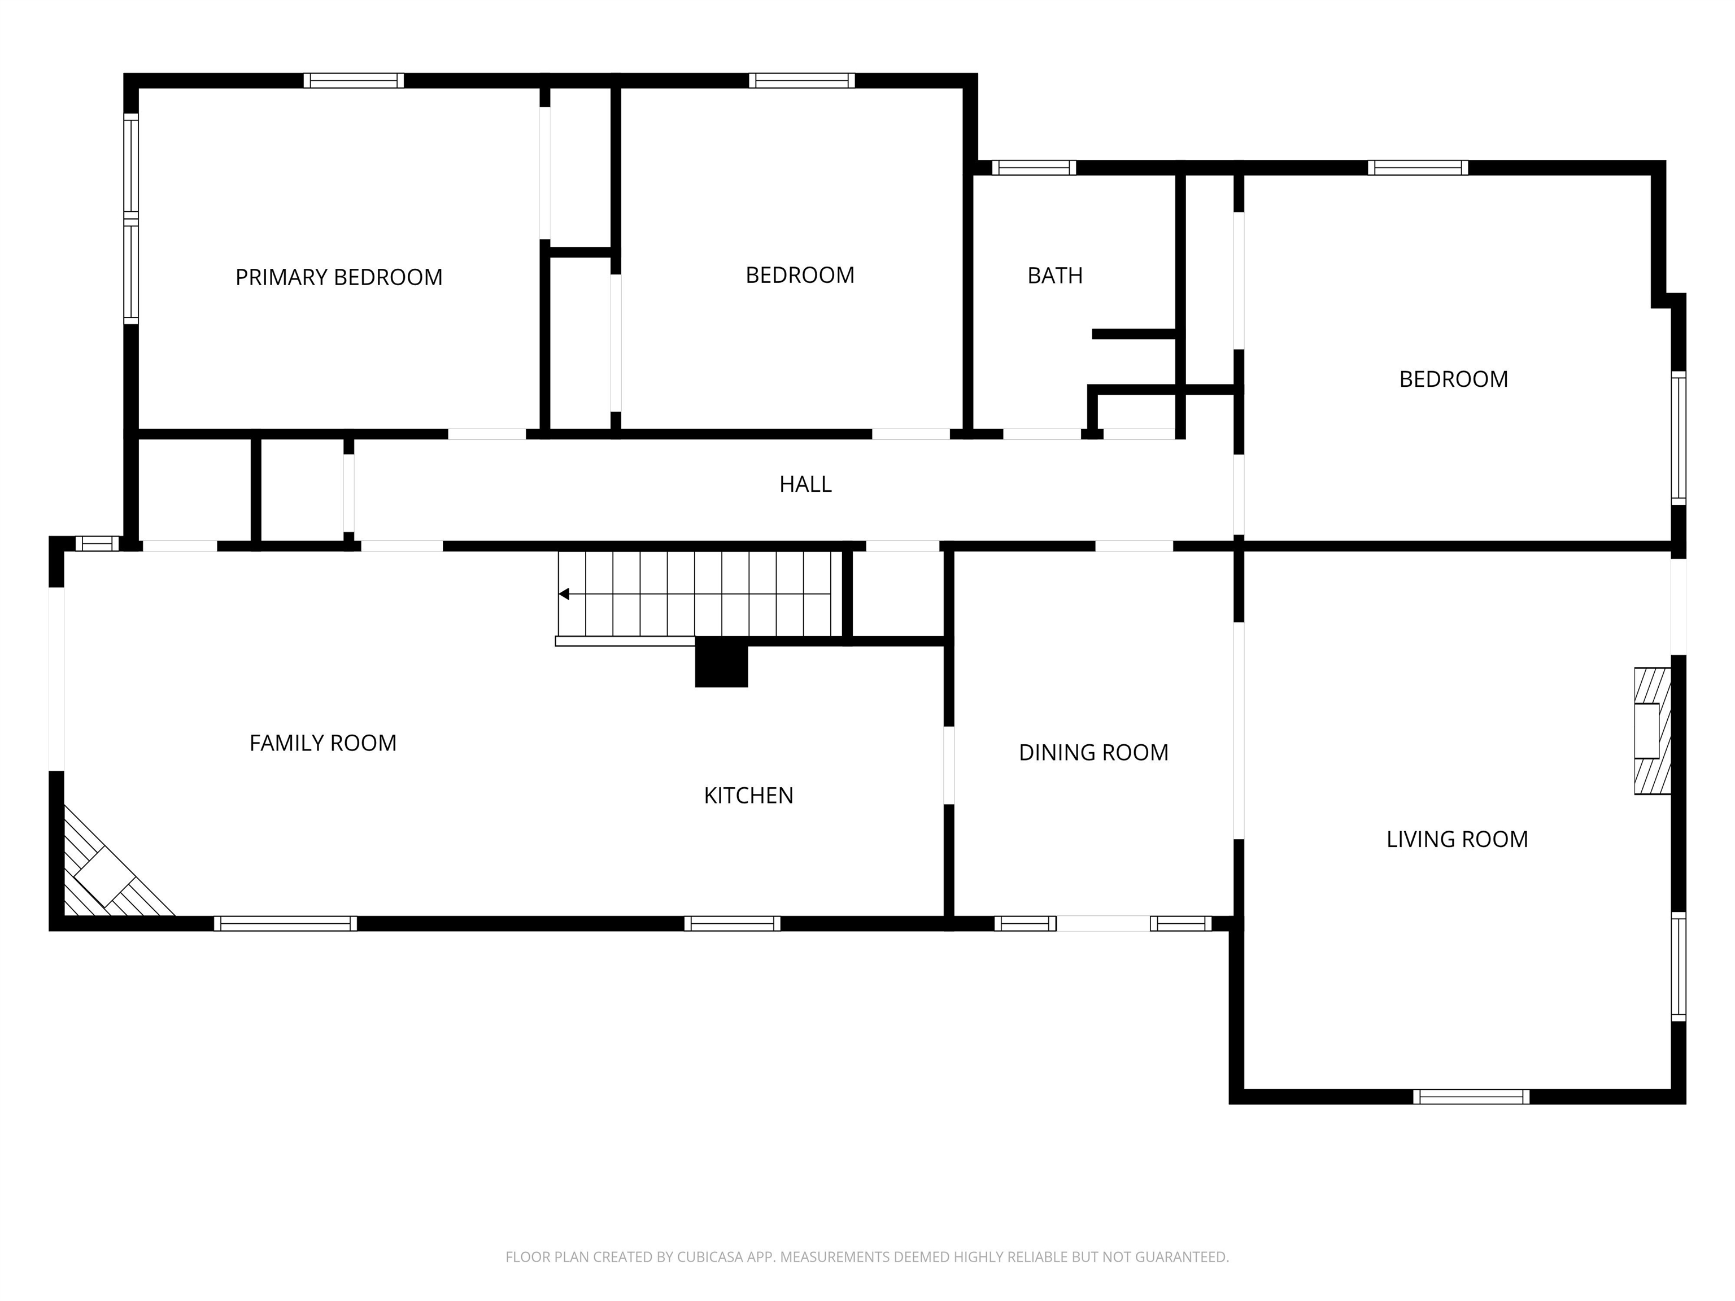
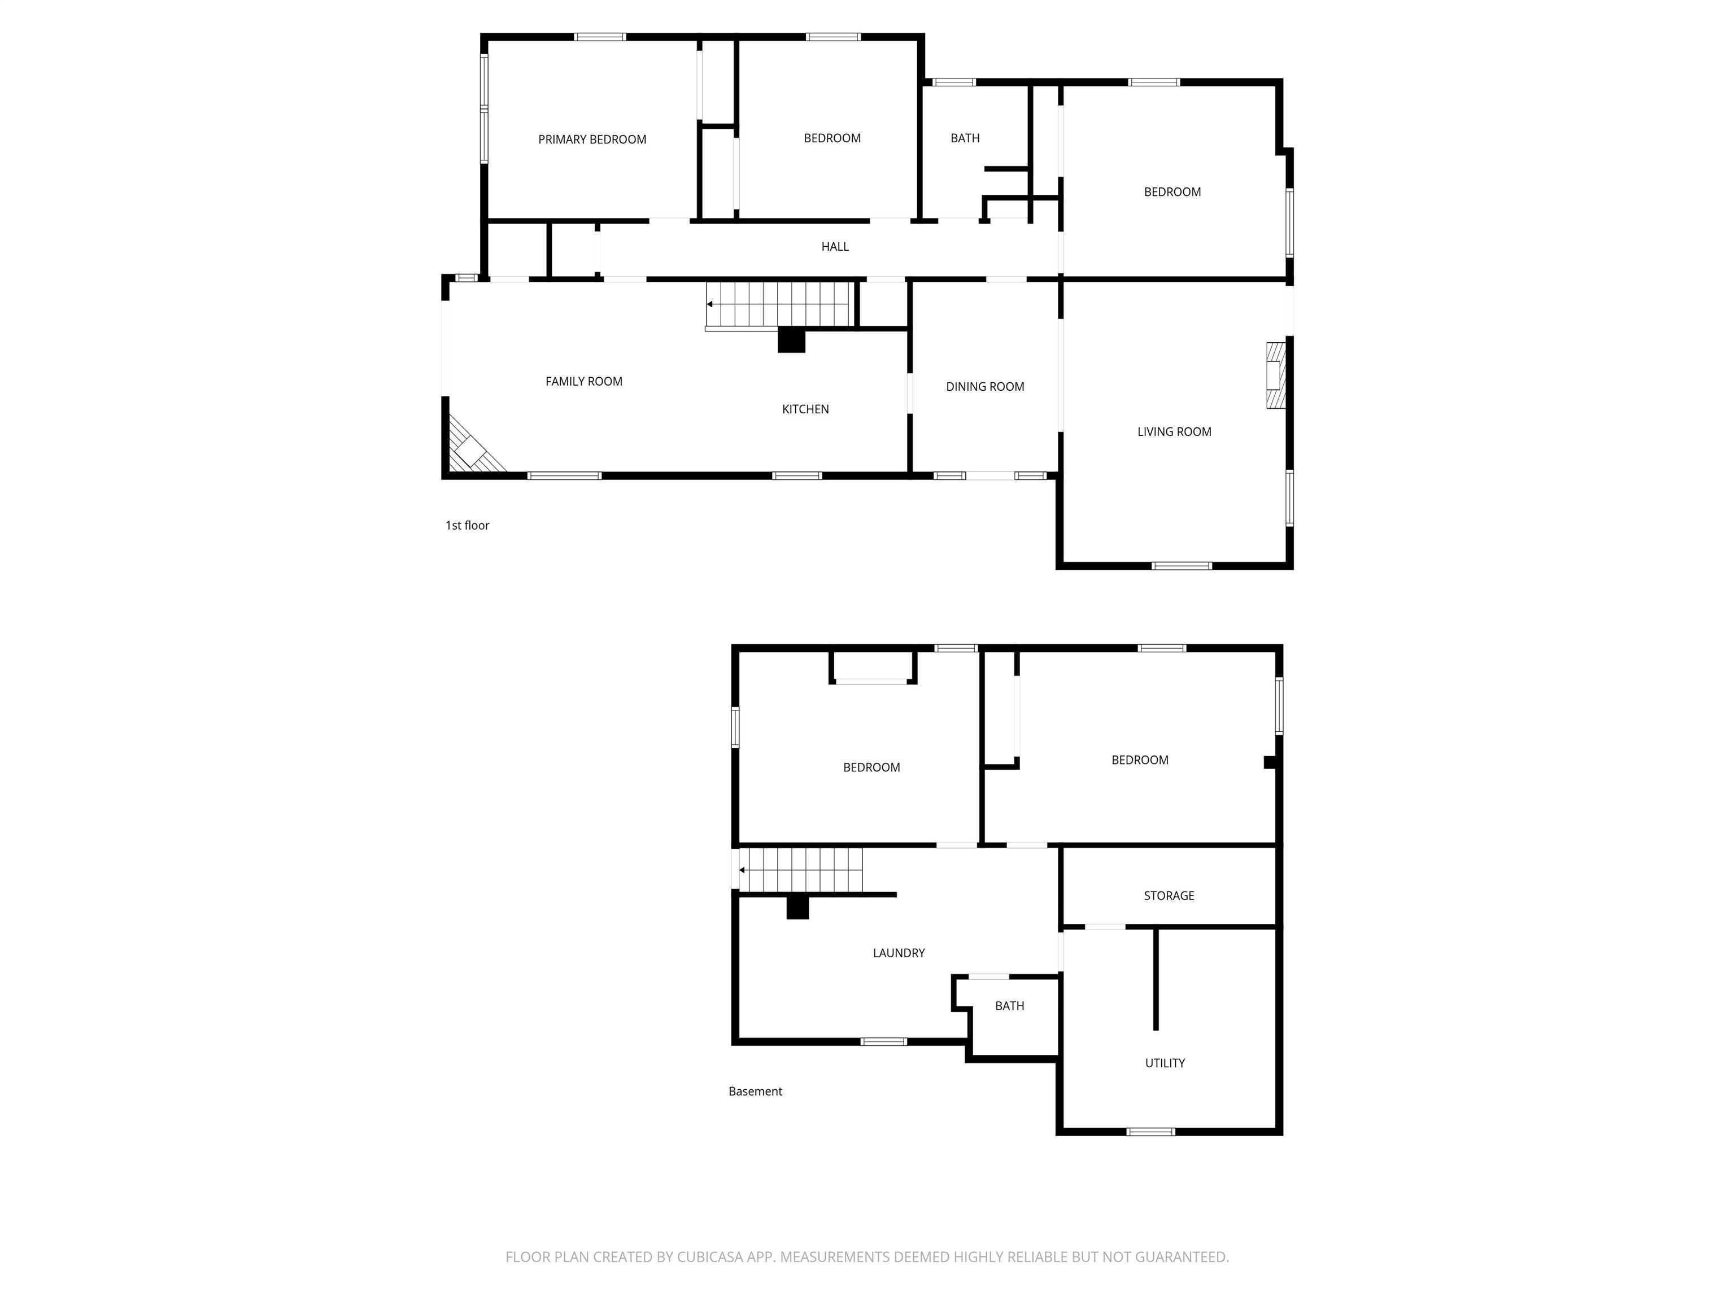
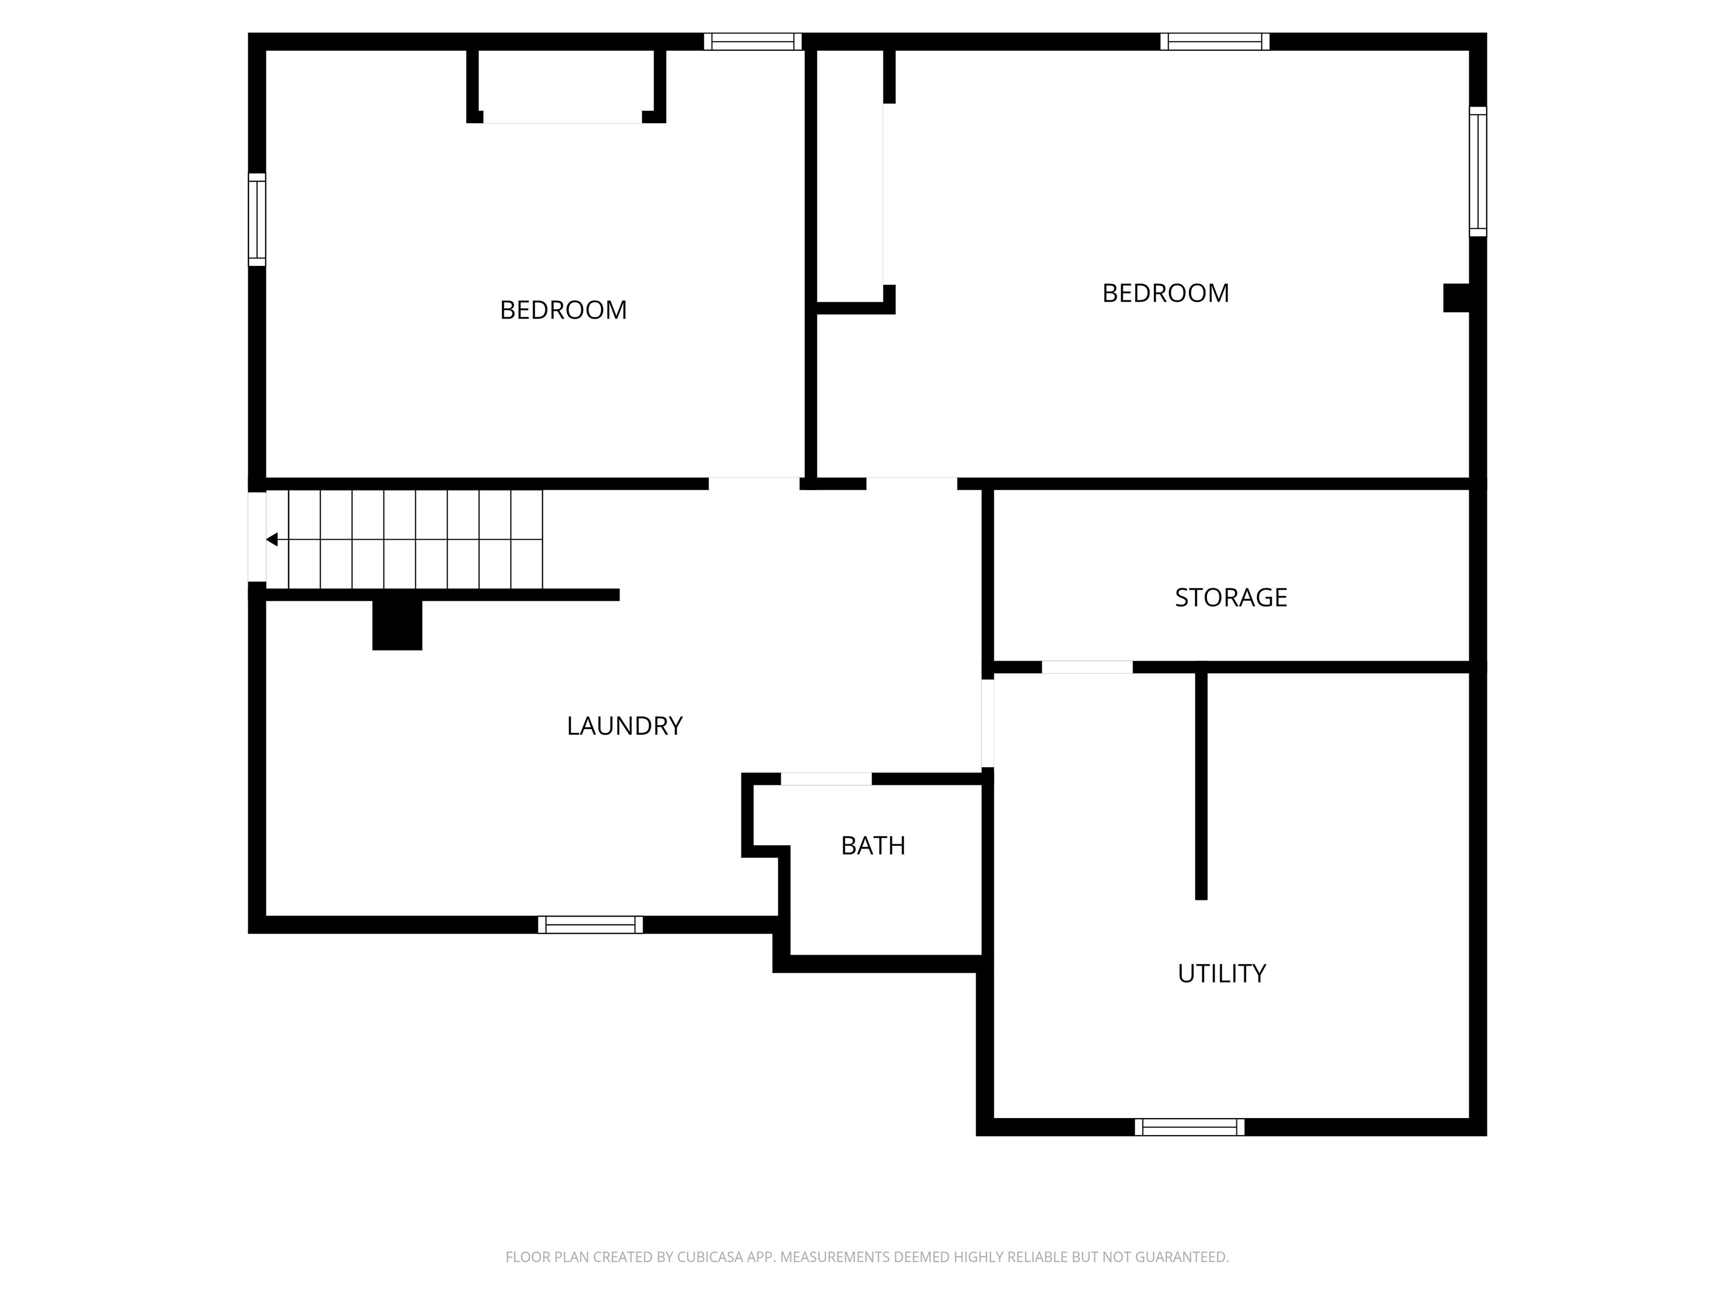
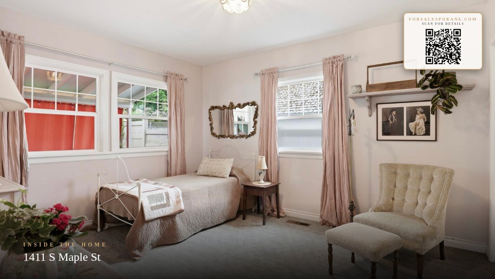
Classic 1930s charm blends with modern upgrades in this move in ready home. The graceful floor plan features hardwood floors and mahogany trim in the living and formal dining rooms. A chefs kitchen boasts high end finishes, soft close cabinetry, 5 burner gas cook top, double ovens, under cabinet lighting, and a newer refrigerator. Enjoy intimate dinners by the French doors that open to a cozy porch, or relax in the family room off the kitchen. The main floor host 3 generously sized bedrooms and a tastefully remodeled bathroom. Downstairs, the finished lower level offers a laundry suite with a mini kitchen and 2 large, versatile rooms, perfect for an office, gym or an additional bedrooms [non egress] Outdoors a covered patio with a hot tub overlooks a manicured yard. Updates include a new HVAC in Aug 2025. Roof excellent. 2 blocks from Polly Judd, The Bluff, The Rocket Bakery, 3 parks, grocery and services in walking distance. 5 minutes to downtown. W+D, wall mounted TV's and kitchen equip in basement stays
Property Details
Property Type
Single Family Residence
Year Built
1939
County
Spokane
Lot Size
0.16 acres
Garage
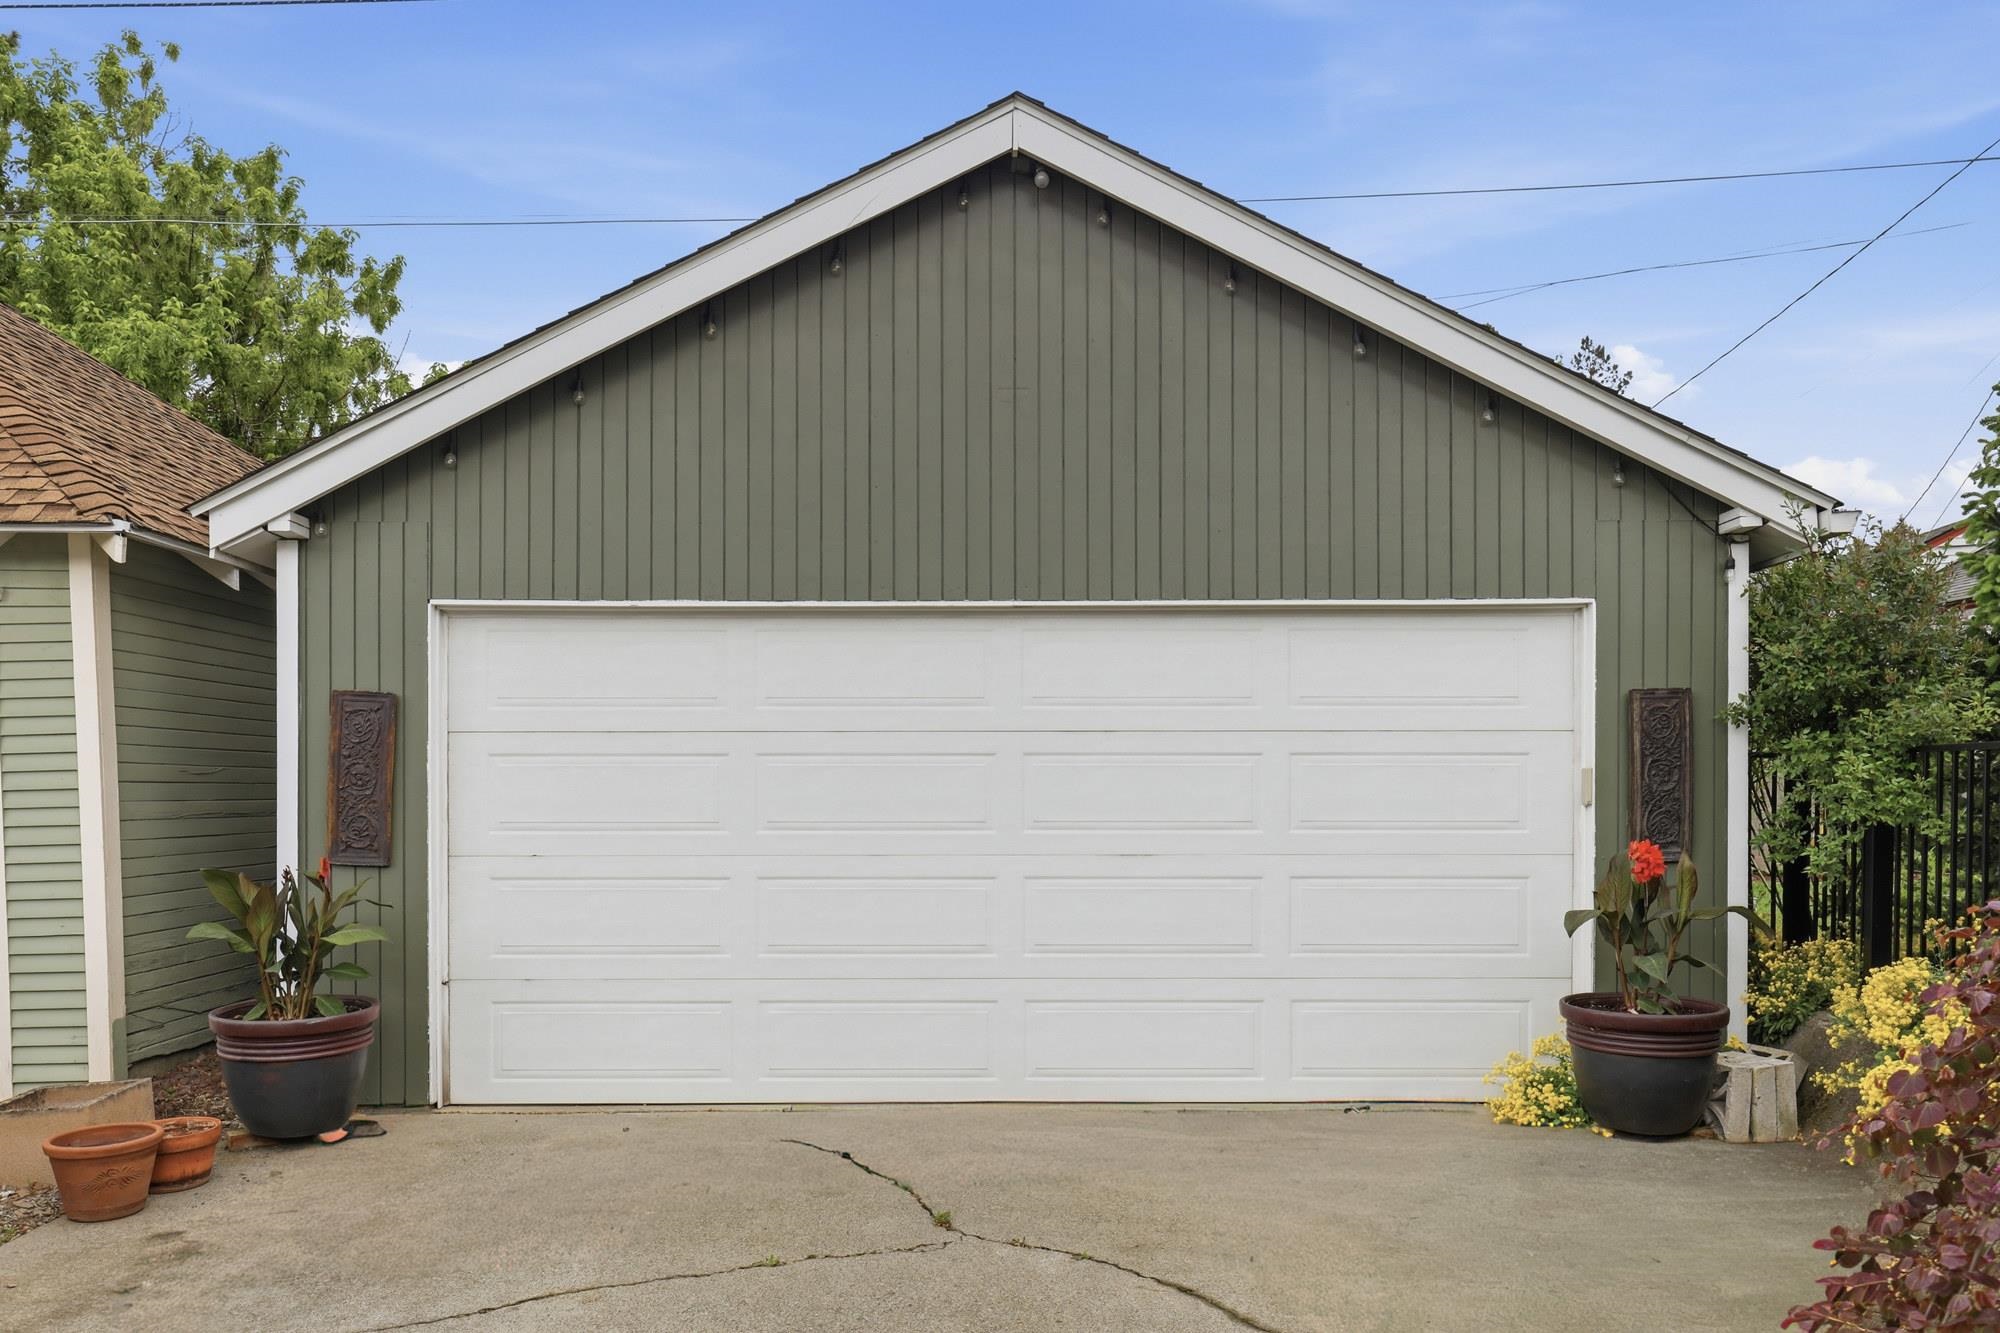
2-car
Fireplaces
2
HOA
None
Schools
Elementary: Spokane Dist 81, Middle: Sacajawea
Days on Market
14 days
MLS #
SAR202617560
Parcel #
25251.0225
Annual Taxes
$4,715
MLS Area
A220/040
MLS Class
Residential
Listing Terms
FHA, VA Loan, Conventional, Cash
Road Frontage
City Street, Paved Road
Street Direction
S
Listed On
May 15, 2026
Status Changed
May 22, 2026
Last MLS Update
May 22, 2026
MLS Branch
81
School Information
Elementary
Spokane Dist 81
Middle School
Sacajawea
Home Features & Details
Architectural Style
Construction
Structure Type
Roof
Basement
Flooring
Windows
Heating
Cooling
Appliances
Interior Features
Fireplace Features
Exterior Features
Patio & Porch
Views
Parking
Lot Features
Listed By
Stoddard Hodgson
R.H. Cooke & Associates
Joey Costello
Windermere North Spokane
Tour for free, no strings attached
Make a winning offer with the help of a local expert
Estimated Monthly Payment
$3,412/mo
Estimated at 6.5% APR, 30-year fixed. For informational purposes only.
Property Highlights
Location
Loading map...
Comparable Properties
Thinking of Selling?
Get Joey's Full-Service Marketing
Professional photography, targeted advertising, and expert negotiation for every Spokane home — no matter the price point.