$640,000
Reduced 2% · Save $10,000
Joey Costello
Windermere North Spokane
Tour for free, no strings attached
Make a winning offer with the help of a local expert
About This Home
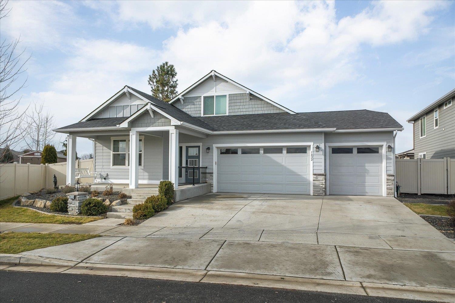
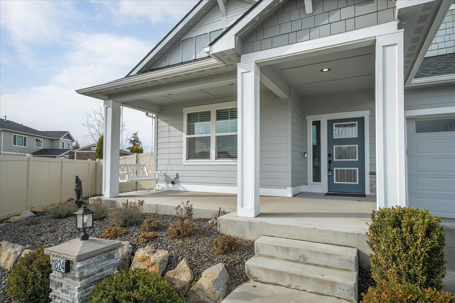
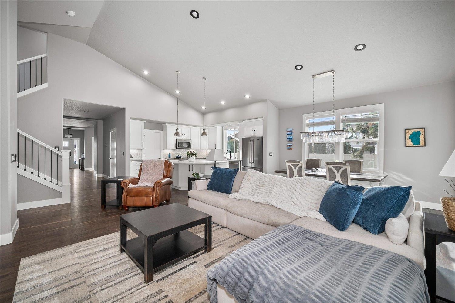
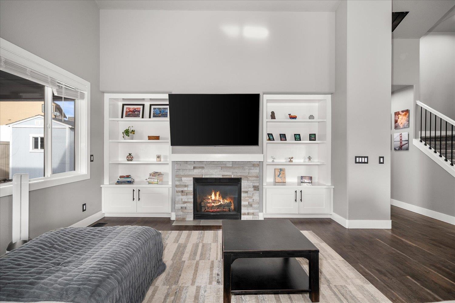
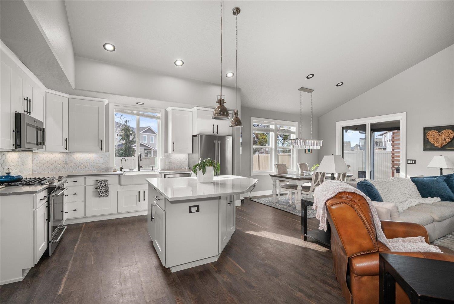
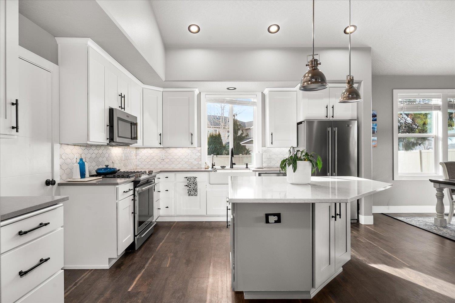
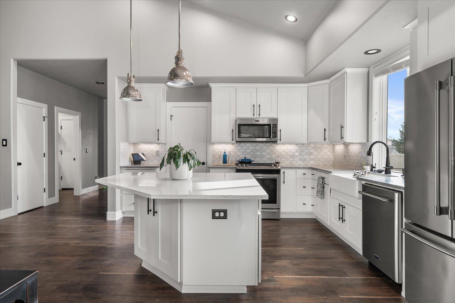
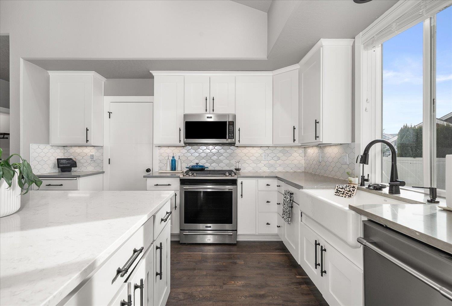
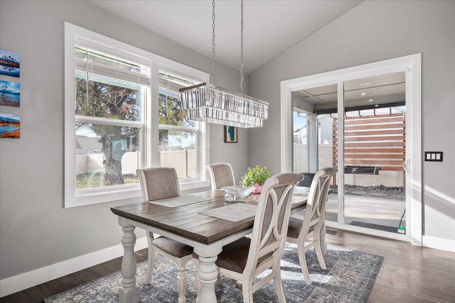
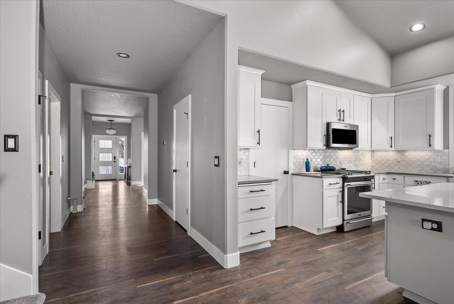
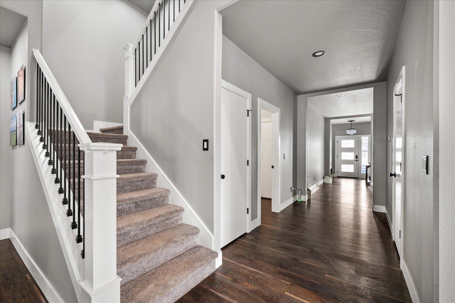
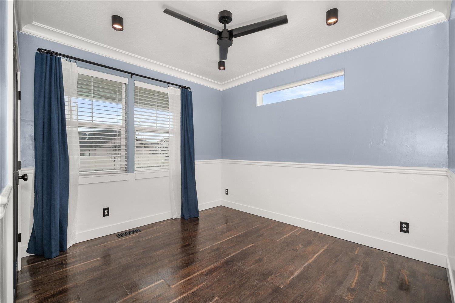
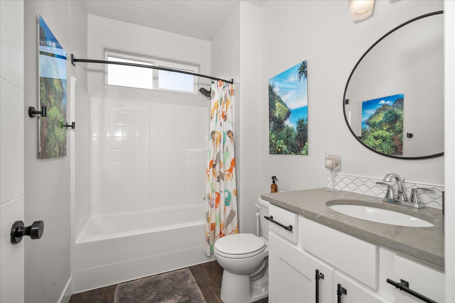
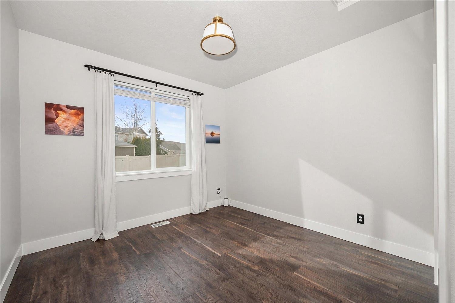
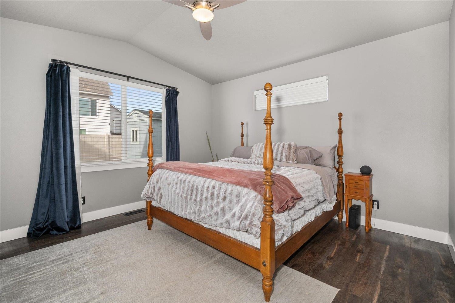
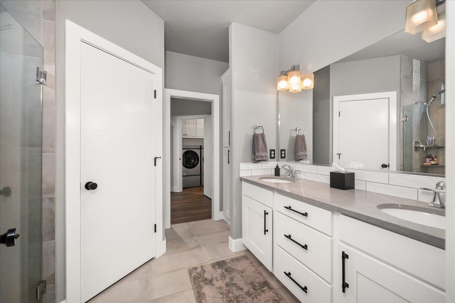
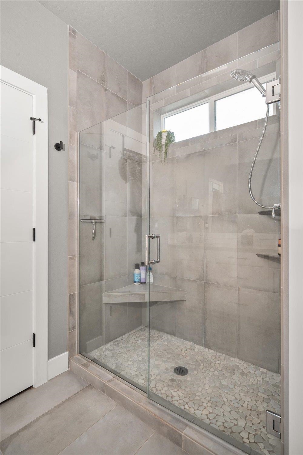
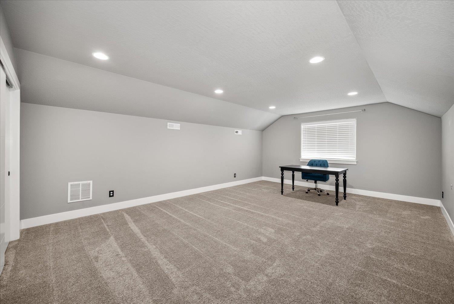
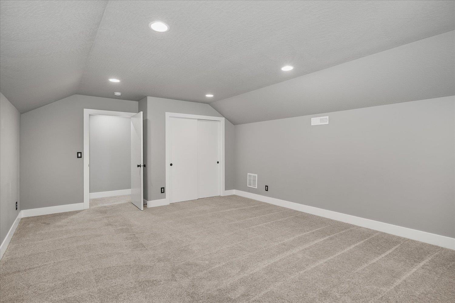
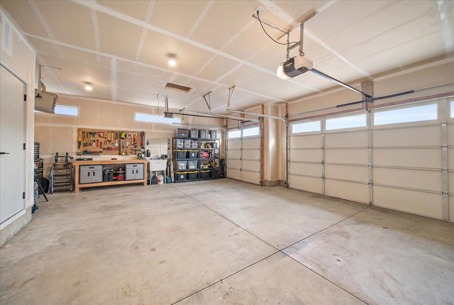
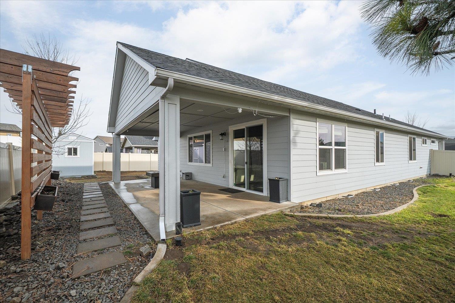
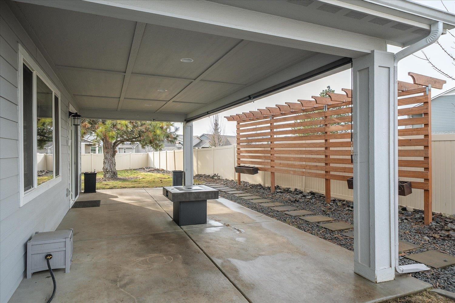
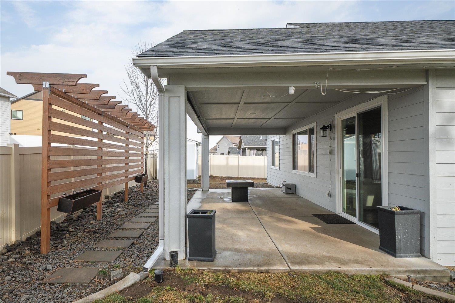
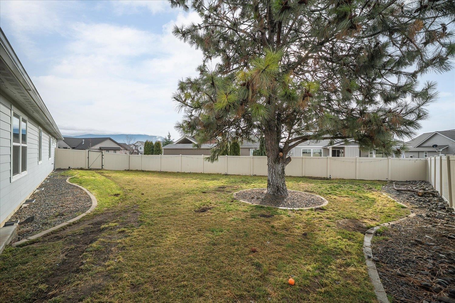
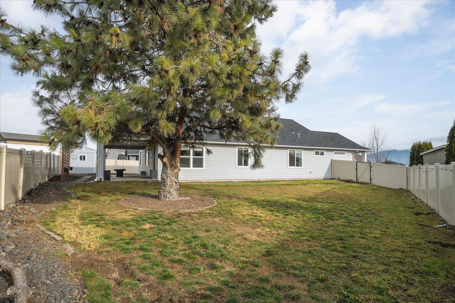
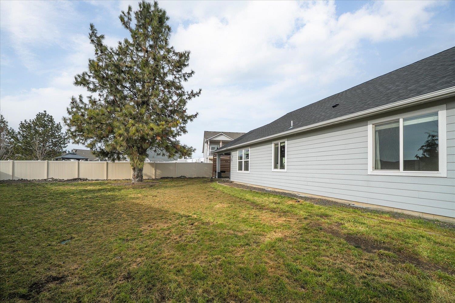
This home is a true standout, featuring a well-designed Kingston floor plan, vaulted ceilings, & abundant natural light throughout the main living areas. From the moment you enter, the space feels comfortable & composed. The kitchen sits at the center of the home, finished w/ quartz countertops, stainless appliances, & a generous island. Living and dining spaces connect with ease & open to a covered patio and fully fenced backyard. The primary suite is thoughtfully set apart, offering privacy and a sense of retreat, with a spacious bath, walk-in closet, & direct access to the laundry room. Two extra bedrooms are complemented by a large bonus room well suited for a bedroom, office, or recreation space. Outside, the backyard feels established and private, anchored by a mature pine that adds scale and character. The covered patio offers a refined outdoor setting, while the three-car garage provides ample room for storage. Balanced and quietly refined, this home blends modern design with a polished, livable feel.
Property Details
Property Type
Single Family Residence
Year Built
2018
County
Spokane
Lot Size
0.22 acres
Living Area
2,352 sqft
Price / Sqft
$272
Garage
3-car
Fireplaces
1
HOA
Yes
Schools
Elementary: Central Valley, Middle: Evergreen, High: Central Valley
Days on Market
114 days
MLS #
SAR202611839
Parcel #
55302.7301
Total Building Area
2,352 sqft
MLS Area
A110/084
MLS Class
Residential
Listing Terms
VA Loan, Conventional, Cash
Road Frontage
City Street, Paved Road
Street Direction
S
Listed On
Feb 5, 2026
Status Changed
May 22, 2026
Last MLS Update
May 22, 2026
MLS Branch
1139
Original List Price
$650,000
School Information
Elementary
Central Valley
Middle School
Evergreen
High School
Central Valley
Home Features & Details
Architectural Style
Construction
Structure Type
Roof
Basement
Windows
Heating
Cooling
Appliances
Interior Features
Fireplace Features
Accessibility
Patio & Porch
Parking
Lot Features
Other Structures
Listed By
Seth Maefsky
Keller Williams Realty Coeur d
Joey Costello
Windermere North Spokane
Tour for free, no strings attached
Make a winning offer with the help of a local expert
Estimated Monthly Payment
$3,467/mo
Estimated at 6.5% APR, 30-year fixed. For informational purposes only.
Property Highlights
Location
Loading map...
Comparable Properties
Thinking of Selling?
Get Joey's Full-Service Marketing
Professional photography, targeted advertising, and expert negotiation for every Greenacres home — no matter the price point.