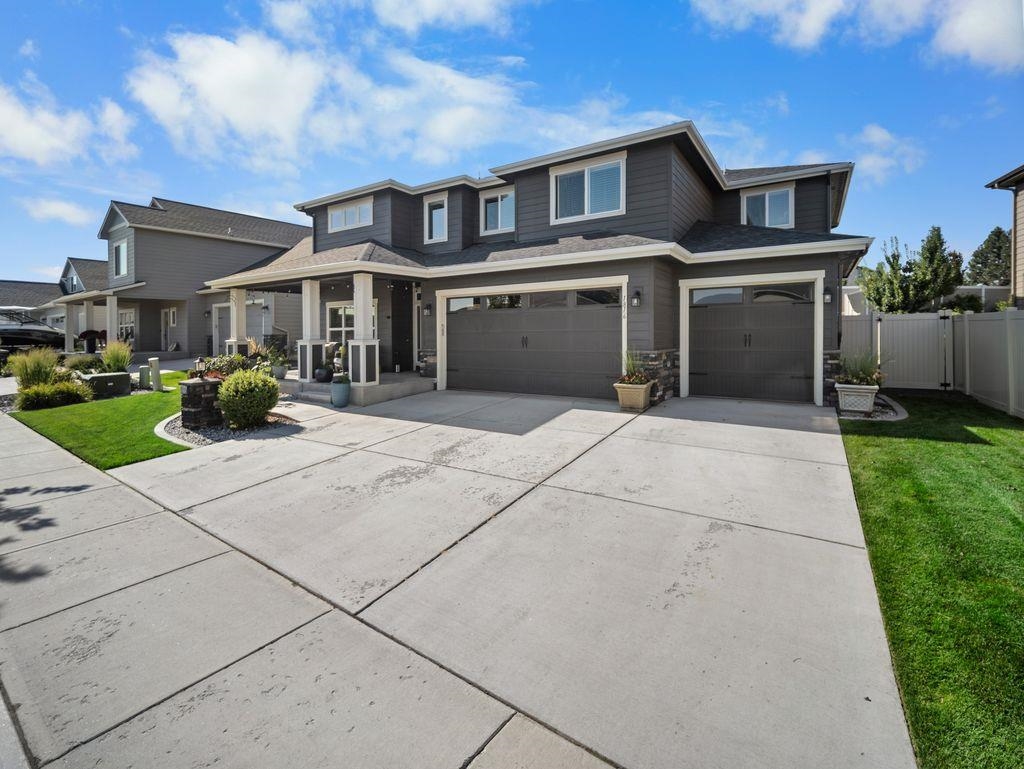
$715,000

Joey Costello
Windermere North Spokane
Tour for free, no strings attached
Make a winning offer with the help of a local expert
About This Home
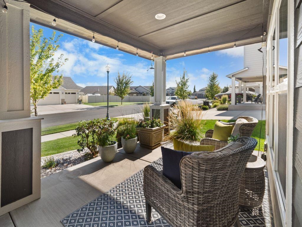
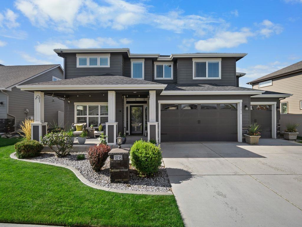
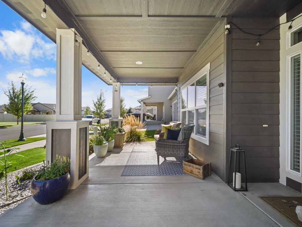
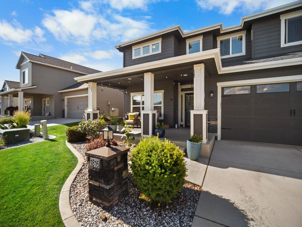
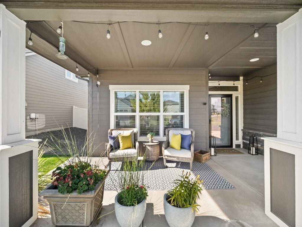
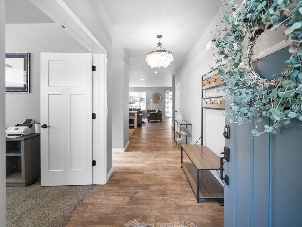
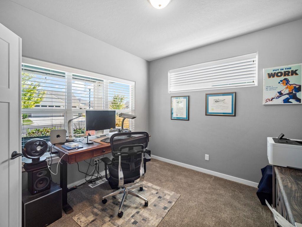
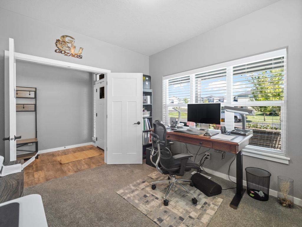
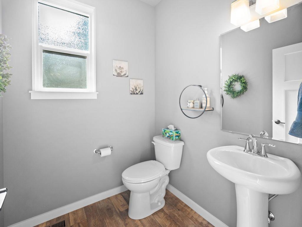
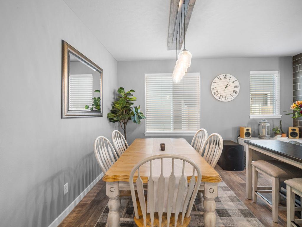
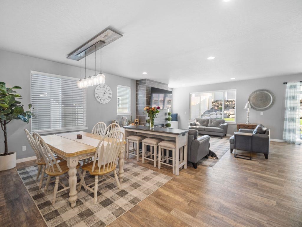
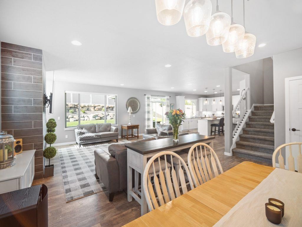
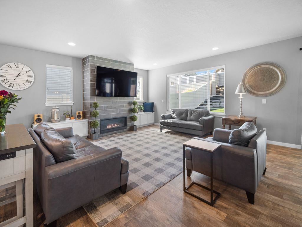
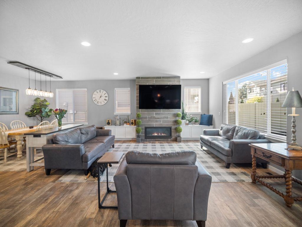
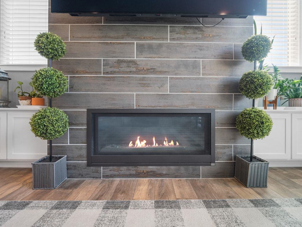
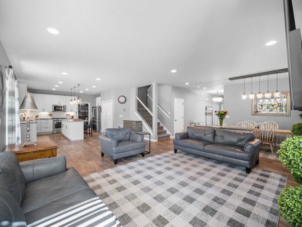
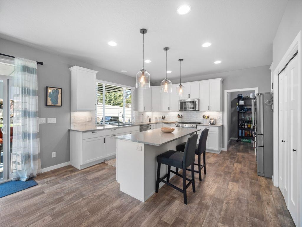
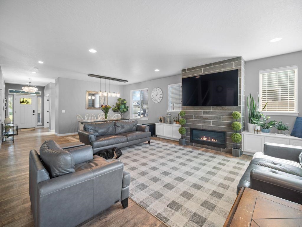
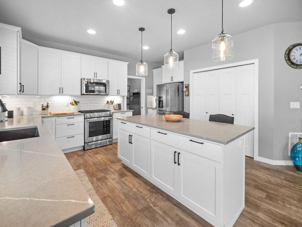
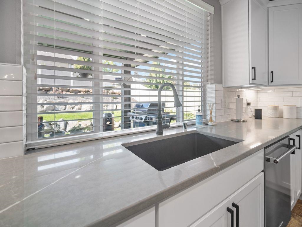
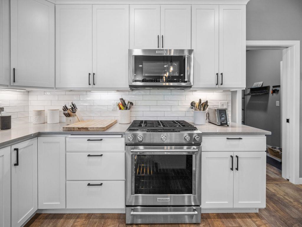
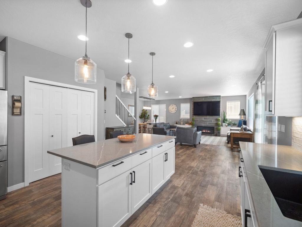
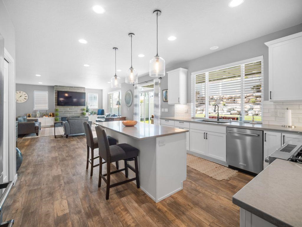
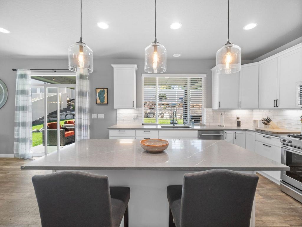
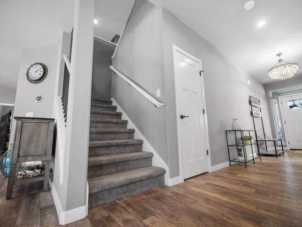
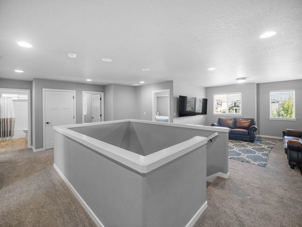
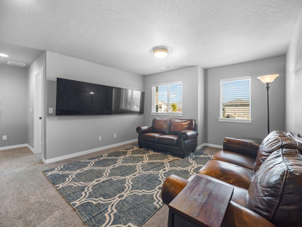
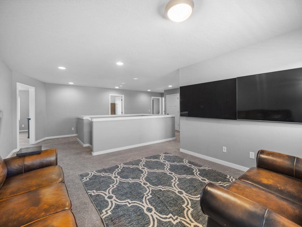
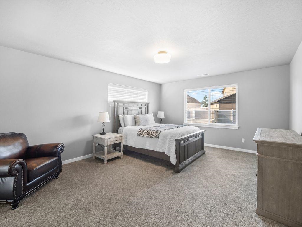
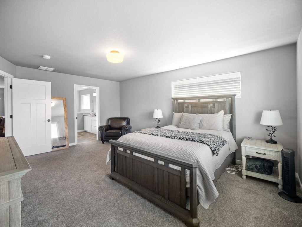
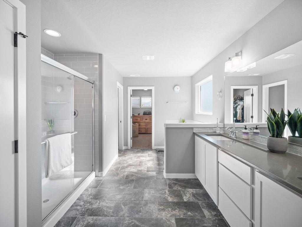
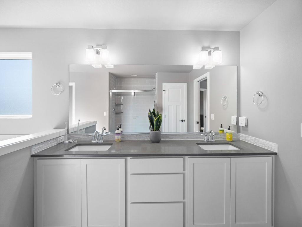
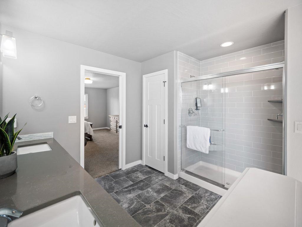
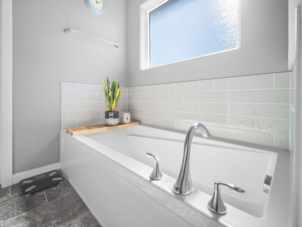
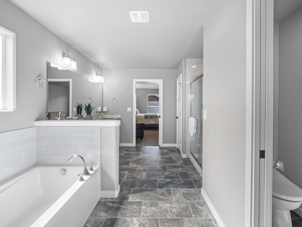
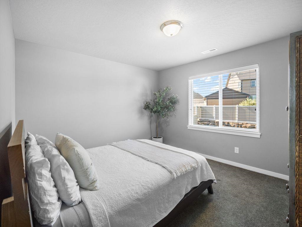
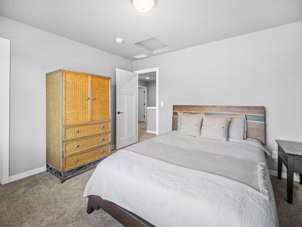
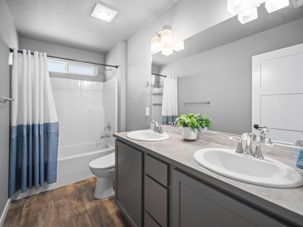
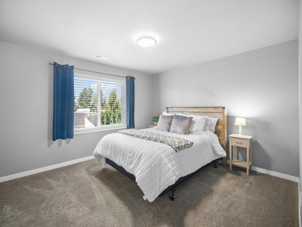
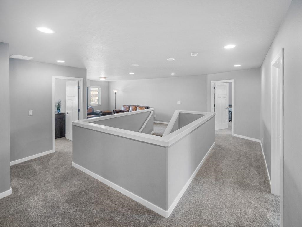
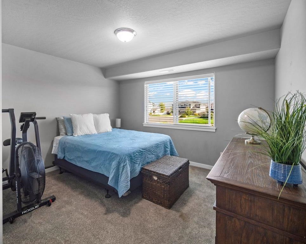
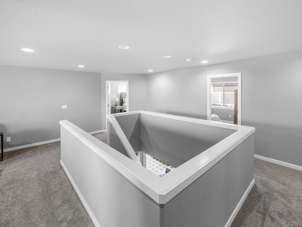
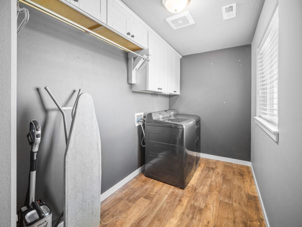
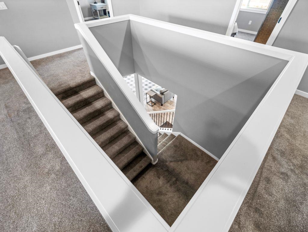
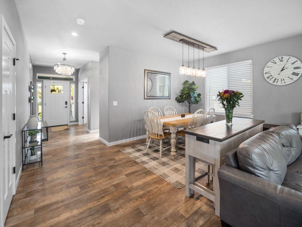
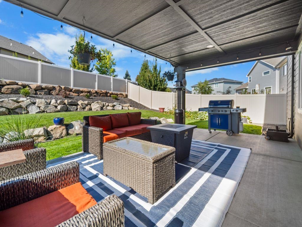
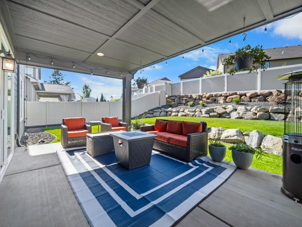
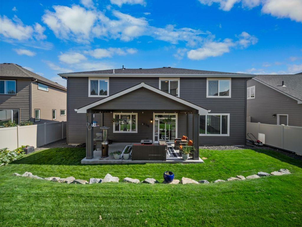
Stunning Sequoia-Greenstone home offers the perfect blend of comfort & functionality w/3,114 sq ft of thoughtfully designed living space. Main floor features an open-concept layout ideal for both entertaining & everyday living, anchored by a spacious kitchen w/stainless steel appliances, large island, & full pantry. The kitchen flows effortlessly into a bright great room highlighted by a dramatic floor-to-ceiling gas fireplace. Also on the main level are formal dining room, quiet den/home office, & convenient mudroom. Upstairs, an expansive primary suite serves as a private retreat with soaking tub & generous walk-in closet. Three additional bedrooms, versatile family/TV/reading room, & well-sized laundry room complete the upper level. Step outside to enjoy the covered patio & fully fenced backyard, beautifully enhanced by a tiered retaining wall—perfect for relaxing or entertaining. A 3-car garage adds ample storage & everyday convenience.
Property Details
Property Type
Single Family Residence
Year Built
2019
Subdivision
Morningside-Bellaire Phase 3
County
Spokane
Lot Size
0.18 acres
Living Area
3,114 sqft
Price / Sqft
$230
Garage
3-car
Fireplaces
1
HOA
Yes
Schools
Elementary: Central Valley, Middle: Evergreen, High: Central Valley
Days on Market
92 days
MLS #
SAR202612737
Parcel #
55302.7303
Annual Taxes
$7,600
Total Building Area
3,114 sqft
MLS Area
A110/084
MLS Class
Residential
Listing Terms
FHA, VA Loan, Conventional, Cash
Road Frontage
City Street, Paved Road
Street Direction
S
Listed On
Feb 28, 2026
Status Changed
Mar 24, 2026
Last MLS Update
May 19, 2026
MLS Branch
552
School Information
Elementary
Central Valley
Middle School
Evergreen
High School
Central Valley
Home Features & Details
Architectural Style
Construction
Structure Type
Roof
Basement
Windows
Heating
Cooling
Appliances
Interior Features
Fireplace Features
Patio & Porch
Views
Parking
Lot Features
Listed By
Bambi Burrus
Kelly Right Real Estate of Spokane
Joey Costello
Windermere North Spokane
Tour for free, no strings attached
Make a winning offer with the help of a local expert
Estimated Monthly Payment
$3,873/mo
Estimated at 6.5% APR, 30-year fixed. For informational purposes only.
Property Highlights
Location
Loading map...
Comparable Properties
Thinking of Selling?
Get Joey's Full-Service Marketing
Professional photography, targeted advertising, and expert negotiation for every Spokane Valley home — no matter the price point.