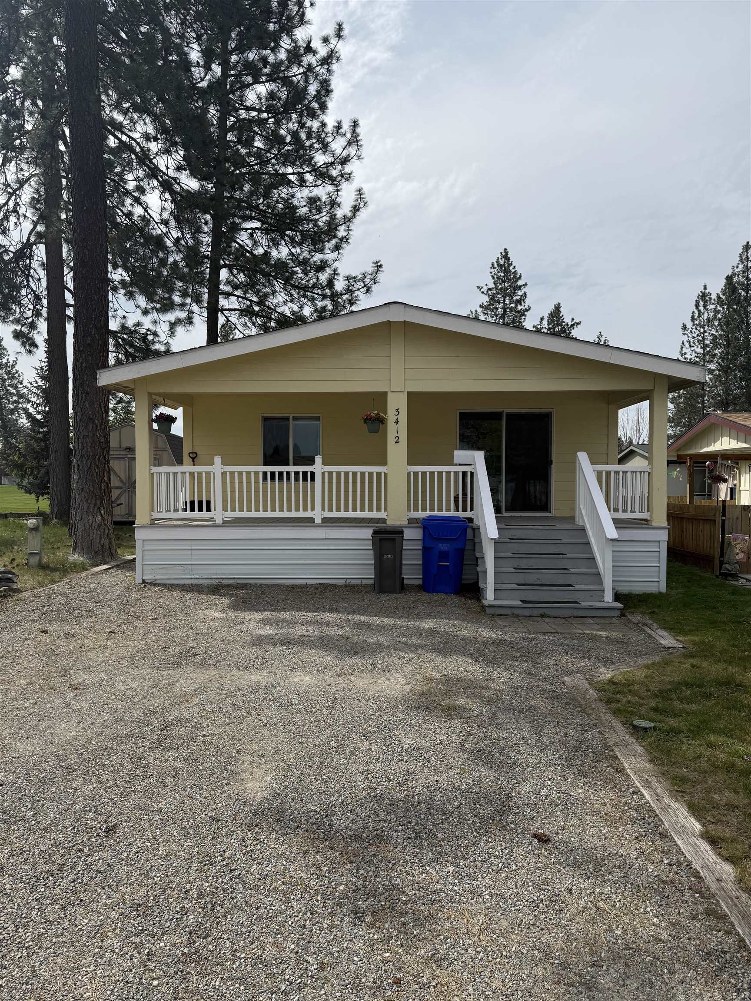
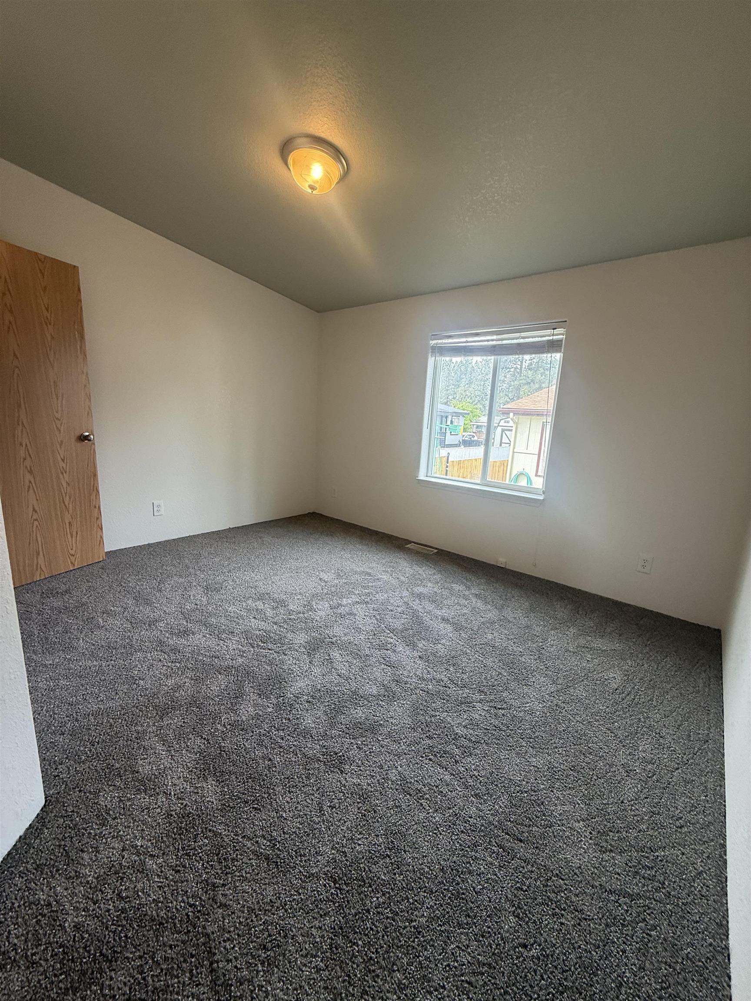
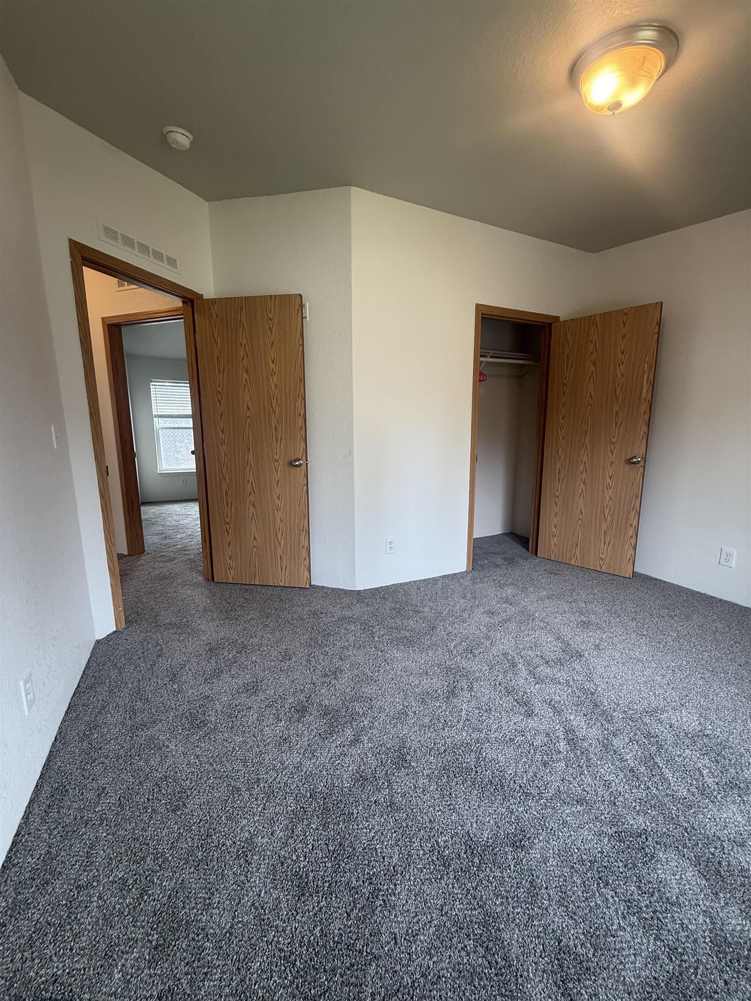
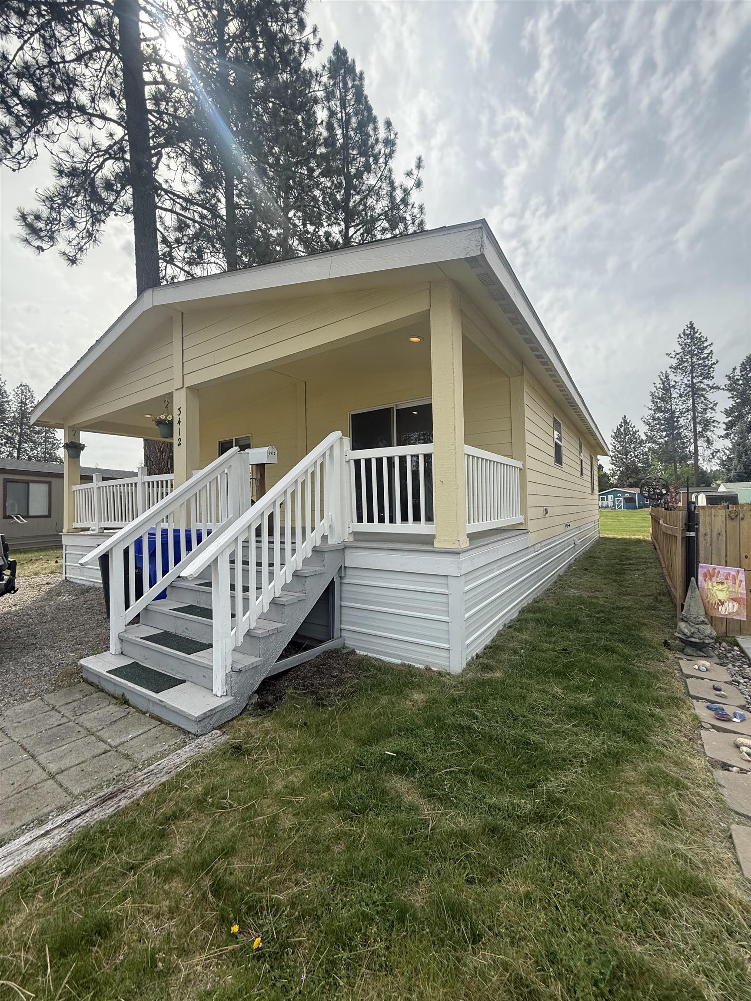
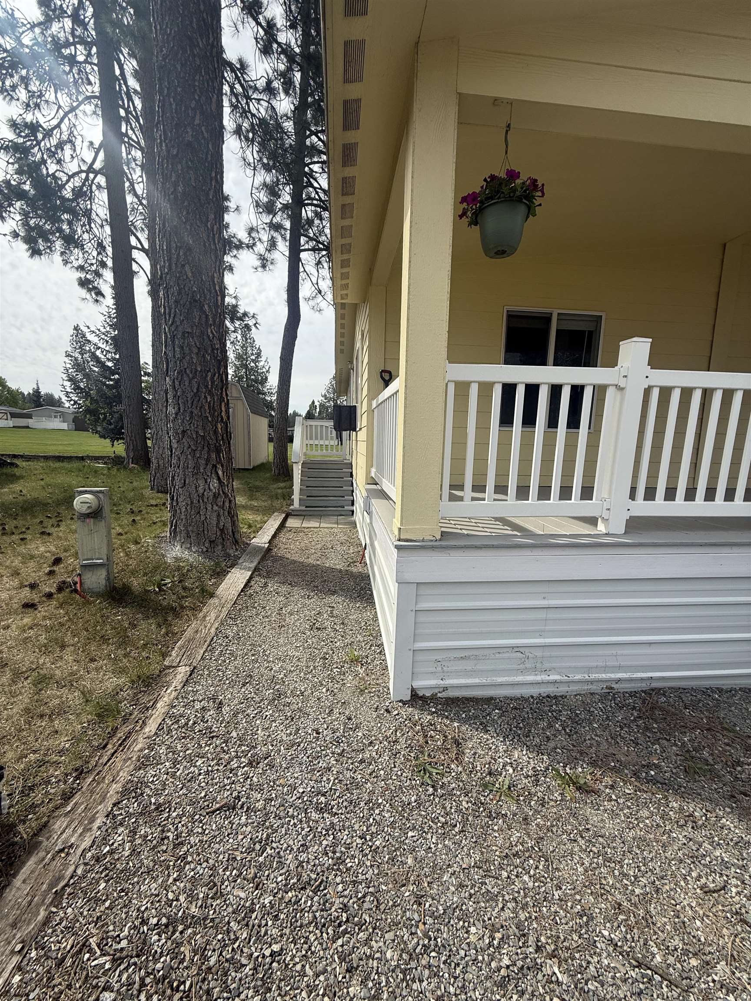
$124,900

Joey Costello
Windermere North Spokane
Tour for free, no strings attached
Make a winning offer with the help of a local expert
About This Home
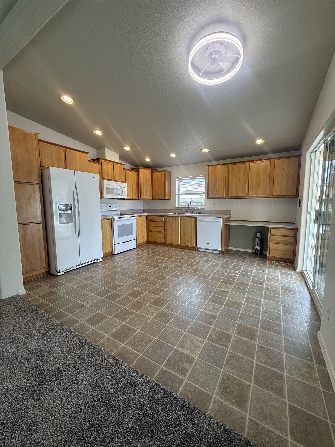
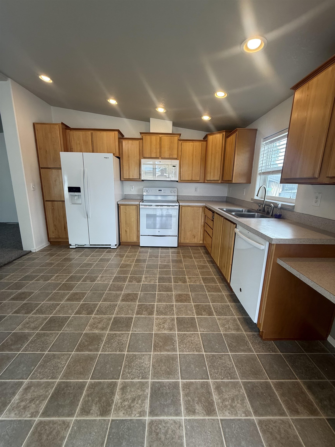
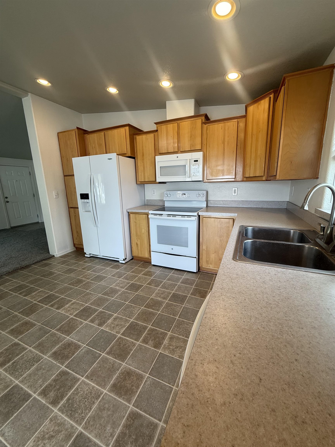
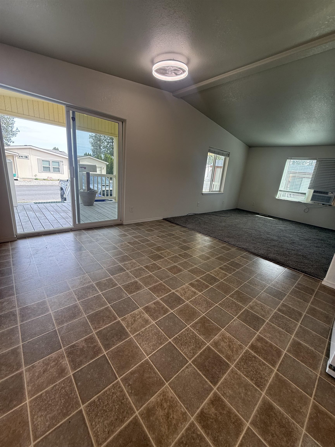
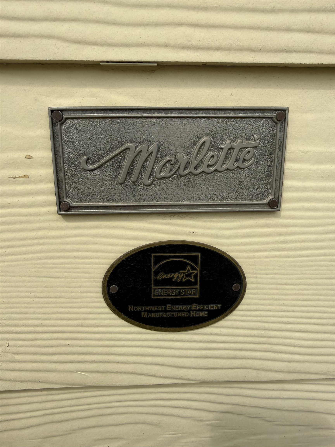
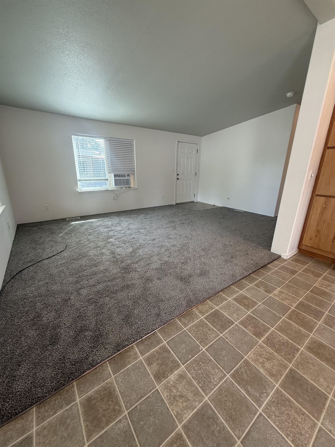
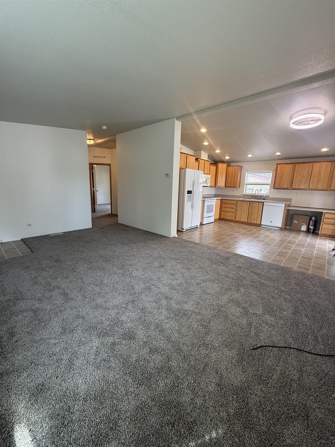
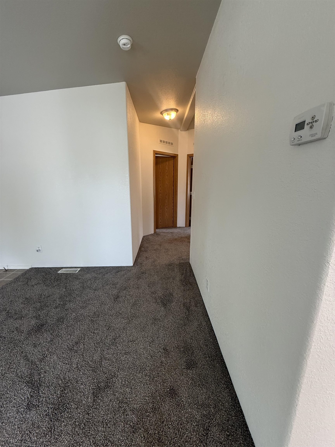
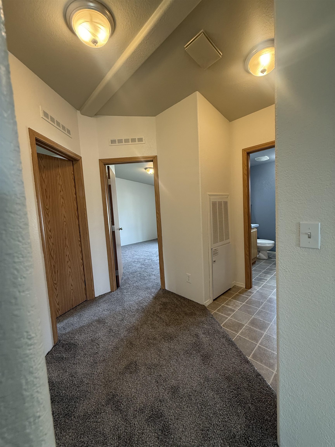
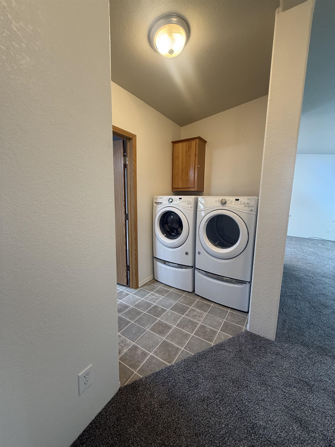
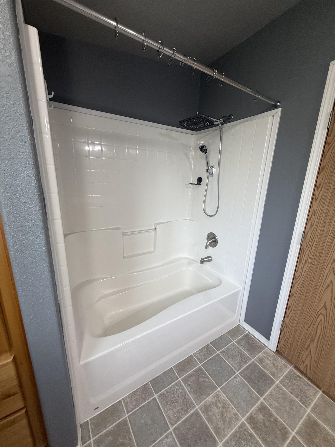
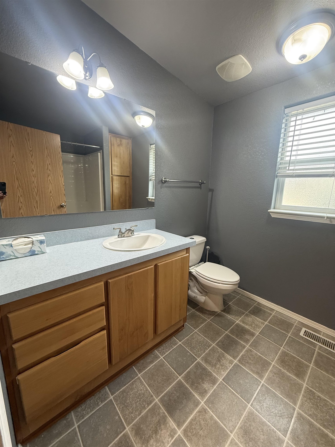
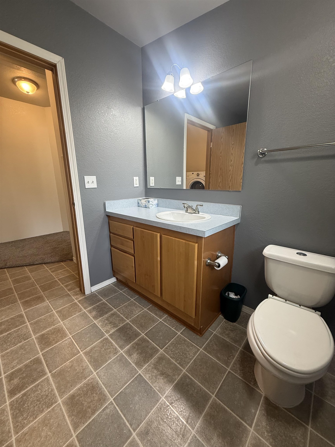
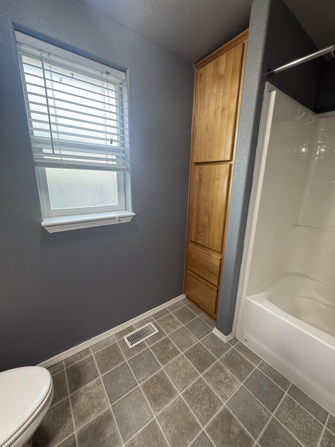
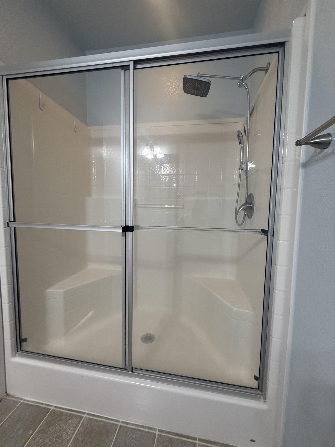
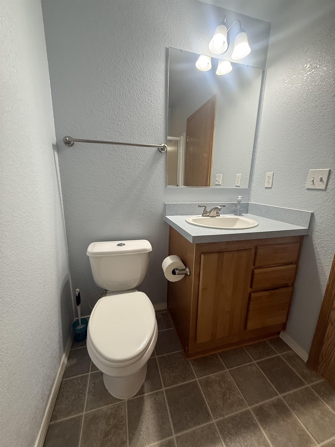
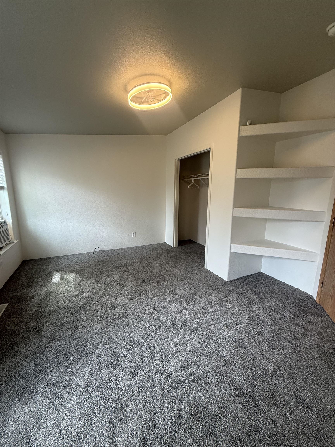
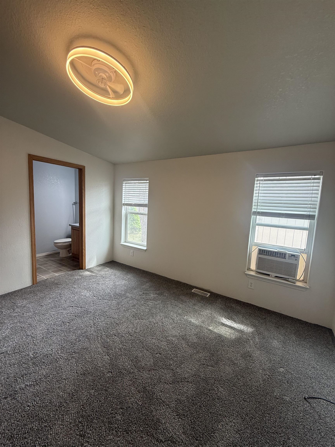
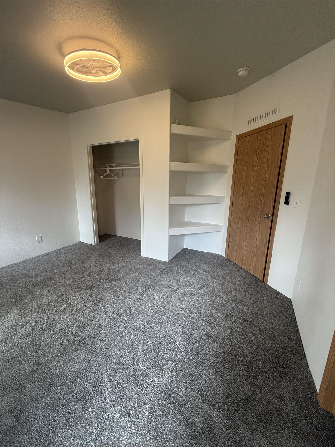
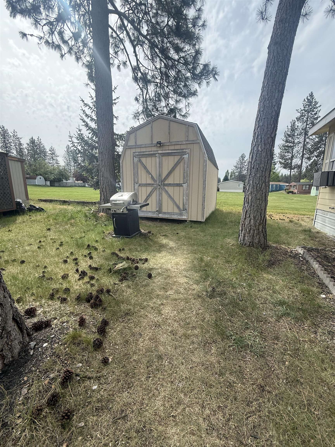
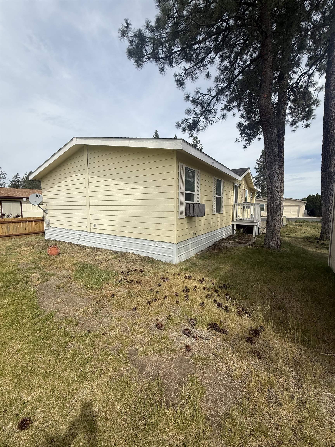
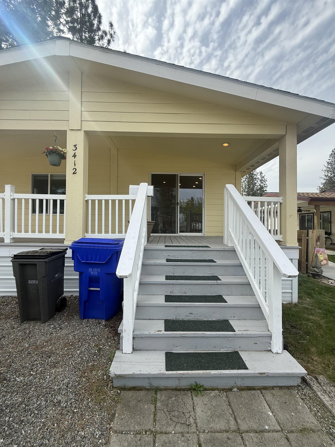
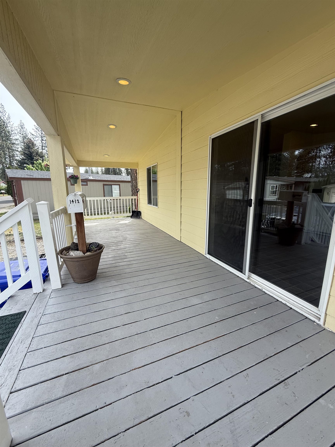
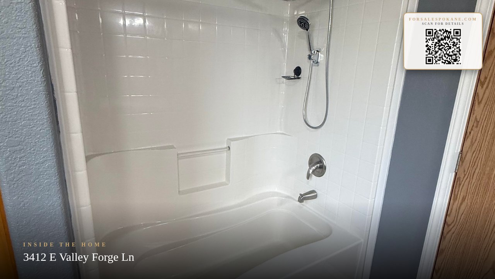
2009 Marlette Park model dbl wide 2beds 2baths in the Shenandoah Forest Park development in beautiful peaceful, Mead WA. Modern floor plan master bed/bath combo vaulted ceilings. This home just received an interior rehab with new flooring and paint. Large storage shed + gas bbq included. Built in the PNW, this is an Energy Star rated home. Ideally located in North Spokane and the Mead School district. Shenandoah Forest Park allows all ages of residents and allows only owner occupants, a truly wonderful place to own a home. Clubhouse with regular pool table hours and mini golf course are just some of the reasons. Full appliance pkg also comes with this one. Community water and sewer. Inland power. WA state Lic Agent owned property.
Property Details
Property Type
Manufactured Home
Year Built
2009
Subdivision
Shenandoah Forest Park
County
Spokane
Living Area
1,026 sqft
Price / Sqft
$122
HOA
Yes
Schools
Elementary: Mead
Days on Market
20 days
MLS #
SAR202617118
Parcel #
99.009751
Annual Taxes
$892
Total Building Area
1,026 sqft
MLS Area
A342/143
MLS Class
Residential
Listing Terms
Conventional, Cash, Owner Financing
Road Frontage
City Street, Paved Road
Street Direction
E
Listed On
May 10, 2026
Status Changed
May 17, 2026
Last MLS Update
May 17, 2026
MLS Branch
681
School Information
Elementary
Mead
Home Features & Details
Architectural Style
Construction
Foundation
Structure Type
Roof
Basement
Windows
Heating
Cooling
Appliances
Interior Features
Patio & Porch
Views
Parking
Lot Features
Community Features
Other Structures
Listed By
Ryan Stoker
RE/MAX Citibrokers
Joey Costello
Windermere North Spokane
Tour for free, no strings attached
Make a winning offer with the help of a local expert
Estimated Monthly Payment
$677/mo
Estimated at 6.5% APR, 30-year fixed. For informational purposes only.
Property Highlights
Location
Loading map...
Comparable Properties
Thinking of Selling?
Get Joey's Full-Service Marketing
Professional photography, targeted advertising, and expert negotiation for every Mead home — no matter the price point.