$795,000

Joey Costello
Windermere North Spokane
Tour for free, no strings attached
Make a winning offer with the help of a local expert
About This Home
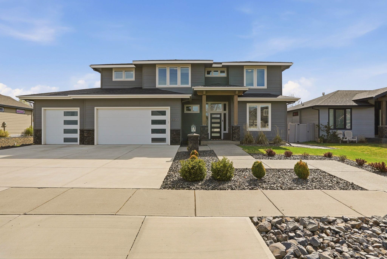
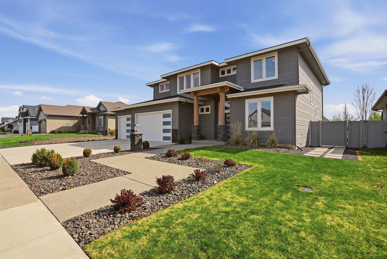
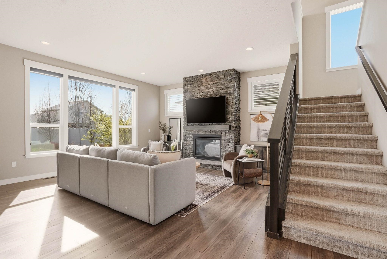
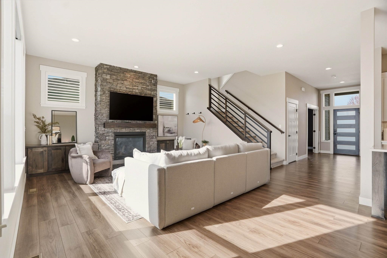
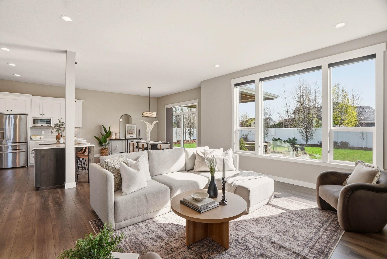
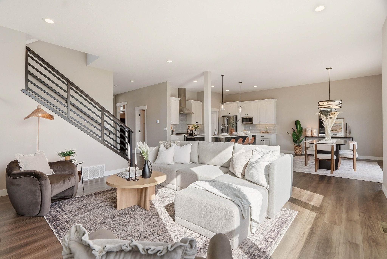
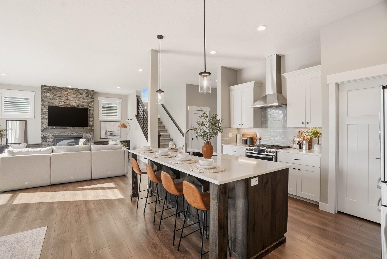
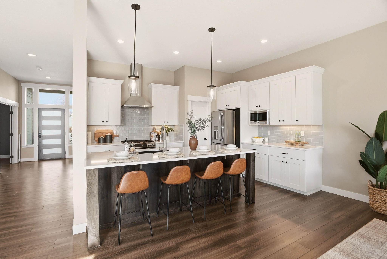
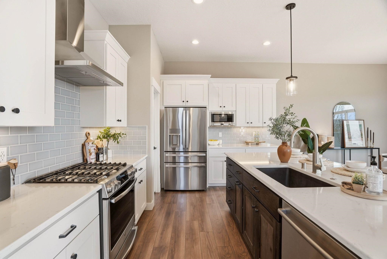
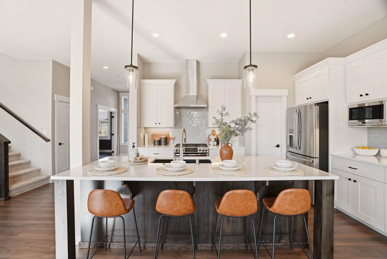
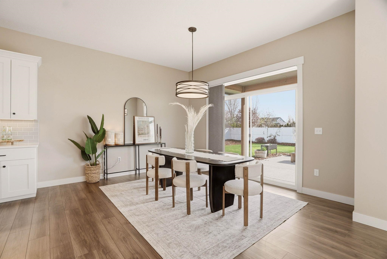
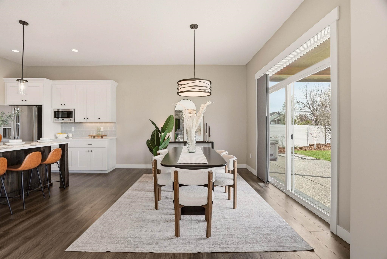
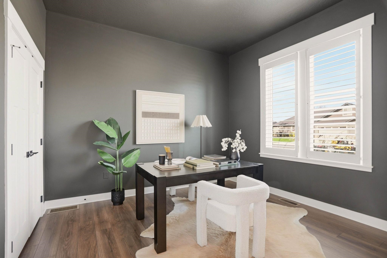
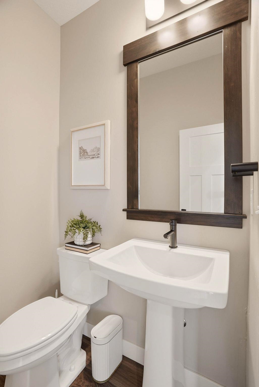
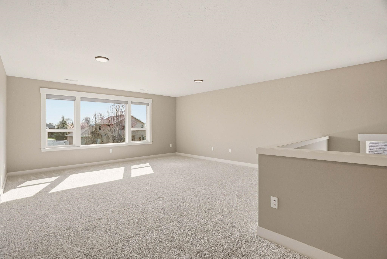
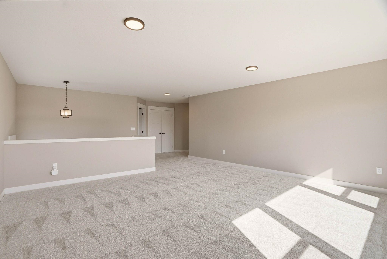
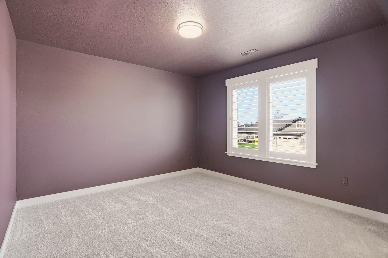
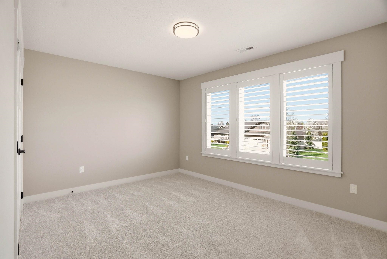
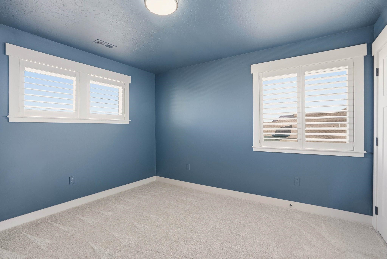
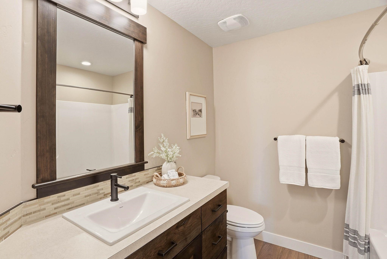
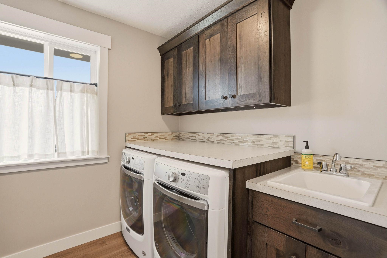
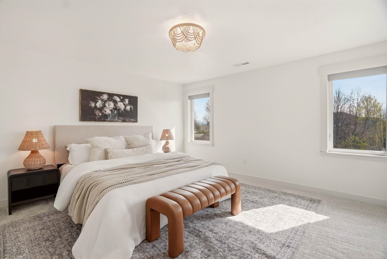
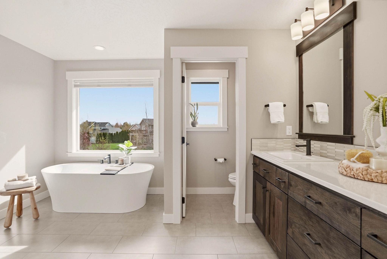
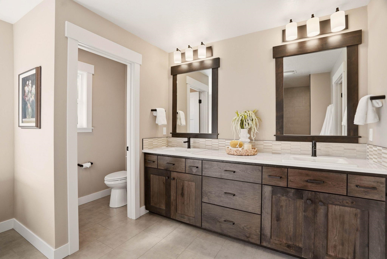
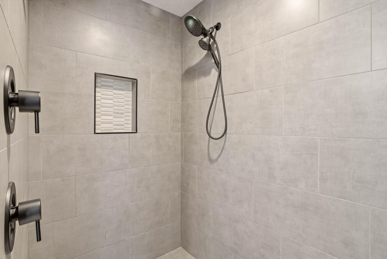
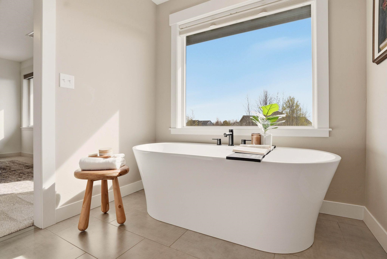
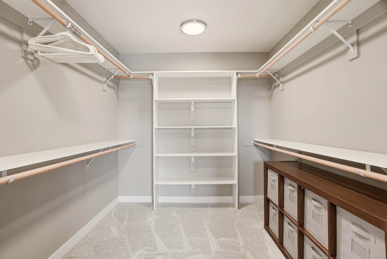
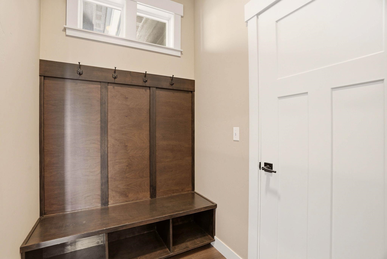
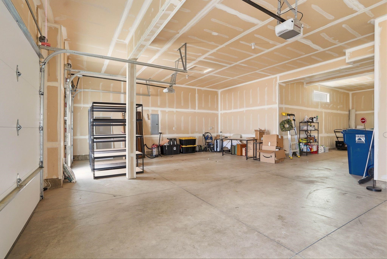
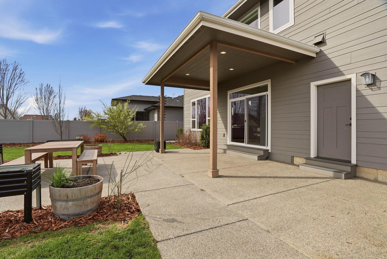
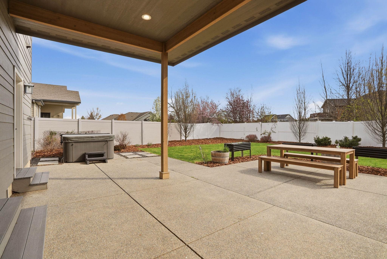
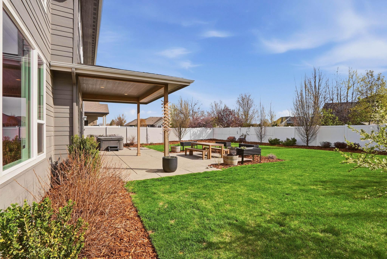
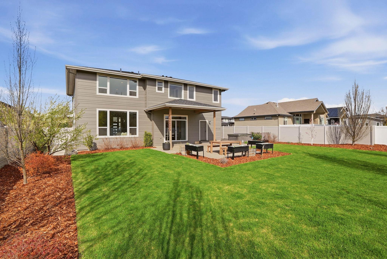
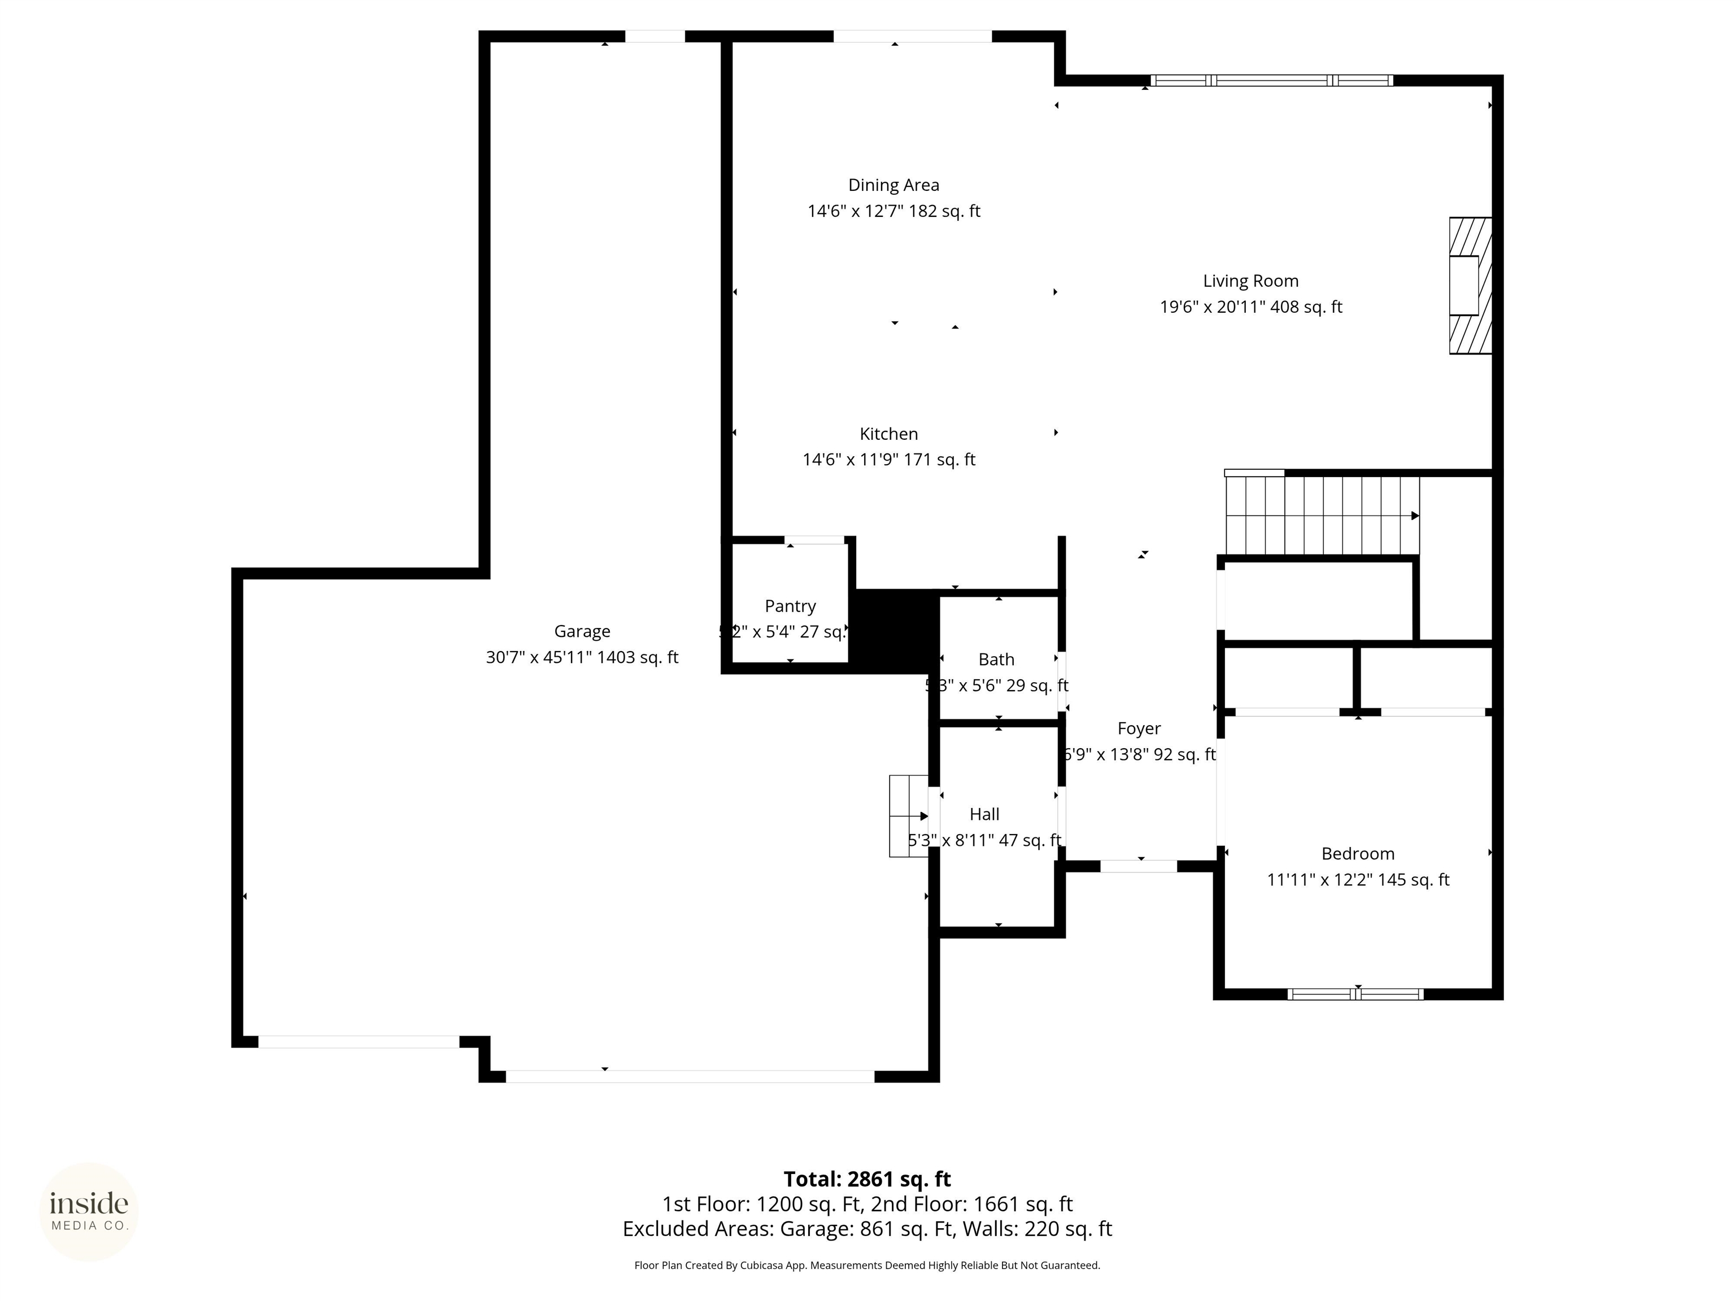
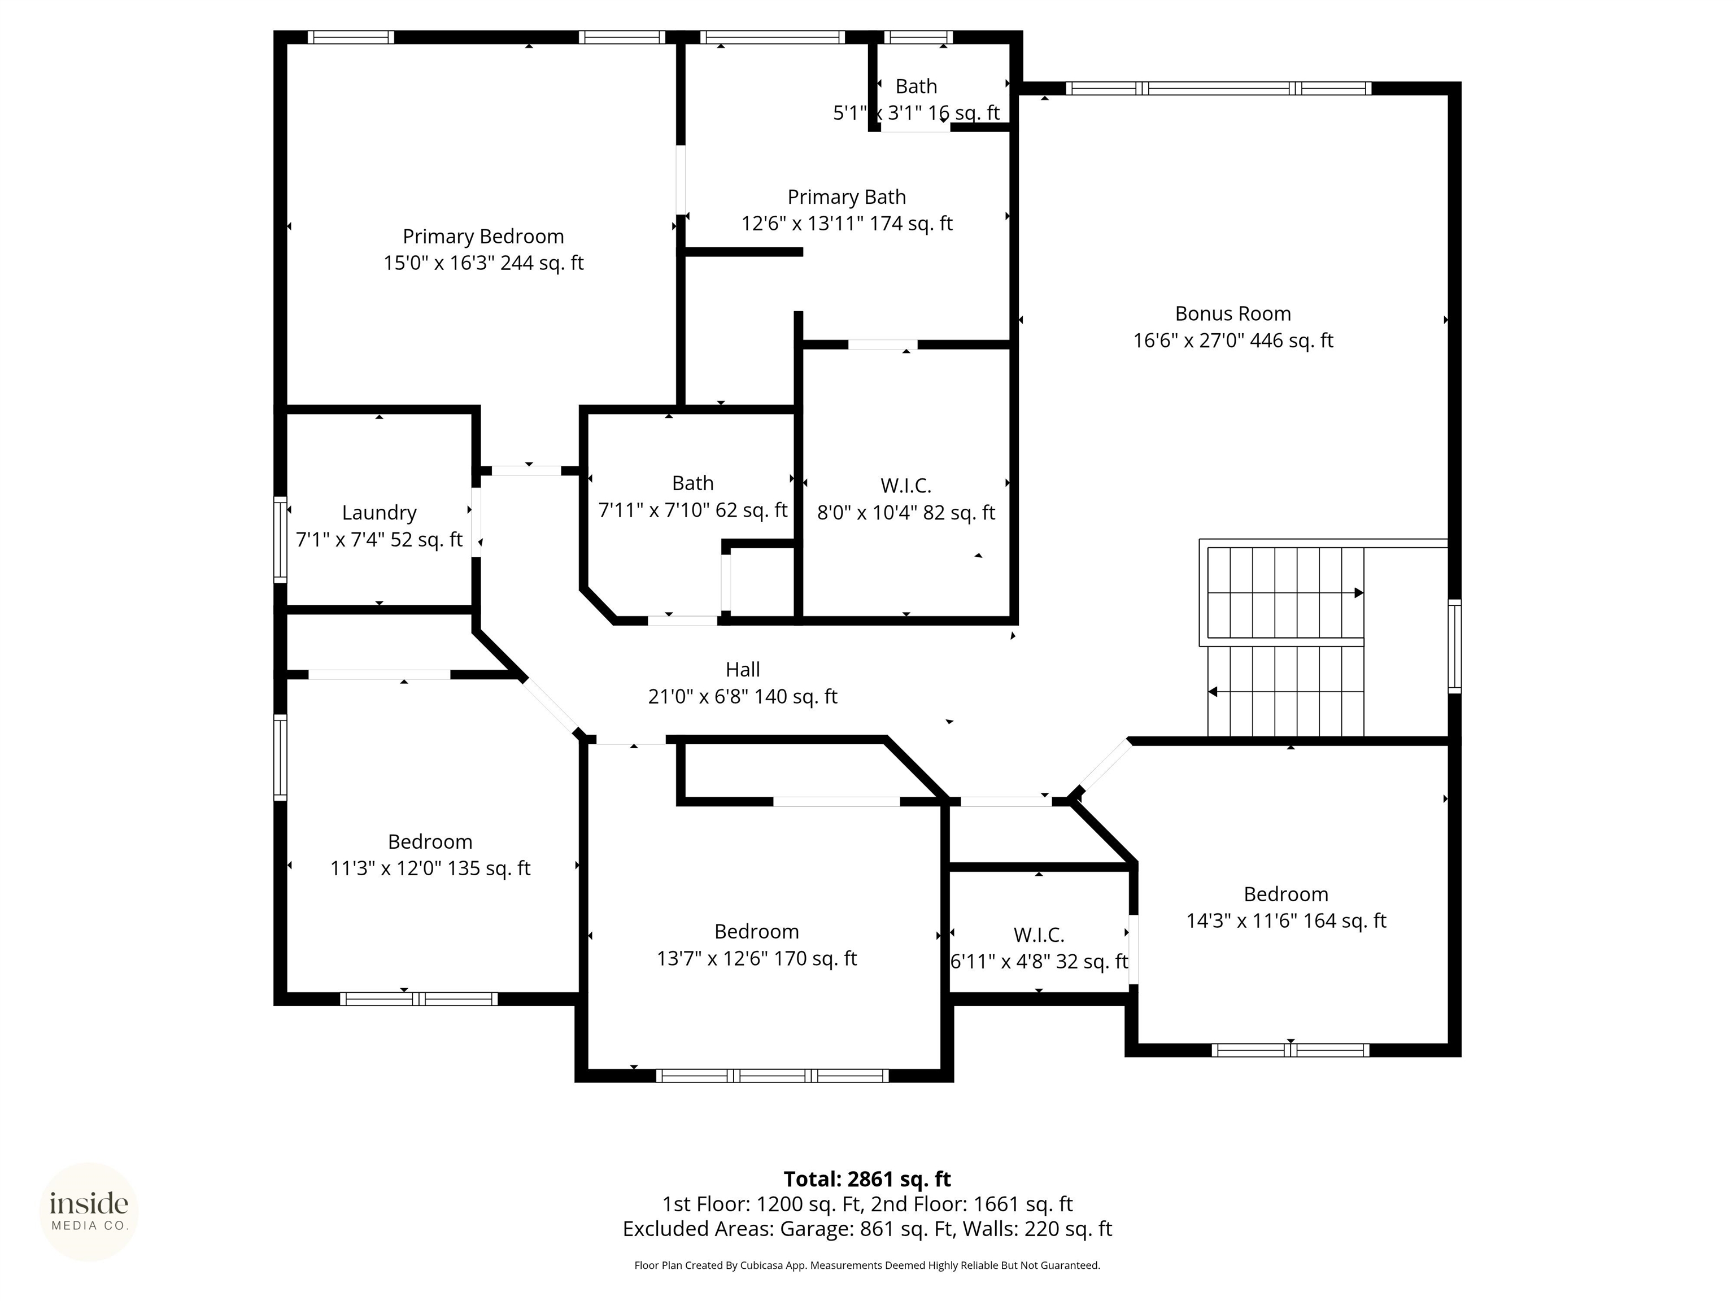
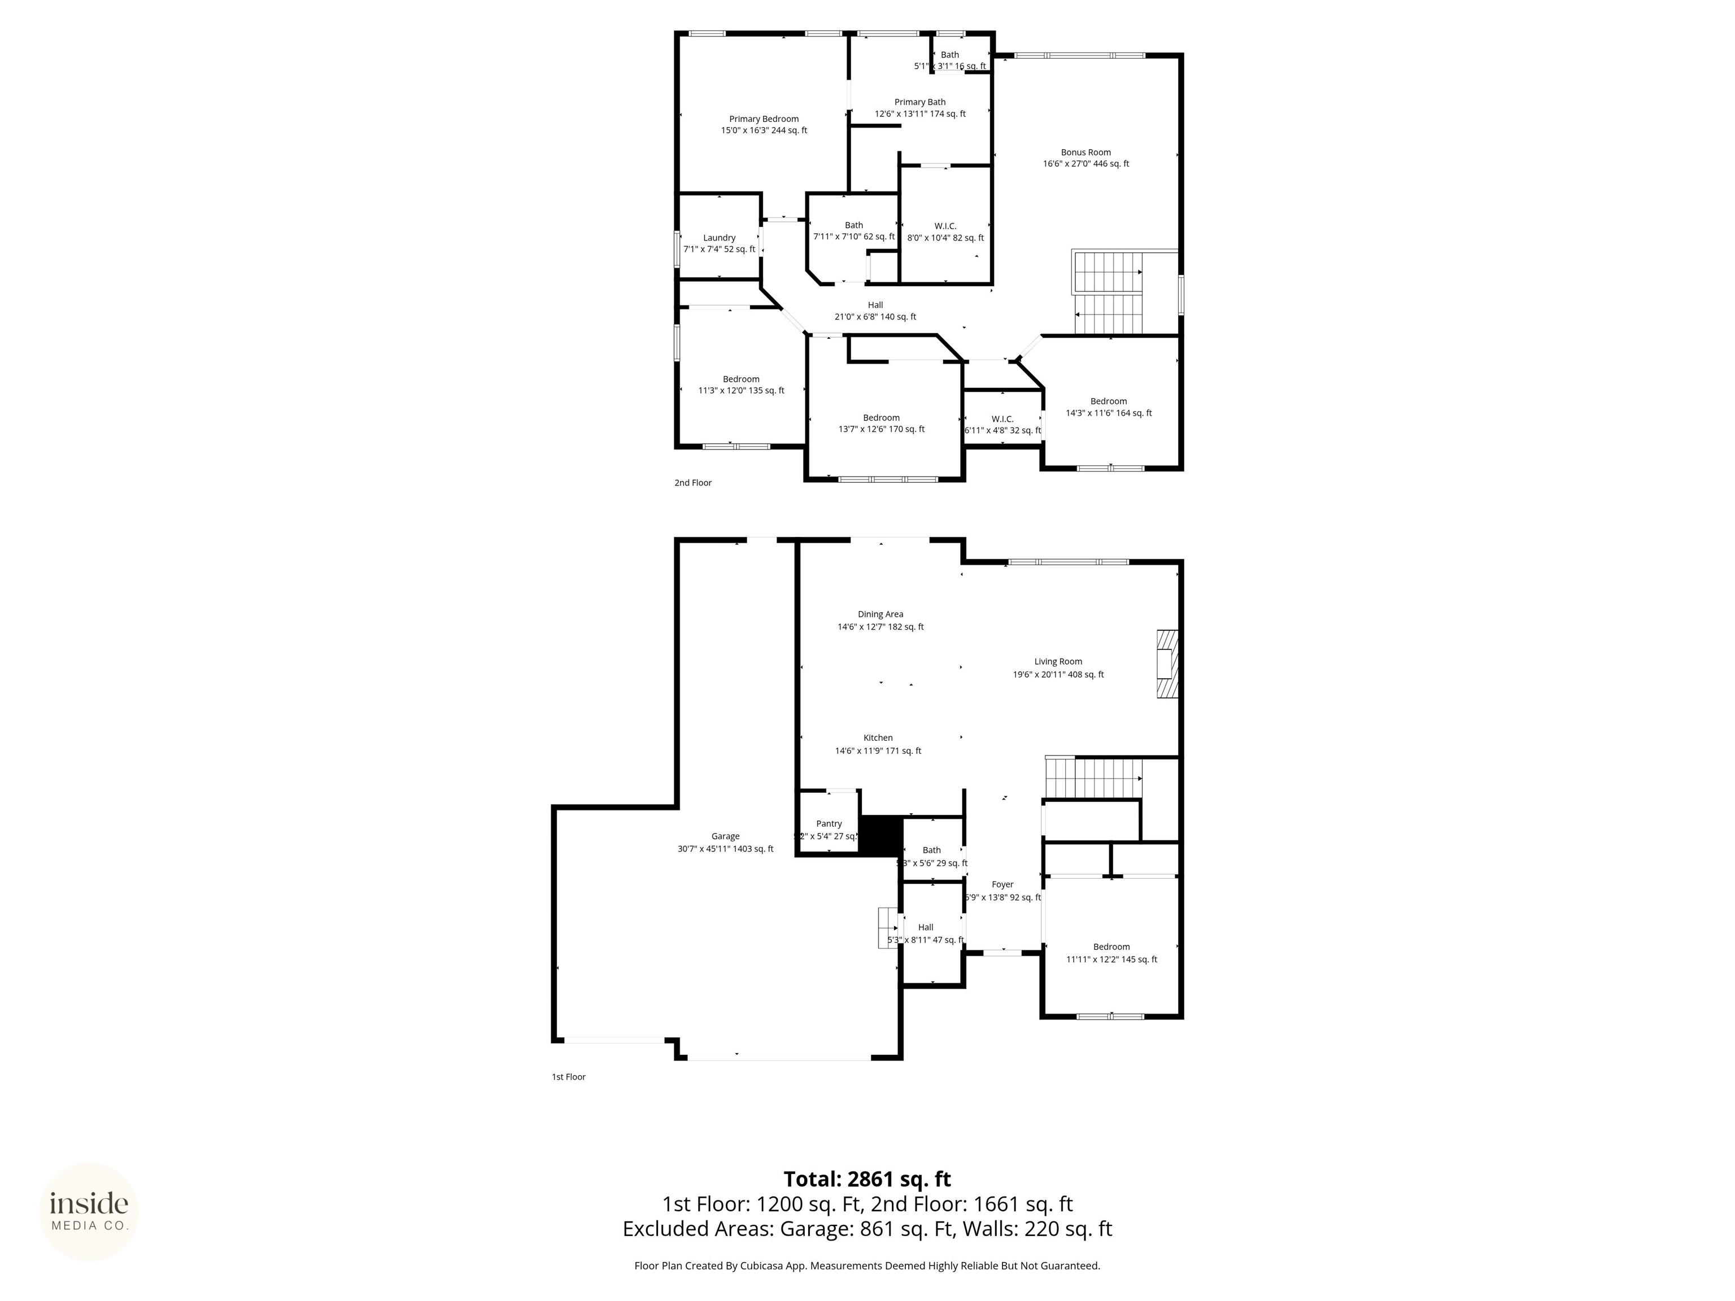
No HOA and 1,074sqft (4 car) attached garage! This stunning 5 Mile home is one of a kind and has absolutely everything you're looking for in Mead School District. Walk in the front door to a bright and open living space with huge windows & floor to ceiling stone fireplace. Dream kitchen with gas range, pantry, quartz countertops, 4-seater island, and under cabinet lighting. One bed/office on main floor with double closet, 1/2 bath, and mudroom leading to garage with built-in cabinetry. Upstairs you'll find four bedrooms (incl. primary), secondary living area, full guest bath, & convenient laundry room. Primary bath has all the features - separate tub, walk-in shower with dual heads, double sinks, quartz countertops, radiant floor heat, & walk-in closet with shelving. The massive garage has high ceilings with room for potential storage, parking for four cars, & EV charging outlet. The backyard is a dream with covered patio, hot tub, garden beds, & beautiful blooming trees.
Property Details
Property Type
Single Family Residence
Year Built
2019
County
Spokane
Lot Size
0.26 acres
Living Area
2,983 sqft
Price / Sqft
$267
Garage
4-car
Fireplaces
1
Schools
Elementary: Mead, Middle: Highland, High: Mead
Days on Market
42 days
MLS #
SAR202615642
Parcel #
26252.3104
Annual Taxes
$6,429
Total Building Area
2,983 sqft
MLS Area
A331/057
MLS Class
Residential
Listing Terms
VA Loan, Conventional, Cash
Road Frontage
City Street, Paved Road
Street Direction
N
Listed On
Apr 17, 2026
Went Pending
Apr 22, 2026
Status Changed
Apr 22, 2026
Last MLS Update
Apr 22, 2026
MLS Branch
534
School Information
Elementary
Mead
Middle School
Highland
High School
Mead
Home Features & Details
Architectural Style
Construction
Structure Type
Roof
Basement
Windows
Heating
Cooling
Utilities
Appliances
Interior Features
Fireplace Features
Exterior Features
Patio & Porch
Parking
Lot Features
Listed By
Krystle Atkins
Realty One Group Eclipse
Joey Costello
Windermere North Spokane
Tour for free, no strings attached
Make a winning offer with the help of a local expert
Estimated Monthly Payment
$4,306/mo
Estimated at 6.5% APR, 30-year fixed. For informational purposes only.
Property Highlights
Location
Loading map...
Comparable Properties
Thinking of Selling?
Get Joey's Full-Service Marketing
Professional photography, targeted advertising, and expert negotiation for every Spokane home — no matter the price point.