$855,000

Joey Costello
Windermere North Spokane
Tour for free, no strings attached
Make a winning offer with the help of a local expert
About This Home
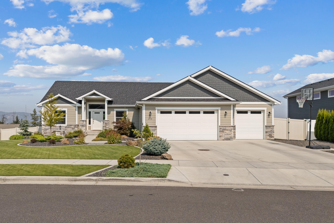
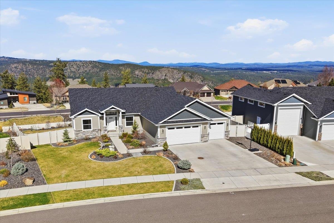
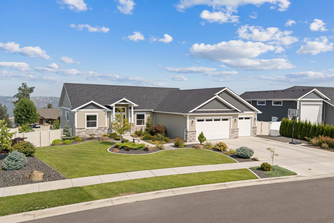
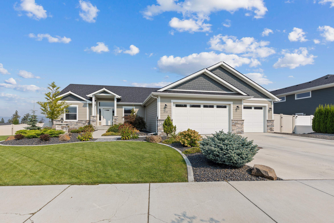
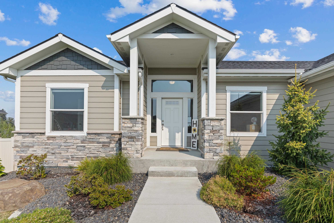
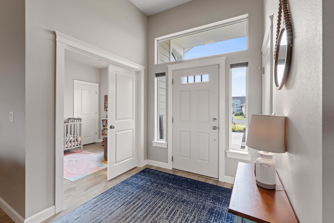
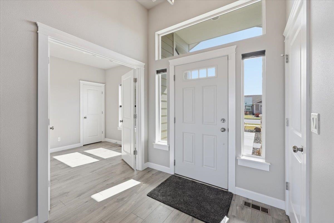
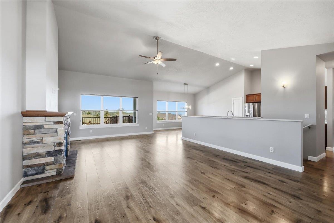
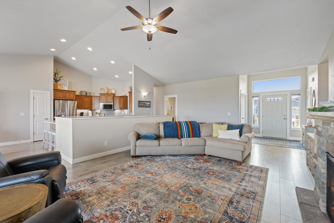
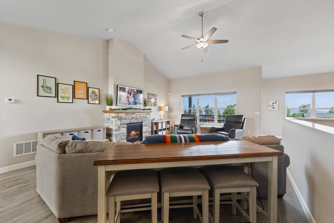
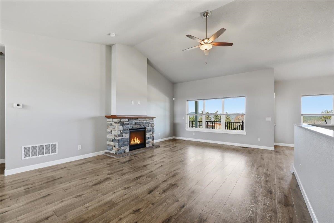
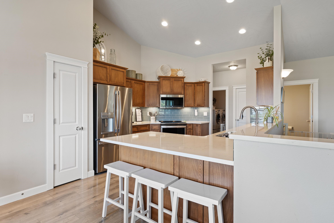
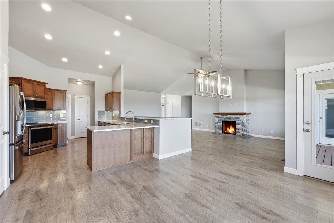
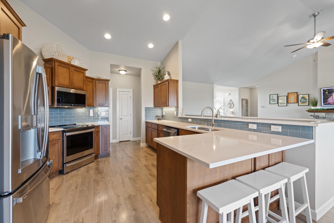
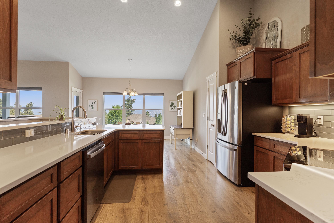
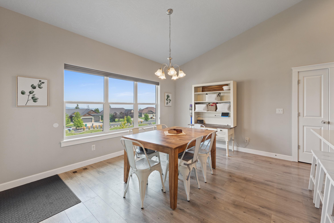
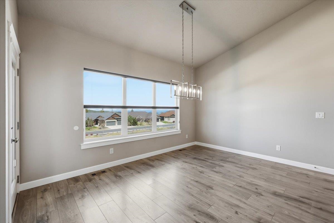
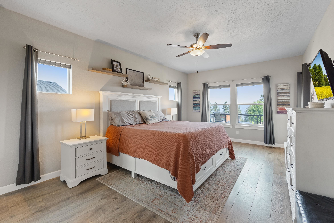
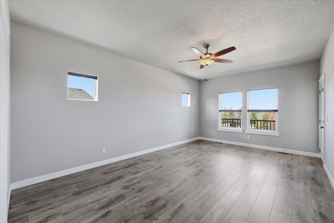
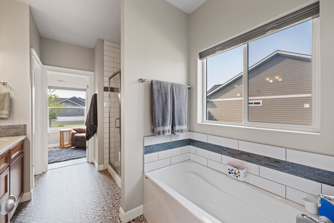
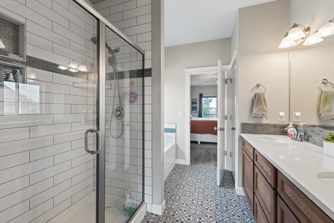
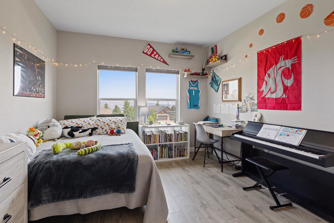
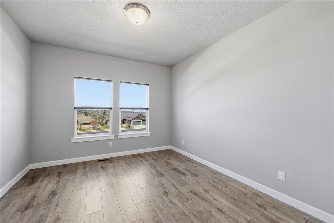
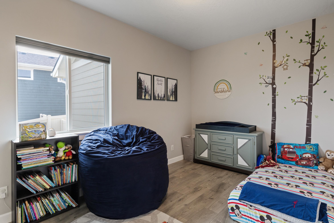
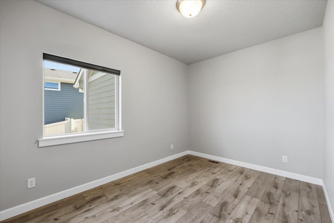
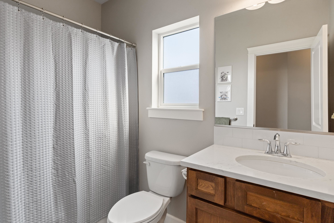
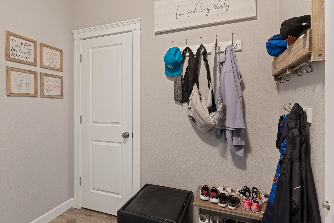
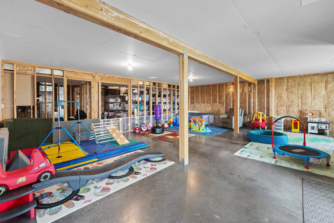
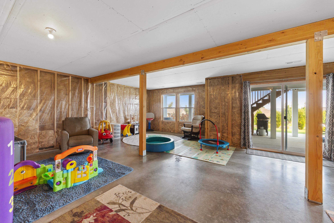
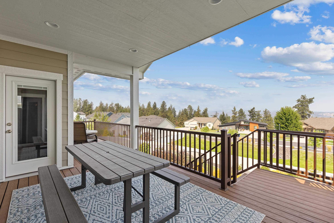
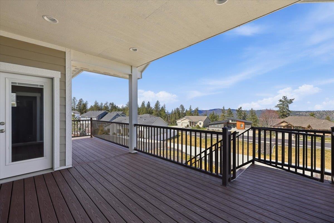
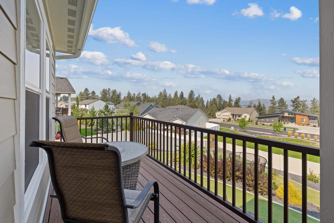
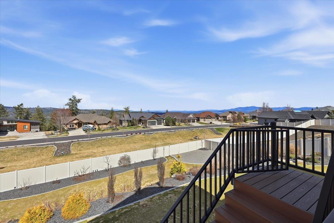
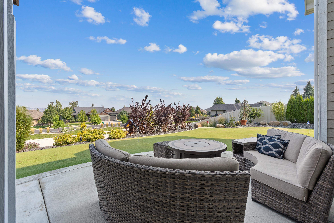
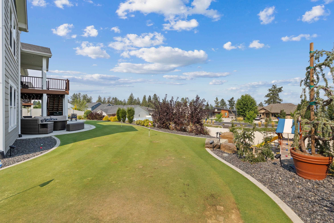
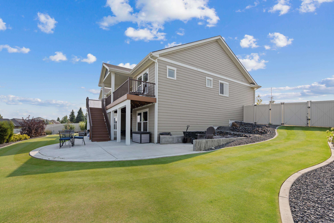
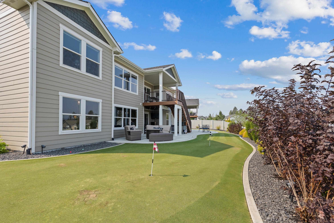
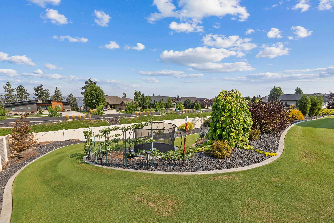
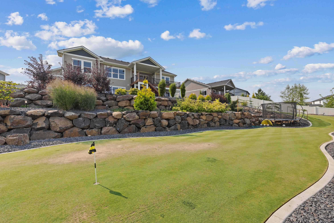
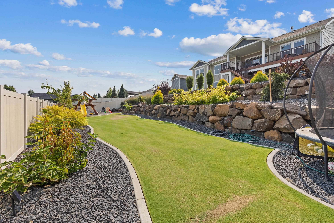
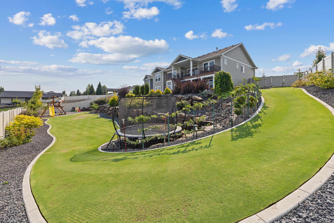
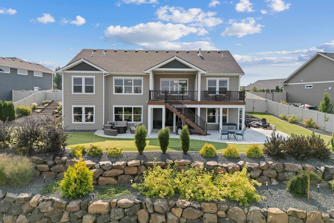
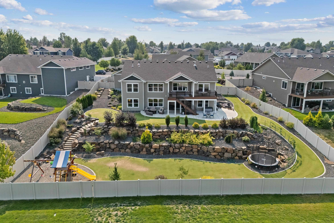
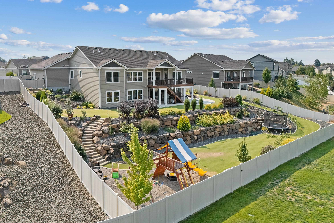
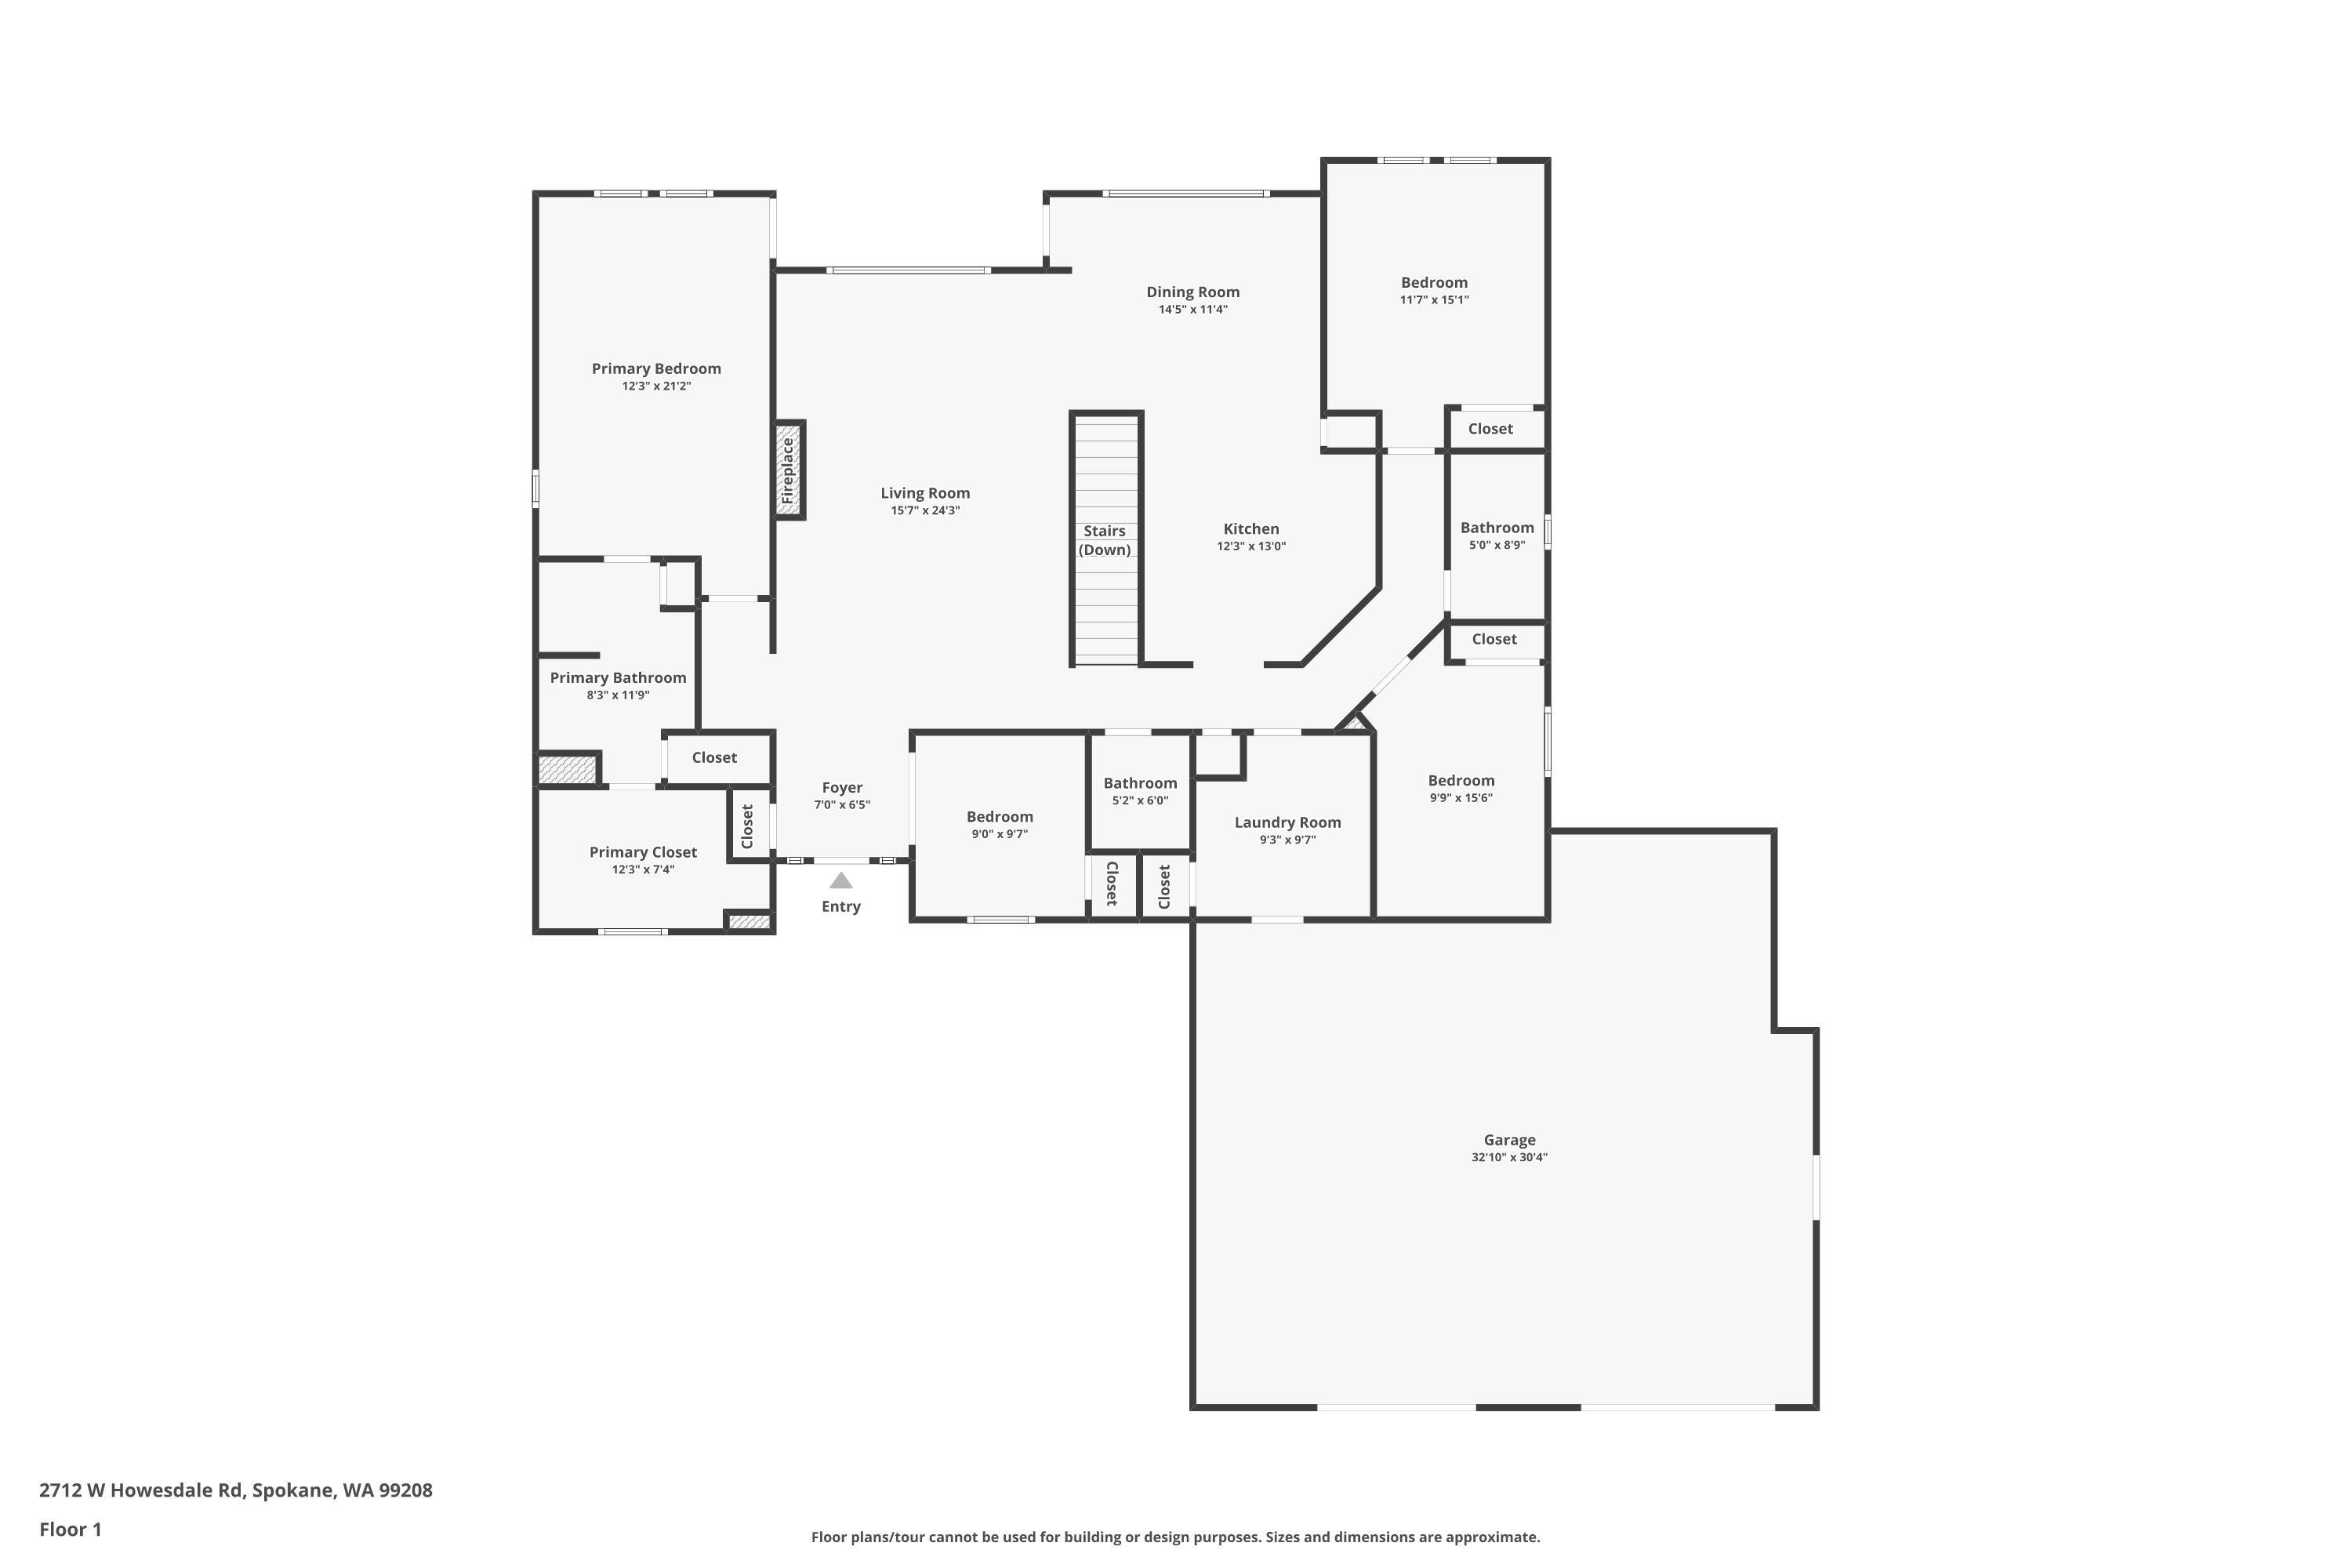
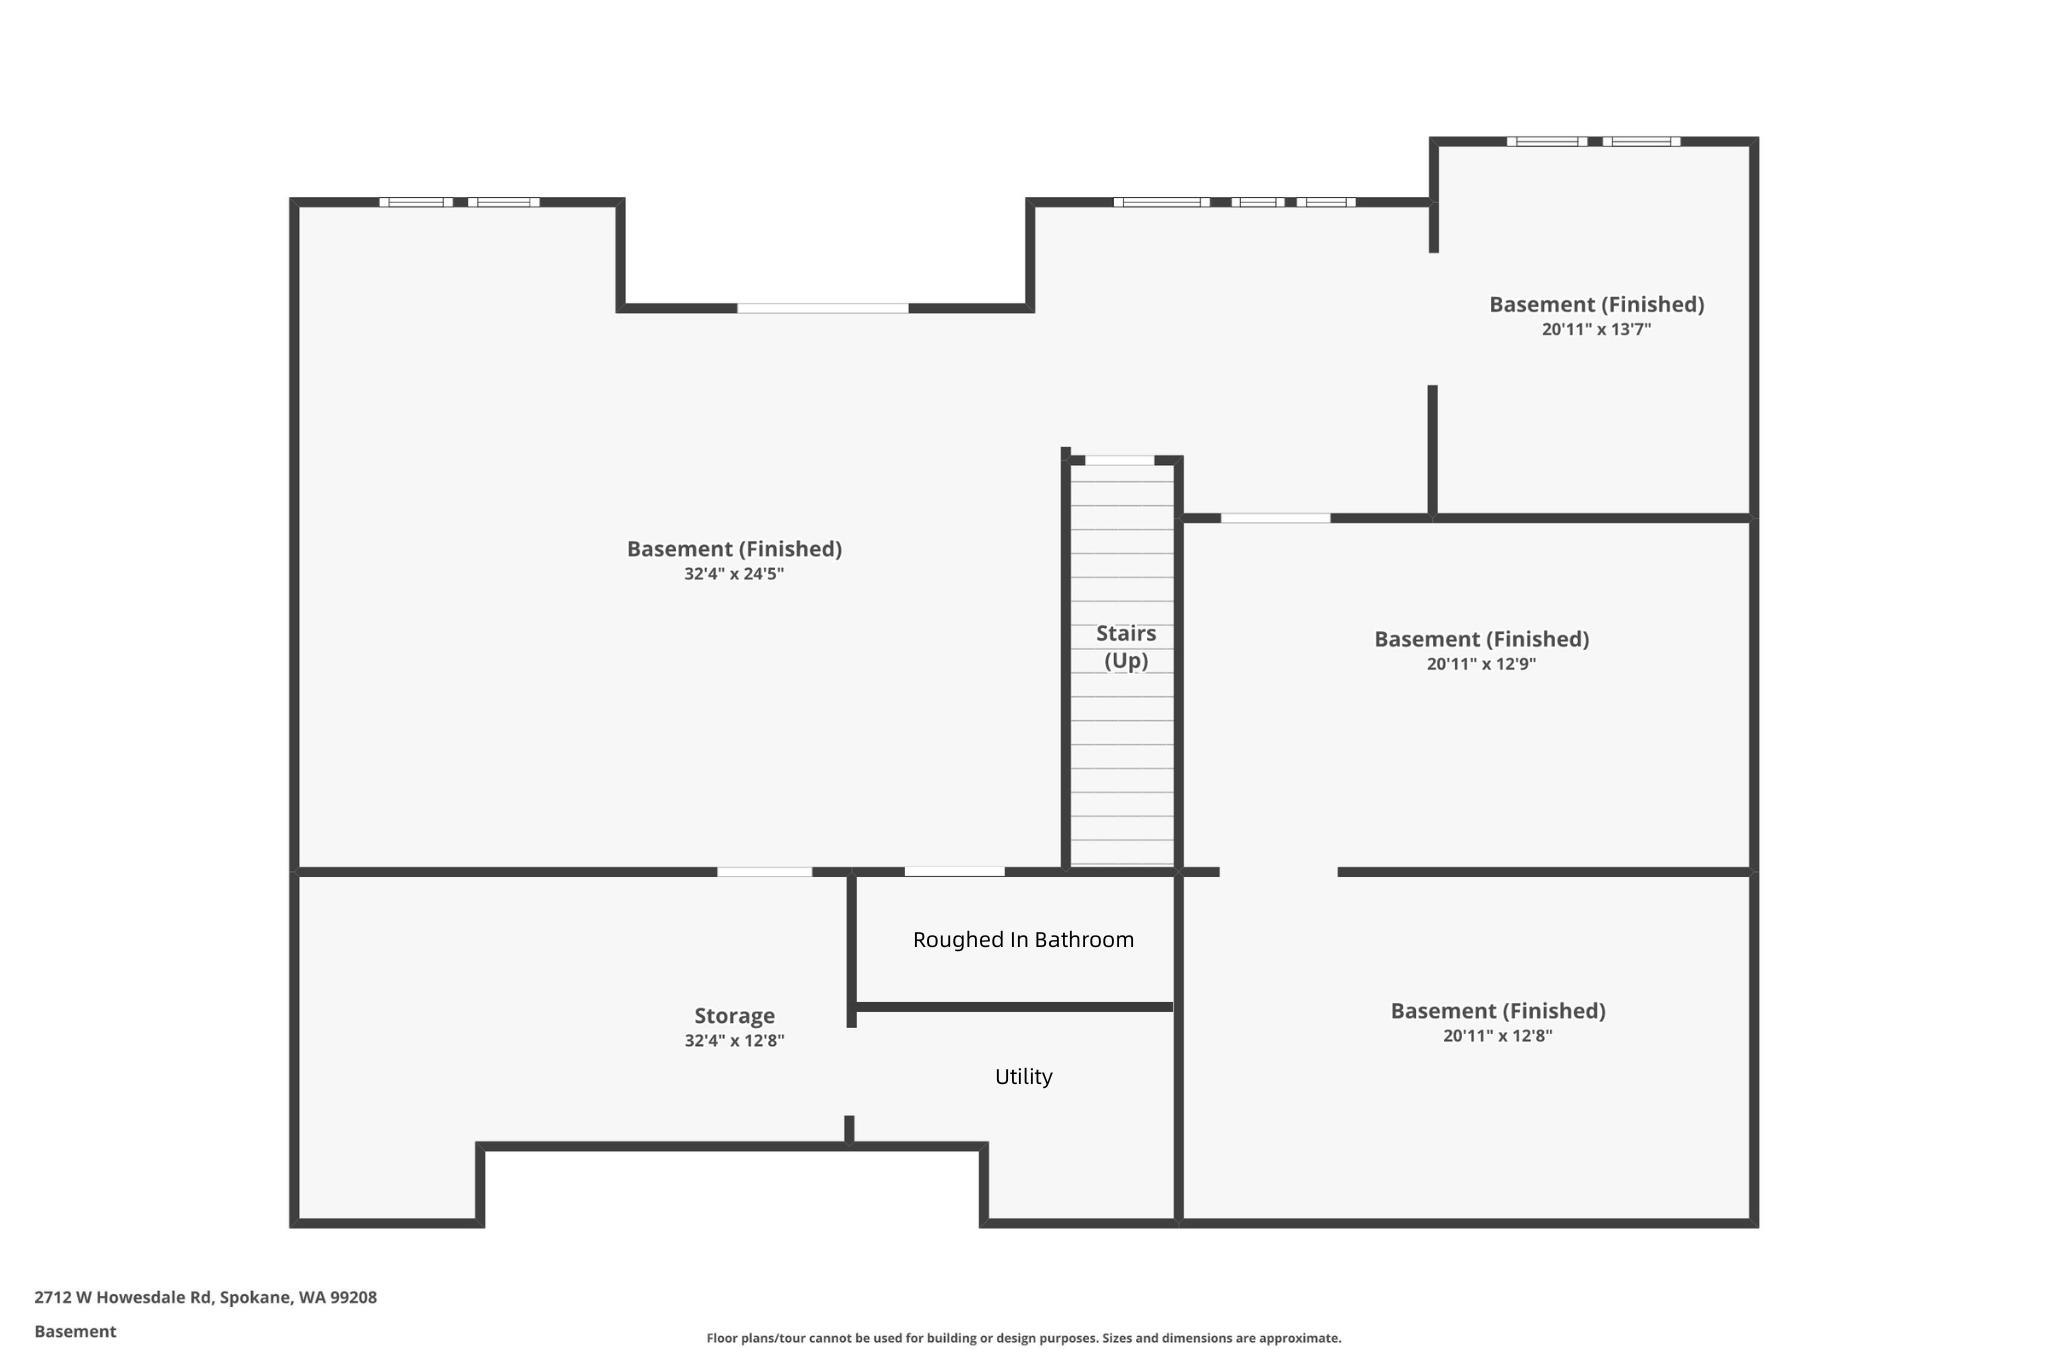
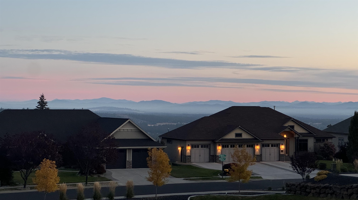
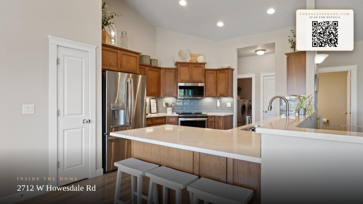
Perched on the point of Howesdale Rd, this 5 Mile daylight rancher invites you to wake each morning to panoramic northern views of Mt. Spokane and the Selkirk range. Sunlight pours through soaring vaulted ceilings, filling the great room—an entertainer’s dream with custom cabinetry and quartz surfaces throughout. Step onto the covered deck or expansive 1,000 SF semi-covered patio and take in unforgettable sunrises, or unwind in the beautifully landscaped, low-maintenance yard with direct access to HOA common space. The thoughtfully designed main floor features utilities, a mudroom, and a luxurious primary suite with deck access, a spa-like bath, oversized custom shower, and soaker tub. Set on .42 acres with a dog run, double drive gates, and an oversized 3-car garage, this home blends comfort and function. Located in Mead School District, walking distance to elementary and middle schools, minutes to Kalispel Country Club, with a full footprint daylight basement ready for your vision.
Property Details
Property Type
Single Family Residence
Year Built
2020
Subdivision
Jesse's Bluff HOA
County
Spokane
Lot Size
0.42 acres
Living Area
4,322 sqft
Price / Sqft
$198
Garage
3-car
Fireplaces
1
HOA
Yes
Schools
Elementary: Mead, Middle: Highland, High: Mead
Days on Market
18 days
MLS #
SAR202617195
Parcel #
26132.1906
Annual Taxes
$6,826.8
Total Building Area
4,322 sqft
MLS Area
A331/057
MLS Class
Residential
Listing Terms
FHA, VA Loan, Conventional, Cash
Road Frontage
City Street, Paved Road
Street Direction
W
Listed On
May 12, 2026
Status Changed
May 19, 2026
Last MLS Update
May 19, 2026
MLS Branch
449
School Information
Elementary
Mead
Middle School
Highland
High School
Mead
Home Features & Details
Architectural Style
Construction
Structure Type
Roof
Basement
Windows
Heating
Cooling
Utilities
Appliances
Interior Features
Fireplace Features
Patio & Porch
Views
Parking
Lot Features
Listed By
Teddy Benson
Selkirk Residential
Joey Costello
Windermere North Spokane
Tour for free, no strings attached
Make a winning offer with the help of a local expert
Estimated Monthly Payment
$4,631/mo
Estimated at 6.5% APR, 30-year fixed. For informational purposes only.
Property Highlights
Location
Loading map...
Comparable Properties
Thinking of Selling?
Get Joey's Full-Service Marketing
Professional photography, targeted advertising, and expert negotiation for every Spokane home — no matter the price point.