$519,900
Reduced 3% · Save $15,100
Joey Costello
Windermere North Spokane
Tour for free, no strings attached
Make a winning offer with the help of a local expert
About This Home
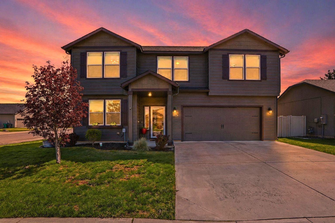
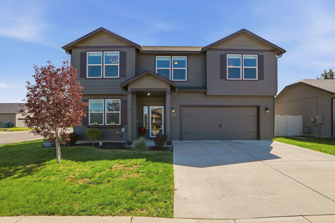
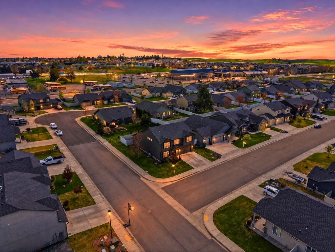
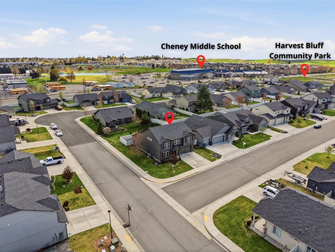
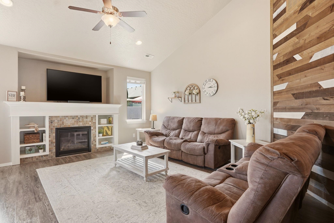
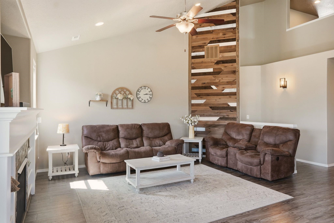
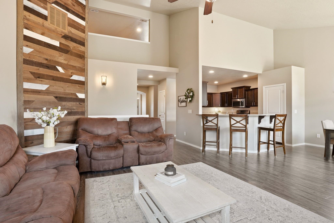
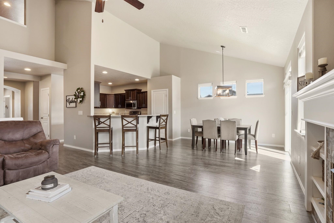
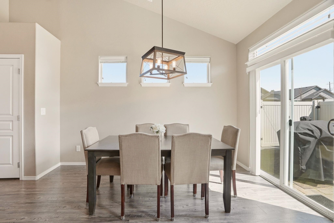
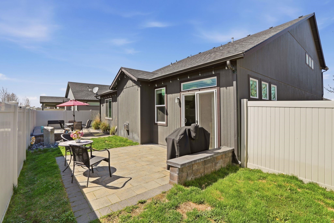
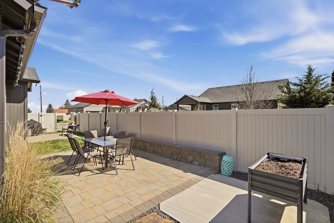
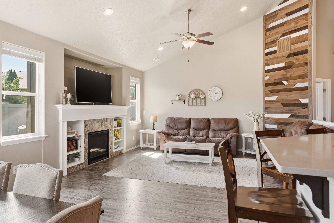
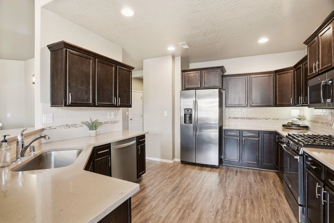
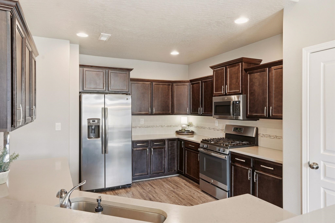
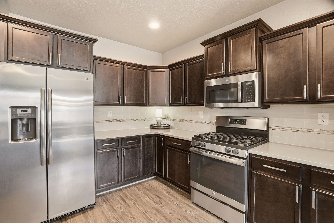
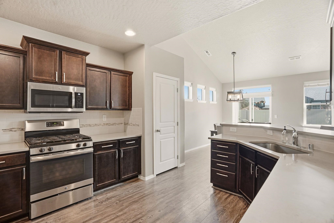
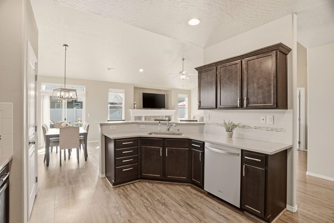
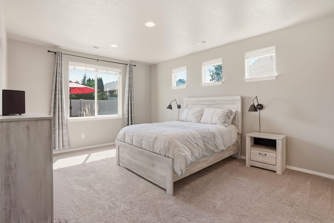
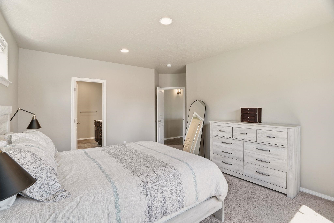
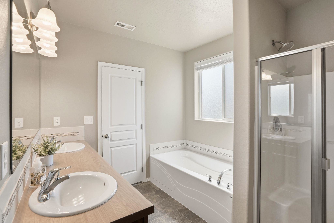
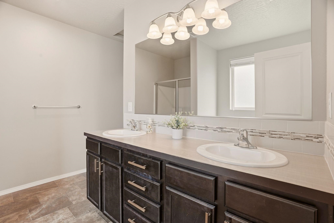
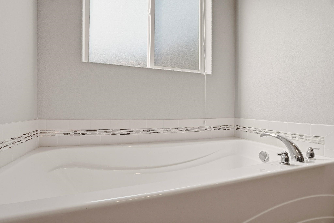
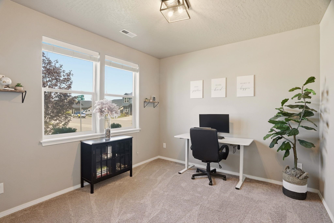
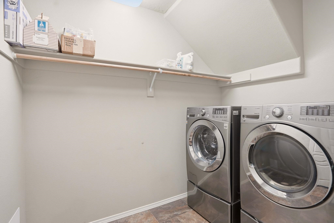
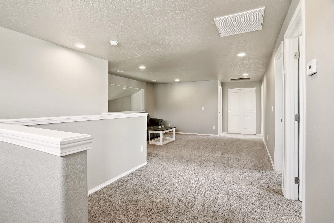
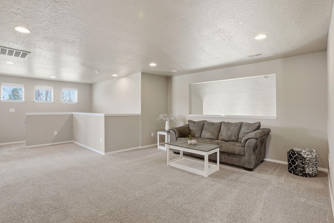
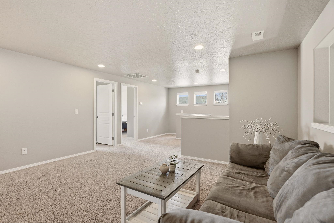
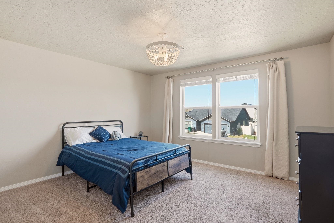
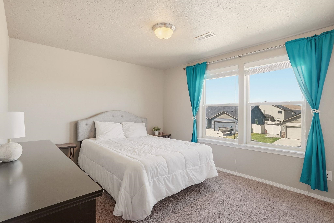
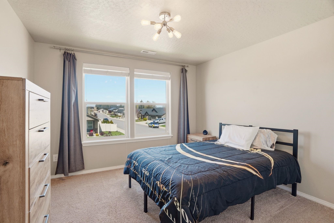
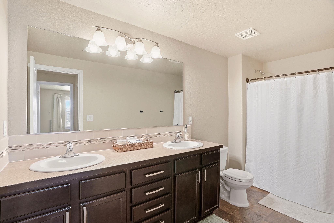
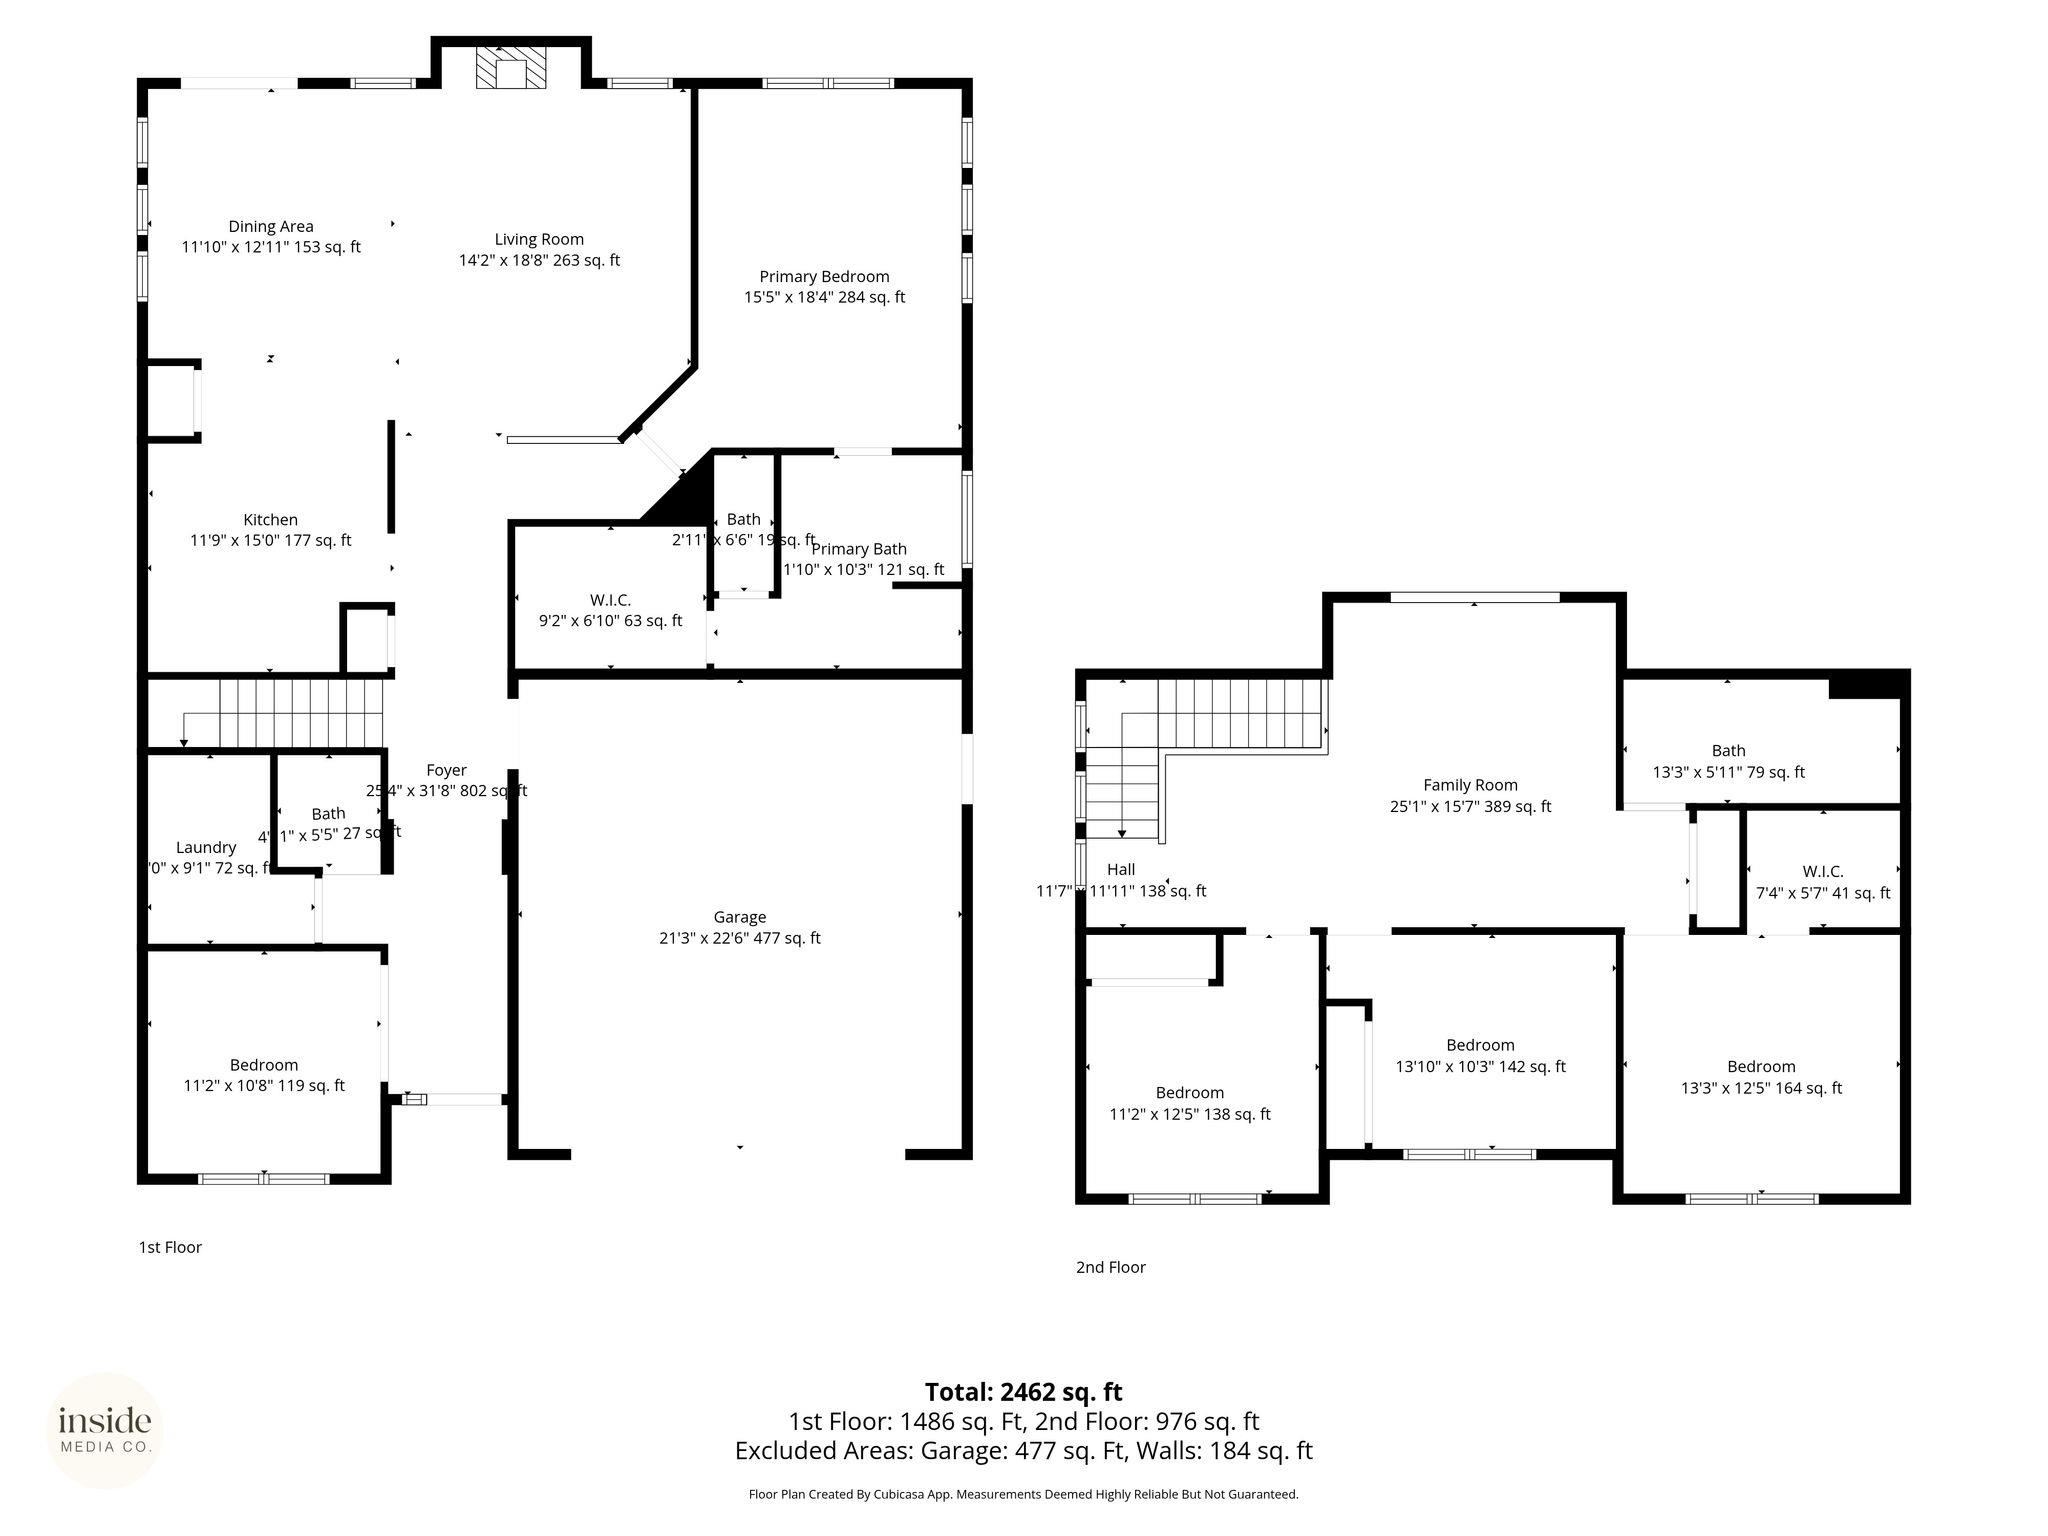
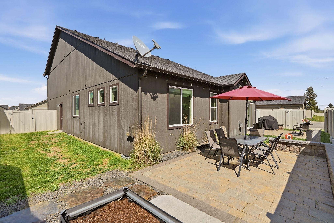
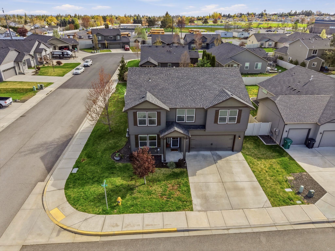
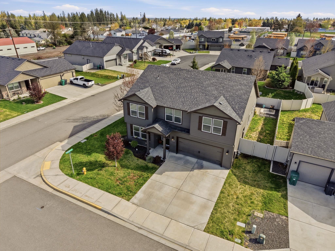
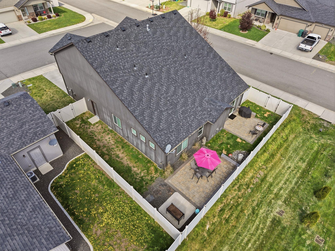
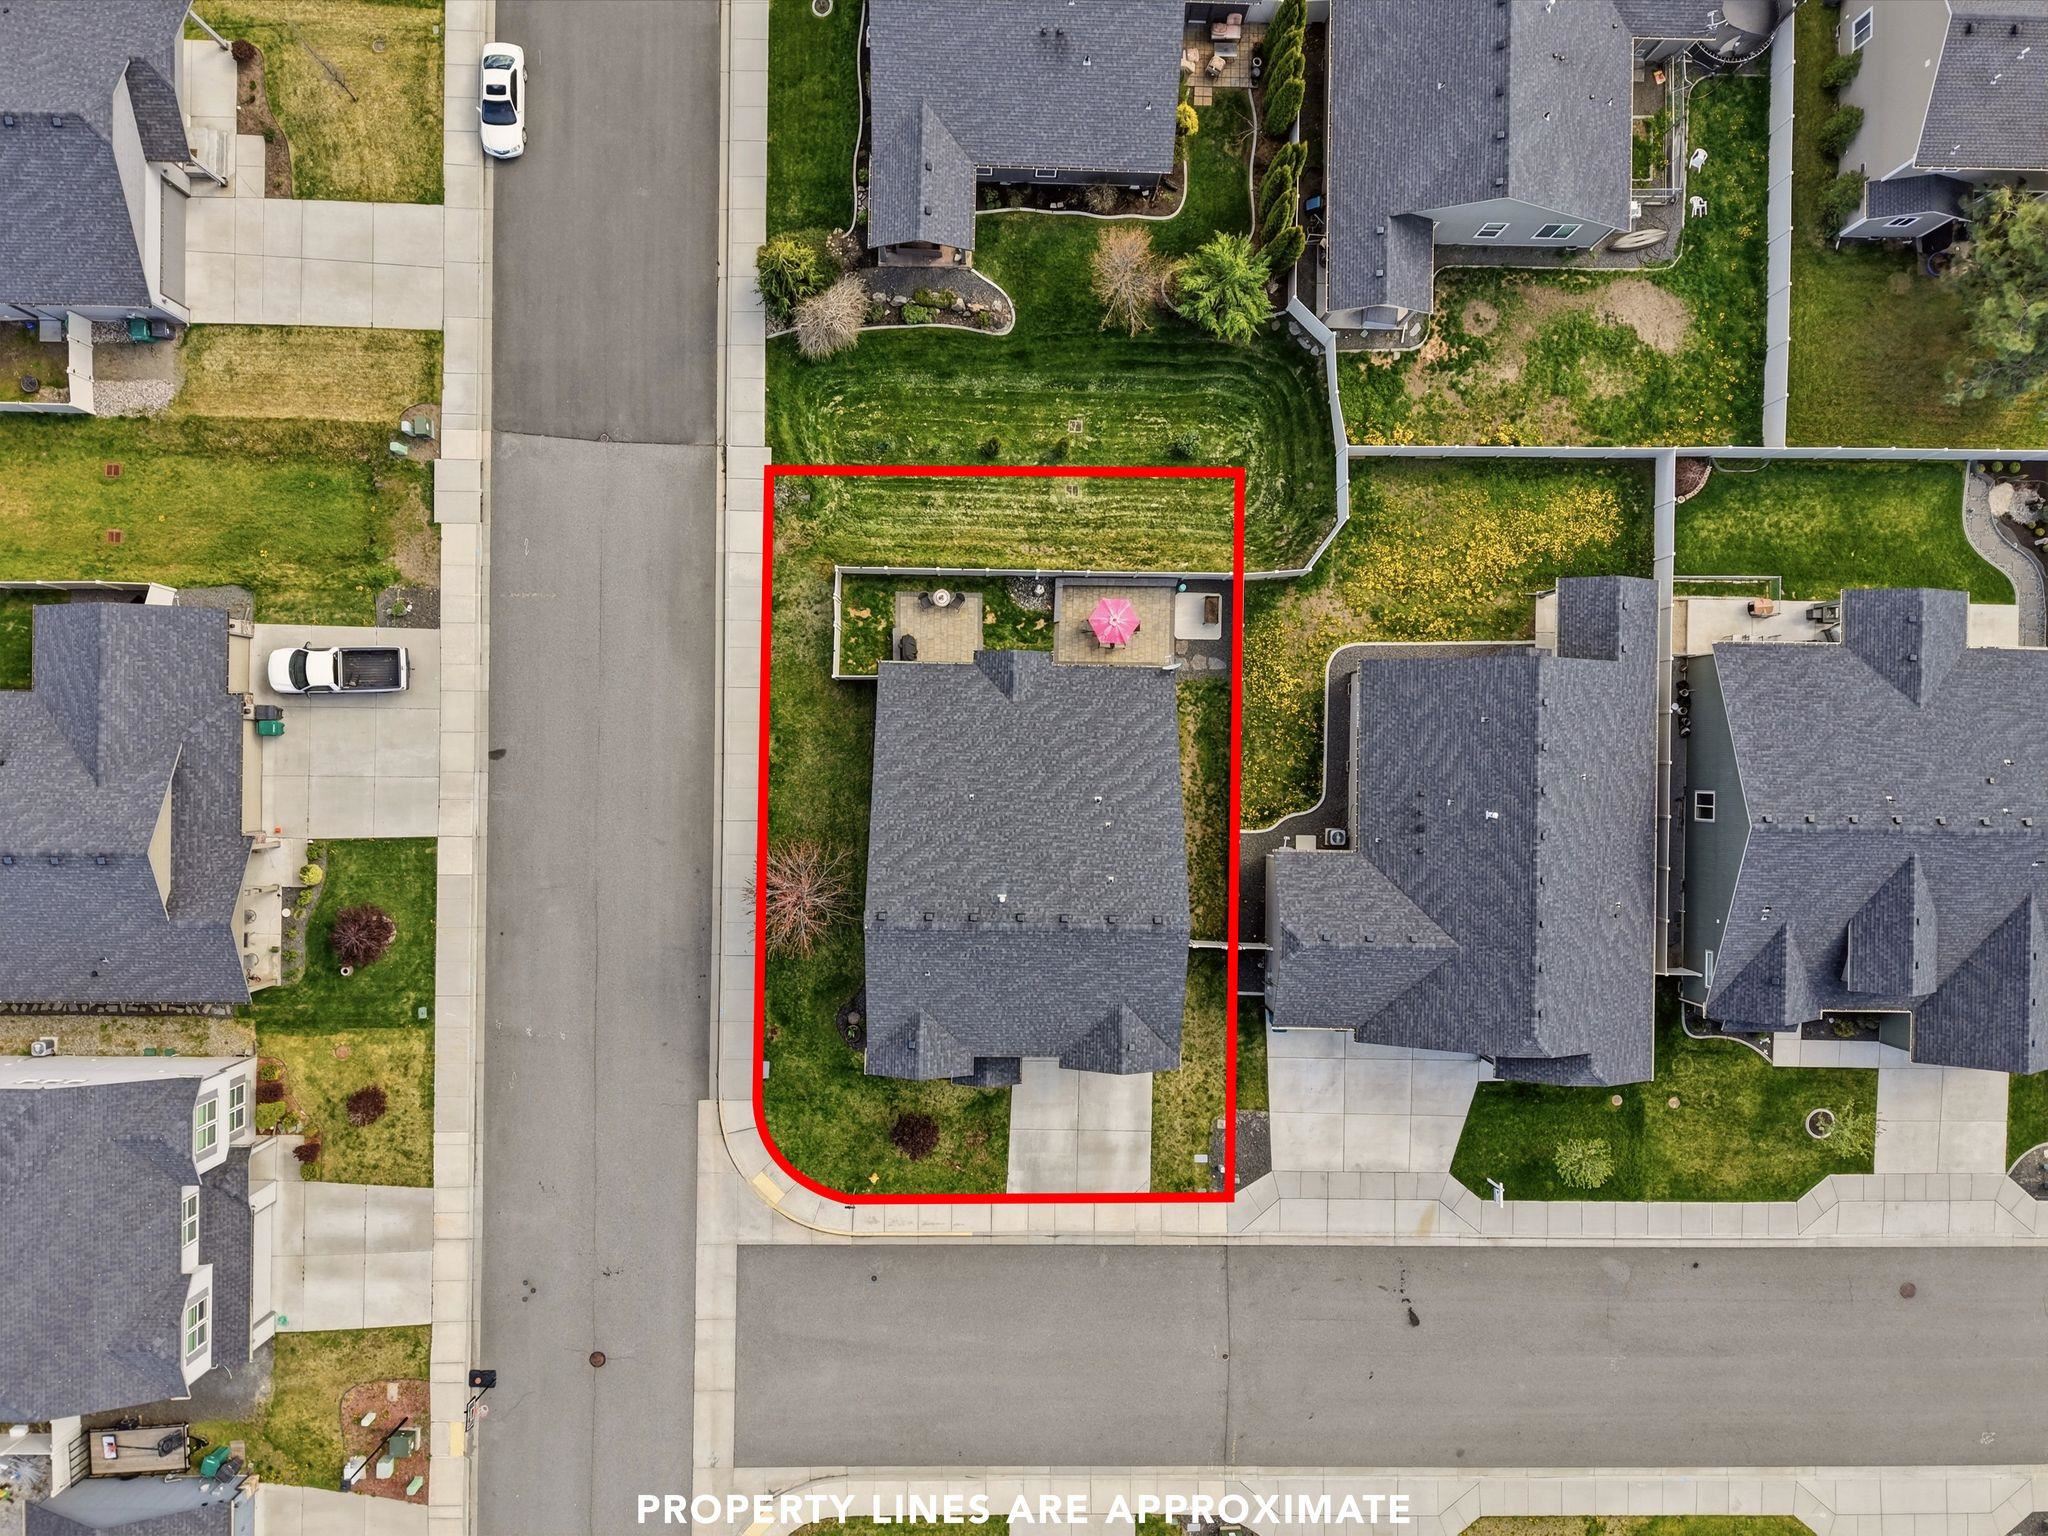
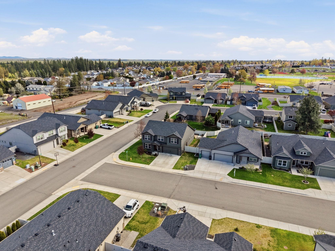
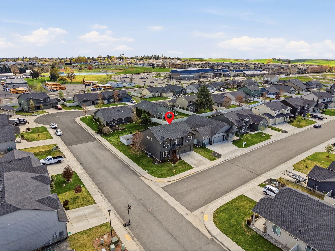
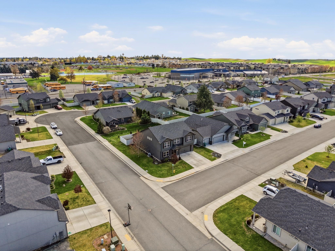
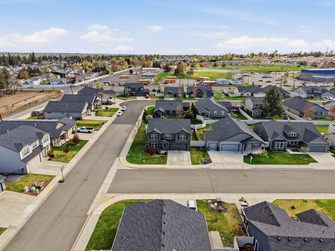
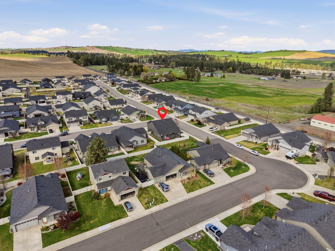
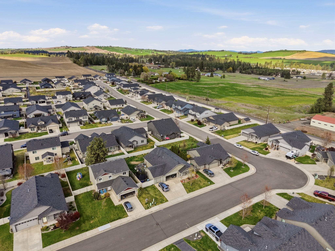
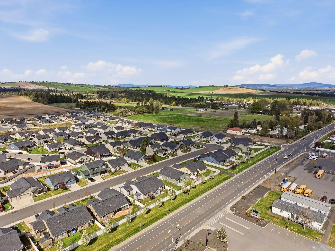
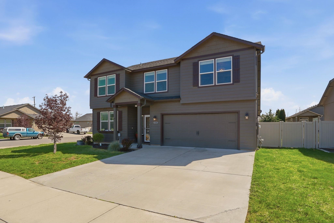
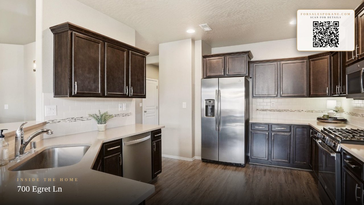
No (r)Egrets, only upgrades at 700 Egret Ln. Bringing the “better than new” energy with an open-concept layout that actually works. The kitchen is dialed in w/ stainless steel appliances, gas range, pantry and plenty of counter space to spread out (or pretend you cook more than you do). It flows right into a vaulted living room with gas fireplace and alcove built-ins that give it that custom feel. A main floor primary suite, spacious, clean, and functional; with a large bath, double sinks, and a walk-in closet that won’t test your storage limits. Topped off with an office (or 5th bedroom) and laundry. Low-maintenance backyard is ready to impress; fenced, sprinkler system, paver patio, and hookups if a hot tub is calling. Upstairs adds even more flexibility with three oversized bedrooms and a bonus living space, movie room, playroom or second hangout. A location that seals it; minutes to EWU, stones-throw to Cheney MS, and Chipotle (coming soon) runs are dangerously convienent. Clean, updated & move-in ready!
Property Details
Property Type
Single Family Residence
Year Built
2016
Subdivision
Harvest Bluff
County
Spokane
Lot Size
0.17 acres
Living Area
2,519 sqft
Price / Sqft
$206
Garage
2-car
Fireplaces
1
Schools
Elementary: Cheney
Days on Market
29 days
MLS #
SAR202616329
Parcel #
13013.2101
Annual Taxes
$4,952
Total Building Area
2,519 sqft
MLS Area
A420/097
MLS Class
Residential
Listing Terms
FHA, VA Loan, Conventional, Cash, See Remarks
Road Frontage
City Street, Paved Road, See Remarks
MLS Status
Pending-Inspection
Listed On
Apr 30, 2026
Went Pending
May 22, 2026
Status Changed
May 22, 2026
Last MLS Update
May 22, 2026
MLS Branch
1242
Original List Price
$535,000
School Information
Elementary
Cheney
Home Features & Details
Architectural Style
Construction
Structure Type
Roof
Basement
Windows
Heating
Cooling
Appliances
Interior Features
Fireplace Features
Patio & Porch
Parking
Lot Features
Listed By
Matt Raby
Amplify Real Estate Services
Joey Costello
Windermere North Spokane
Tour for free, no strings attached
Make a winning offer with the help of a local expert
Estimated Monthly Payment
$2,816/mo
Estimated at 6.5% APR, 30-year fixed. For informational purposes only.
Property Highlights
Location
Loading map...
Comparable Properties
Thinking of Selling?
Get Joey's Full-Service Marketing
Professional photography, targeted advertising, and expert negotiation for every Cheney home — no matter the price point.