$729,900
Reduced 1% · Save $10,000
Joey Costello
Windermere North Spokane
Tour for free, no strings attached
Make a winning offer with the help of a local expert
About This Home
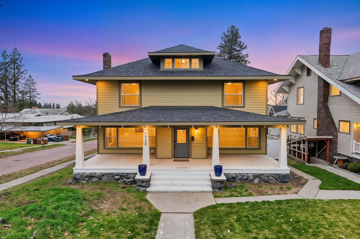
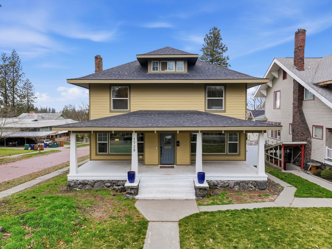
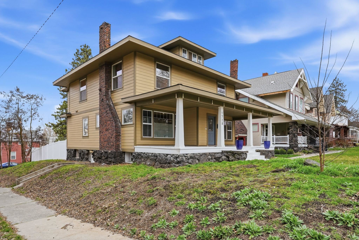
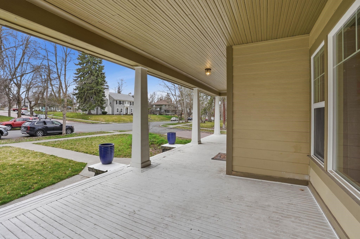
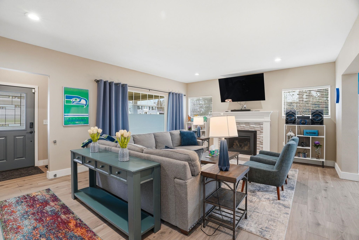
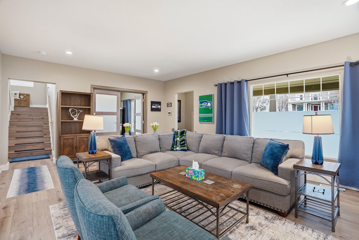
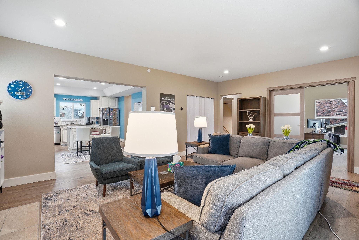
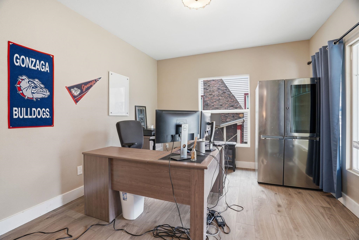
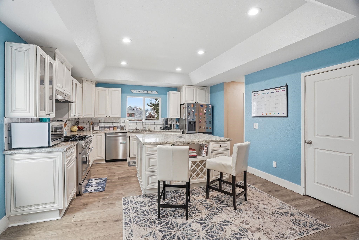
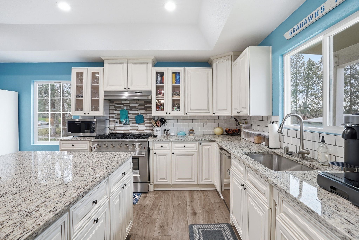
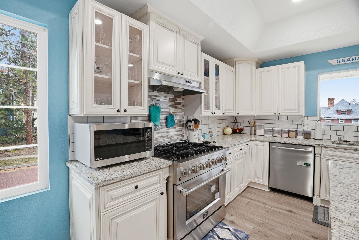
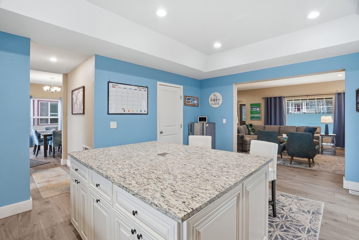
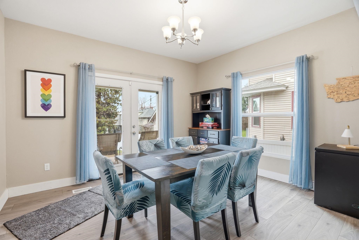
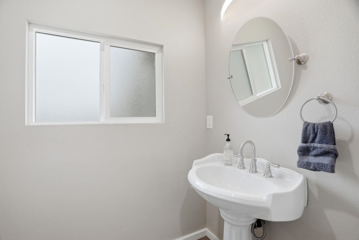
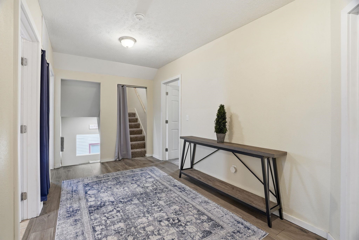
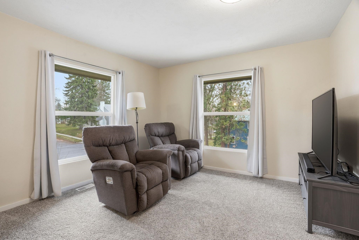
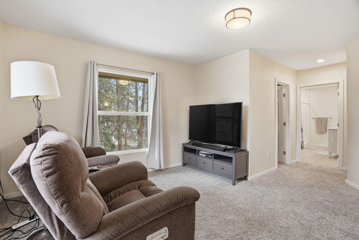
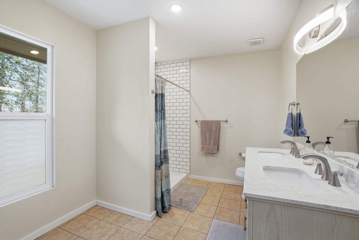
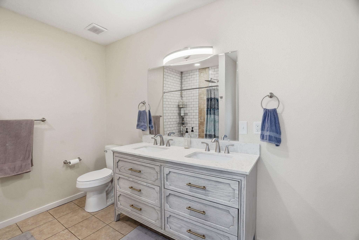
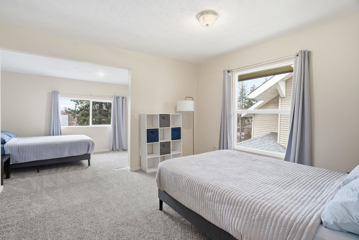
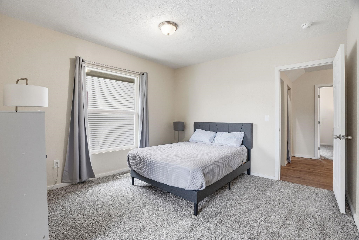
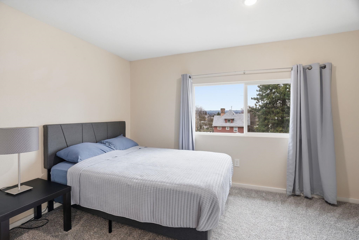
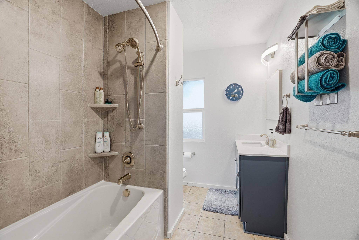
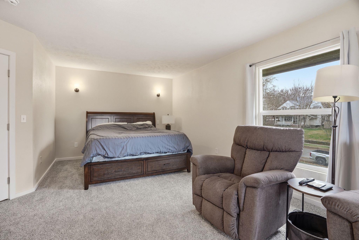
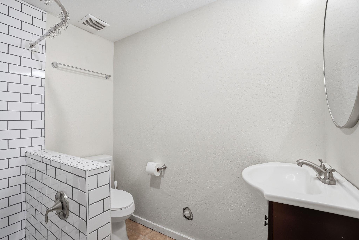
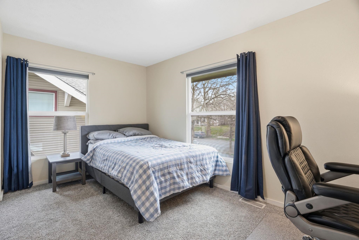
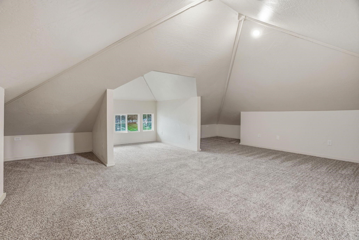
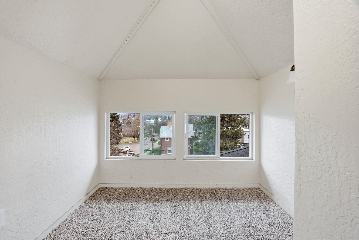
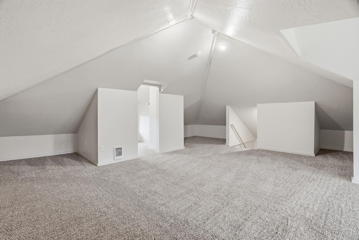
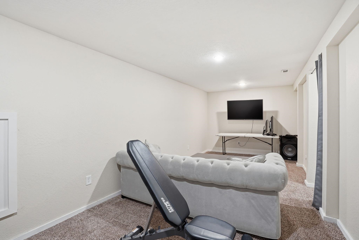
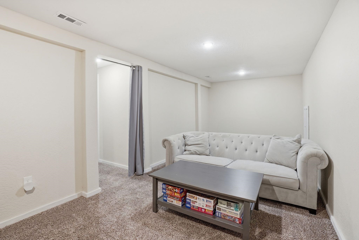
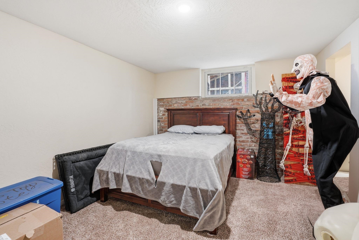
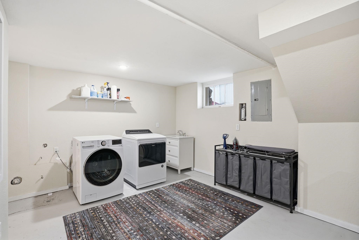
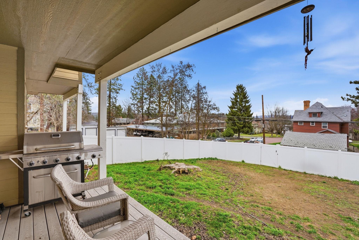
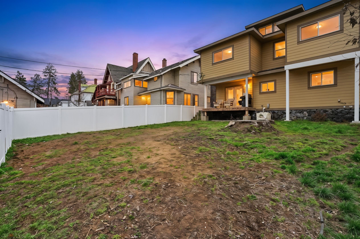
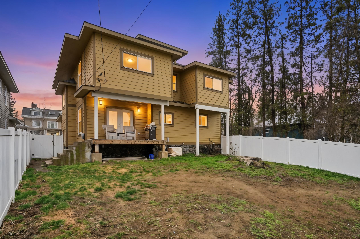
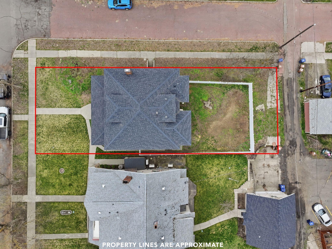
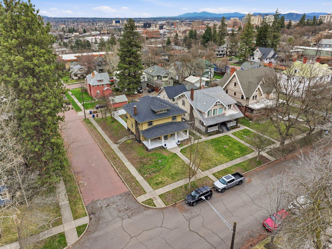
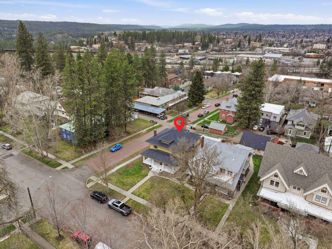
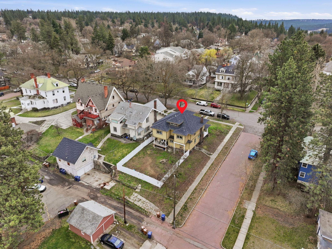
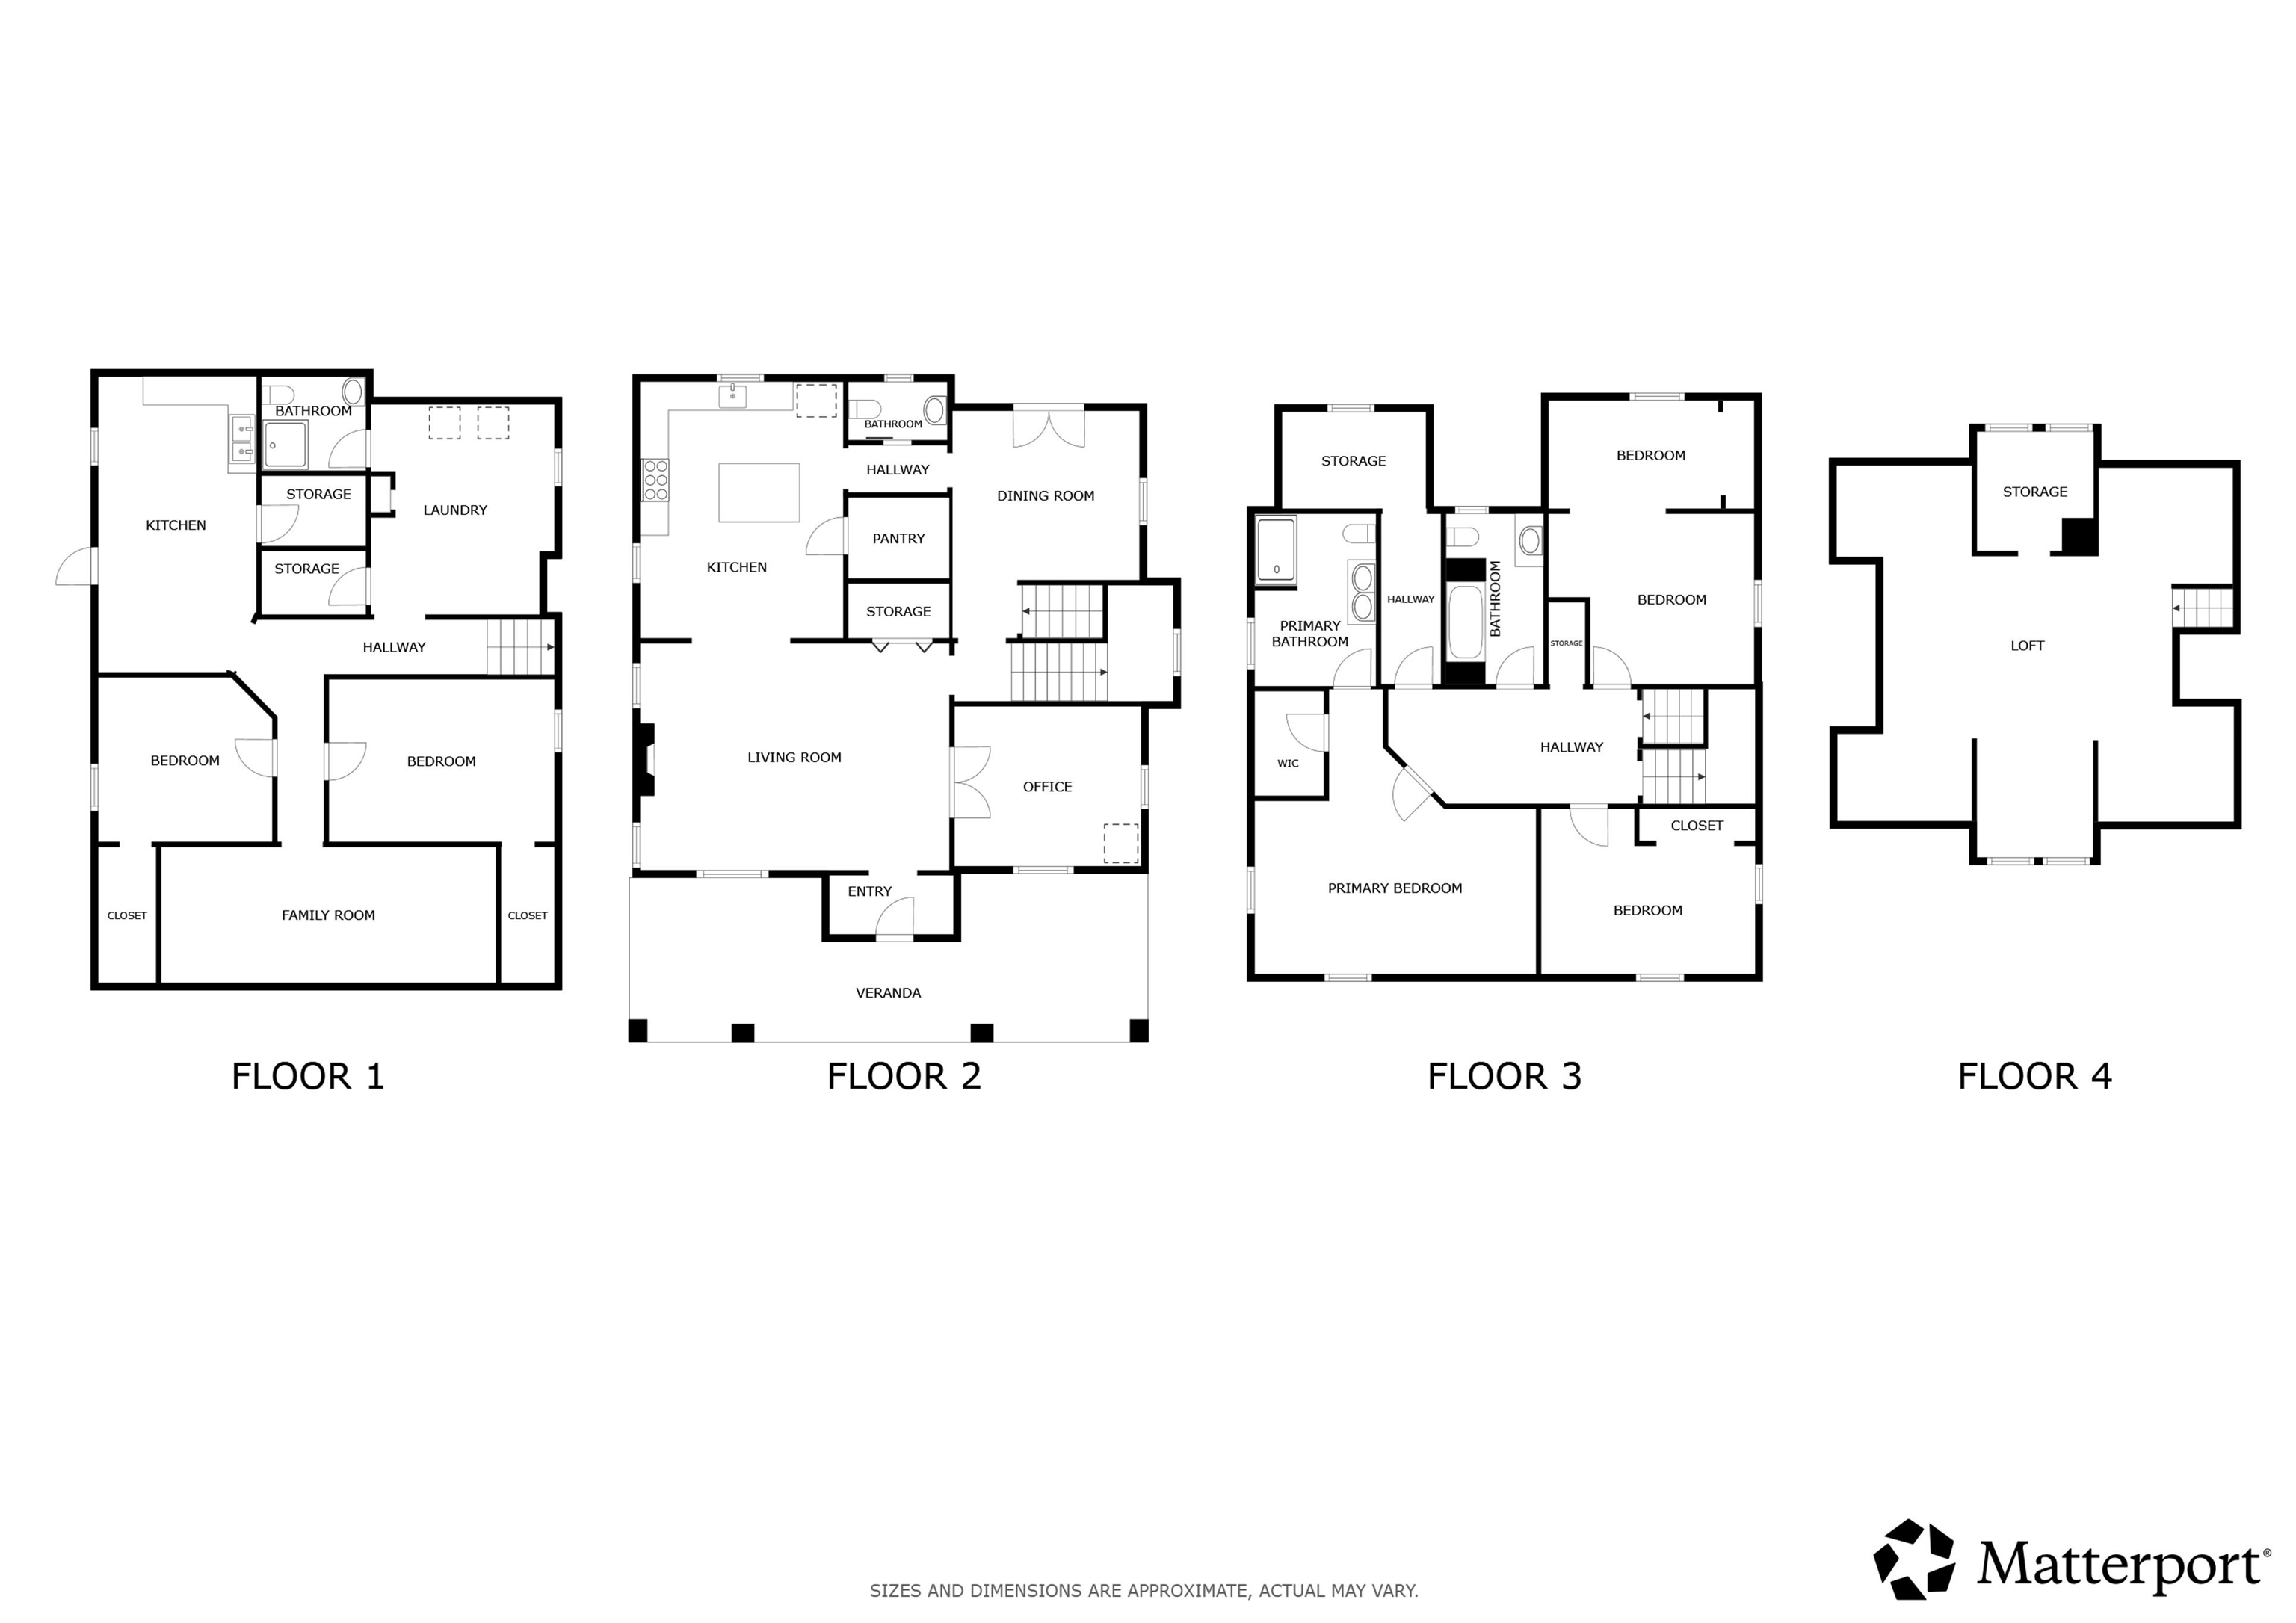
Exquisitely restored turn-of-the-century Craftsman blending historic charm with modern luxury in the sought-after Cannon Hill neighborhood near downtown Spokane and Manito Park. This fully renovated 5-bed, 4-bath home features an inviting open floor plan and a gourmet kitchen with a 6-burner gas stove, island, custom pantry, and sleek finishes—ideal for entertaining. New laminate flooring spans the main and second levels, with new carpet in upstairs bedrooms for a fresh feel. The second level offers a spacious primary suite with a custom walk-in closet and spa-like ensuite, plus two additional bedrooms and an updated bath. A finished attic provides flexible space for an office, studio, or bonus area. The lower level includes two bedrooms, a bath, and a kitchenette for added versatility. Major system updates include plumbing, electrical, sewer line, HVAC, roof, and water heater. Fenced yard with newer decking completes the home.
Property Details
Property Type
Single Family Residence
Year Built
1907
County
Spokane
Lot Size
0.16 acres
Living Area
4,226 sqft
Price / Sqft
$173
Fireplaces
1
HOA
None
Schools
Elementary: Spokane Dist 81, Middle: Sacajawea, High: Lewis & Clark
Days on Market
66 days
MLS #
SAR202614078
Parcel #
25244.3706
Annual Taxes
$6,374
Total Building Area
4,226 sqft
MLS Area
A220/040
MLS Class
Residential
Listing Terms
FHA, VA Loan, Conventional, Cash
Road Frontage
City Street, Paved Road
Street Direction
W
Listed On
Mar 25, 2026
Status Changed
Apr 21, 2026
Last MLS Update
Apr 21, 2026
MLS Branch
1062
Original List Price
$739,900
School Information
Elementary
Spokane Dist 81
Middle School
Sacajawea
High School
Lewis & Clark
Home Features & Details
Architectural Style
Construction
Structure Type
Roof
Basement
Windows
Heating
Cooling
Utilities
Appliances
Interior Features
Fireplace Features
Views
Parking
Lot Features
Listed By
Nathalie Batty
Redfin
Joey Costello
Windermere North Spokane
Tour for free, no strings attached
Make a winning offer with the help of a local expert
Estimated Monthly Payment
$3,954/mo
Estimated at 6.5% APR, 30-year fixed. For informational purposes only.
Property Highlights
Location
Loading map...
Comparable Properties
Thinking of Selling?
Get Joey's Full-Service Marketing
Professional photography, targeted advertising, and expert negotiation for every Spokane home — no matter the price point.