$1,100,000
Reduced 4% · Save $50,000
Joey Costello
Windermere North Spokane
Tour for free, no strings attached
Make a winning offer with the help of a local expert
About This Home
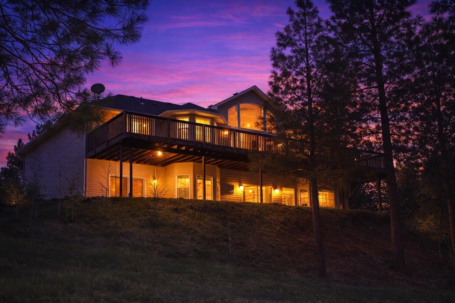
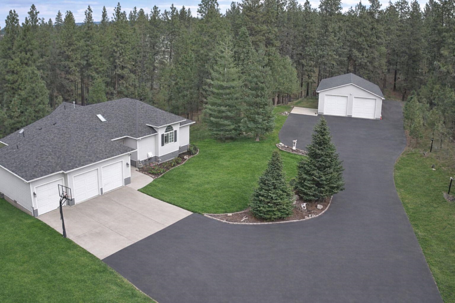
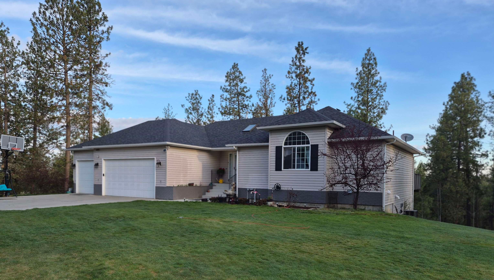
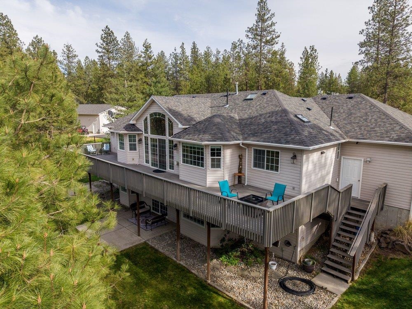
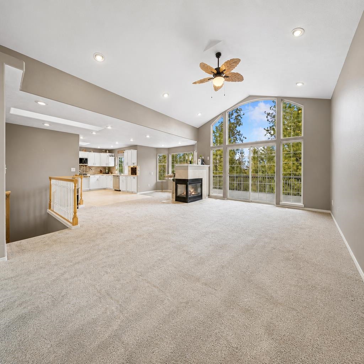
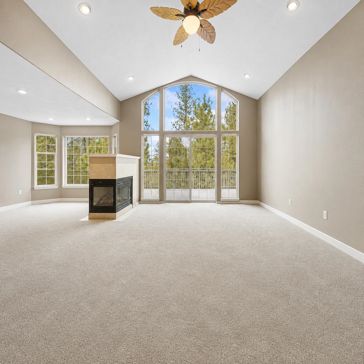
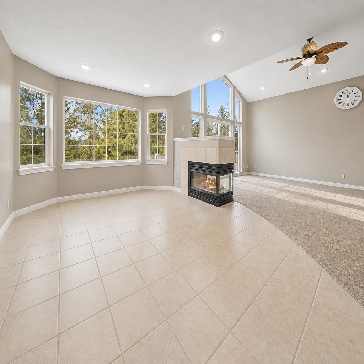
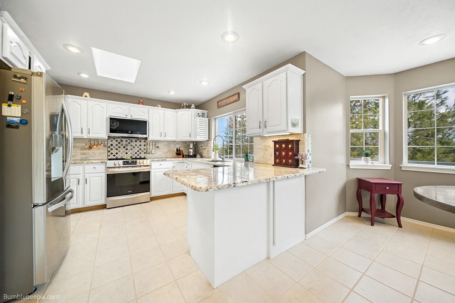
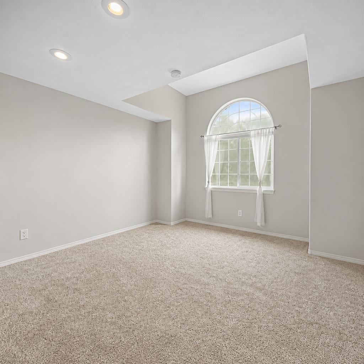
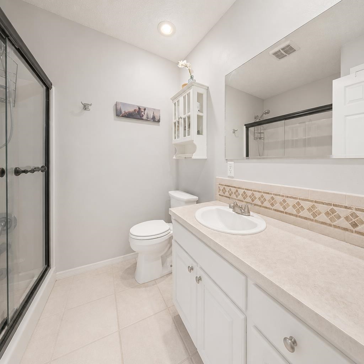
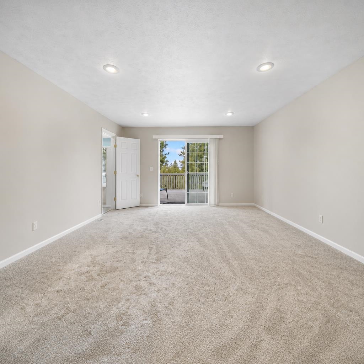
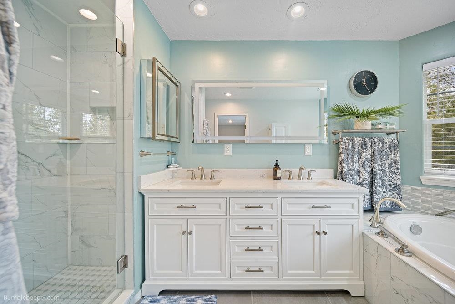
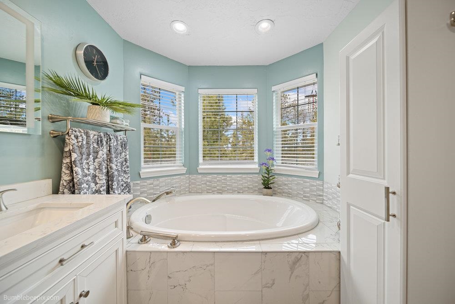
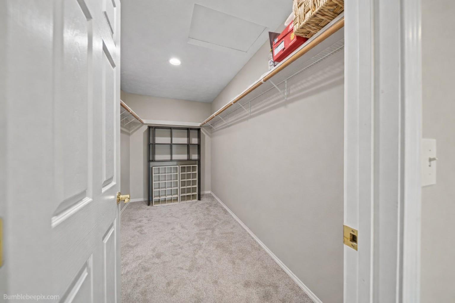
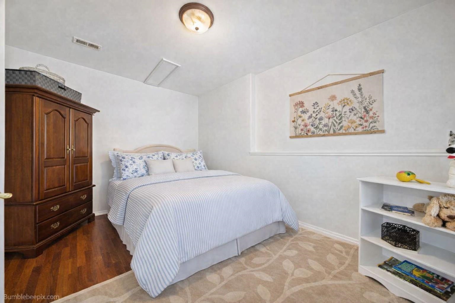
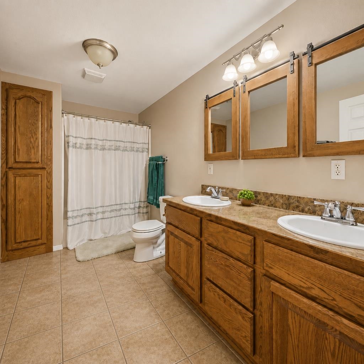
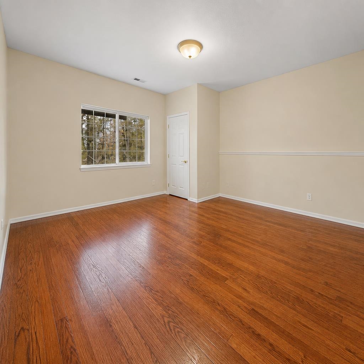
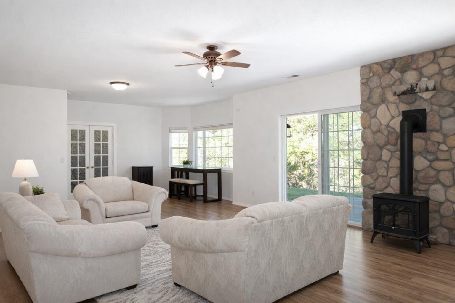
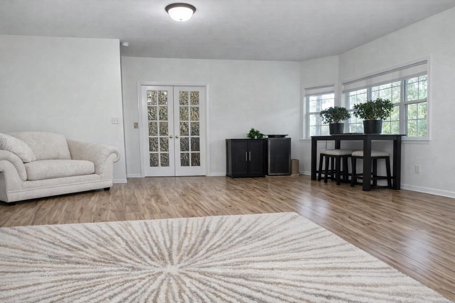
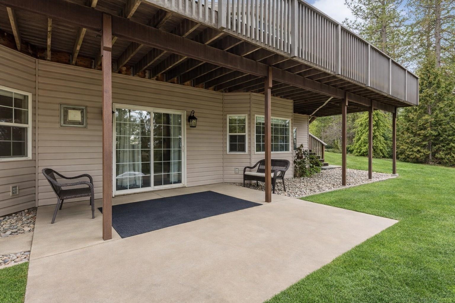
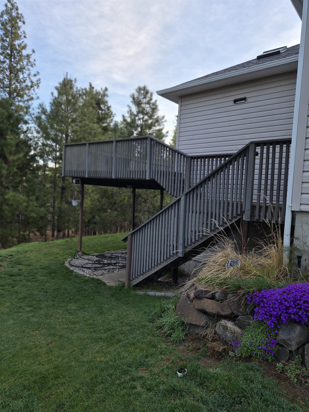
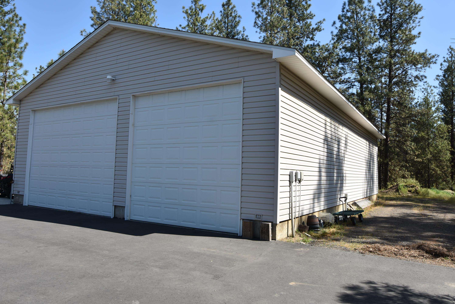
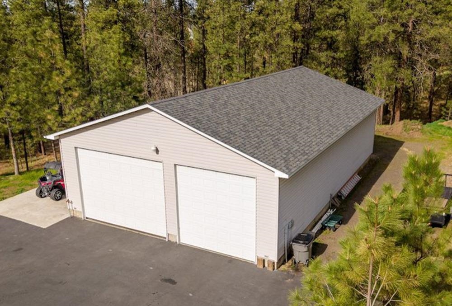
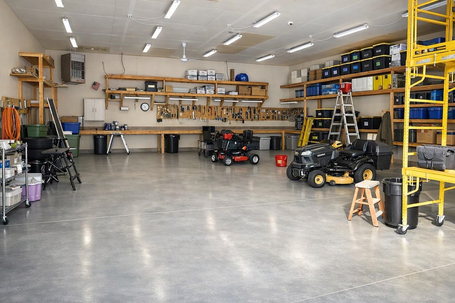
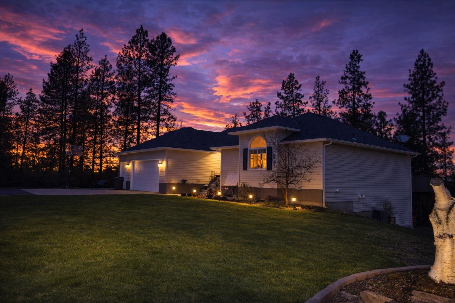
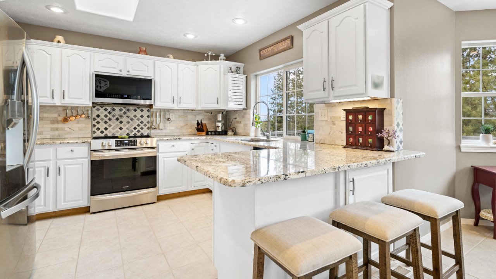
Set on five peaceful, wooded acres just minutes from downtown Spokane, this property offers a modern lifestyle with simple luxury. The home feels effortless and refined, with open, light-filled spaces designed for gathering, entertaining, and everyday comfort. It’s a place that invites you to breathe, create, and settle into a life that feels beautifully grounded. Beyond the home, the land gives you room to stretch out, grow, and imagine what comes next—supported by a high-producing private well and the privacy of mature trees. And then there’s the shop: a true standout. The 36 × 54 insulated, drywalled, gas-heated, stick-built shop features a new roof, 240V power, two wide automatic bay doors, and a full concrete floor. Warm, bright, and built for real work, it’s a rare combination of function, comfort, and versatility—perfect for makers, builders, and dreamers.
Property Details
Property Type
Single Family Residence
Year Built
2001
County
Spokane
Lot Size
5.01 acres
Living Area
3,296 sqft
Price / Sqft
$334
Garage
3-car
Fireplaces
1
HOA
None
Schools
Elementary: Medical Lake, Middle: Medical Lake, High: Medical Lk
Days on Market
38 days
MLS #
SAR202615883
Parcel #
05252.9074
Total Building Area
3,296 sqft
MLS Area
A430/128
MLS Class
Residential
Listing Terms
VA Loan, Conventional, Cash
Road Frontage
Private Road, Paved Road, See Remarks
Street Direction
S
Listed On
Apr 22, 2026
Status Changed
May 21, 2026
Last MLS Update
May 27, 2026
MLS Branch
449
Original List Price
$1,150,000
School Information
Elementary
Medical Lake
Middle School
Medical Lake
High School
Medical Lk
Home Features & Details
Architectural Style
Construction
Structure Type
Roof
Basement
Windows
Heating
Cooling
Appliances
Interior Features
Fireplace Features
Patio & Porch
Views
Parking
Lot Features
Other Structures
Listed By
Marci Tanzer
Professional Realty Services
Joey Costello
Windermere North Spokane
Tour for free, no strings attached
Make a winning offer with the help of a local expert
Estimated Monthly Payment
$5,958/mo
Estimated at 6.5% APR, 30-year fixed. For informational purposes only.
Property Highlights
Location
Loading map...
Comparable Properties
Thinking of Selling?
Get Joey's Full-Service Marketing
Professional photography, targeted advertising, and expert negotiation for every Medical Lake home — no matter the price point.