$439,000

Joey Costello
Windermere North Spokane
Tour for free, no strings attached
Make a winning offer with the help of a local expert
About This Home
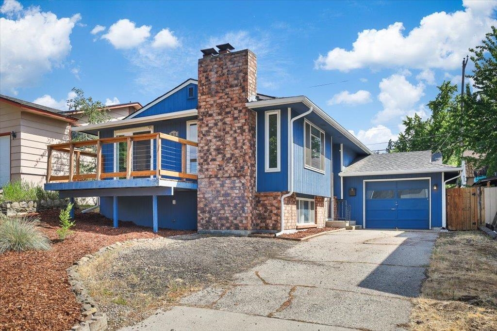
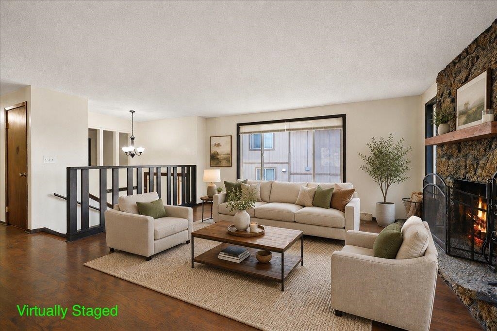
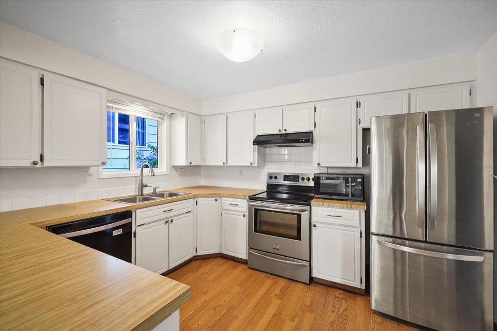
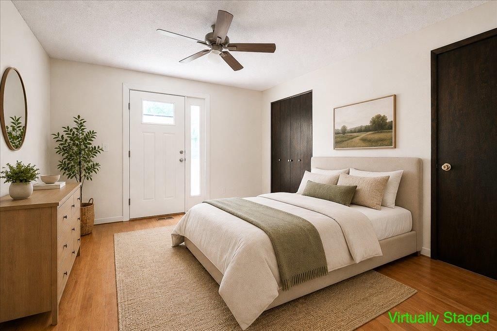
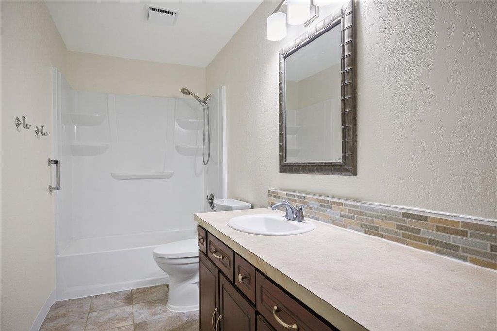
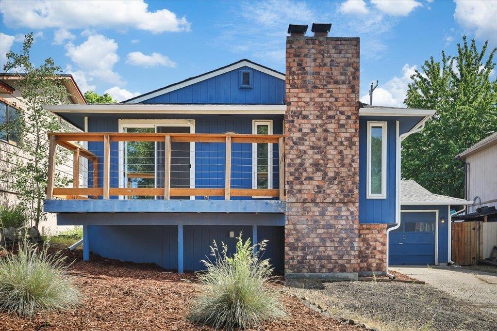
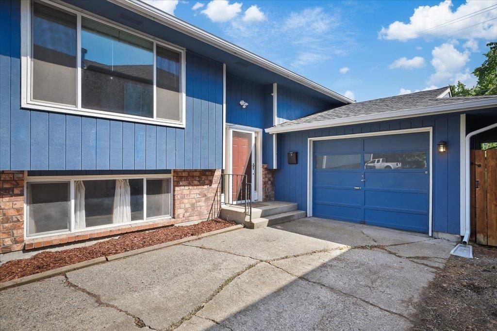
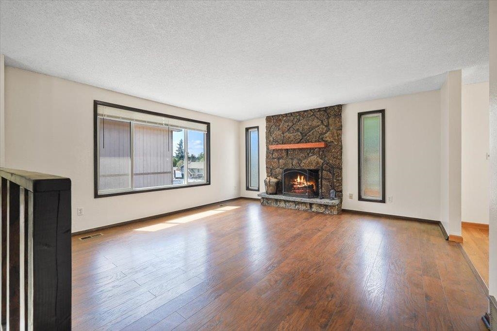
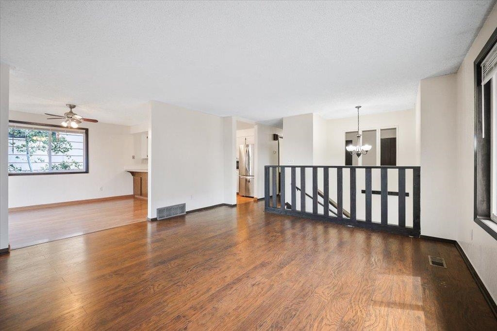
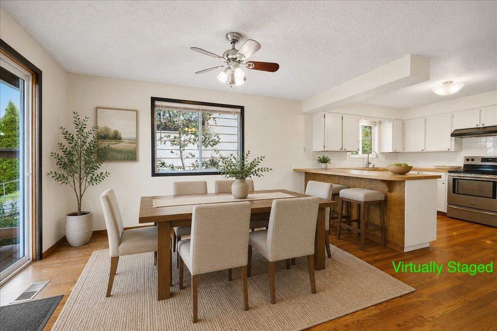
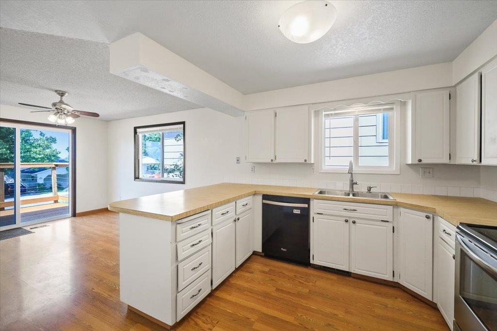
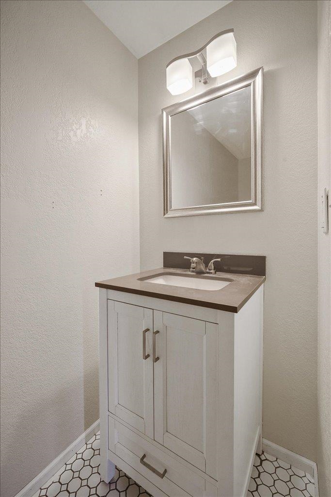
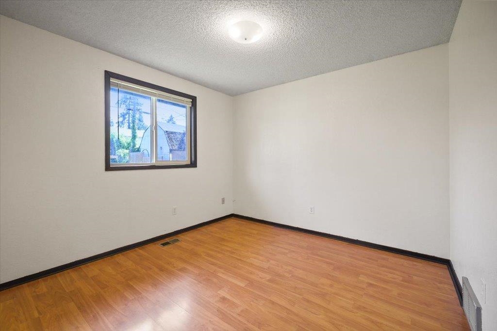
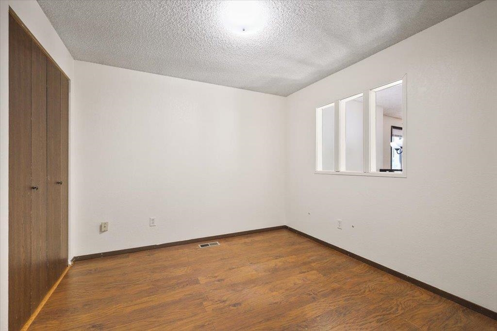
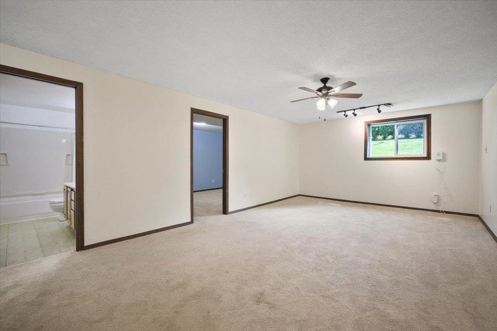
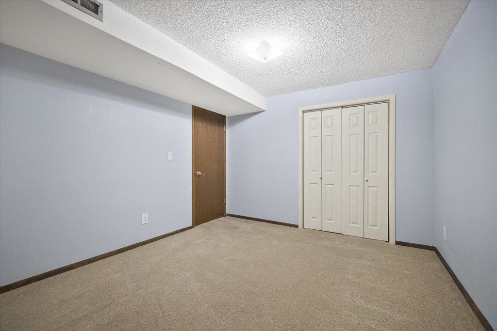
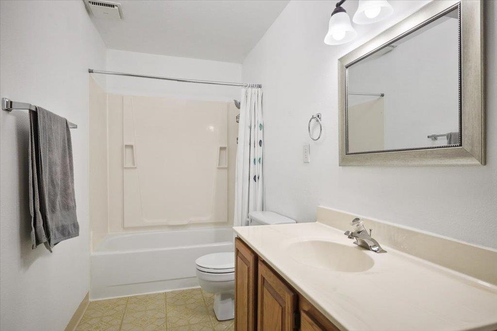
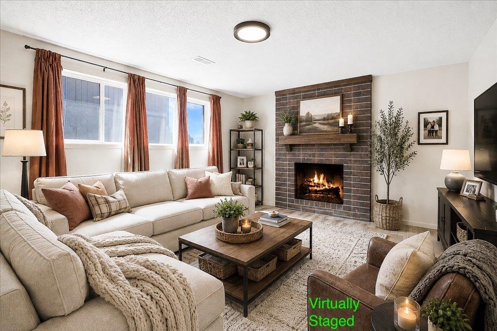
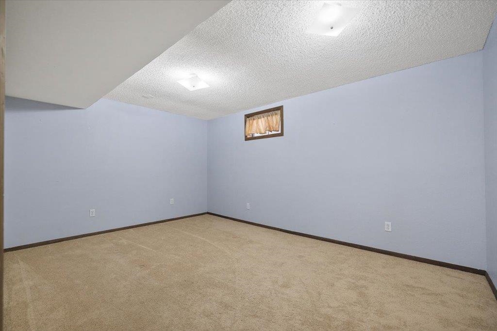
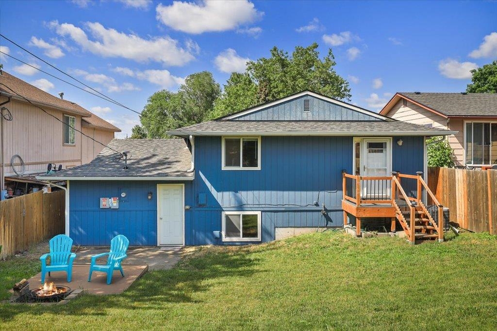
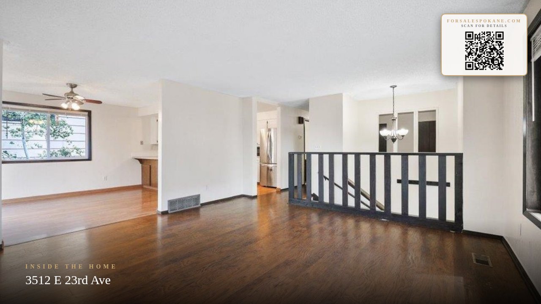
Turn-key, 1977, contemporary split-entry in Spokane’s Lincoln Heights neighborhood on the South Hill, with 2,432 sq/ft, 5 bed, 2.5 bath, finished basement, NEW gas forced-air heating (2024), NEWER central A/C (2019), attached 1-car garage & 6,500 sq/ft lot. Countless updates include NEW roof (2023), NEW gutters (2026), NEW 7.92 kW solar system with Avista net metering (2023), upgraded GFCI-protected breaker panel, Wyze floodlight camera, garage/front deck cameras & radon mitigation system (2019). Enjoy kitchen with ample counter space/cabinets, stainless steel appliances, eating & dining spaces. Inviting living room with wood-burning fireplace, NEWLY resurfaced front deck, are perfect for everyday living. Main floor primary bed with en-suite half bath. Thorton Murphy Park, Lincoln Heights Elementary, Trader Joes, convenient Shopping Center, vibrant Perry District, medical centers (Providence & Deaconess) and so much more nearby. Minutes to dining, coffee shops, grocery, trails and entertainment. Tour today!
Property Details
Property Type
Single Family Residence
Year Built
1977
Subdivision
Ravenwood
County
Spokane
Lot Size
0.15 acres
Living Area
2,432 sqft
Price / Sqft
$181
Garage
1-car
Fireplaces
2
Schools
Elementary: Spokane Dist 81, Middle: Chase, High: Ferris
Days on Market
2 days
MLS #
SAR202618230
Parcel #
35273.1322
Annual Taxes
$3,821
Total Building Area
2,432 sqft
MLS Area
A210/046
MLS Class
Residential
Listing Terms
FHA, VA Loan, Conventional, Cash
Road Frontage
City Street, Paved Road
Street Direction
E
MLS Status
New
Listed On
May 28, 2026
Status Changed
May 28, 2026
Last MLS Update
May 29, 2026
MLS Branch
217
School Information
Elementary
Spokane Dist 81
Middle School
Chase
High School
Ferris
Home Features & Details
Architectural Style
Construction
Structure Type
Roof
Basement
Windows
Heating
Cooling
Utilities
Appliances
Interior Features
Fireplace Features
Patio & Porch
Parking
Lot Features
Listed By
Brian Zapotocky
Windermere Manito, LLC
Joey Costello
Windermere North Spokane
Tour for free, no strings attached
Make a winning offer with the help of a local expert
Estimated Monthly Payment
$2,378/mo
Estimated at 6.5% APR, 30-year fixed. For informational purposes only.
Property Highlights
Location
Loading map...
Comparable Properties
Thinking of Selling?
Get Joey's Full-Service Marketing
Professional photography, targeted advertising, and expert negotiation for every Spokane home — no matter the price point.