$875,000
Reduced 5% · Save $50,000
Joey Costello
Windermere North Spokane
Tour for free, no strings attached
Make a winning offer with the help of a local expert
About This Home
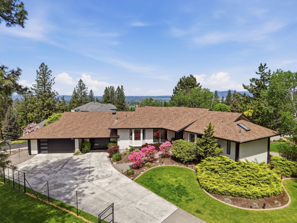
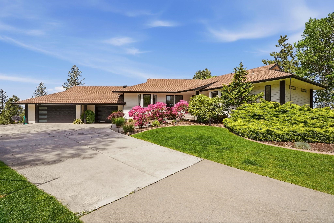
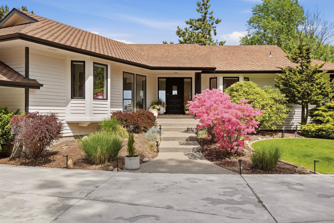
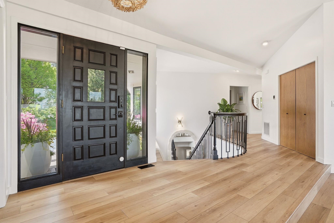
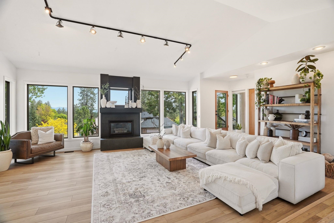
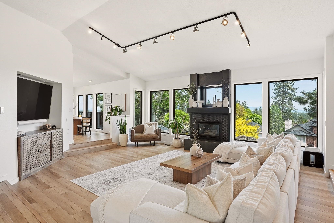
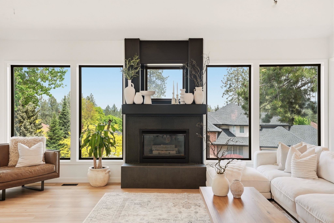
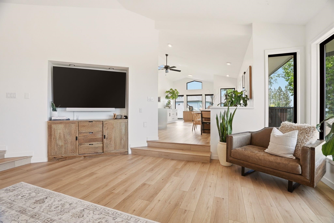
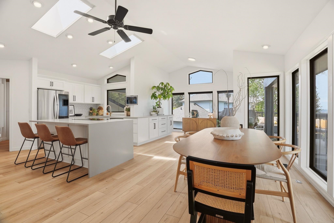
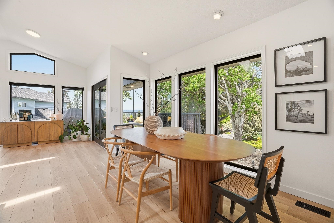
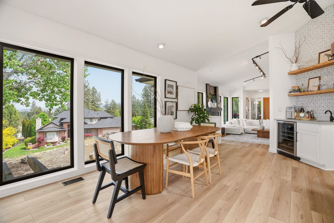
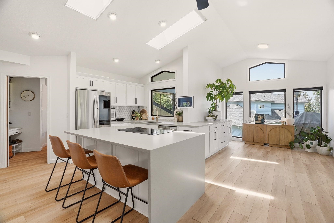
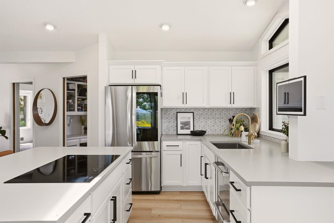
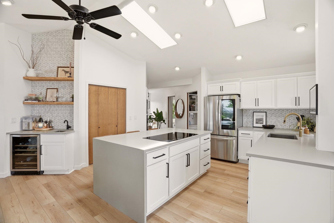
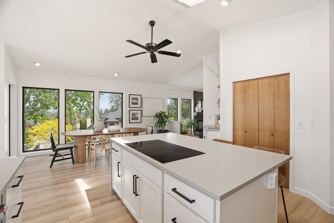
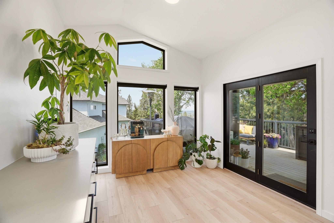
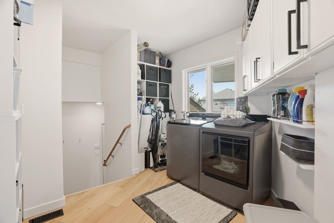
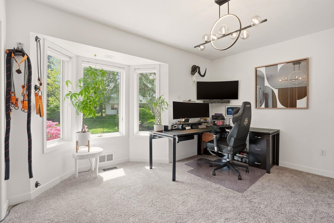
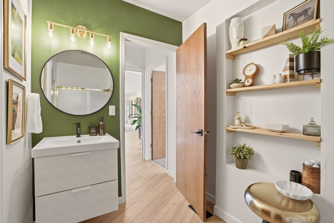
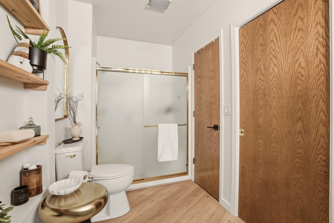
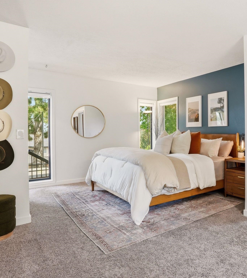
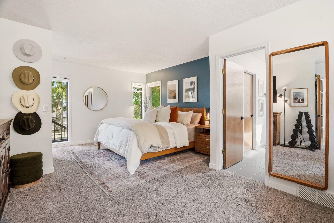
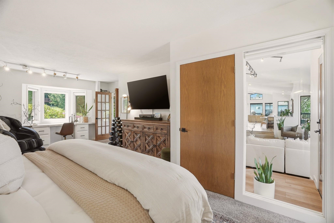
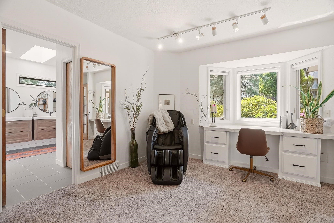
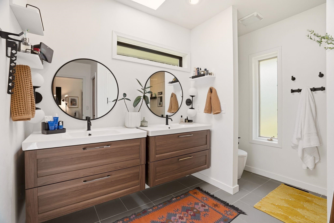
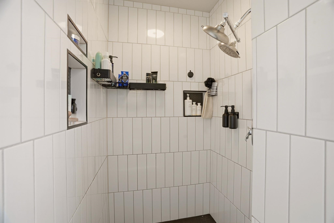
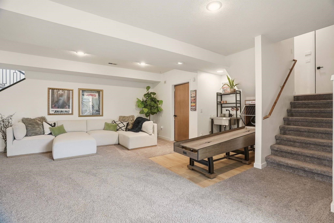
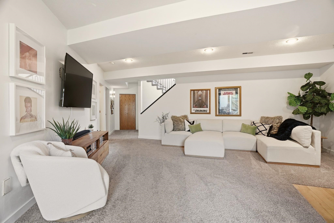
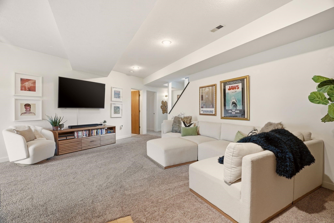
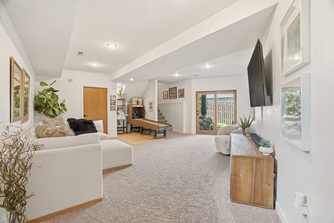
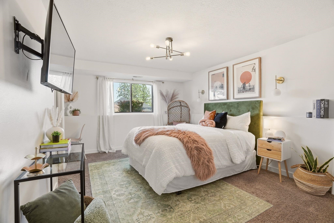
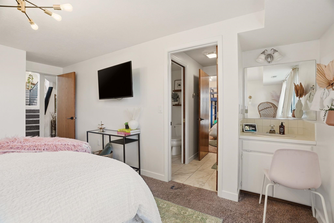
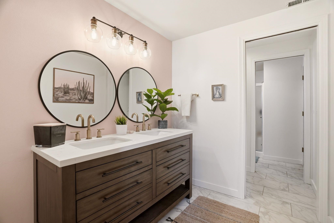
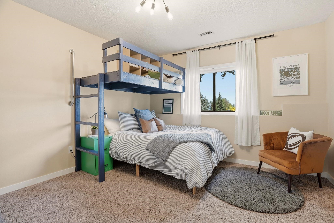
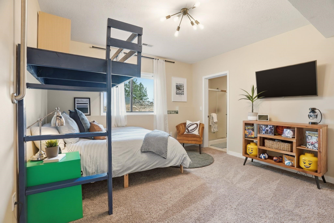
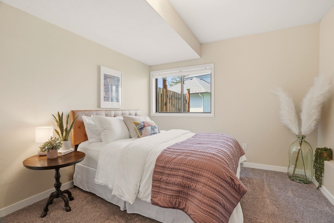
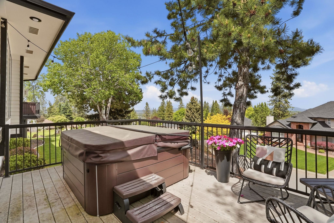
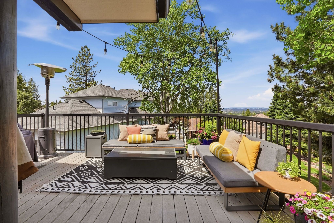
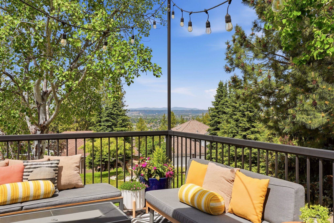
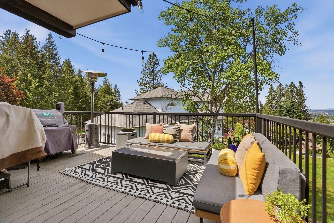
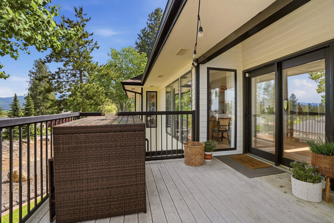
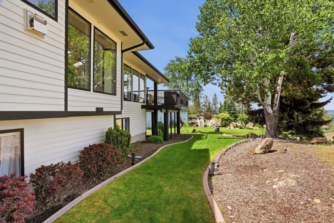
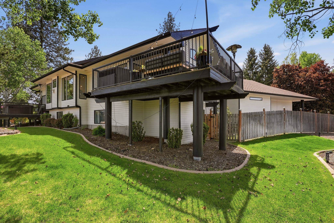
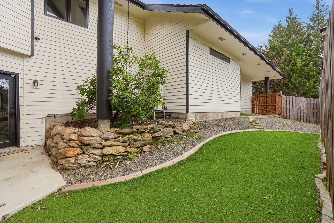
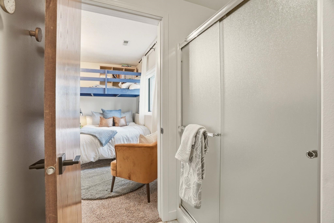
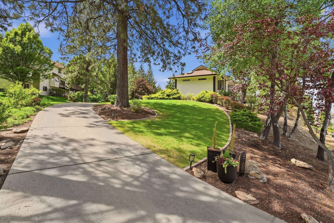
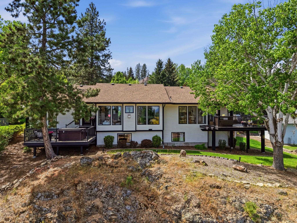
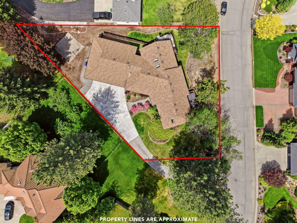
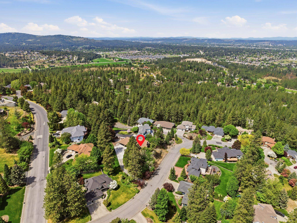
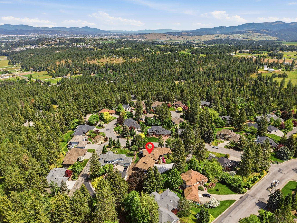
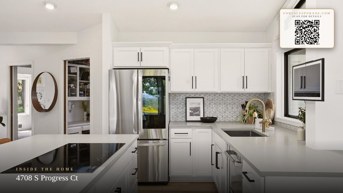
Absolutely gorgeous South Valley Smart Home with sweeping panoramic views. This impeccably updated 5-bedroom, 3-bath Bella Vista home offers over 3,600 square feet of redesigned living space with extensive top-to-bottom renovations, including a heat pump, garage doors, and stylish modern upgrades throughout. Designed for entertaining and everyday comfort, the home features two expansive decks, a sunken living room, soaring ceilings, and large windows that fill the home with abundant natural light by day and showcase stunning city lights at night. The upstairs wet bar is perfect for hosting, while the walk-out basement adds flexible living space. Additional highlights include an oversized 3-car garage with attached workshop area, dog run, and spacious outdoor living areas. Located within the highly desirable Central Valley School District, this exceptional property blends luxury, comfort, and unforgettable scenery.
Property Details
Property Type
Single Family Residence
Year Built
1990
Subdivision
Bella Vista
County
Spokane
Lot Size
0.4 acres
Living Area
3,617 sqft
Price / Sqft
$242
Garage
3-car
Fireplaces
1
HOA
Yes
Schools
Elementary: Central Valley, Middle: Horizon, High: University
Days on Market
16 days
MLS #
SAR202617391
Parcel #
44021.0628
Annual Taxes
$7,064
Total Building Area
3,617 sqft
MLS Area
A110/113
MLS Class
Residential
Listing Terms
FHA, VA Loan, Conventional, Cash
Road Frontage
City Street, Paved Road
Street Direction
S
MLS Status
Chg price
Listed On
May 14, 2026
Status Changed
May 28, 2026
Last MLS Update
May 29, 2026
MLS Branch
178
Original List Price
$925,000
School Information
Elementary
Central Valley
Middle School
Horizon
High School
University
Home Features & Details
Architectural Style
Construction
Structure Type
Roof
Basement
Windows
Heating
Cooling
Utilities
Appliances
Interior Features
Fireplace Features
Patio & Porch
Views
Parking
Lot Features
Community Features
Listed By
McKenzie Bartle
Windermere Liberty Lake
Joey Costello
Windermere North Spokane
Tour for free, no strings attached
Make a winning offer with the help of a local expert
Estimated Monthly Payment
$4,740/mo
Estimated at 6.5% APR, 30-year fixed. For informational purposes only.
Property Highlights
Location
Loading map...
Comparable Properties
Thinking of Selling?
Get Joey's Full-Service Marketing
Professional photography, targeted advertising, and expert negotiation for every Veradale home — no matter the price point.