$1,200,000

Joey Costello
Windermere North Spokane
Tour for free, no strings attached
Make a winning offer with the help of a local expert
About This Home
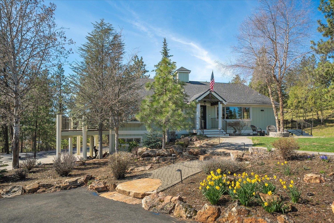
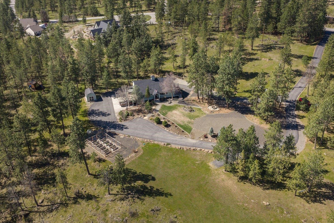
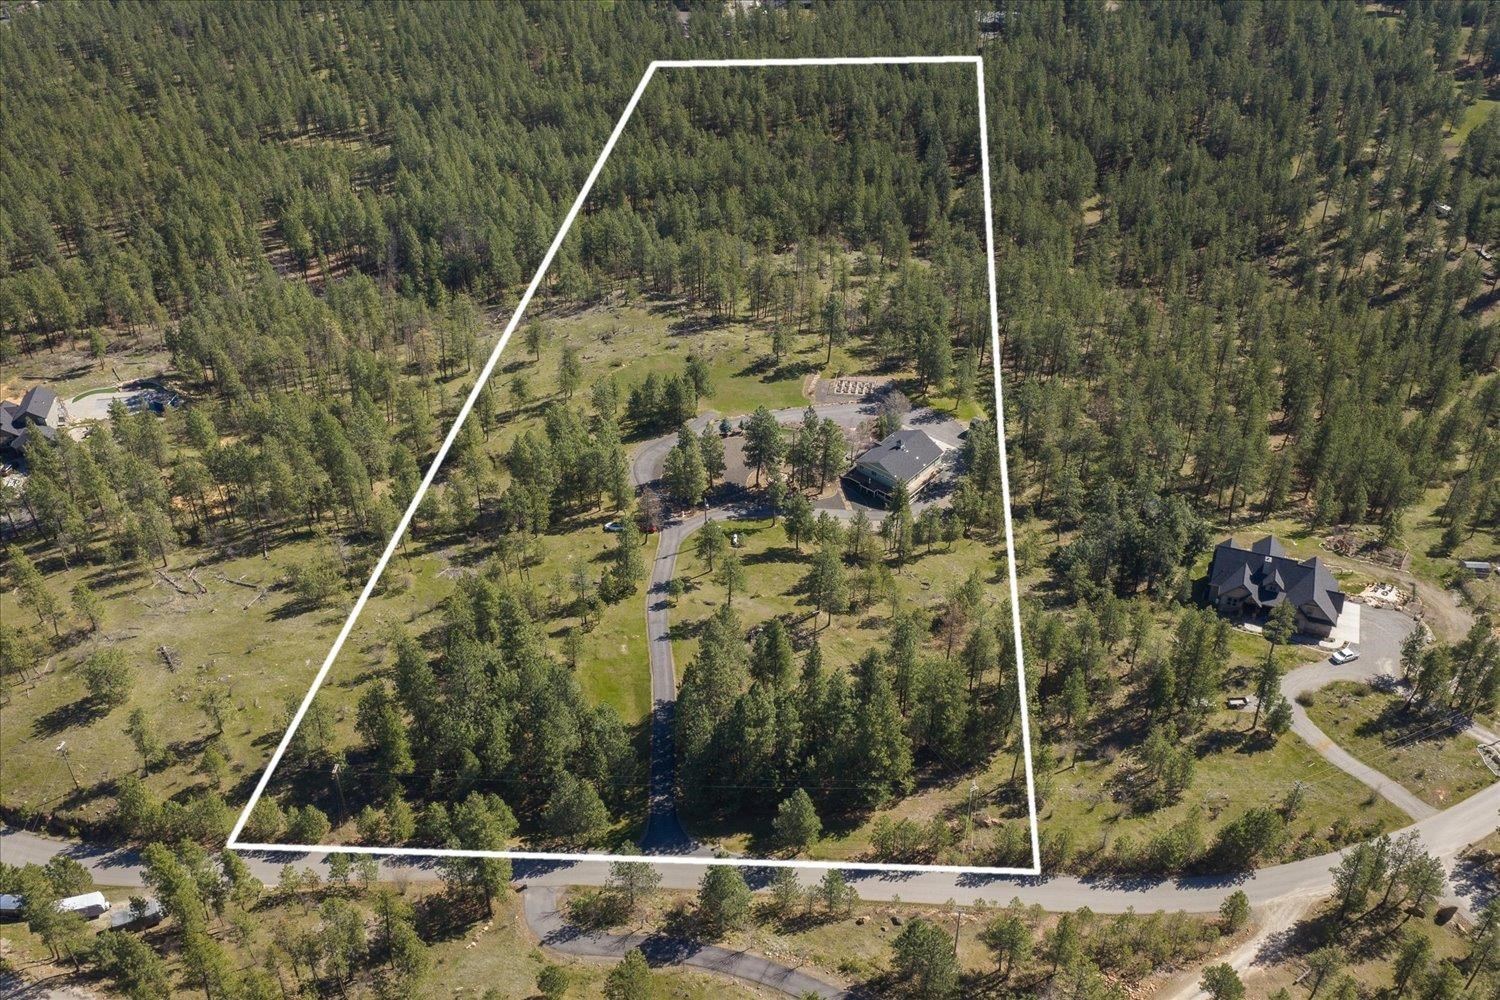
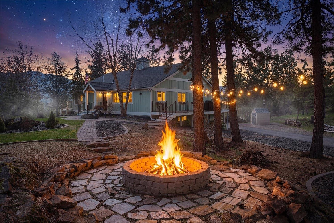
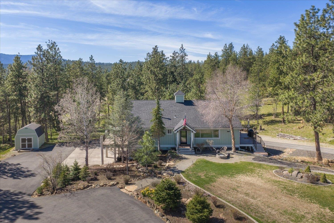
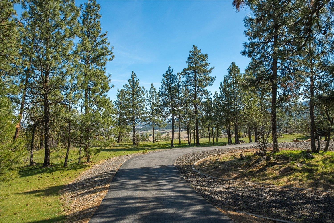
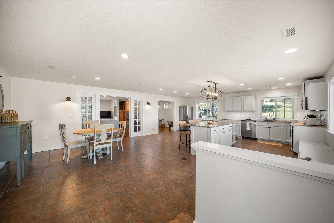
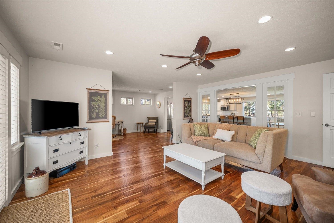
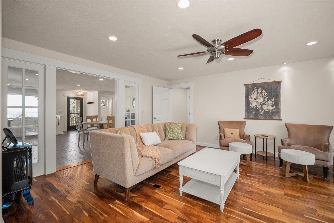
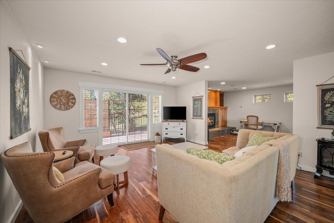
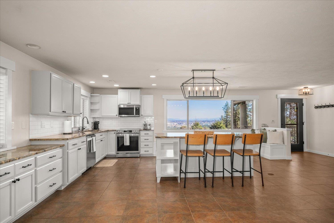
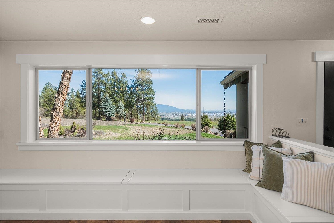
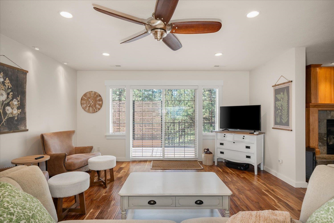
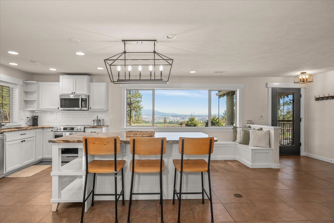
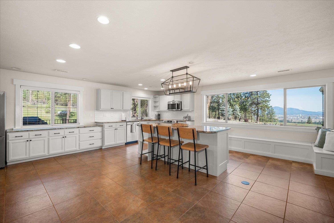
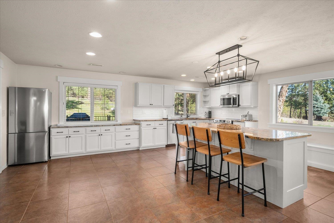
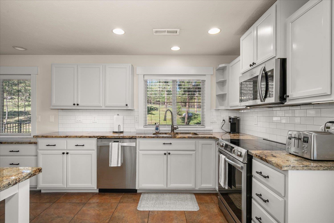
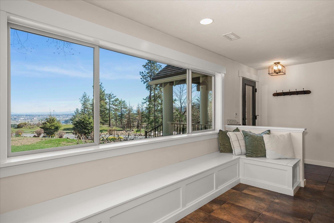
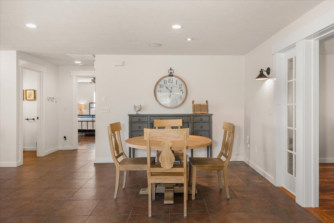
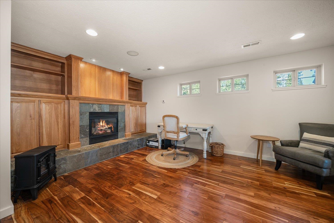
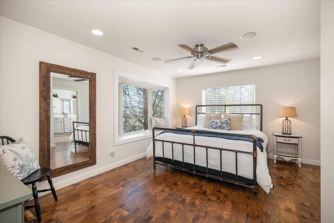
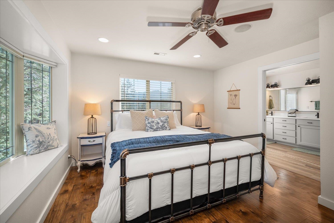
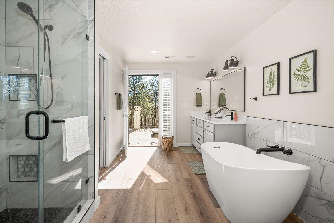
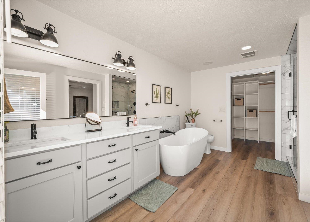
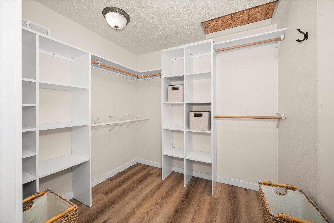
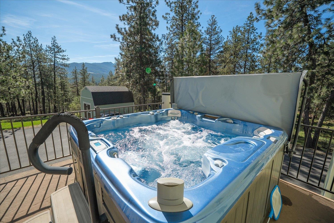
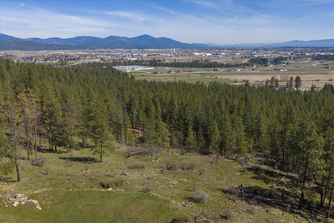
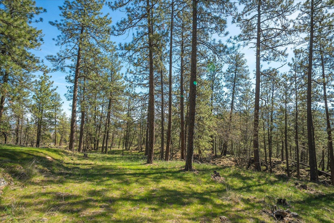
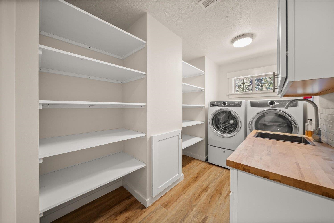
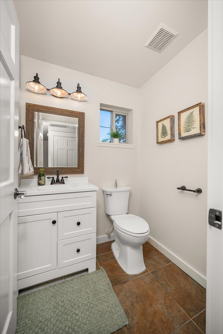
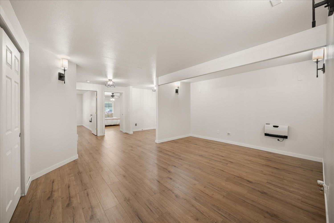
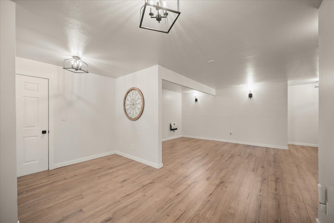
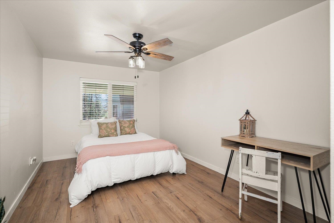
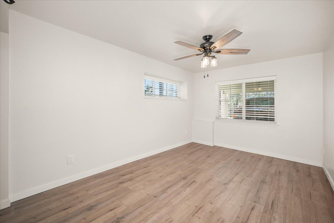
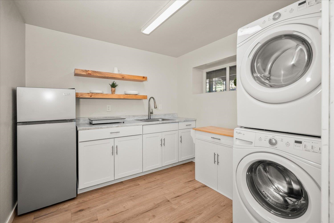
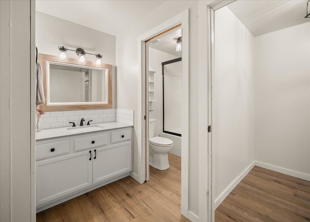
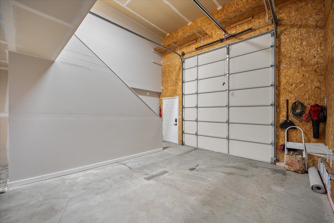
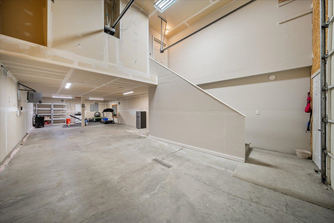
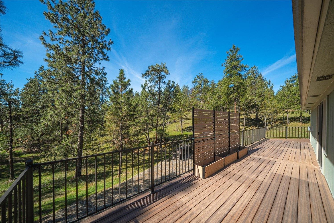
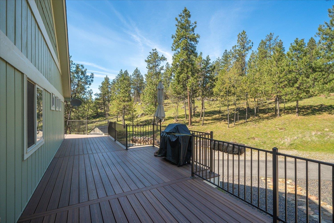
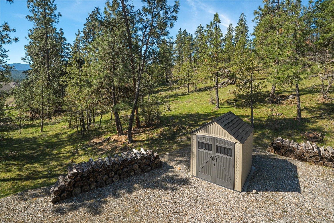
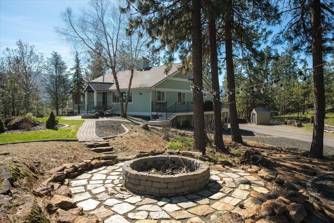
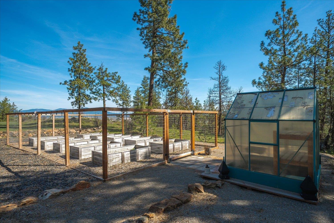
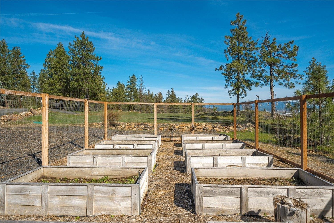
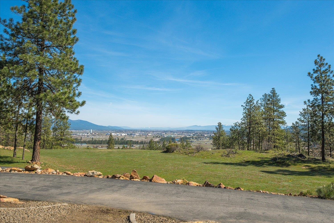
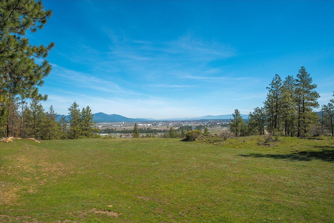
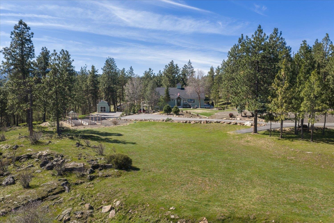
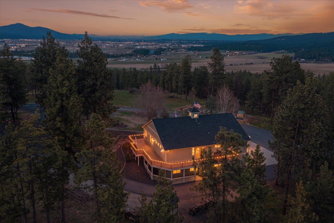
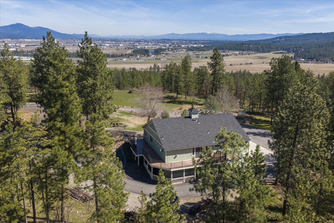
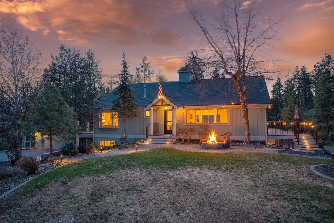
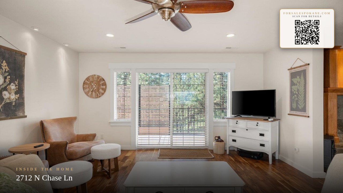
Trade Noise for Nature, without losing the zip code! Situated on 10 prime acres in Liberty Lake with incredible CITY, RIVER & MOUNTAIN VIEWS! Drive home to your personal oasis complete w/tree lined driveway, privacy, fire pits, gorgeous landscaping, fenced garden area, greenhouse, expansive decks for entertaining & your very own SOCCER FIELD! The open floor plan boasts an abundance of light, views from every window, incredible stand out kitchen w/new custom cabinetry, stainless appliances, large island, built in seating & generous dining space! The dreamy & peaceful primary suite is a tranquil escape with walk-in closet, dual vanities, tile walk-in shower, freestanding soaking tub & private deck with hot tub & views! The lower level is the perfect Mother in-law set up w/ separate main floor entrance, 2 beds, bath, large fam room, kitchen & additional laundry! Home is perfect for multigenerational living, has surround sound, heated garage &wired for EV charger, sheds, close to amenities, shopping & schools.
Property Details
Property Type
Single Family Residence
Year Built
2004
County
Spokane
Lot Size
10 acres
Living Area
3,500 sqft
Price / Sqft
$343
Garage
2-car
Fireplaces
1
HOA
None
Schools
Elementary: Central Valley, Middle: Selkirk, High: Ridgeline
Days on Market
49 days
MLS #
SAR202615304
Parcel #
55121.9080
Annual Taxes
$7,221
Total Building Area
3,500 sqft
MLS Area
A112/087
MLS Class
Residential
Listing Terms
VA Loan, Conventional, Cash
Road Frontage
City Street, Paved Road
Street Direction
N
Listed On
Apr 11, 2026
Status Changed
Apr 18, 2026
Last MLS Update
May 26, 2026
MLS Branch
96
School Information
Elementary
Central Valley
Middle School
Selkirk
High School
Ridgeline
Home Features & Details
Architectural Style
Construction
Structure Type
Roof
Basement
Flooring
Windows
Heating
Cooling
Appliances
Interior Features
Fireplace Features
Exterior Features
Patio & Porch
Views
Parking
Lot Features
Other Structures
Listed By
Pam Fredrick
John L Scott, Spokane Valley
Joey Costello
Windermere North Spokane
Tour for free, no strings attached
Make a winning offer with the help of a local expert
Estimated Monthly Payment
$6,500/mo
Estimated at 6.5% APR, 30-year fixed. For informational purposes only.
Property Highlights
Location
Loading map...
Comparable Properties
Thinking of Selling?
Get Joey's Full-Service Marketing
Professional photography, targeted advertising, and expert negotiation for every Liberty Lake home — no matter the price point.