$370,000

Joey Costello
Windermere North Spokane
Tour for free, no strings attached
Make a winning offer with the help of a local expert
About This Home
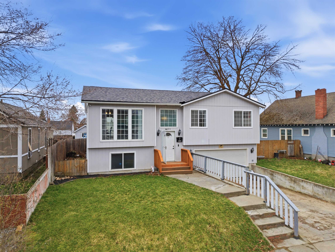
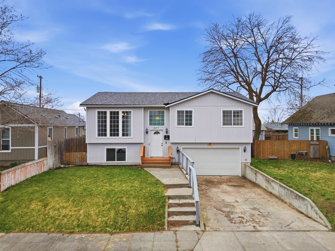
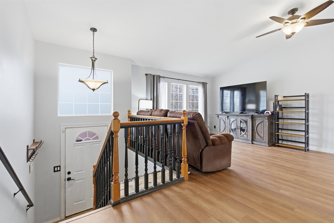
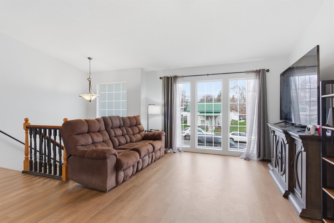
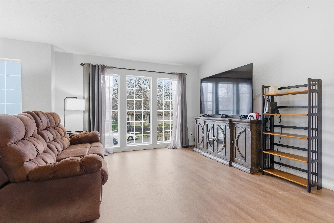
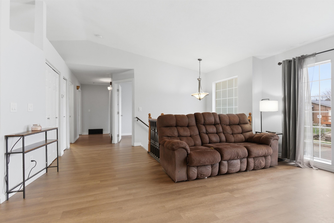
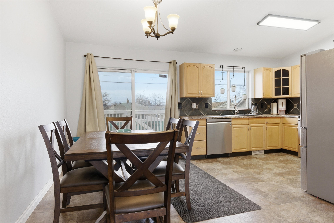
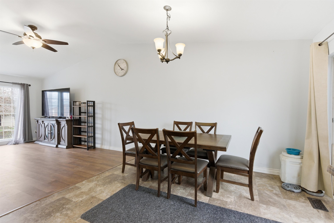
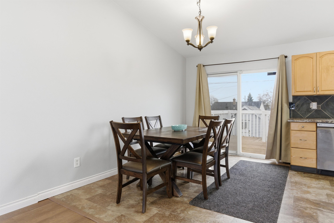
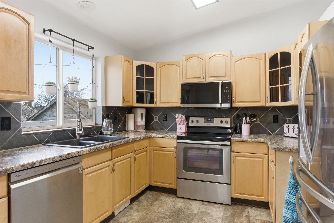
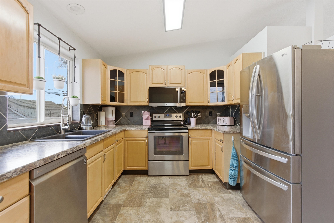
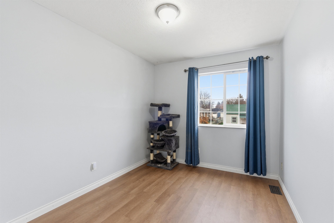
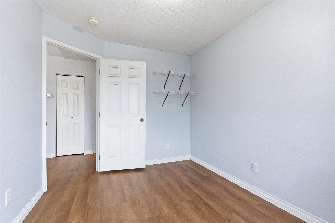
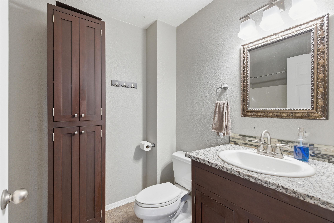
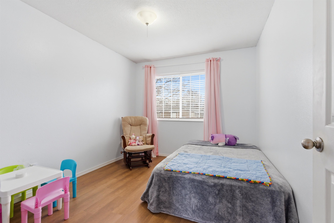
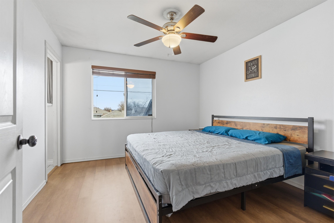
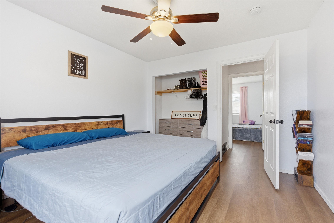
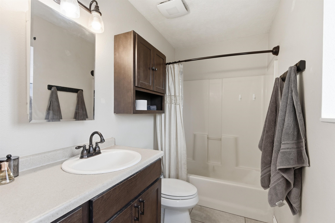
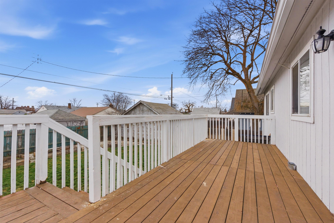
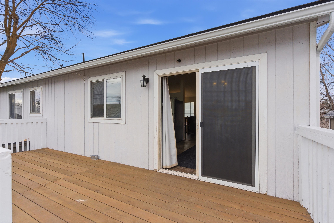
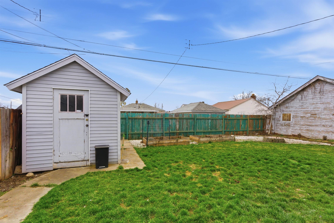
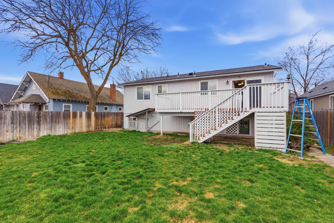
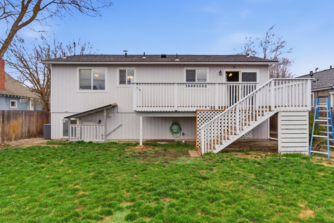
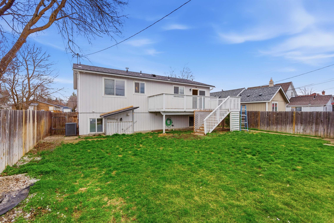
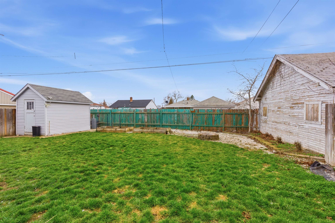
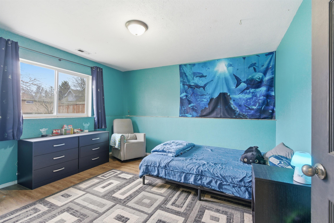
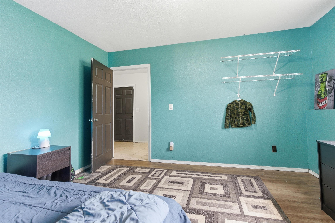
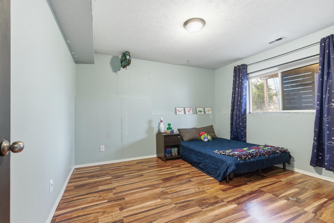
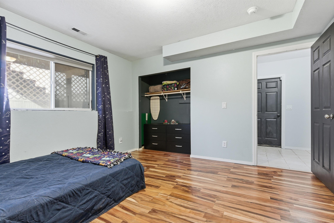
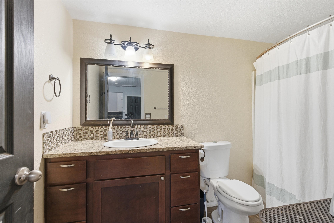
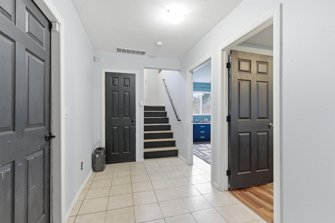
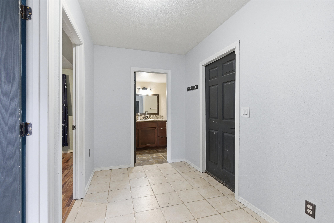
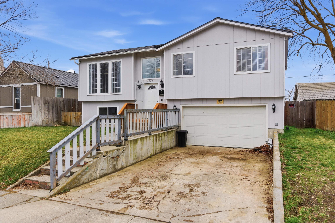
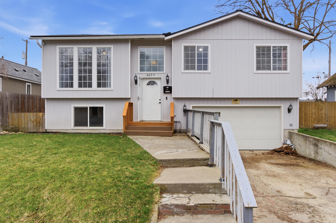
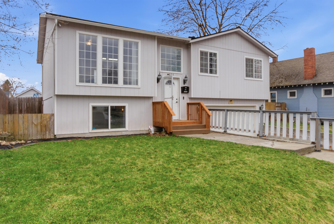
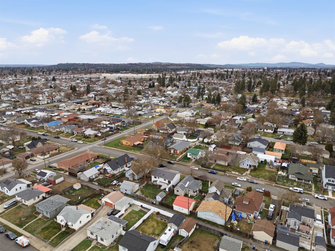
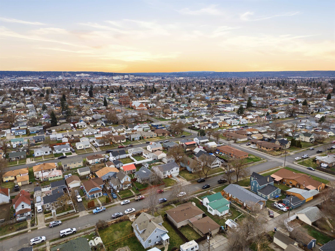
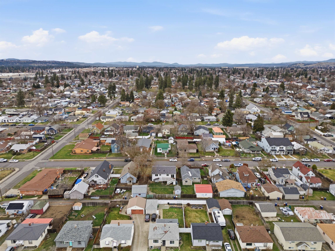
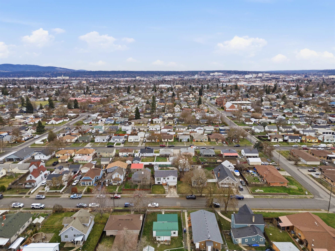
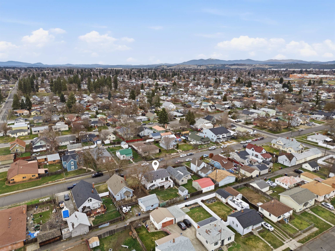
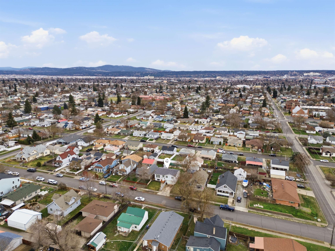
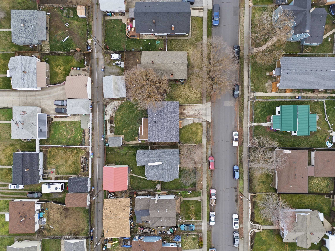
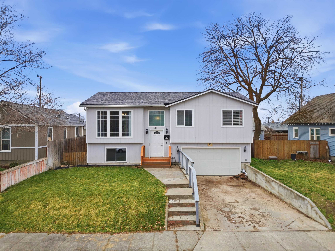
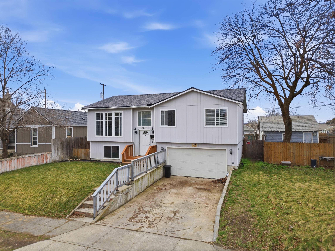
Move-In Ready in Nevada-Lidgerwood! This superb 1999-built, 2,200+ sq ft multi-level home is turnkey with major 2025/2026 updates, including a brand-new roof, fresh interior paint, and a new dishwasher! Layout: 4+ beds, 3 baths. Main level features a large primary suite + 2 beds. The lower level offers a 4th bed and a versatile bonus room (office/den/5th bed). Kitchen & Living: Updated cook’s kitchen with newer flooring and direct deck access for entertaining. Spacious living room with bright bay windows. Efficiency: Gas forced-air furnace, central A/C, and gas hot water. Storage: Large attached 2-car garage includes a dedicated work/storage/laundry room. Exterior: Private, fully fenced, landscaped backyard, large storage shed, and alley access gate. Centrally located near shopping, parks, and schools. A true must-see!
Property Details
Property Type
Single Family Residence
Year Built
1999
County
Spokane
Lot Size
0.12 acres
Living Area
2,217 sqft
Price / Sqft
$167
Garage
2-car
HOA
None
Schools
Elementary: Spokane Dist 81, Middle: Shaw Middle Sch, High: Rogers
Days on Market
65 days
MLS #
SAR202614237
Parcel #
35051.2907
Total Building Area
2,217 sqft
MLS Area
A340/004
MLS Class
Residential
Listing Terms
FHA, VA Loan, Conventional, Cash
Road Frontage
City Street, Paved Road
MLS Status
Pending-Inspection
Listed On
Mar 26, 2026
Went Pending
May 3, 2026
Status Changed
May 5, 2026
Last MLS Update
May 5, 2026
MLS Branch
1242
School Information
Elementary
Spokane Dist 81
Middle School
Shaw Middle Sch
High School
Rogers
Home Features & Details
Architectural Style
Construction
Structure Type
Roof
Basement
Heating
Cooling
Appliances
Interior Features
Patio & Porch
Parking
Lot Features
Other Structures
Listed By
Cayce Jones
Amplify Real Estate Services
Joey Costello
Windermere North Spokane
Tour for free, no strings attached
Make a winning offer with the help of a local expert
Estimated Monthly Payment
$2,004/mo
Estimated at 6.5% APR, 30-year fixed. For informational purposes only.
Property Highlights
Location
Loading map...
Comparable Properties
Thinking of Selling?
Get Joey's Full-Service Marketing
Professional photography, targeted advertising, and expert negotiation for every Spokane home — no matter the price point.