$439,500
Reduced 2% · Save $10,400
Joey Costello
Windermere North Spokane
Tour for free, no strings attached
Make a winning offer with the help of a local expert
About This Home
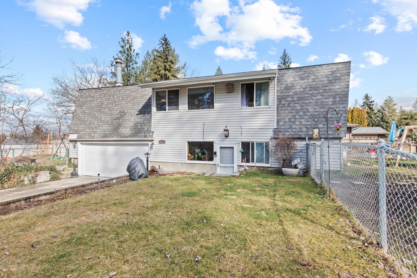
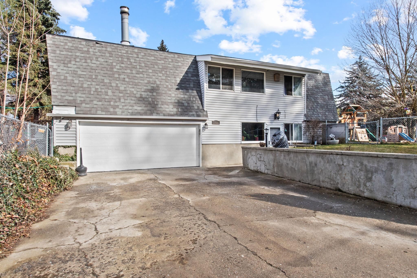
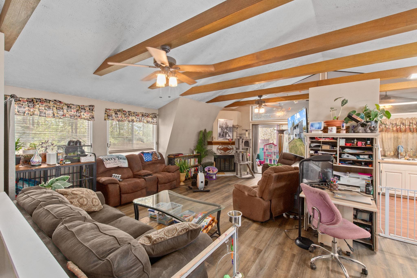
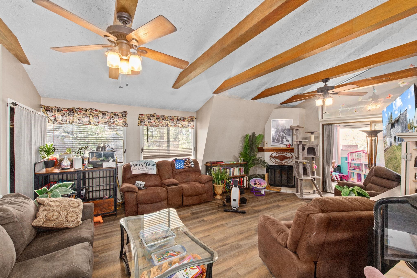
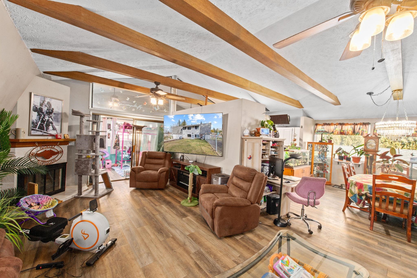
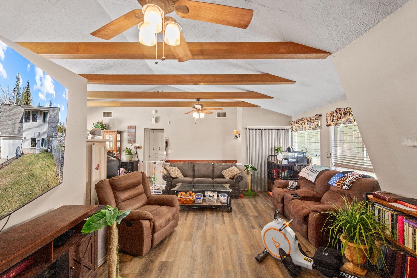
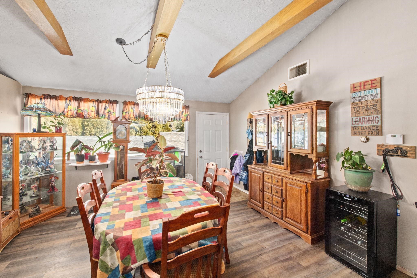
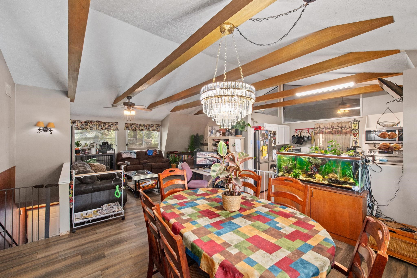
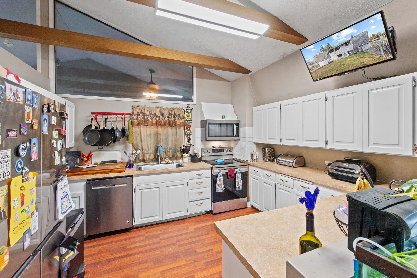
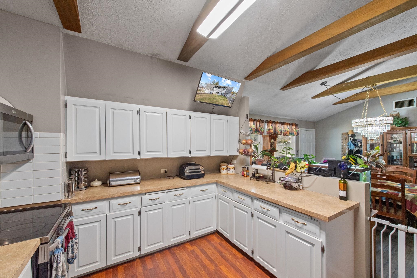
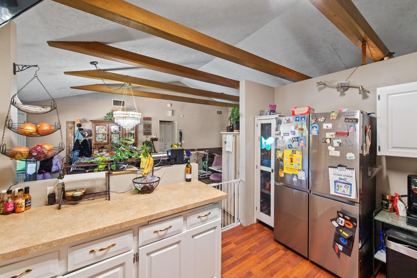
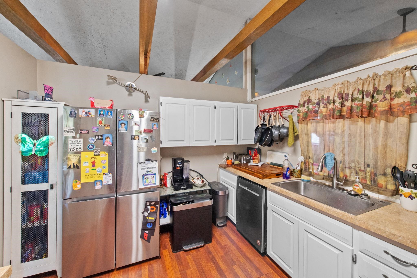
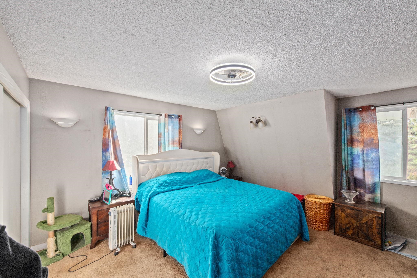
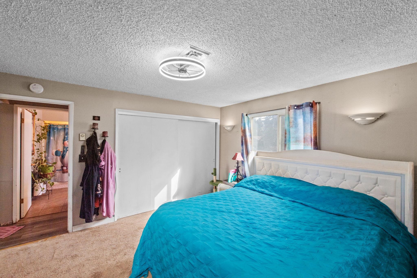
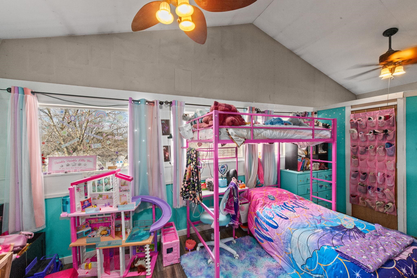
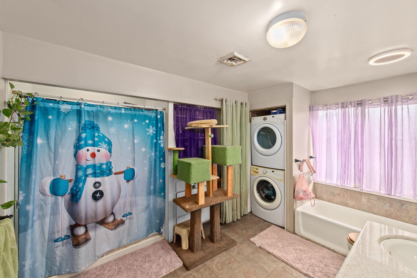
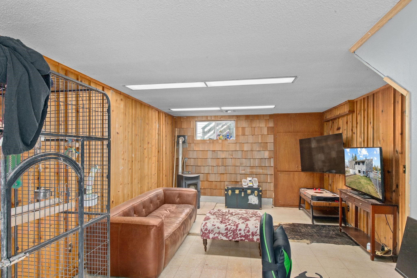
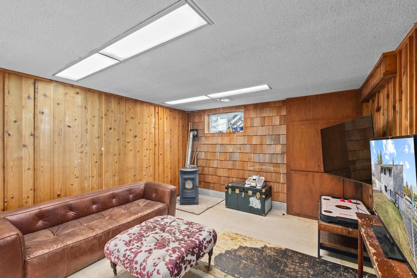
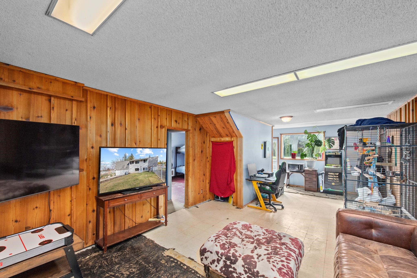
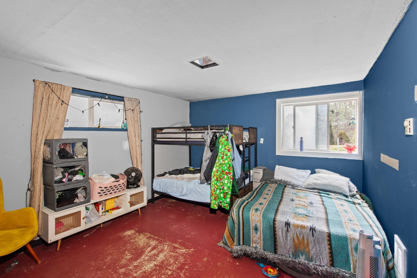
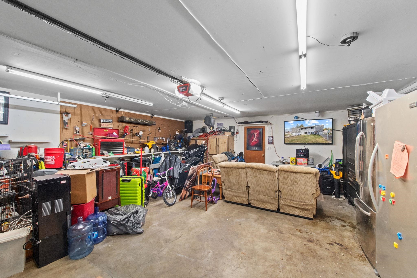
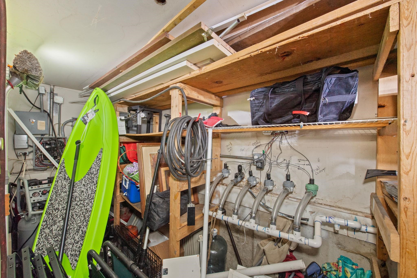
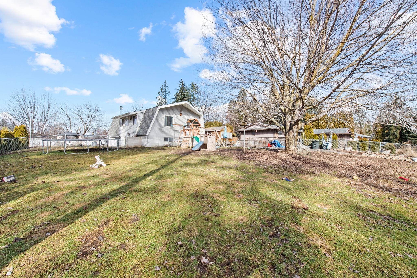
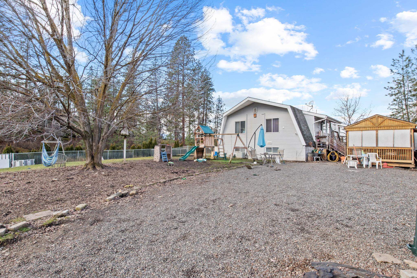
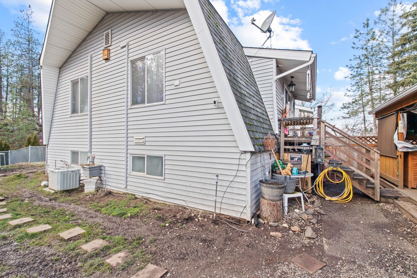
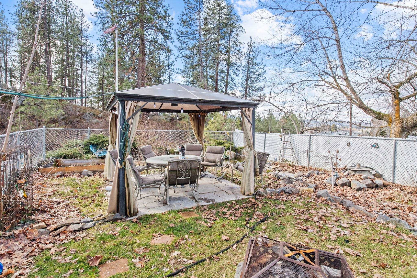
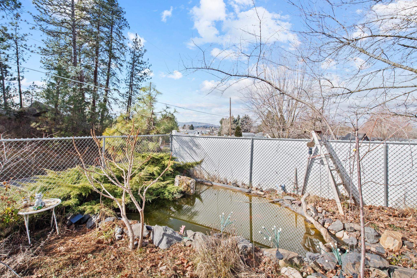
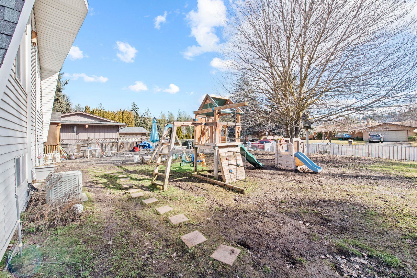
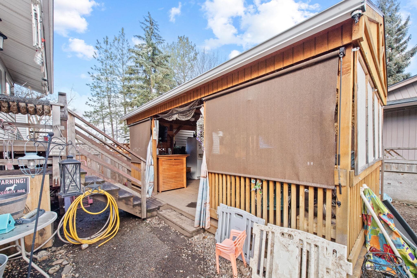
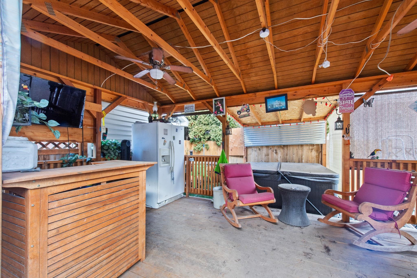
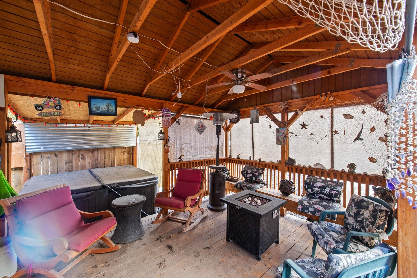
Spacious home on a corner lot with high, vaulted ceiling in the great room and a sunroom off of the kitchen, Main floor utilities. Lower level family room has a pellet stove. Oversized attached 2 car garage with storage room in rear. Fenced yard. Central Valley school district. Heated 10x16 storage/shop building in back yard. Central A/C.
Property Details
Property Type
Single Family Residence
Year Built
1968
Stories
2
Subdivision
Timberlane
County
Spokane
Lot Size
0.29 acres
Living Area
2,100 sqft
Price / Sqft
$209
Garage
2-car
Fireplaces
1
HOA
None
Schools
Elementary: Central Valley, Middle: Evergreen, High: Central Valley
Days on Market
88 days
MLS #
SAR202612787
Parcel #
45253.0207
Annual Taxes
$3,899.9
Total Building Area
2,100 sqft
MLS Area
A110/084
MLS Class
Residential
Listing Terms
FHA, VA Loan, Conventional, Cash, Exchange
Road Frontage
City Street, Paved Road
Street Direction
E
Listed On
Mar 2, 2026
Status Changed
Apr 24, 2026
Last MLS Update
Apr 24, 2026
MLS Branch
535
Original List Price
$449,900
School Information
Elementary
Central Valley
Middle School
Evergreen
High School
Central Valley
Home Features & Details
Construction
Structure Type
Roof
Basement
Windows
Heating
Cooling
Utilities
Appliances
Interior Features
Fireplace Features
Patio & Porch
Views
Parking
Lot Features
Other Structures
Listed By
Janna Busch
CENTURY 21 Beutler & Associates
Joey Costello
Windermere North Spokane
Tour for free, no strings attached
Make a winning offer with the help of a local expert
Estimated Monthly Payment
$2,381/mo
Estimated at 6.5% APR, 30-year fixed. For informational purposes only.
Property Highlights
Location
Loading map...
Comparable Properties
Thinking of Selling?
Get Joey's Full-Service Marketing
Professional photography, targeted advertising, and expert negotiation for every Spokane Valley home — no matter the price point.