$799,900

Joey Costello
Windermere North Spokane
Tour for free, no strings attached
Make a winning offer with the help of a local expert
About This Home
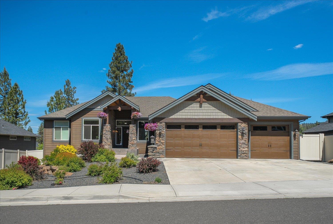
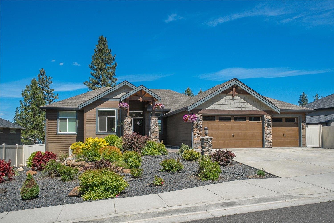
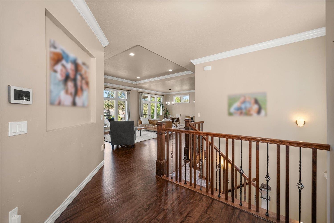
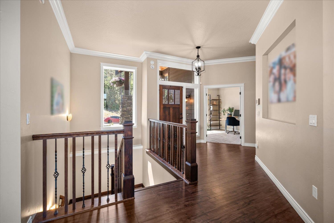
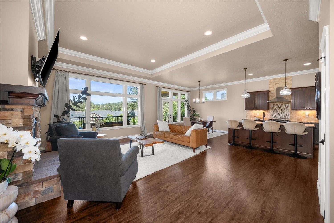
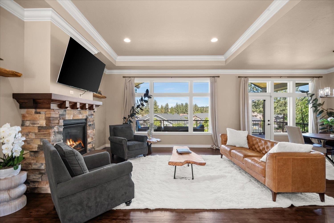
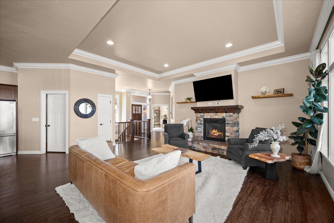
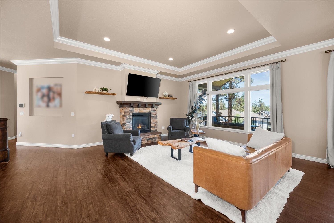
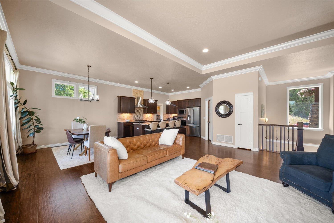
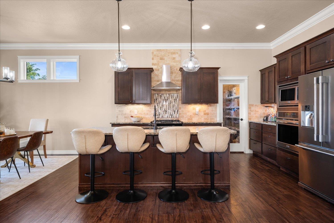
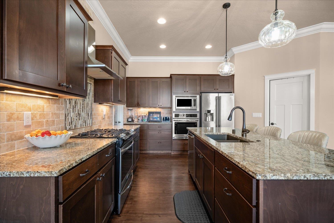
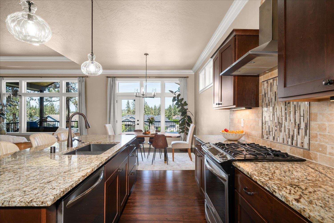
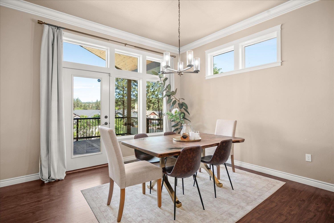
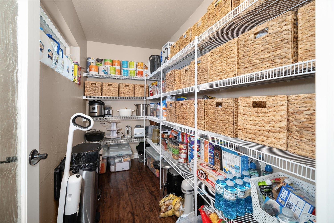
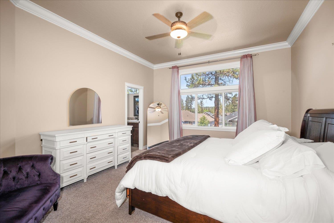
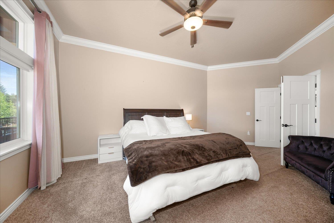
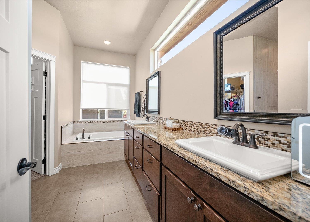
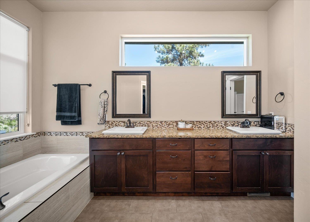
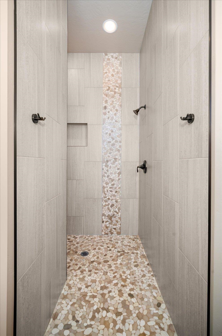
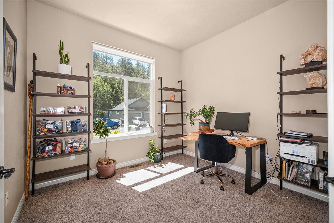
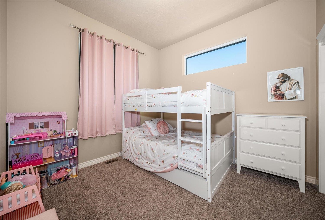
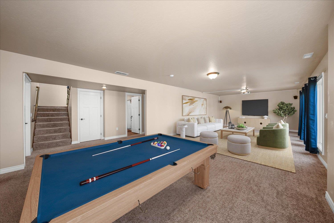
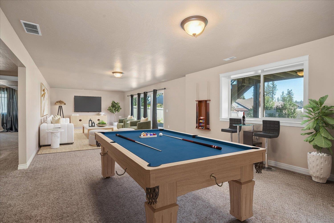
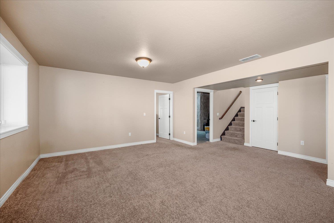
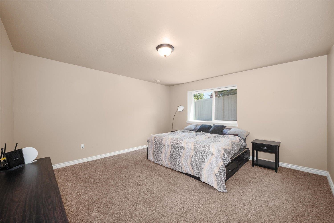
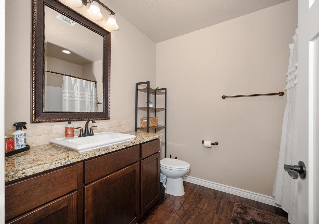
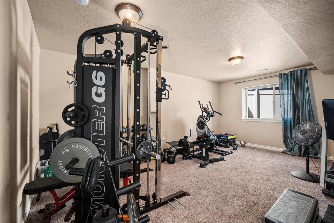
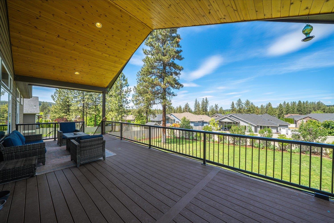
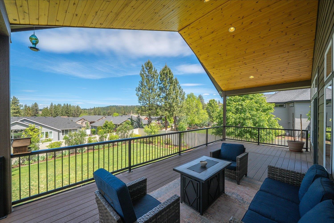
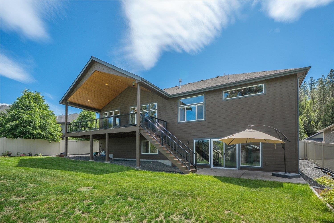
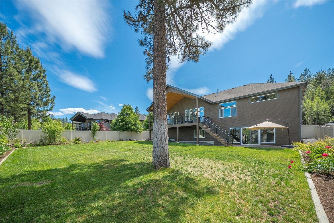
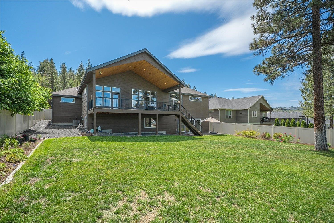
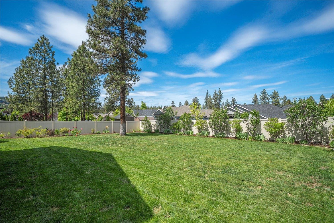
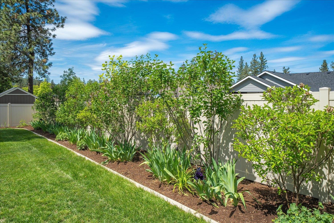
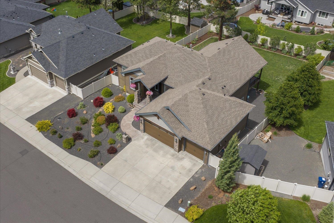
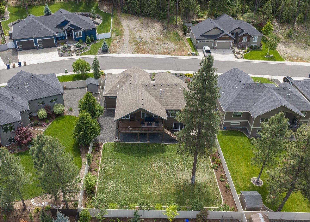
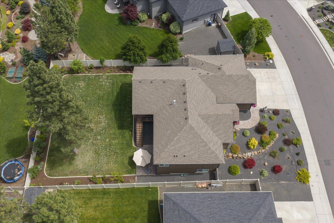
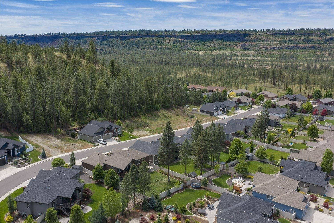
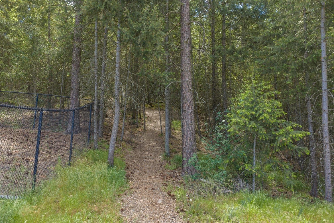
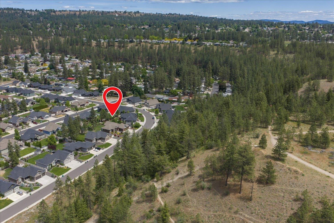
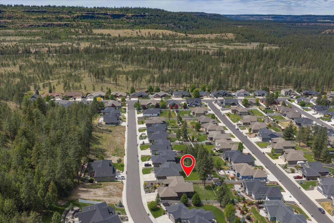
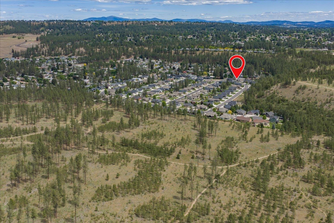
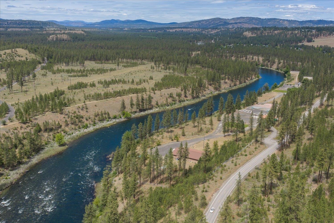
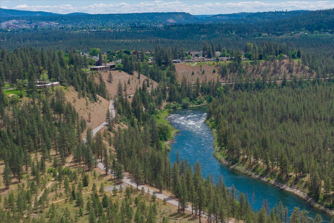
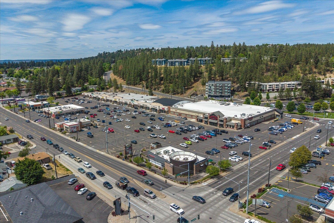
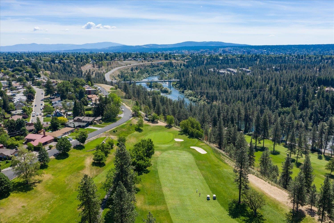
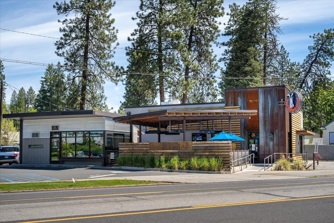
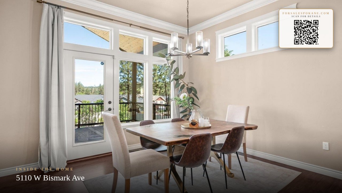
Set alongside Riverside State Park in the sought-after Park Place neighborhood, this stunning home offers direct access to miles of hiking and biking trails, the Spokane River, and thousands of acres to explore. Soaring ceilings, abundant natural light, and an open-concept layout welcome you inside. The kitchen features granite countertops, stainless appliances, bar seating, and a walk-in pantry. Main floor includes a primary suite with double vanities, soaking tub, tile shower, and walk-in closet, plus a second bedroom, full bath, and home office. The fully finished walkout basement adds a massive great room, two additional bedrooms, and flexible space. Entertain year-round on the expansive covered deck with stairway to the lower patio and fully fenced backyard. 3-car garage. Minutes to Westview Elementary, Five Mile shopping, and dining. This one has it all. 2017 Georgen Built Home.
Property Details
Property Type
Single Family Residence
Year Built
2017
Subdivision
Park Place
County
Spokane
Lot Size
0.27 acres
Living Area
3,672 sqft
Price / Sqft
$218
Garage
3-car
Fireplaces
1
HOA
None
Schools
Elementary: Spokane Dist 81, Middle: Salk, High: Shadle Park
Days on Market
4 days
MLS #
SAR202618050
Parcel #
26342.3708
Annual Taxes
$7,655
Total Building Area
3,672 sqft
MLS Area
A331/148
MLS Class
Residential
Listing Terms
VA Loan, Conventional, Cash
Road Frontage
City Street, Paved Road
Street Direction
W
MLS Status
New
Listed On
May 26, 2026
Status Changed
May 26, 2026
Last MLS Update
May 27, 2026
MLS Branch
328
School Information
Elementary
Spokane Dist 81
Middle School
Salk
High School
Shadle Park
Home Features & Details
Architectural Style
Construction
Structure Type
Roof
Basement
Flooring
Windows
Heating
Cooling
Appliances
Interior Features
Fireplace Features
Patio & Porch
Views
Parking
Lot Features
Listed By
Luke Mischke
Coldwell Banker Tomlinson
Joey Costello
Windermere North Spokane
Tour for free, no strings attached
Make a winning offer with the help of a local expert
Estimated Monthly Payment
$4,333/mo
Estimated at 6.5% APR, 30-year fixed. For informational purposes only.
Property Highlights
Location
Loading map...
Comparable Properties
Thinking of Selling?
Get Joey's Full-Service Marketing
Professional photography, targeted advertising, and expert negotiation for every Spokane home — no matter the price point.