$300,000
Reduced 5% · Save $15,000
Joey Costello
Windermere North Spokane
Tour for free, no strings attached
Make a winning offer with the help of a local expert
About This Home
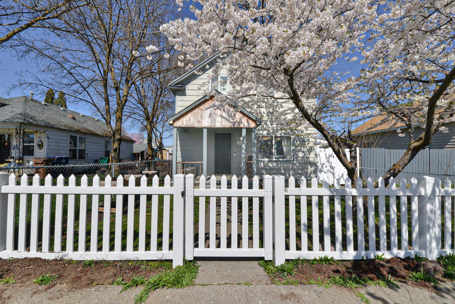
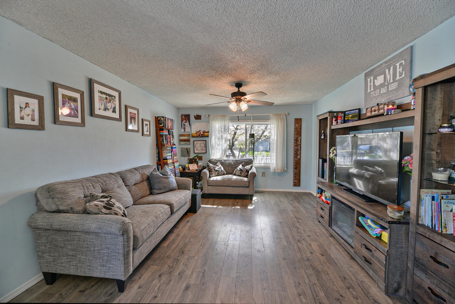
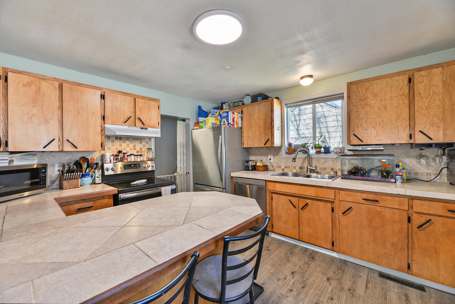
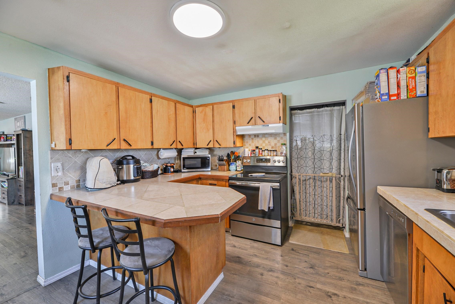
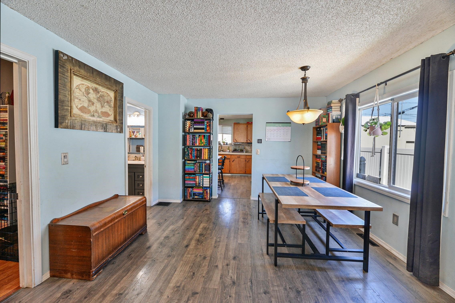
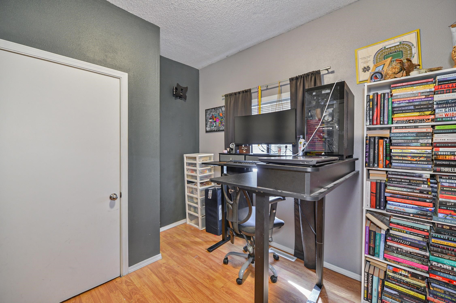
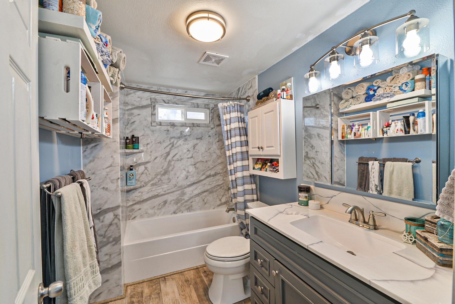
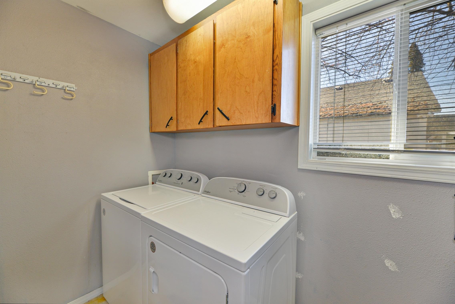
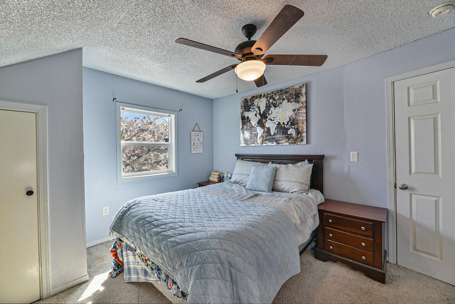
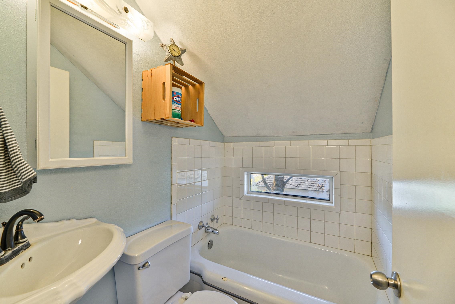
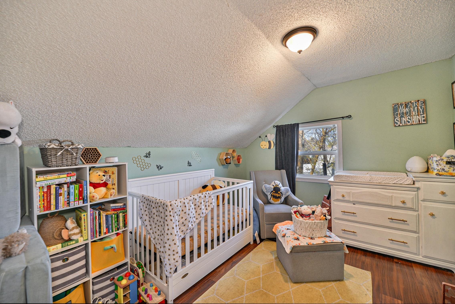
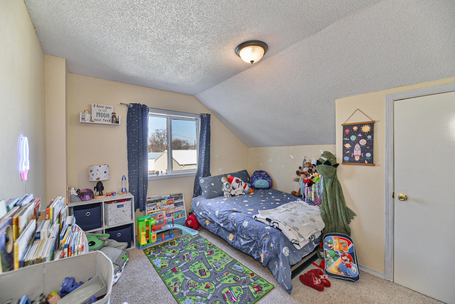
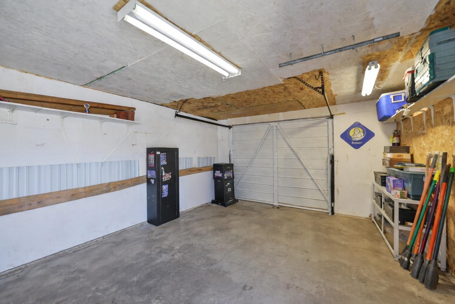
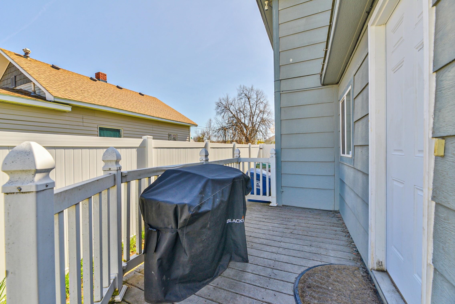
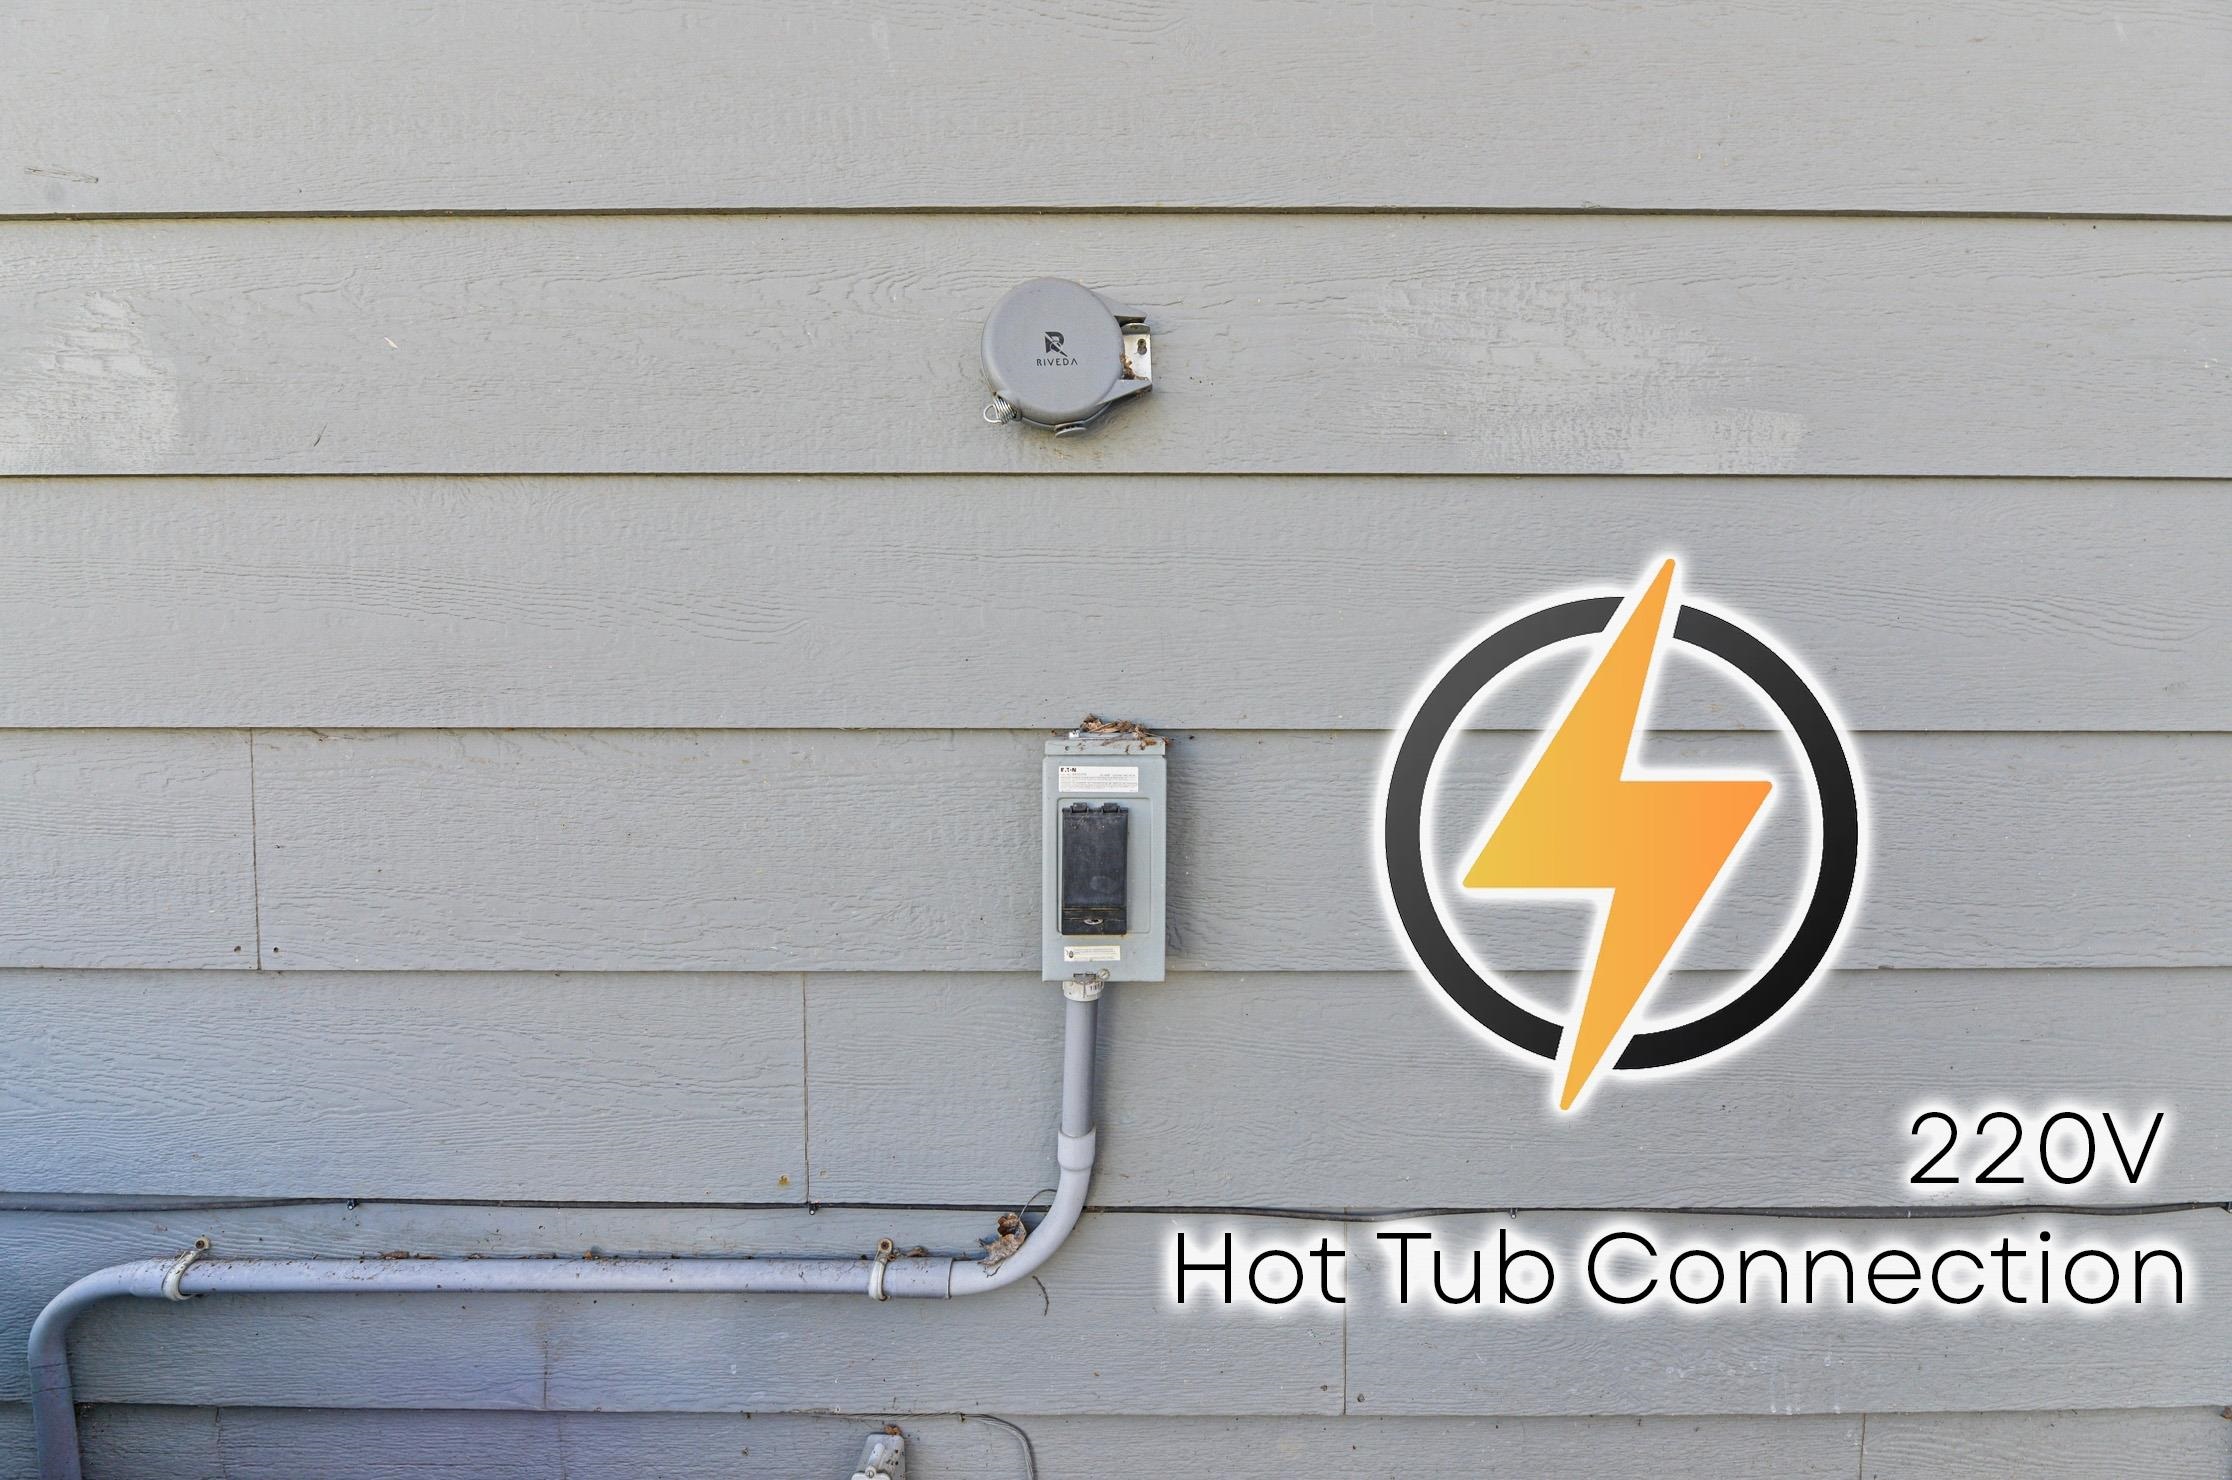
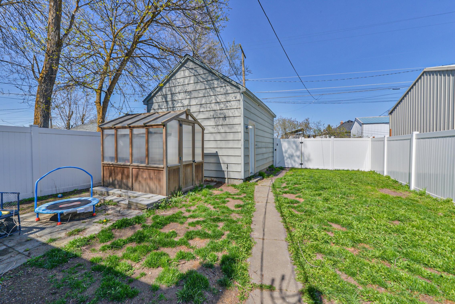
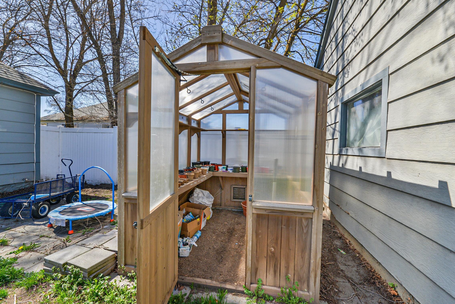
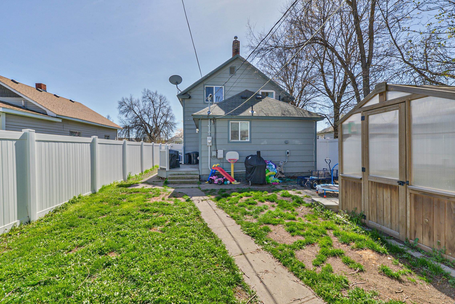
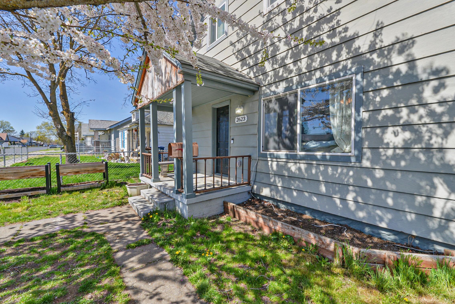
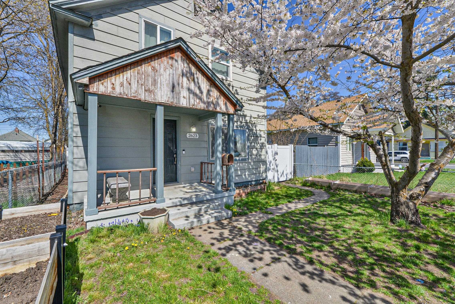
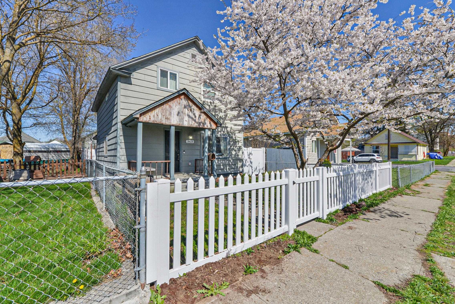
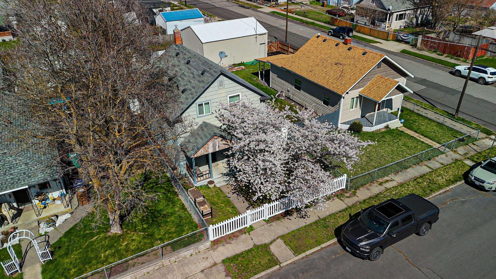
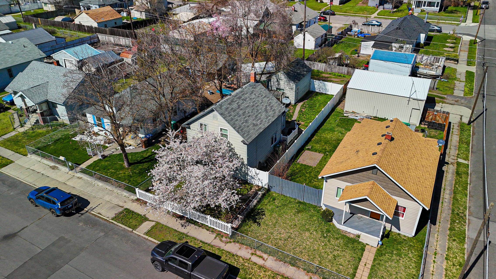
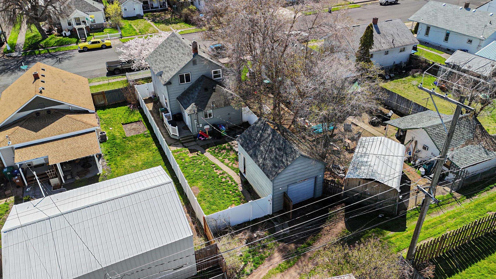
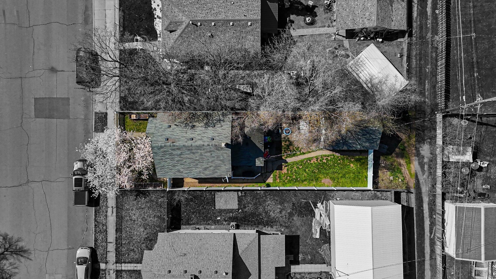
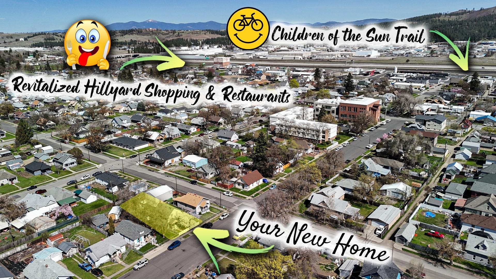
SELLERS NEED AN OFFER BY 5/15! BRAND NEW ROOF! HOME WARRANTY! This 4bd/2ba home invites you in from the start with the white picket fence that makes it picture-perfect! Inside, the main floor showcases vinyl floors, a bedroom & full bath that was professionally redone in 2022. The open concept family & dining area has a ceiling fan, & the kitchen provides tons of counter & cabinet space. Off the kitchen is your main floor laundry (w/d included). Upstairs, you'll find 3 more bedrooms & 3/4 bath. The backyard features a small composite deck, vinyl fence surround (2022), the cutest little greenhouse for your gardener dreams, and an oversized 1 car garage w/loft for plenty more storage! New exterior door on the house (back door) & garage in 2025. Option to add 240V outlet in the back for a hot tub! Vinyl windows throughout (2 new upstairs in 2023), new attic insulation in 2021.
Property Details
Property Type
Single Family Residence
Year Built
1903
County
Spokane
Lot Size
0.08 acres
Living Area
1,372 sqft
Price / Sqft
$219
Garage
1-car
HOA
None
Schools
Elementary: Spokane Dist 81, Middle: Shaw, High: Rogers
Days on Market
49 days
MLS #
SAR202615176
Parcel #
36334.0721
Annual Taxes
$2,767
Total Building Area
1,372 sqft
MLS Area
A340/002
MLS Class
Residential
Listing Terms
FHA, VA Loan, Conventional, Cash
Road Frontage
City Street, Paved Road
Street Direction
E
Listed On
Apr 10, 2026
Status Changed
May 13, 2026
Last MLS Update
May 15, 2026
MLS Branch
534
Original List Price
$315,000
School Information
Elementary
Spokane Dist 81
Middle School
Shaw
High School
Rogers
Home Features & Details
Architectural Style
Construction
Structure Type
Roof
Basement
Windows
Heating
Utilities
Appliances
Interior Features
Patio & Porch
Parking
Lot Features
Other Structures
Listed By
Stacey Sampson
Realty One Group Eclipse
Joey Costello
Windermere North Spokane
Tour for free, no strings attached
Make a winning offer with the help of a local expert
Estimated Monthly Payment
$1,625/mo
Estimated at 6.5% APR, 30-year fixed. For informational purposes only.
Property Highlights
Location
Loading map...
Comparable Properties
Thinking of Selling?
Get Joey's Full-Service Marketing
Professional photography, targeted advertising, and expert negotiation for every Spokane home — no matter the price point.