$395,000
Reduced 1% · Save $5,000
Joey Costello
Windermere North Spokane
Tour for free, no strings attached
Make a winning offer with the help of a local expert
About This Home
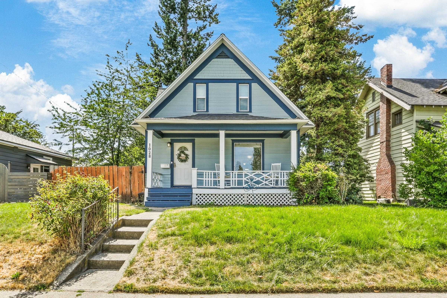
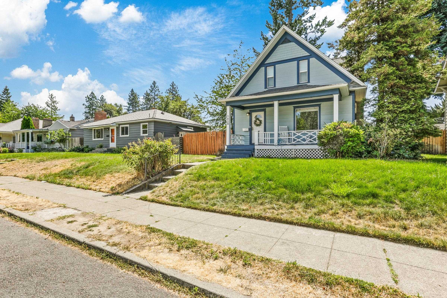
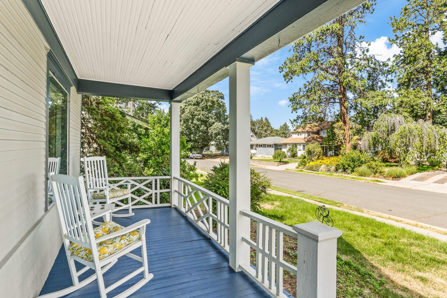
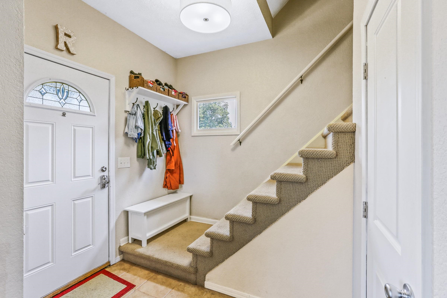
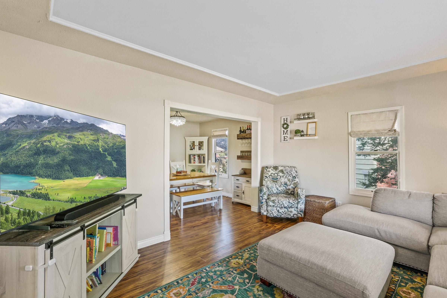
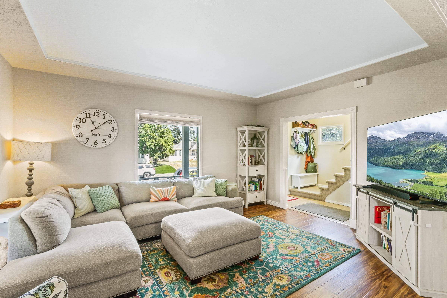
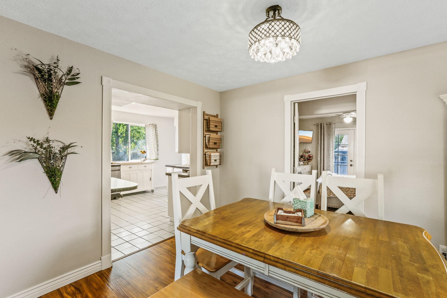
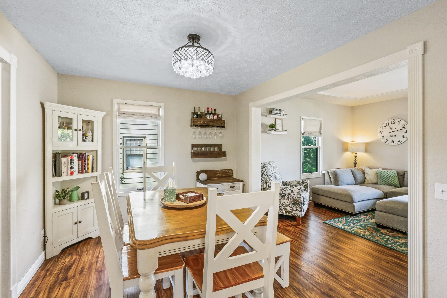
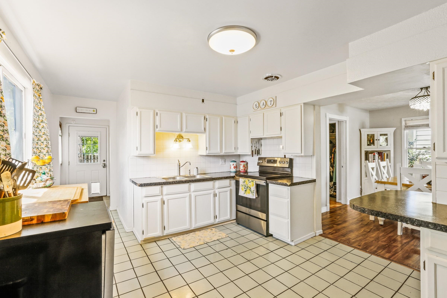
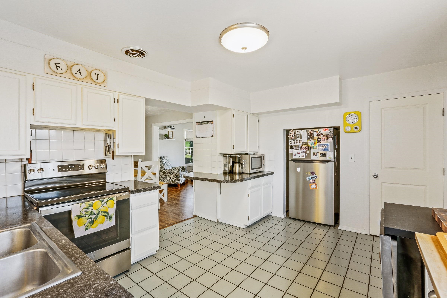
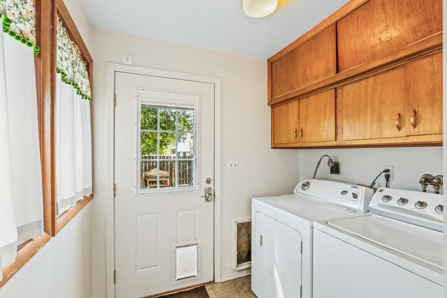
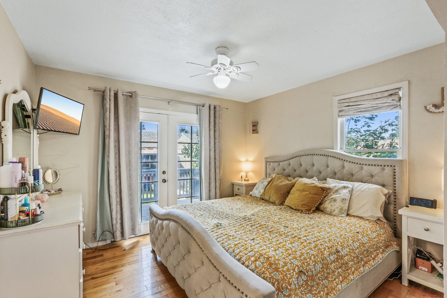
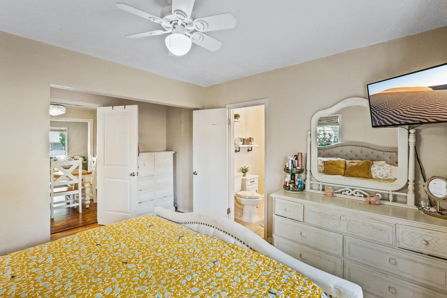
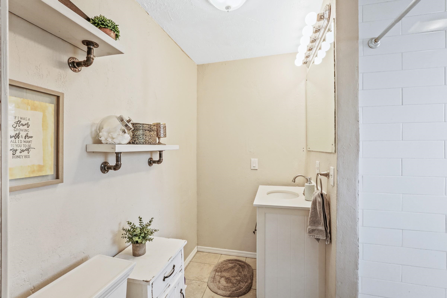
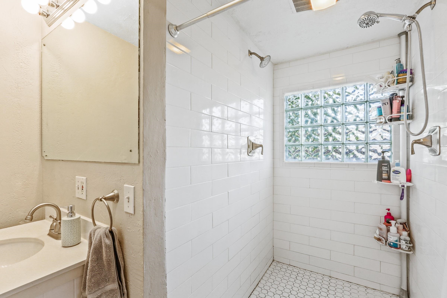
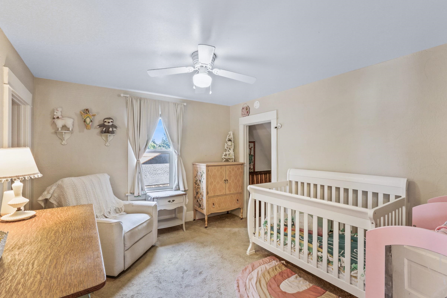
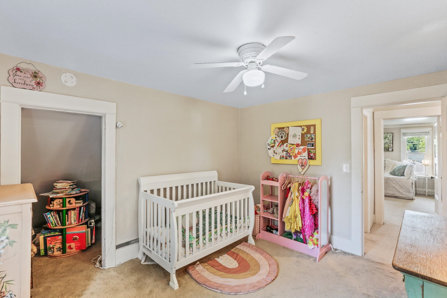
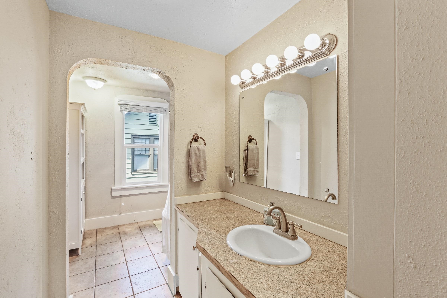
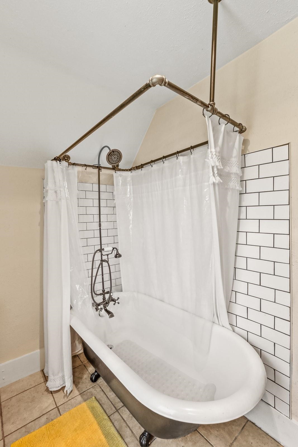
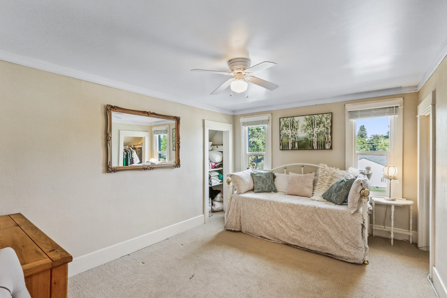
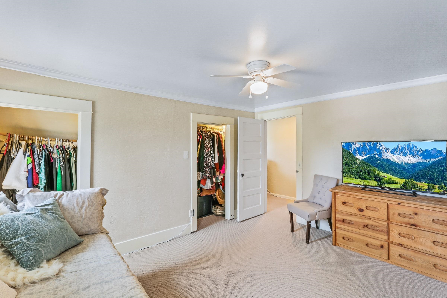
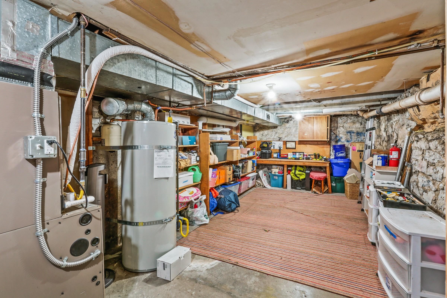
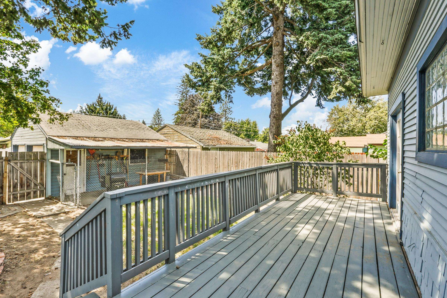
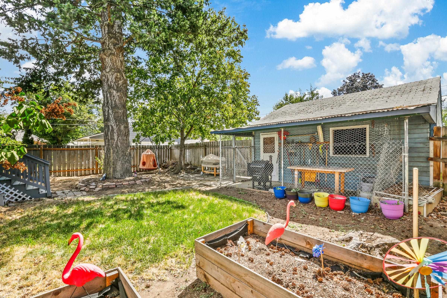
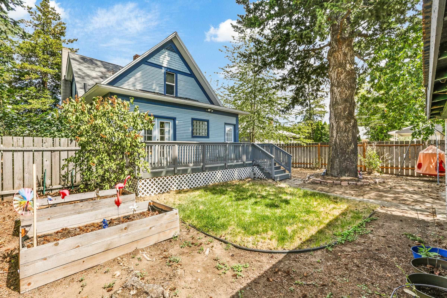
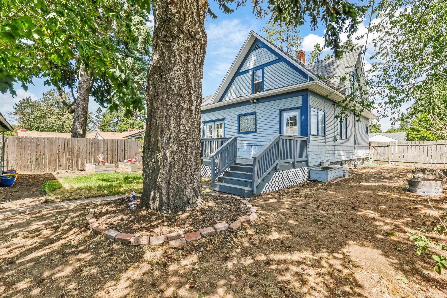
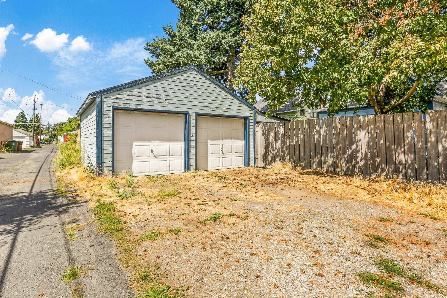
Welcome to this charming 3bed, 2bath Craftsman, where classic charm greets you on the spacious, covered front porch. Inside, the living room features new LVP flooring & plenty of natural light. The living area flows into the dining space, great for gatherings. Step into the bright, open kitchen w/ space for all your cooking needs. The main floor primary has a walk-in closet, access to the back deck & a bathroom w/ an oversized shower. Upstairs, you have 2 bedrooms, both featuring multiple closets. A roomy bathroom sits perfectly between the bedrooms where you can relax in the claw foot tub. The unfinished basement off the kitchen includes a work bench, built in storage shelving at every turn & room to grow! Access the back deck from the main floor laundry where the yard is fully fenced w/ alley parking, a detached 2-car garage & additional fenced in space for closed in storage. The home includes a smart thermostat, a high-efficiency gas furnace, new central air, new roof, & new water heater w/ a softener.
Property Details
Property Type
Single Family Residence
Year Built
1910
County
Spokane
Lot Size
0.14 acres
Living Area
2,136 sqft
Price / Sqft
$185
Garage
2-car
HOA
None
Schools
Elementary: Spokane Dist 81, Middle: Sacajawea, High: Lewis & Clark
Days on Market
84 days
MLS #
SAR202613071
Parcel #
35324.0707
Annual Taxes
$3,889
Total Building Area
2,136 sqft
MLS Area
A210/044
MLS Class
Residential
Listing Terms
FHA, VA Loan, Conventional, Cash
Road Frontage
City Street, Paved Road
Street Direction
E
Listed On
Mar 6, 2026
Went Pending
Apr 26, 2026
Status Changed
May 2, 2026
Last MLS Update
May 2, 2026
MLS Branch
1242
Original List Price
$400,000
School Information
Elementary
Spokane Dist 81
Middle School
Sacajawea
High School
Lewis & Clark
Home Features & Details
Architectural Style
Construction
Structure Type
Roof
Basement
Flooring
Windows
Heating
Cooling
Appliances
Interior Features
Patio & Porch
Parking
Lot Features
Listed By
Sandi Snyder
Amplify Real Estate Services
Joey Costello
Windermere North Spokane
Tour for free, no strings attached
Make a winning offer with the help of a local expert
Estimated Monthly Payment
$2,140/mo
Estimated at 6.5% APR, 30-year fixed. For informational purposes only.
Property Highlights
Location
Loading map...
Comparable Properties
Thinking of Selling?
Get Joey's Full-Service Marketing
Professional photography, targeted advertising, and expert negotiation for every Spokane home — no matter the price point.