$649,999

Joey Costello
Windermere North Spokane
Tour for free, no strings attached
Make a winning offer with the help of a local expert
About This Home
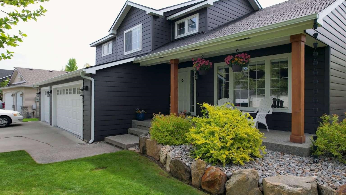
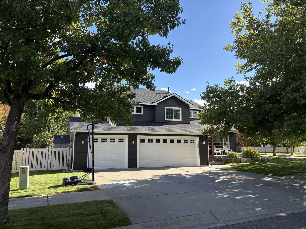
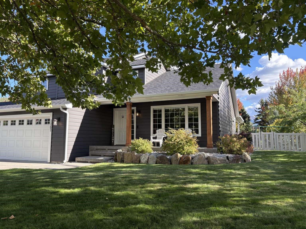
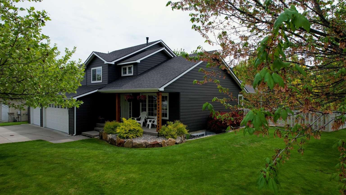
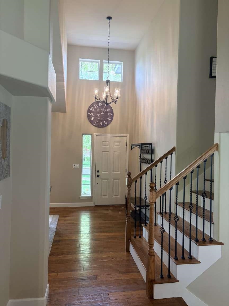
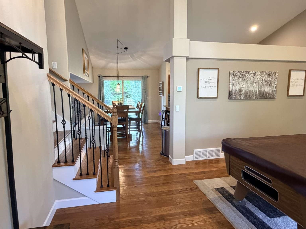
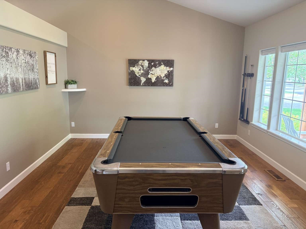
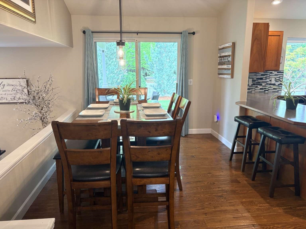
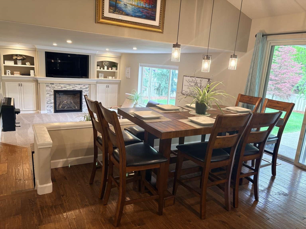
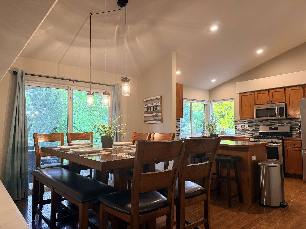
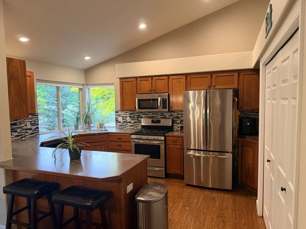
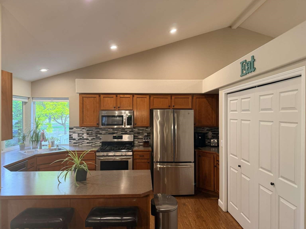
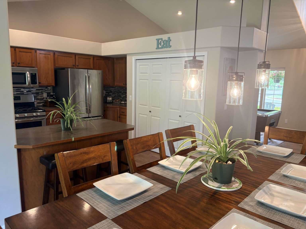
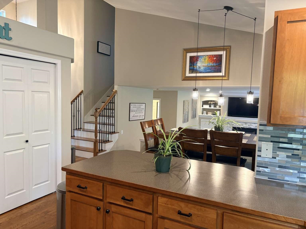
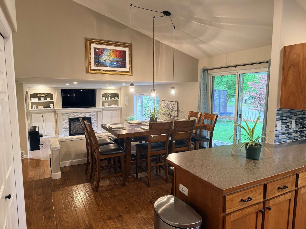
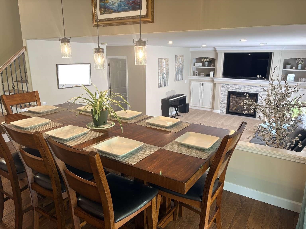
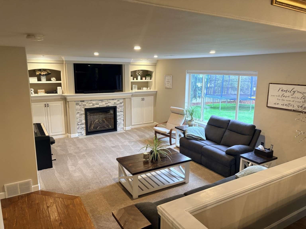
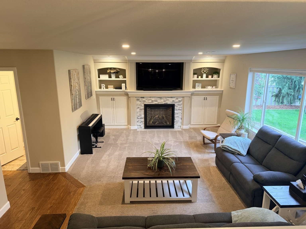
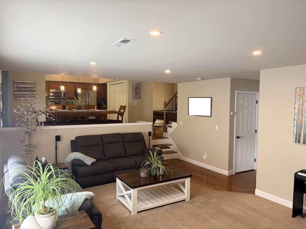
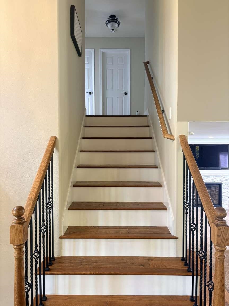
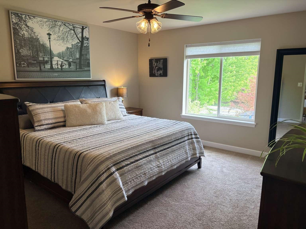
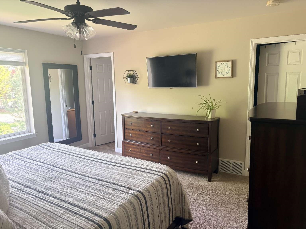
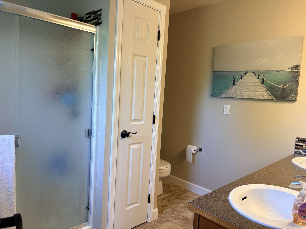
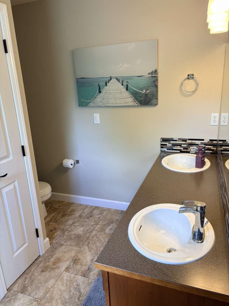
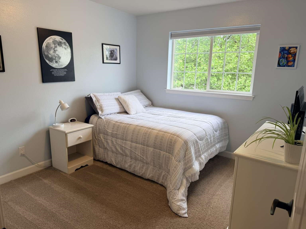
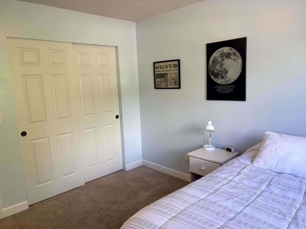
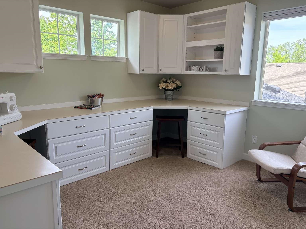
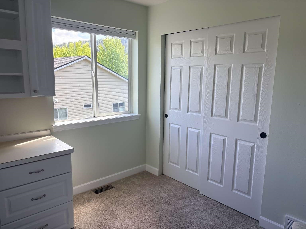
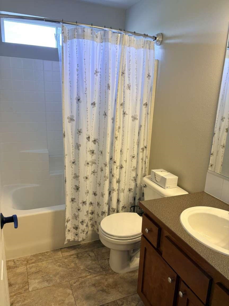
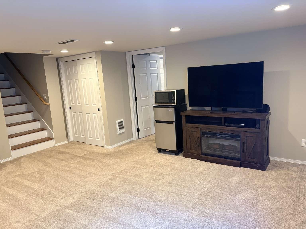
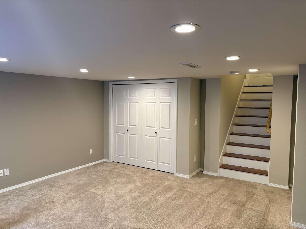
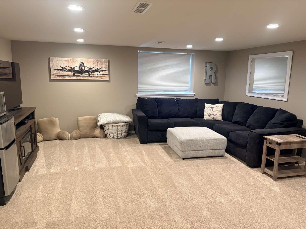
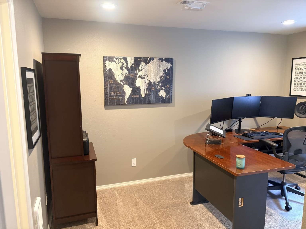
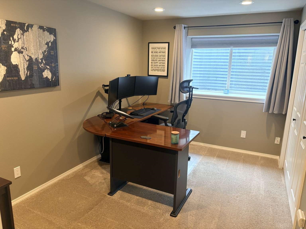
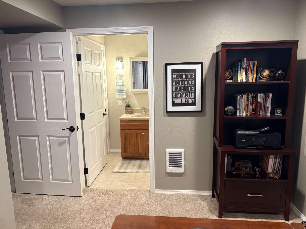
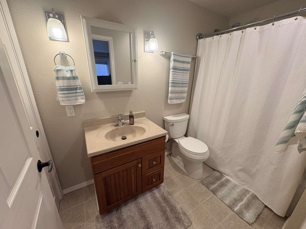
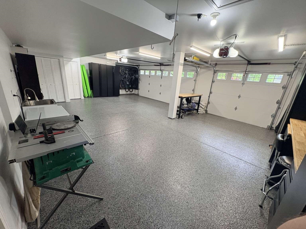
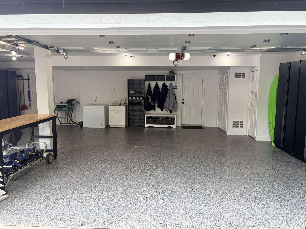
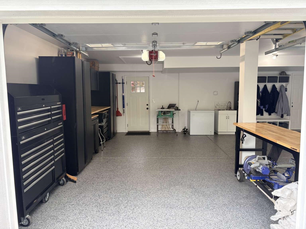
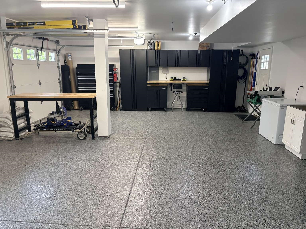
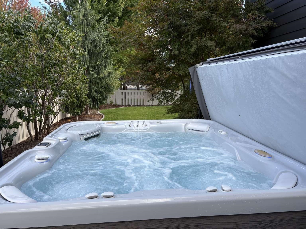
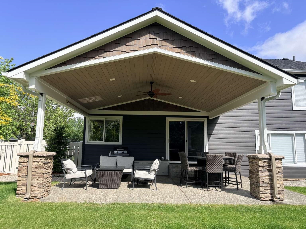
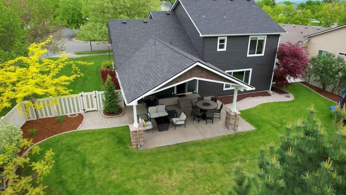
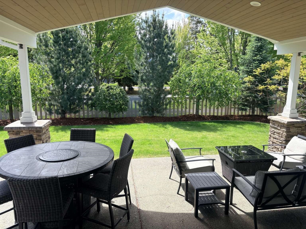
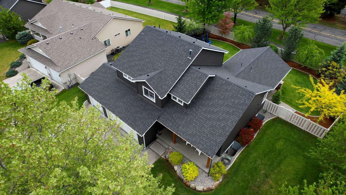
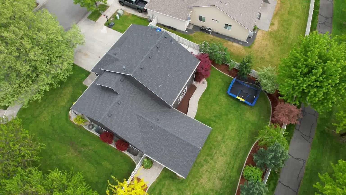
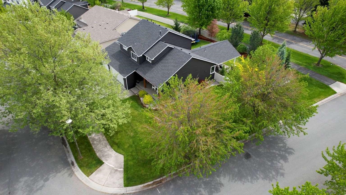
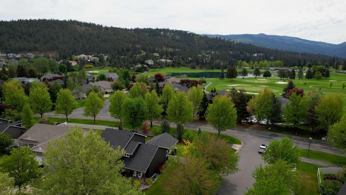
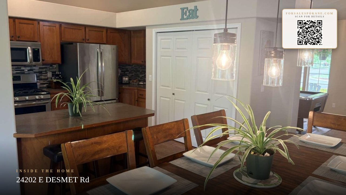
Beautifully maintained 4 bed, 4 bath Liberty Lake home on a desirable corner lot near golf courses, parks, trails, and schools. Bright and inviting with premium hardwood floors, soaring vaulted ceilings, large windows, formal living room, spacious living room with gas fireplace, and a fully finished basement living room with adjoining bedroom and full bath—ideal for guests, teens, or multi-generational living. The open-concept kitchen flows seamlessly into the dining and living areas, perfect for entertaining. Upstairs features a spacious primary suite with scenic views, plus flexible bedrooms for office or hobby space. Major updates include newer A/C, furnace, hot water heater, roof (2023), and siding (2024). Features include stainless appliances, tiled backsplash, dimmer switches, oversized trim, and immaculate 3-car garage with coated floors and attic storage. Enjoy the professionally landscaped backyard with covered patio, T&G ceiling, recessed lighting, ceiling fan, hot tub retreat, and fenced yard.
Property Details
Property Type
Single Family Residence
Year Built
1999
Subdivision
Meadow Wood
County
Spokane
Lot Size
0.22 acres
Living Area
2,539 sqft
Price / Sqft
$256
Garage
3-car
Fireplaces
1
HOA
Yes
Schools
Elementary: Central Valley, Middle: Selkirk, High: Ridgeline
Days on Market
12 days
MLS #
SAR202617631
Parcel #
55142.4701
Annual Taxes
$5,748.32
Total Building Area
2,539 sqft
MLS Area
A112/087
MLS Class
Residential
Listing Terms
Conventional, Cash
Road Frontage
City Street, Paved Road
Street Direction
E
Listed On
May 18, 2026
Status Changed
May 25, 2026
Last MLS Update
May 25, 2026
MLS Branch
607
School Information
Elementary
Central Valley
Middle School
Selkirk
High School
Ridgeline
Home Features & Details
Construction
Structure Type
Roof
Basement
Flooring
Windows
Heating
Appliances
Interior Features
Fireplace Features
Views
Parking
Lot Features
Other Structures
Listed By
Jared English
Congress Realty, Inc.
Joey Costello
Windermere North Spokane
Tour for free, no strings attached
Make a winning offer with the help of a local expert
Estimated Monthly Payment
$3,521/mo
Estimated at 6.5% APR, 30-year fixed. For informational purposes only.
Property Highlights
Location
Loading map...
Comparable Properties
Thinking of Selling?
Get Joey's Full-Service Marketing
Professional photography, targeted advertising, and expert negotiation for every Liberty Lake home — no matter the price point.